100 Harbor Dr, #3902
San Diego, CA 92101
$5,669,900
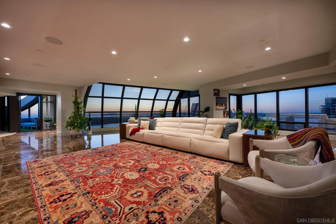
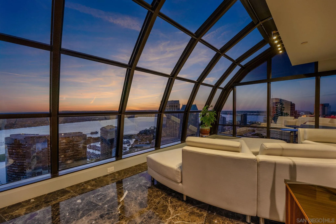
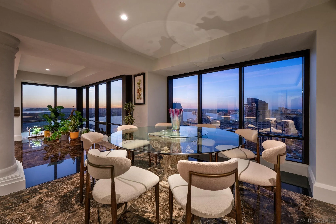
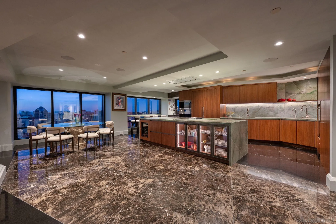
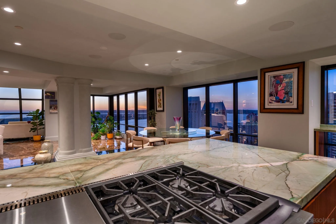
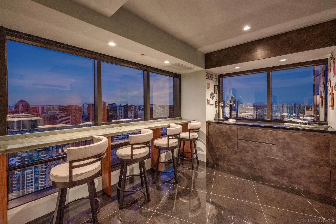
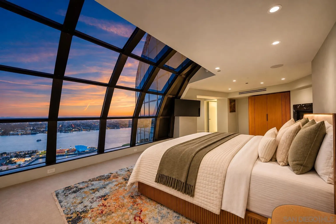
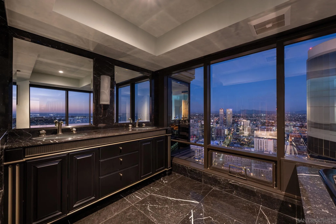
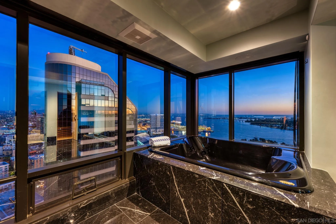
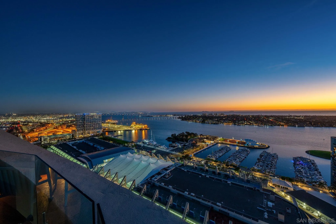
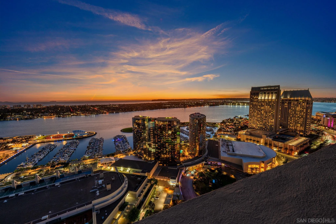
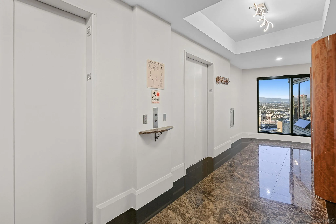
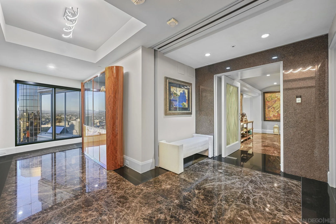
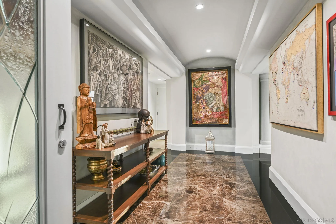
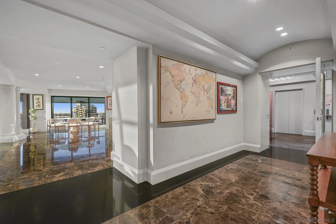
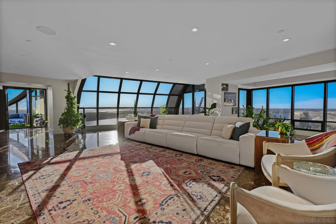
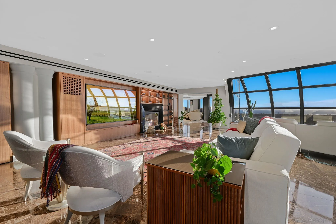
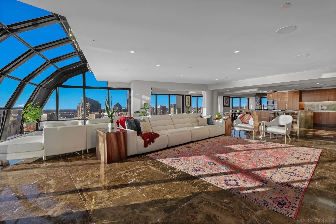
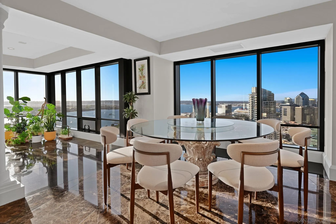
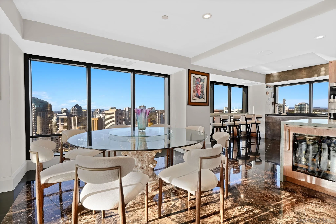
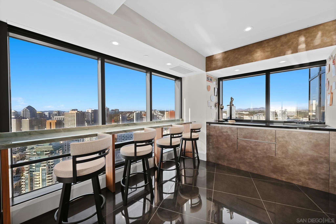
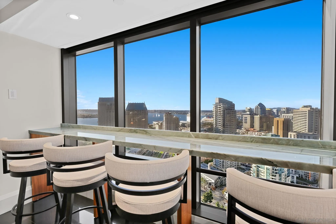
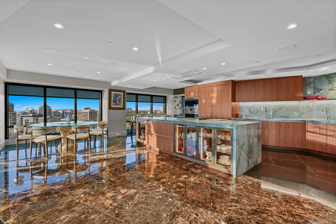
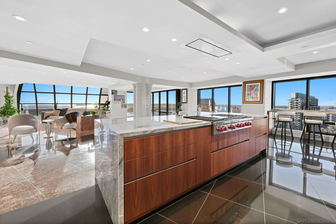
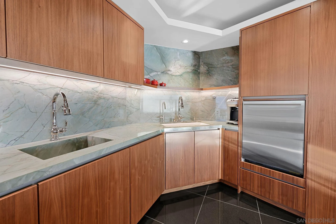
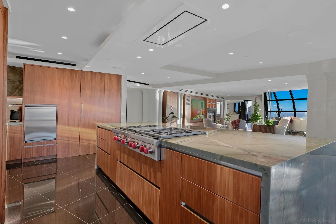
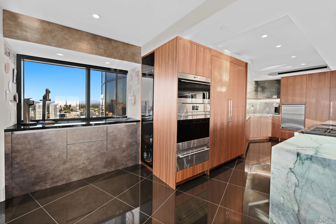
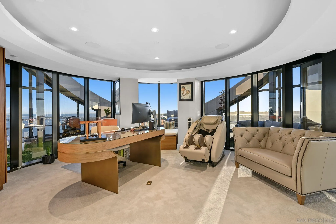
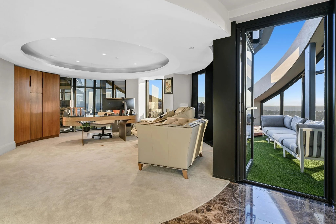
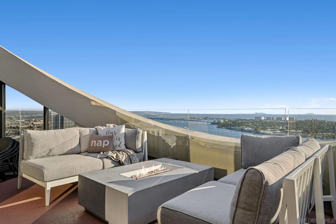
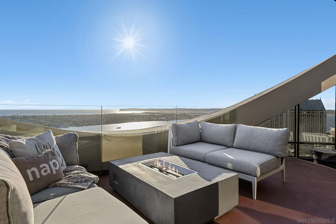
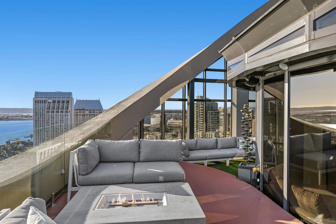
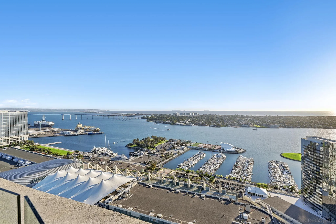
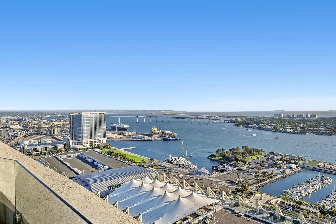
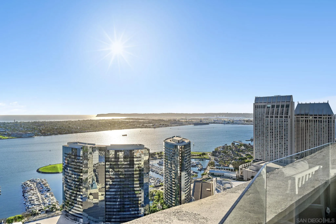
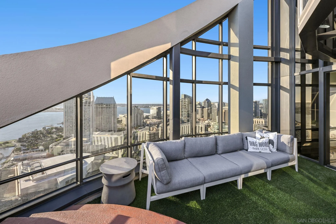
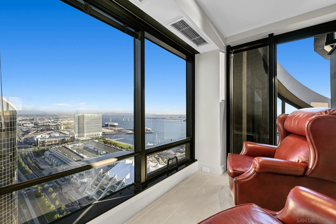
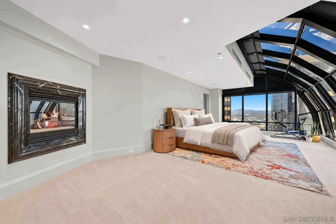
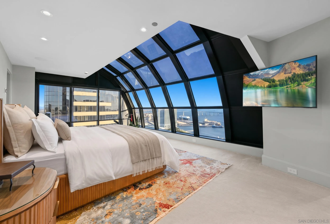
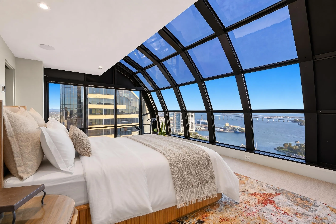
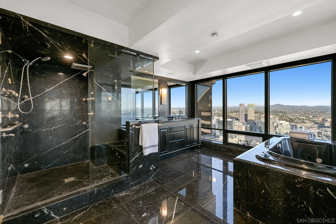
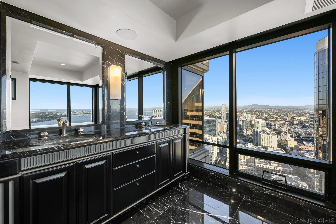
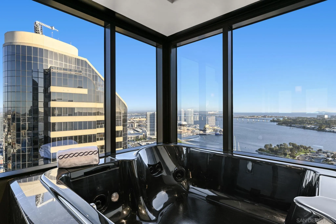
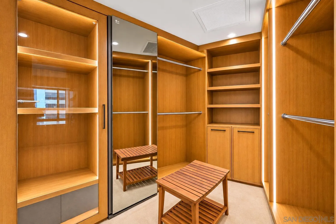
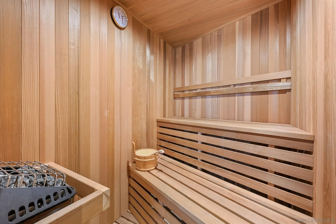
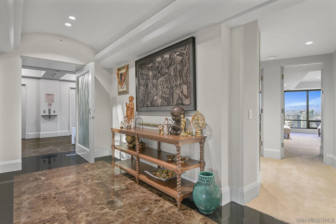
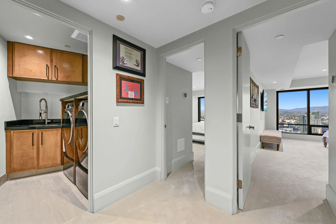
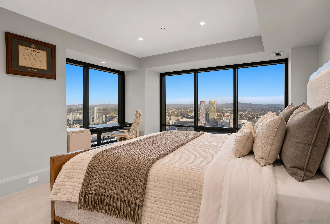
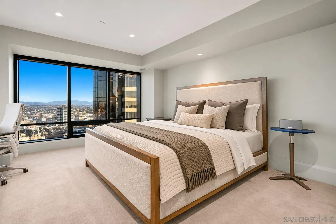
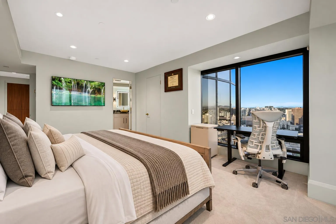
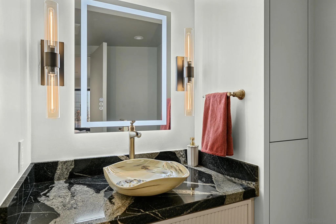
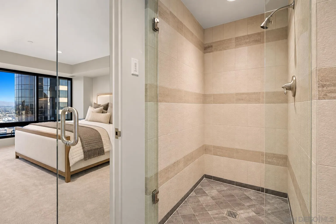
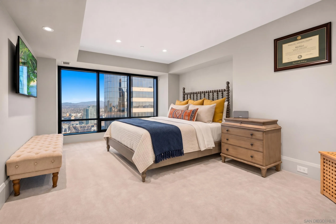
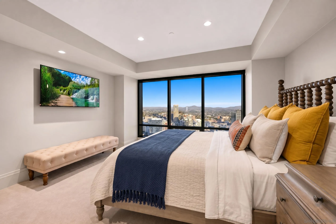
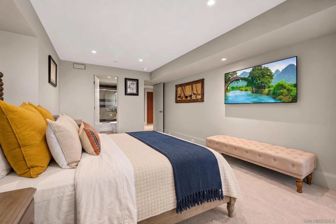
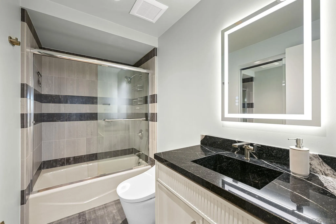
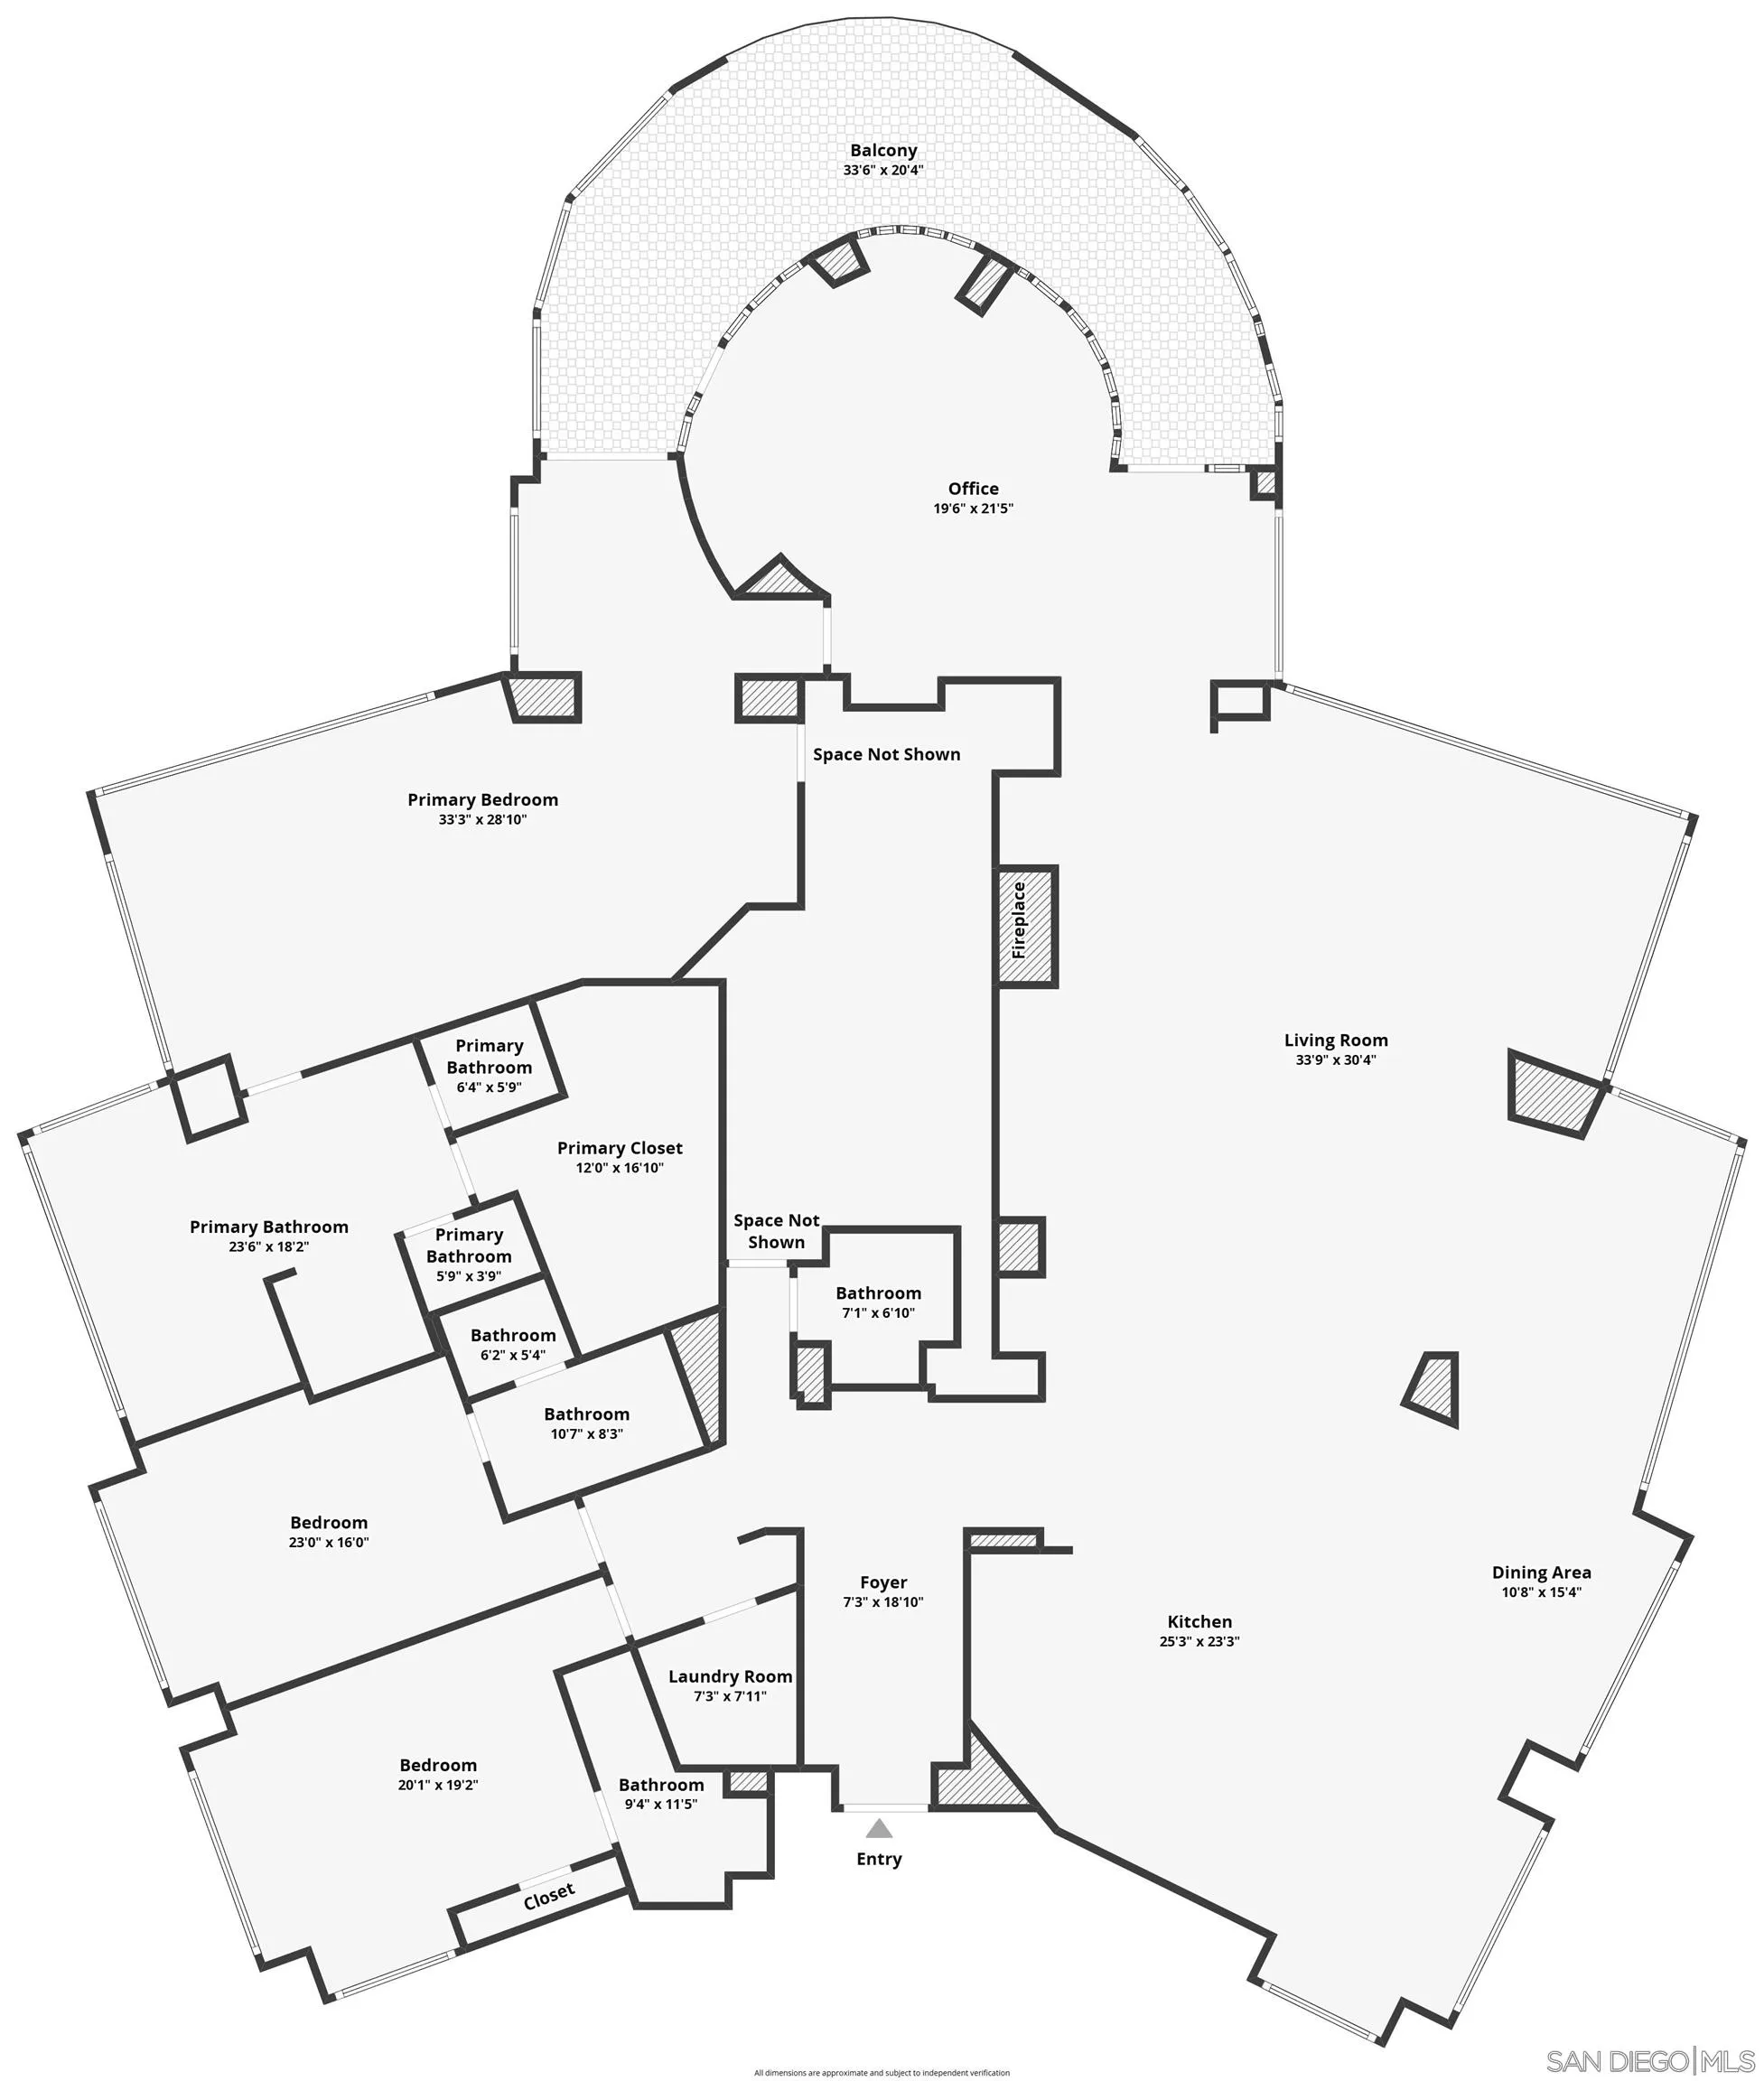
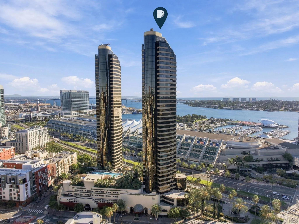
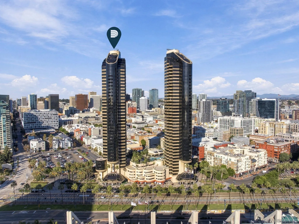
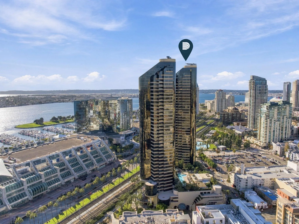
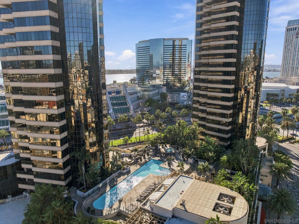
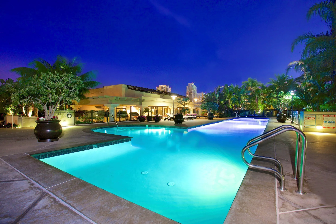
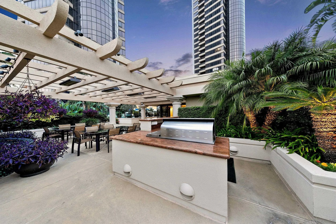
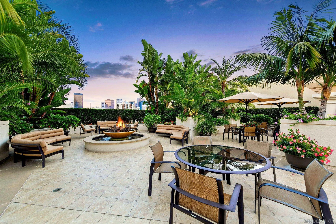
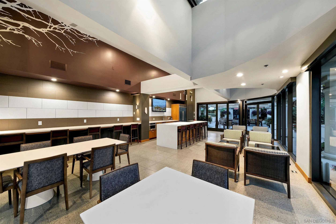
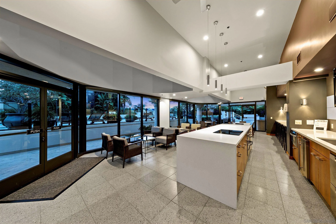
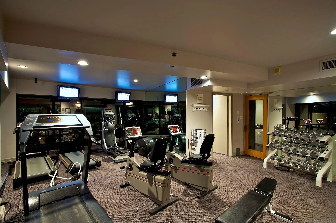
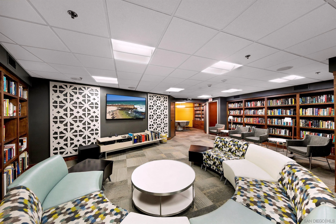
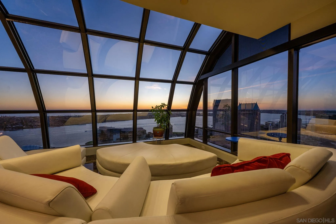
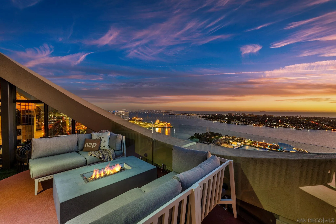
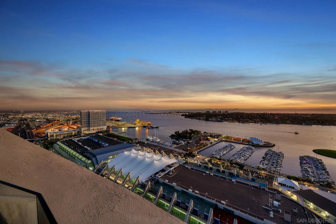
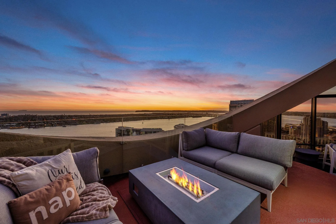
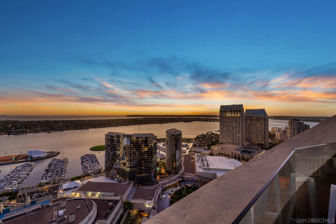
Commanding the entire 39th floor of the landmark Harbor Club, this full-floor sky sanctuary delivers unmatched coastal prestige. Encompassing 4,303 square feet of seamless single-level living, this rare architectural statement affords the elusive privilege of having no shared walls or adjoining neighbors on your floor. Iconic curved floor-to-ceiling glass windows showcase a dynamic 360-degree living panorama, framing the deep waters of San Diego Bay, the Pacific Ocean horizon, the downtown skyline, and the Coronado Bridge. Designed for effortless flow, the vast salon spaces feature a custom built-in fireplace and sophisticated wet bar, opening into a spectacular chef's kitchen centered by a massive stone waterfall island and a professional gas range. A dedicated office provides an inspiring workspace surrounded by sky. The sprawling primary suite serves as an indulgent refuge with an expansive dual bathroom layout, a dark stone jetted tub, a private wooden sauna, and exclusive viewing balconies positioned against dramatic sunsets. A dedicated indoor laundry room adds everyday convenience. Life at Harbor Club pairs private tranquility with resort-level service, featuring 24-hour concierge, a 95-foot lap pool, a fitness center, and lush entertaining terraces. Situated in the heart of the Marina District, fine dining, private yacht slips, and the Embarcadero waterfront await just 1 elevator ride away. This is an enduring trophy of achievement and an invitation to live at the absolute height of San Diego luxury.
| Listing Id: | 260026469 |
|---|---|
| List Price: | $5,669,900 |
| Property Type: | Residential |
| Property Sub Type: | Condominium |
| Status: | Active |
| Bedrooms Total: | 3 |
| Bathrooms Full: | 3 |
| Bathrooms Half: | 1 |
| Living Area: | 4,303 |
| Association Fee: | $2,342 |
| Architectural Style: | Contemporary, Modern |
| Waterfront?: | No |
| City: | San Diego |
| County Or Parish: | San Diego |
| Subdivision Name: | Downtown |
| Postal Code: | 92101 |
| Year Built: | 1996 |
| Number Of Units Total: | 101 |
| Accessibility Features: | 2+ Access Exits, Doors - Swing In, No Interior Steps, Parking |
| Appliances: | Dishwasher, Dryer, Microwave, Refrigerator, Washer, 6 Burner Stove, Gas Oven, Gas Stove, Warmer Oven Drawer, Gas Range, Gas Cooking |
| Association Amenities: | Barbecue, Club House, Controlled Access, Fire Pit, Guard, Gym/Ex Room, Hot Water, Meeting Room, Onsite Property Mgmt, Outdoor Cooking Area, Pet Rules, Pets Permitted, Pool, Rec Multipurpose Room, Security, Spa, Storage Area |
| Association Fee Frequency: | Monthly |
| Association Fee Includes: | Clubhouse Paid, Common Area Maintenance, Concierge, Exterior (Landscaping), Exterior Bldg Maintenance, Gated Community, Hot Water, Limited Insurance, Roof Maintenance, Security, Sewer, Trash Pickup, Water |
| Basement: | false |
| Bathrooms Total Integer: | 4 |
| Building Area Total: | 4,303.0 |
| Building Area Units: | Sqft |
| Feed Types: | IDX |
| Construction Materials: | Metal, Stucco, Glass |
| Cooling: | Central Forced Air, Electric, Zoned Area(s) |
| Elementary School District: | San Diego Unified School Distric |
| Entry Level: | 39 |
| Fencing: | Full, Gate |
| Fireplace Features: | FP in Living Room, FP in Primary BR, Gas, Gas Starter |
| Fireplaces Total: | 2 |
| Flooring: | Carpet, Marble, Tile |
| Garage Spaces: | 3.0 |
| Heating: | Fireplace, Forced Air Unit, Zoned Areas |
| High School District: | San Diego Unified School Distric |
| Interior Features: | Balcony, Bathtub, Built-Ins, High Ceilings (9 Feet+), Kitchen Island, Living Room Balcony, Open Floor Plan, Pantry, Recessed Lighting, Shower, Stone Counters, Storage Space, Trash Chute, Wet Bar, Unfurnished |
| Laundry Features: | Electric, Washer Hookup |
| Levels: | 1 Story |
| Living Area Units: | Sqft |
| Lot Size Units: | Acres |
| MLS Area Major: | Metro Central |
| Middle Or Junior School District: | San Diego Unified School Distric |
| Parcel Number: | 535-347-18-48 |
| Parking Features: | Attached, Community Garage, Garage, Gated |
| Patio And Porch Features: | Balcony, Covered |
| Photos Change Timestamp: | 2026-11-06T00:48:09Z |
| Pool Features: | Association, Community/Common, Heated, Lap |
| Roof: | Common Roof |
| Sewer: | Public Sewer, Sewer Connected |
| Spa Features: | Community/Common, Heated, Yes |
| Special Listing Conditions: | N/K |
| State Or Province: | CA |
| Stories: | 42 |
| Stories Total: | 1 |
| Utilities: | Cable Connected, Electricity Connected, Natural Gas Connected, Phone Connected, Sewer Connected, Underground Utilities, Water Connected |
| View: | Bay, Bridge, City, City Lights, Coastline, Evening Lights, Harbor, Landmark, Marina, Mountains/Hills, Ocean, Panoramic, Panoramic Ocean, Water |
| Water Source: | Meter on Property, Public |
| Zoning: | R-1:SINGLE |
| Sdmls Neighborhood: | Marina District |
| Building Name: | Harbor Club |
| Sdmls Attached Style: | High Rise (5+ Stories) |
| Sdmls Area Zip: | SAN DIEGO DOWNTOWN (92101) |
| Sdmls Lvt Date: | 2026-11-05 |
| Original List Price: | $5,669,900 |
| Sale Or Rent: | For Sale |
| Sdmls Status Detail: | 0 |
| Community Features: | BBQ, Clubhouse/Rec Room, Concierge, Exercise Room, Gated Community, On-Site Guard, Pool, Recreation Area, Sauna, Spa/Hot Tub |
| Disclosures: | Homeowners Association, Trust/Conservatorship, Coastal Zone, Pet Restrictions, CC And R's |
| Heat Source: | Electric, Natural Gas |
| Miscellaneous: | Elevators/Stairclimber, Street Lighting, Urban |
| Property Condition: | Turnkey, Updated/Remodeled |
| Restrictions: | Animals, CC&R's |
| Common Walls: | No Common Walls, Penthouse |
| Security Features: | 24 Hour Security, Carbon Monoxide Detectors, Card/Code Access, Fire Sprinklers, Gated Community, Gated with Guard, On Site Guard, Smoke Detector |
| Site: | Curbs, Landscaped, Public Street, Sidewalks, Street Paved, West of I-5 |
| Listing Terms: | Cash, Conventional, VA |
| Water Heater Type: | Water Heater Central |
| Sdmls Adu Yes No: | No |
| Sdmls Exclusive Use Yard: | No |
| Sdmls Short Sale: | No |
| Sdmls Elevator: | Yes |
| Pets Allowed: | Allowed w/Restrictions |
| Showing Contact Type: | Agent |
| Year Built Source: | Assessor |
| Sdmls Internet Address: | 100 Harbor Dr 3902 |
| Sdmls Entry Level Building: | 1 |
| Sdmls Home Owner Fee Reflects: | Month |
| Assessments: | N/K |
| Sdmls Max Search Price: | 5,669,900 |
| Sdmls Monthly Total Fees: | 2,497 |
| Number Of Units In Community: | 201 |
| Parking Total: | 3 |
| Sdmls Geo Update Timestamp: | 2026-11-06T00:48:08.6 |
| Sdmls Full Address: | 100 Harbor Dr 3902 |
| Sdmls Pp Insta: | https://www.propertypanorama.com/instaview/snd/260026469 |
| Showing Requirements: | Appointment Only, See Remarks |
| Bedrooms Possible: | 3 |
| Sdmls Lot Size: | 0 (Common Interest) |
| Sdmls Primary Bed Area: | 33x29 |
| Sdmls Bed2 Area: | 23x16 |
| Sdmls Bed3 Area: | 20x19 |
| Sdmls Dining Room Area: | 15x11 |
| Sdmls Kitchen Area: | 25x23 |
| Sdmls Living Room Area: | 34x30 |
| Sdmls Ext1 Area: | 21x19 |
| On Market Date: | 2026-11-05 |
Listing Courtesy of: Compass
Listing Agent: Chad Dannecker
619-658-3603
This information is deemed reliable but not guaranteed. You should rely on this information only to decide whether or not to further investigate a particular property. BEFORE MAKING ANY OTHER DECISION, YOU SHOULD PERSONALLY INVESTIGATE THE FACTS (e.g. square footage and lot size) with the assistance of an appropriate professional. You may use this information only to identify properties you may be interested in investigating further. All uses except for personal, noncommercial use in accordance with the foregoing purpose are prohibited. Redistribution or copying of this information, any photographs or video tours is strictly prohibited. This information is derived from the Internet Data Exchange (IDX) service provided by San Diego MLS. Displayed property listings may be held by a brokerage firm other than the broker and/or agent responsible for this display. The information and any photographs and video tours and the compilation from which they are derived is protected by copyright. Compilation © 2025 San Diego MLS.
© 2026 San Diego MLS.
San Diego MLS data last updated on November 06, 2026 12:43 AM - PT.

Property Last Updated: November 06, 2026 12:43 AM - PT