

1015 Myrtle Way
San Diego, CA 92103
$2,995,000
Open Houses
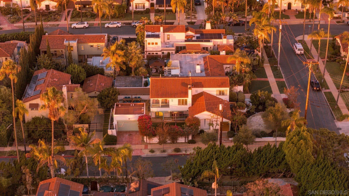
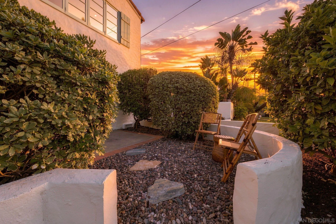
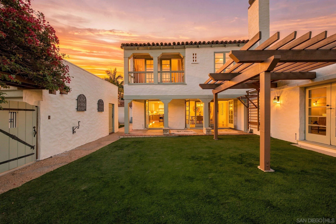
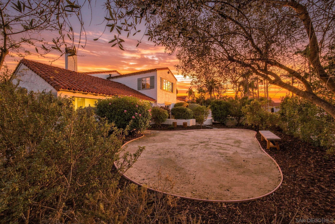
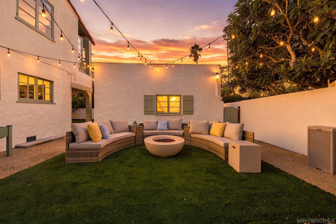
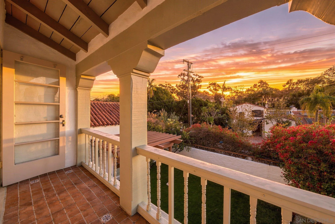
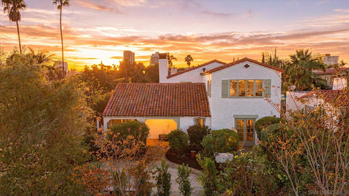
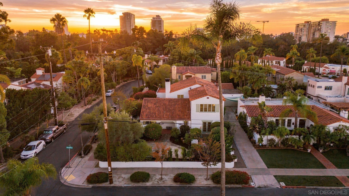
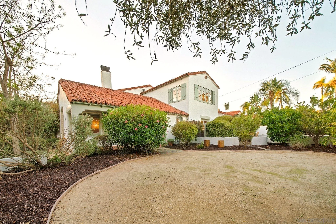
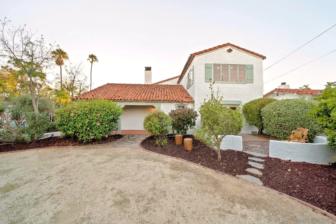
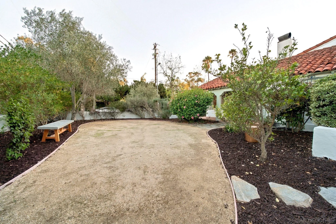
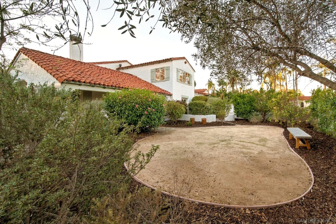
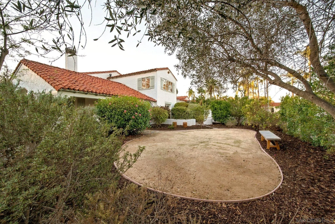
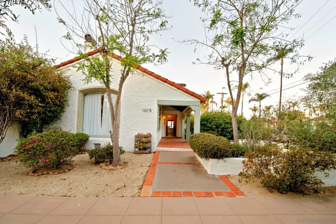
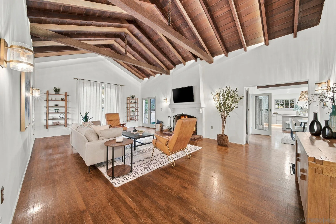
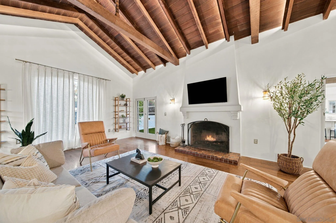
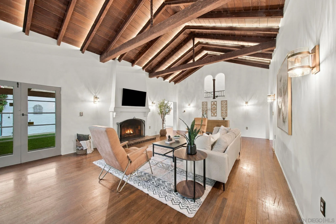
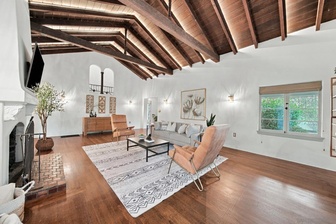
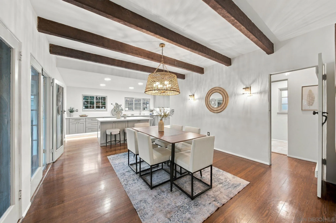
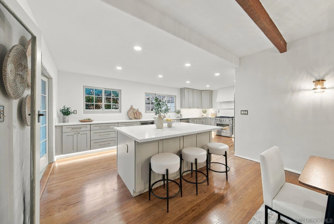
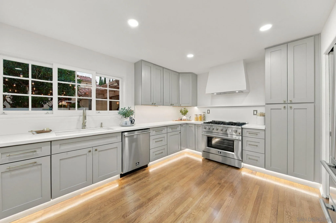
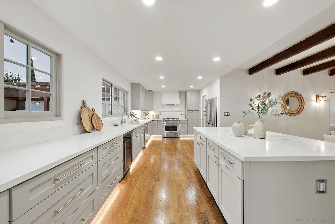
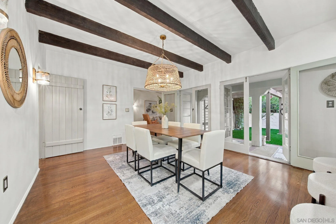
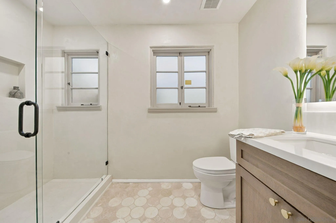
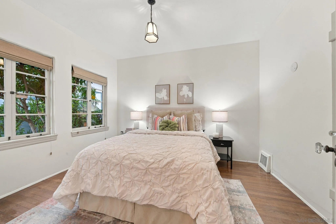
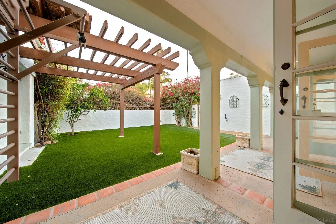
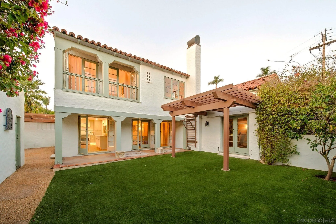
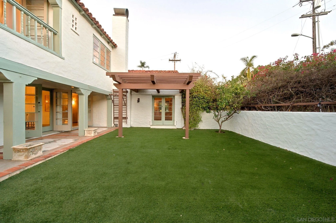
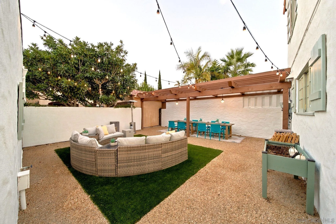
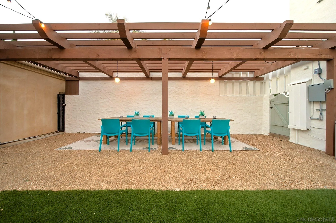
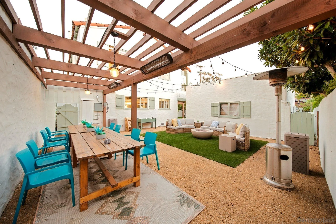
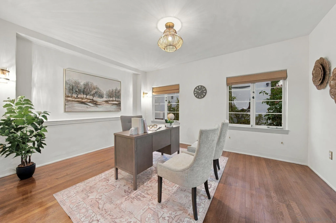
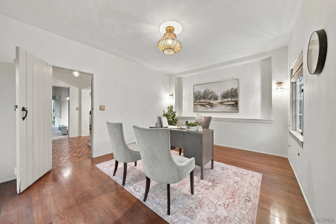
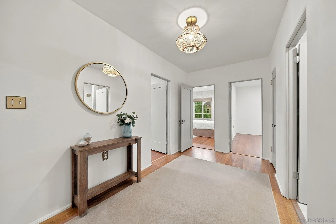
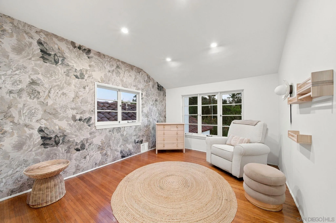
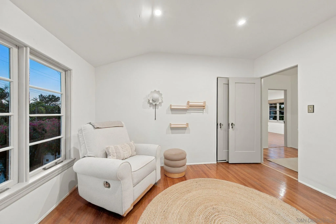
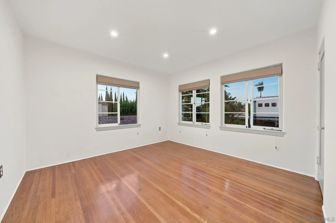
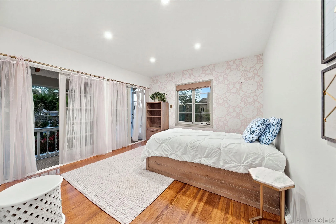
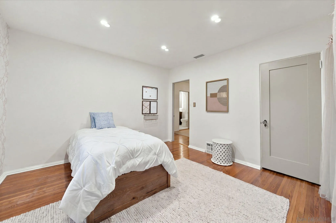
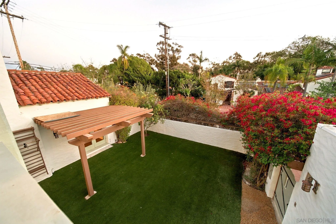
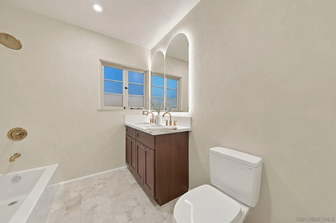
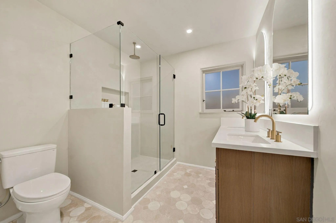
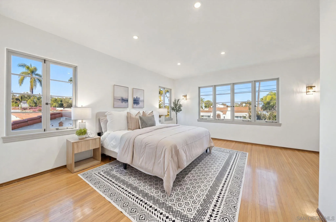
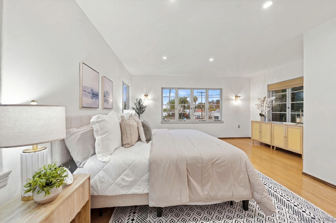
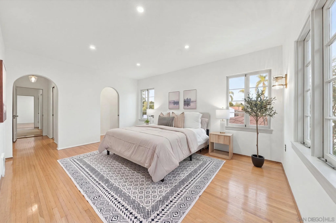
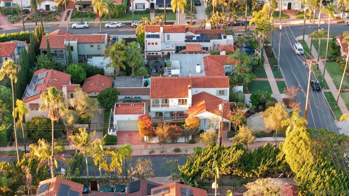
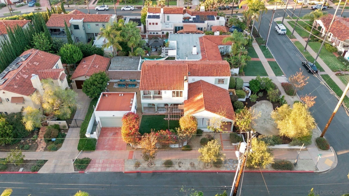
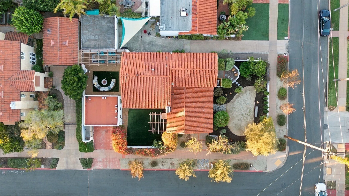
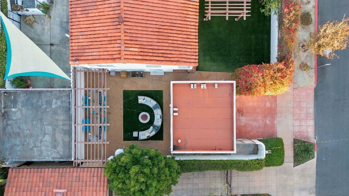
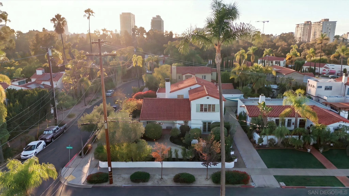
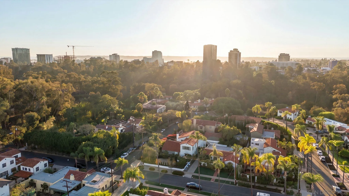
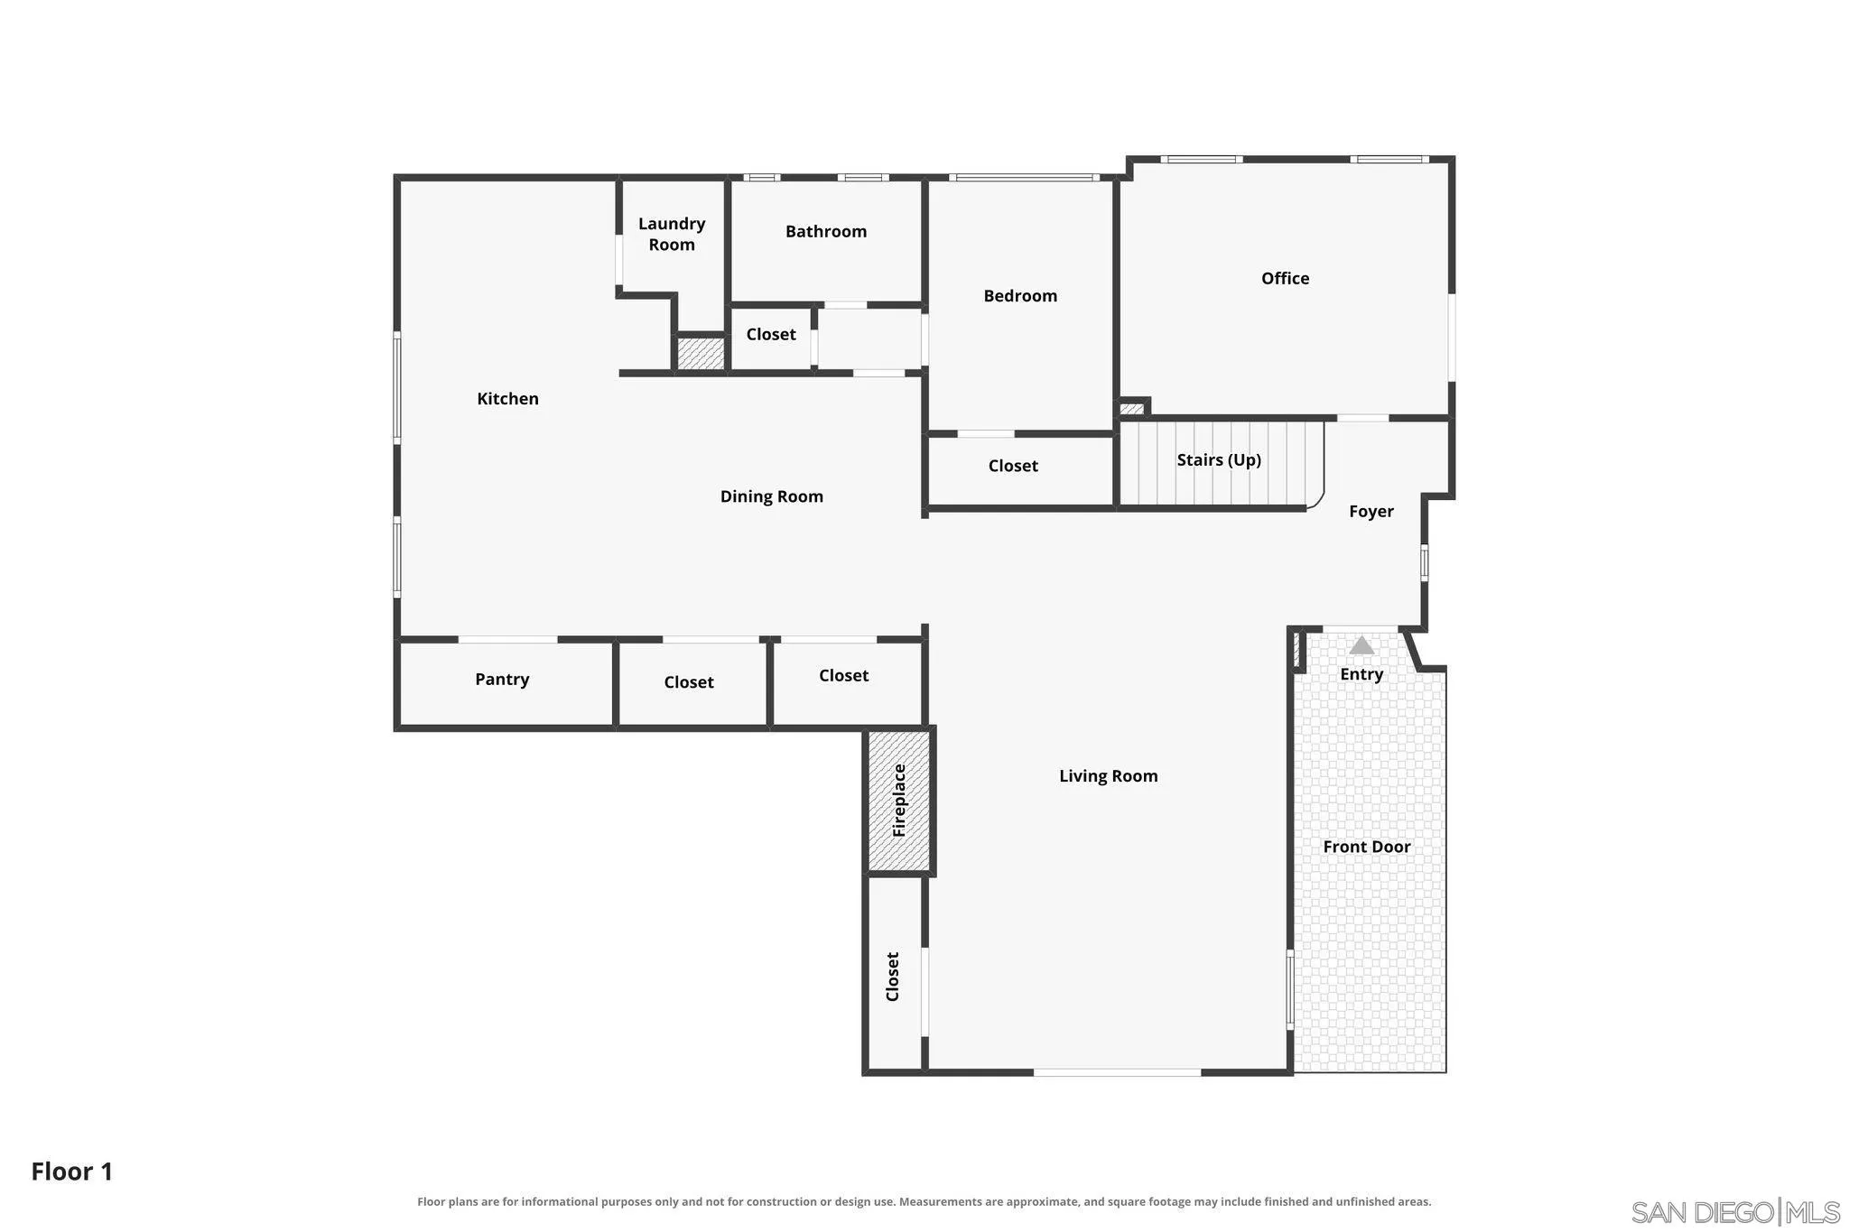
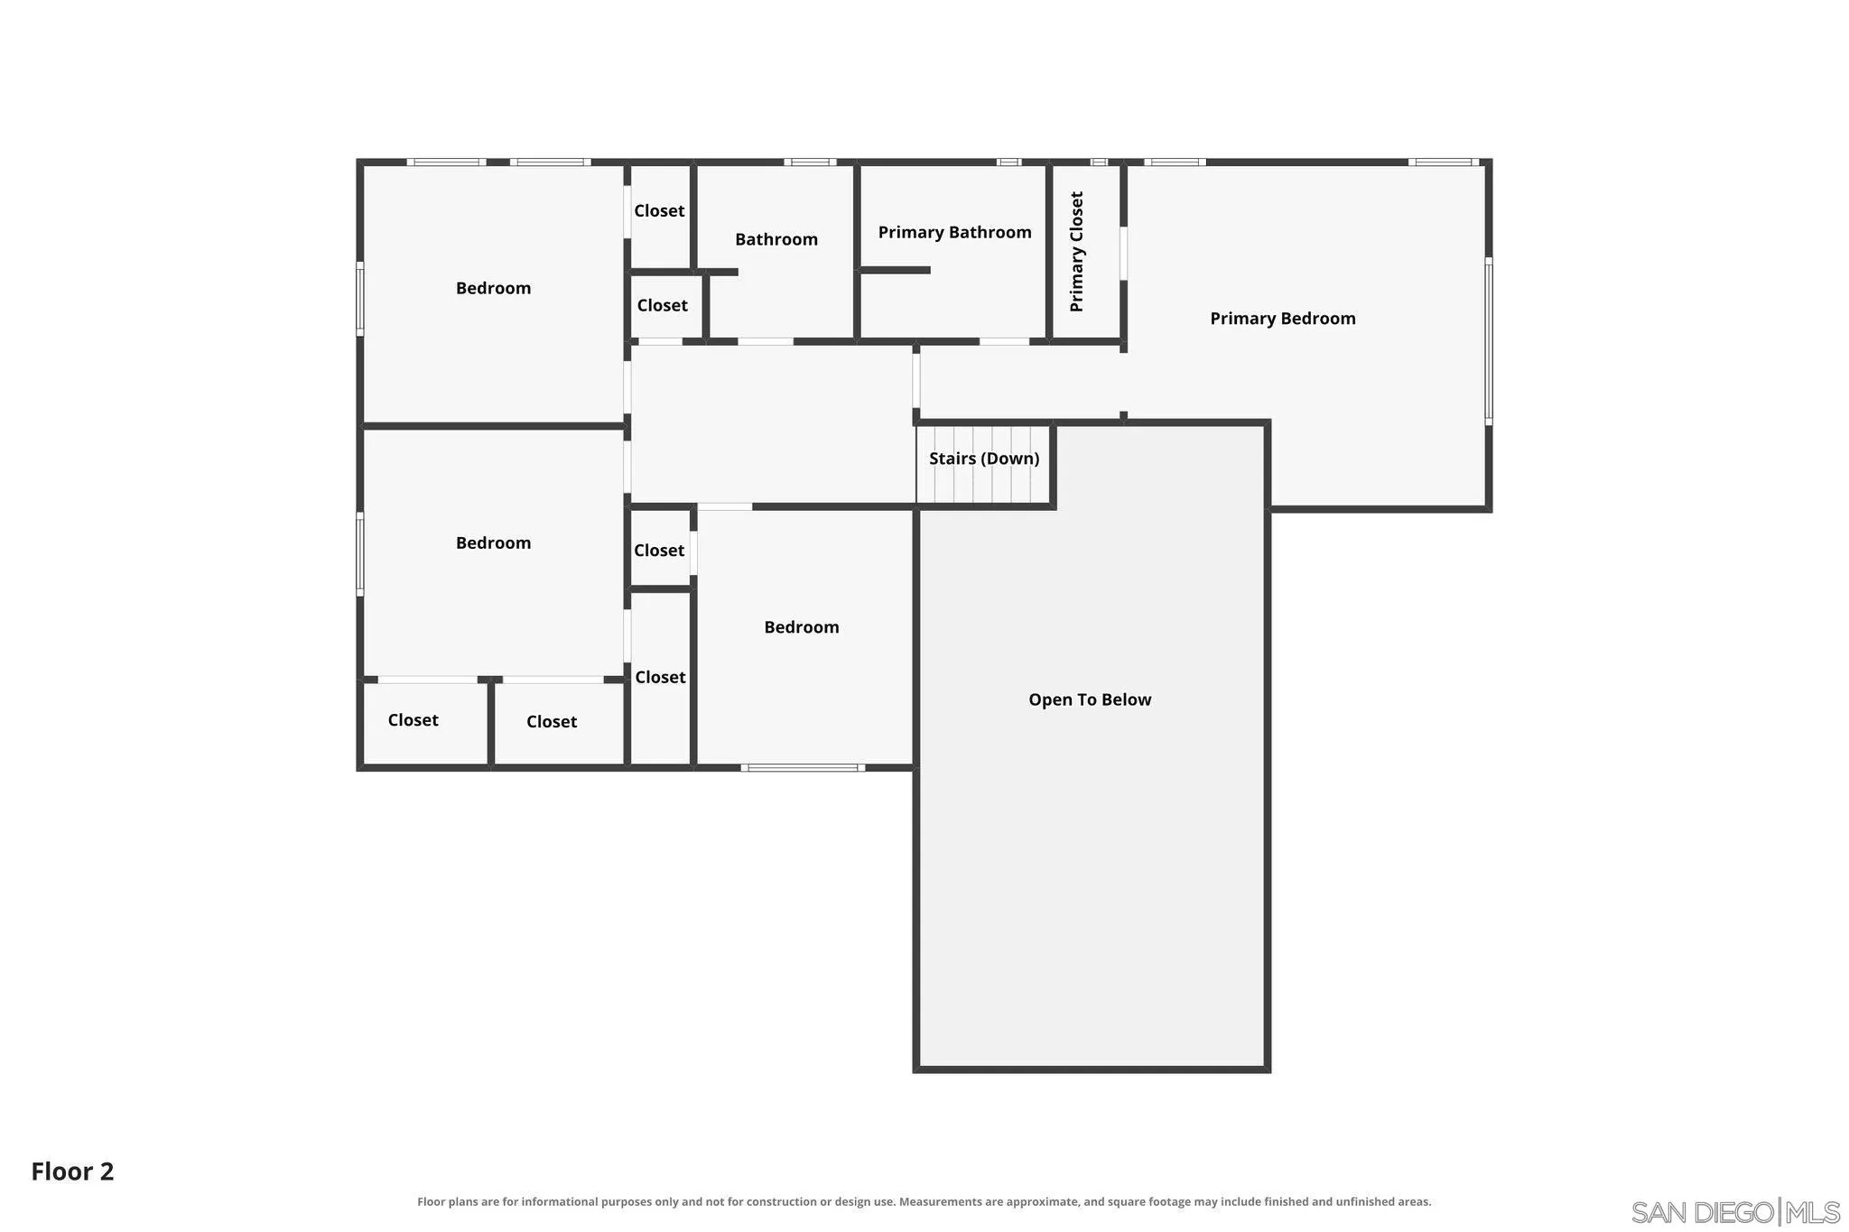
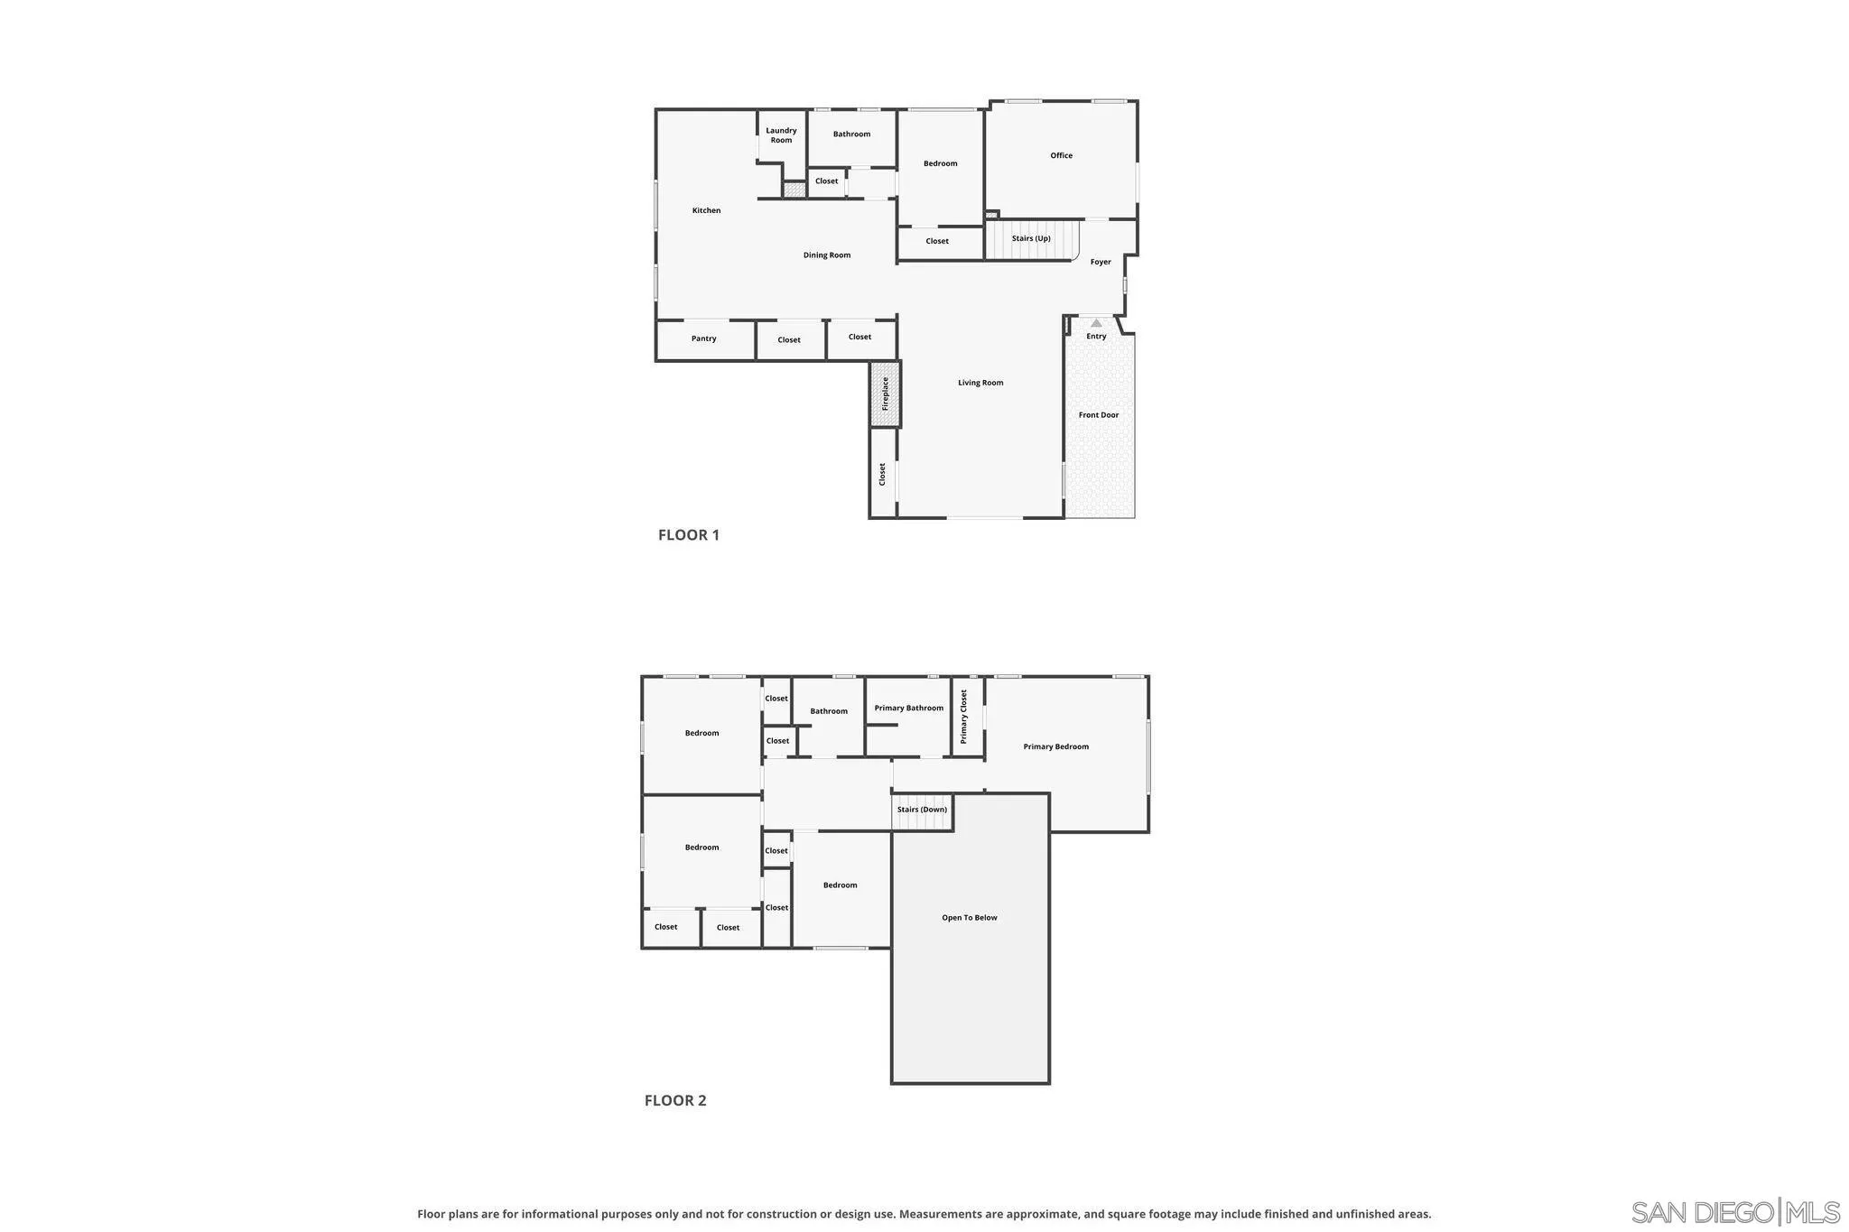
Some homes are built. This one was crafted, and the life it offers can't be replicated at any price. Set on one of Marston Hills' most coveted streets, this 1930 Spanish Revival sits at the intersection of architectural history and modern San Diego living. Walk to the all the restaurants and coffee shops of Hillcrests. Spend Sunday mornings in Balboa Park. Be in Little Italy or at the bay in under ten minutes. And come home to something that feels like it actually belongs here. Brand-new kitchen with custom cabinetry, quartz countertops, and professional appliances. Fully renovated spa-style bathrooms. Five bedrooms across 2,813 sq ft, the largest floor plan of any comparable sold in this neighborhood nearly two years. A 16-foot open-beam living room ceiling, arched entryways, original hardwood floors, hand-plastered walls, and period ironwork preserved exactly as intended will remind you how special this home is every time you walk in your front door. Two private courtyards that blur the lines between indoor & outdoor living make entertaining a breeze. This home has a fireplace, detached two-car garage, and privacy most of San Diego just can’t offer. This is the home you pass down to your kids one day.
| Listing Id: | 260025390 |
|---|---|
| List Price: | $2,995,000 |
| Property Type: | Residential |
| Property Sub Type: | Detached |
| Status: | Active |
| Bedrooms Total: | 5 |
| Bathrooms Full: | 3 |
| Living Area: | 2,813 |
| Association Fee: | $0 |
| Lot Size Square Feet: | 6,900.0 |
| Waterfront?: | No |
| City: | San Diego |
| County Or Parish: | San Diego |
| Subdivision Name: | San Diego |
| Postal Code: | 92103 |
| Year Built: | 1930 |
| Appliances: | Other/Remarks |
| Basement: | false |
| Bathrooms Total Integer: | 3 |
| Building Area Total: | 2,813.0 |
| Building Area Units: | Sqft |
| Feed Types: | IDX |
| Construction Materials: | Stucco |
| Cooling: | Central Forced Air |
| Fencing: | Full, Partial |
| Fireplace Features: | FP in Living Room |
| Fireplaces Total: | 1 |
| Garage Spaces: | 2.0 |
| Heating: | Forced Air Unit |
| Interior Features: | Beamed Ceilings, Kitchen Island, Open Floor Plan, Recessed Lighting, Remodeled Kitchen, Storage Space, Cathedral-Vaulted Ceiling |
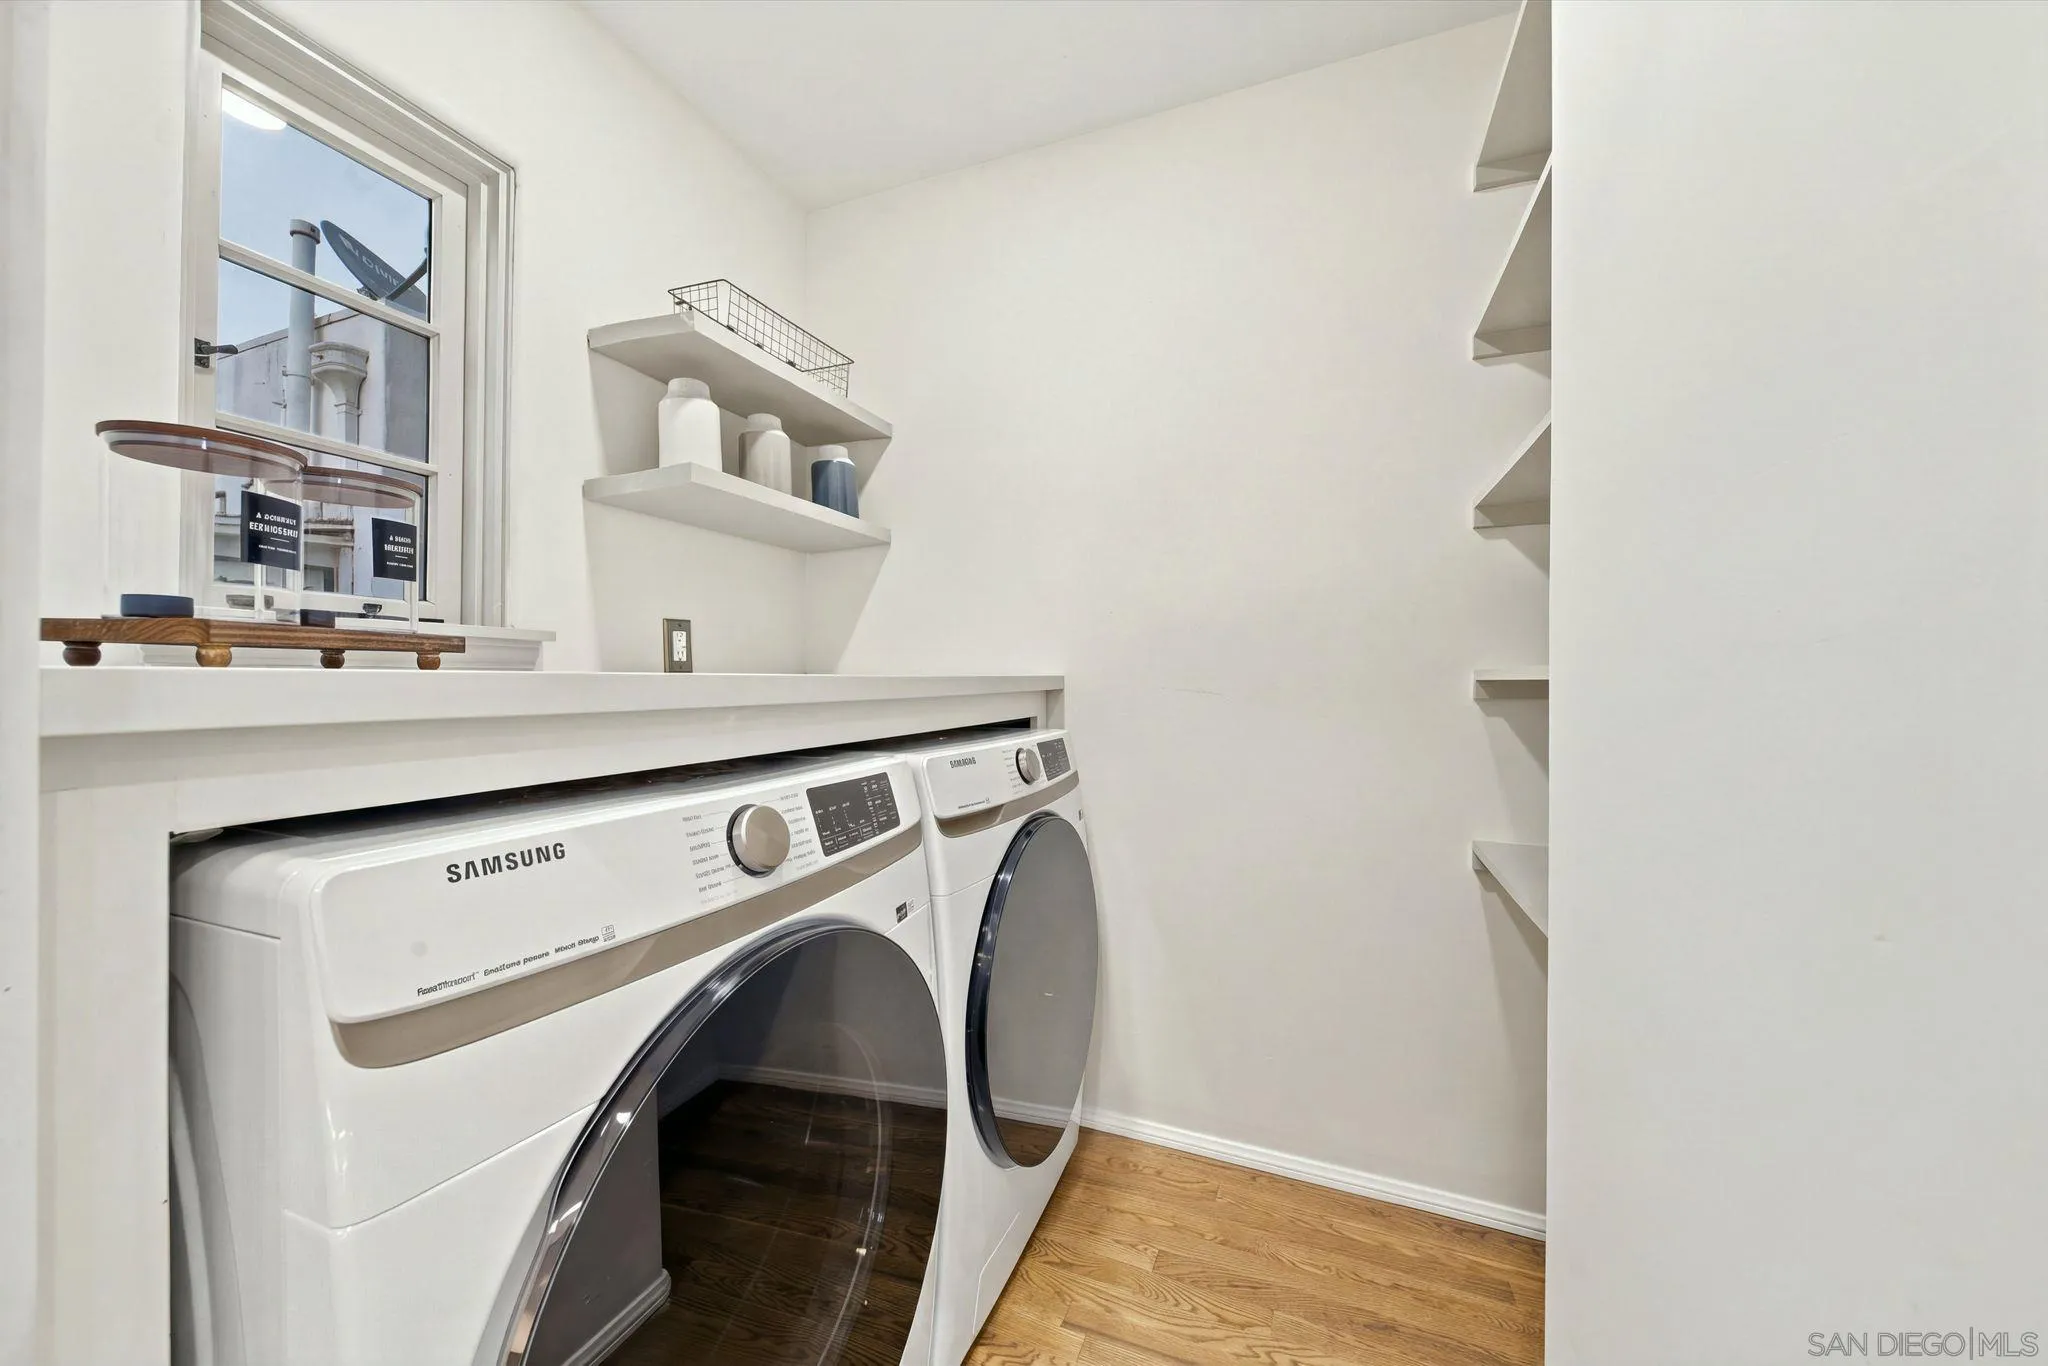
| Laundry Features: | Other/Remarks |
| Levels: | 2 Story |
| Living Area Units: | Sqft |
| Lot Size Area: | 0.16 |
| Lot Size Units: | Acres |
| MLS Area Major: | Metro Uptown |
| Parcel Number: | 452-450-17-00 |
| Parking Features: | Detached, Garage |
| Patio And Porch Features: | Balcony, Patio |
| Photos Change Timestamp: | 2026-10-21T20:17:12Z |
| Pool Features: | N/K |
| Roof: | Tile/Clay |
| Sewer: | Public Sewer |
| Special Listing Conditions: | N/K |
| State Or Province: | CA |
| Stories: | 2 |
| Stories Total: | 2 |
| Water Source: | Public |
| Sdmls Neighborhood: | Marston Hlls |
| Sdmls Area Zip: | MISSION HILLS (92103) |
| Sdmls Lvt Date: | 2026-10-21 |
| Original List Price: | $2,995,000 |
| Sale Or Rent: | For Sale |
| Sdmls Status Detail: | 0 |
| Heat Source: | Other/Remarks |
| Restrictions: | None Known |
| Site: | Corner Lot |
| Listing Terms: | Cash, Conventional, FHA, VA |
| Sdmls Exclusive Use Yard: | Yes |
| Year Built Source: | Assessor |
| Sdmls Internet Address: | 1015 Myrtle Way |
| Sdmls Entry Level Building: | 1 |
| Sdmls Optional Bedrooms: | 1 |
| Sdmls Max Search Price: | 2,995,000 |
| Parking Total: | 4 |
| Sdmls Geo Update Timestamp: | 2026-10-21T20:17:11.9 |
| Sdmls Full Address: | 1015 Myrtle Way |
| Sdmls Pp Insta: | https://www.propertypanorama.com/instaview/snd/260025390 |
| Showing Requirements: | See Remarks |
| Sdmls Parking Non Garaged: | 2.0 |
| Bedrooms Possible: | 6 |
| Sdmls Lot Size: | 4, 000-7, 499 SF |
| Sdmls Primary Bed Area: | 16X16 |
| Sdmls Bed2 Area: | 15X12 |
| Sdmls Bed3 Area: | 12X12 |
| Sdmls Bed4 Area: | 12X12 |
| Sdmls Bed5 Area: | 12X12 |
| Sdmls Dining Room Area: | 15X13 |
| Sdmls Family Room Area: | 0 |
| Sdmls Kitchen Area: | 22X11 |
| Sdmls Living Room Area: | 21X17 |
| Sdmls Ext1 Area: | 12X12 |
| On Market Date: | 2026-10-21 |
Listing Courtesy of: eXp Realty of California, Inc.
Listing Agent: J.C. Agajanian
619-224-9898
This information is deemed reliable but not guaranteed. You should rely on this information only to decide whether or not to further investigate a particular property. BEFORE MAKING ANY OTHER DECISION, YOU SHOULD PERSONALLY INVESTIGATE THE FACTS (e.g. square footage and lot size) with the assistance of an appropriate professional. You may use this information only to identify properties you may be interested in investigating further. All uses except for personal, noncommercial use in accordance with the foregoing purpose are prohibited. Redistribution or copying of this information, any photographs or video tours is strictly prohibited. This information is derived from the Internet Data Exchange (IDX) service provided by San Diego MLS. Displayed property listings may be held by a brokerage firm other than the broker and/or agent responsible for this display. The information and any photographs and video tours and the compilation from which they are derived is protected by copyright. Compilation © 2025 San Diego MLS.
© 2026 San Diego MLS.
San Diego MLS data last updated on October 22, 2026 12:19 AM - PT.

Property Last Updated: October 22, 2026 12:19 AM - PT
