
1026 Arnold Way
Alpine, CA 91901
$950,999
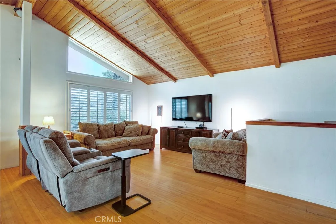
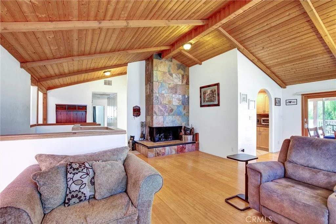
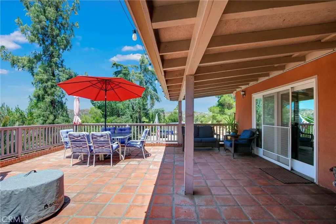
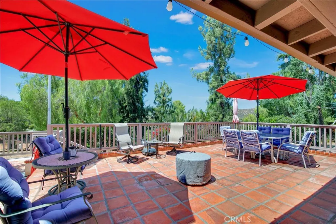
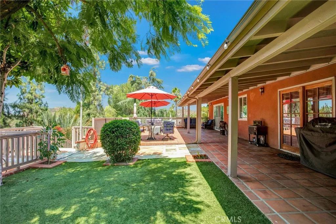
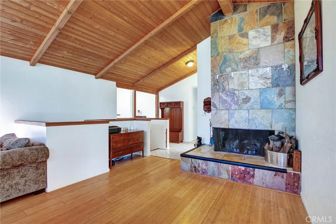
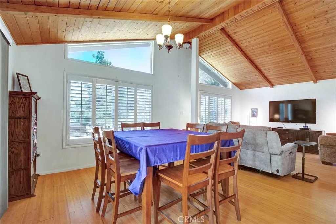
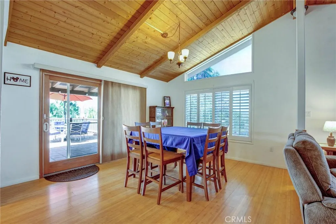
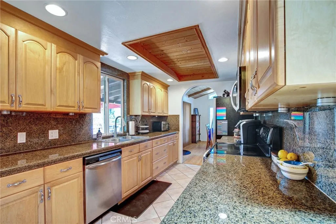
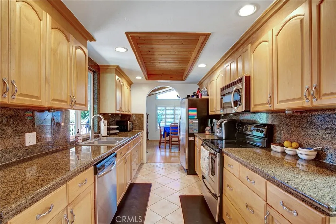
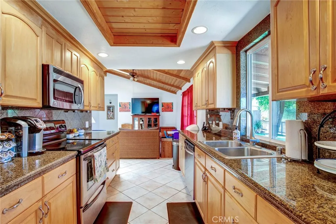
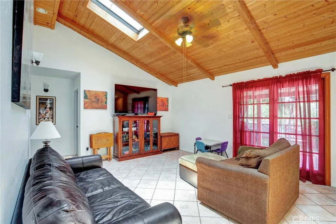
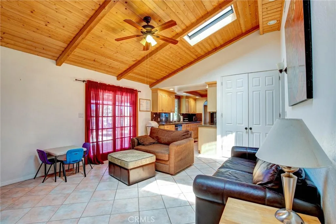
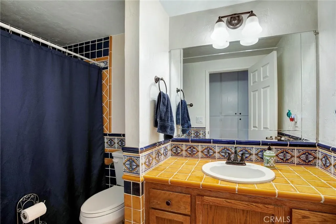
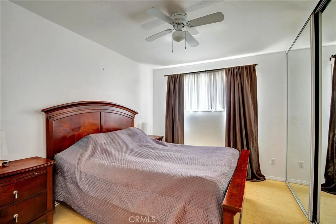
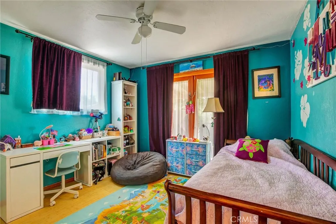
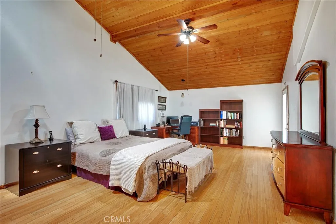
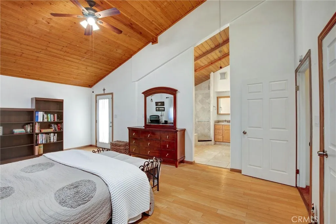
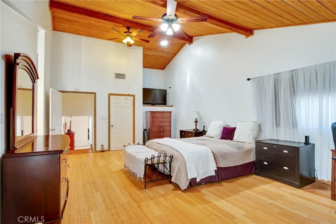
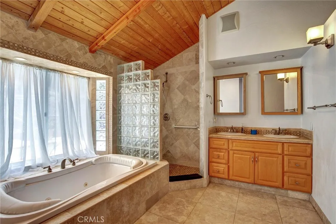
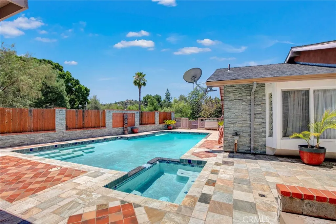
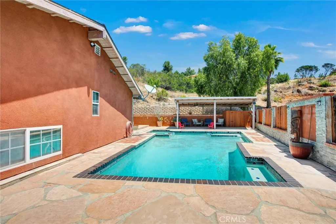
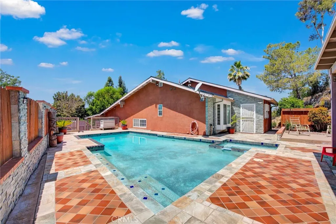
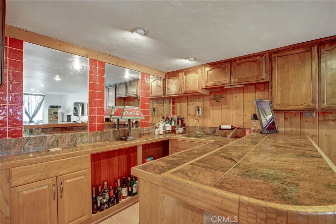
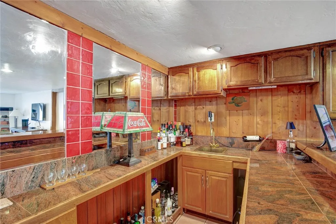
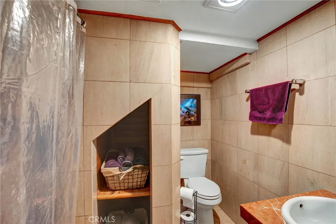
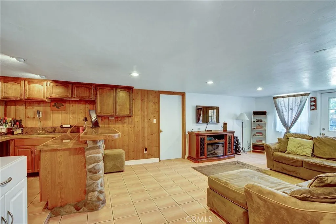
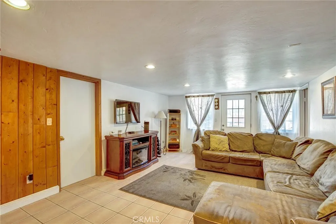
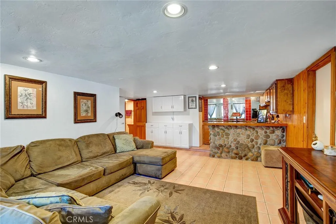
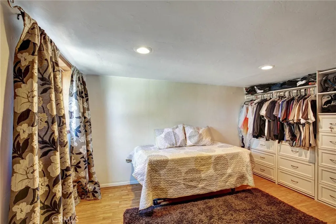
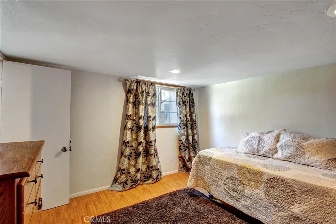
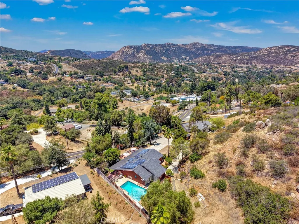
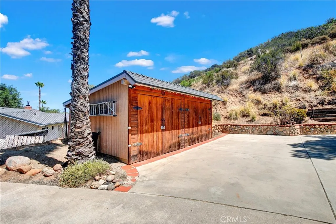
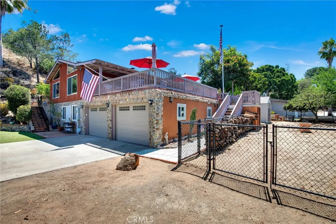
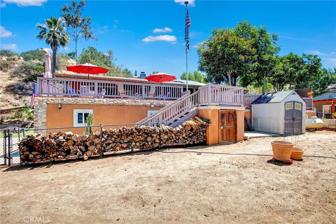
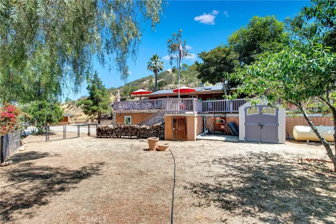
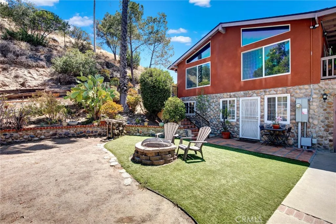
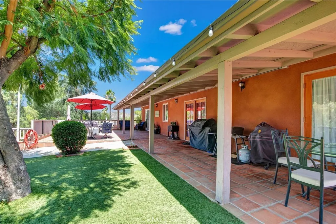
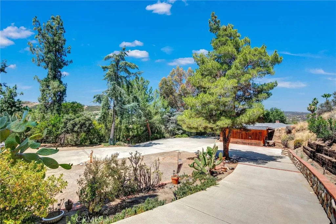
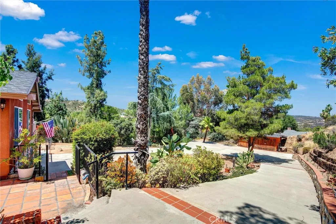
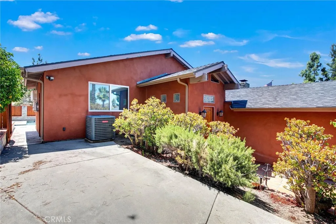
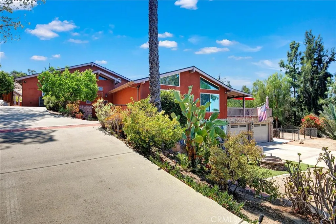
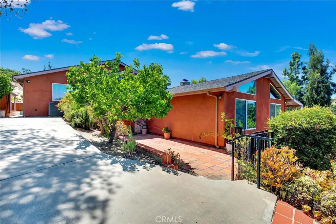
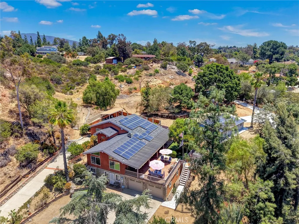
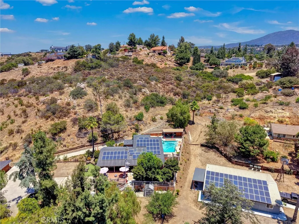
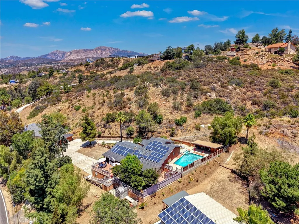
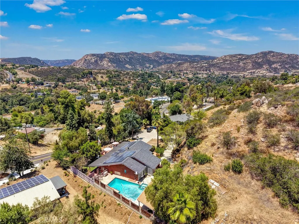
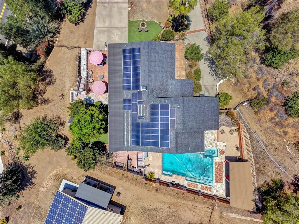
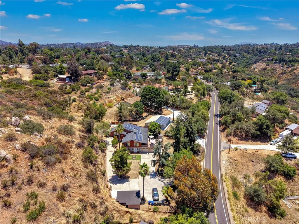
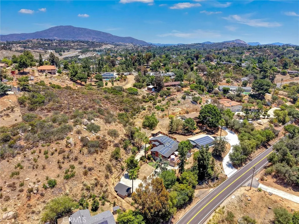
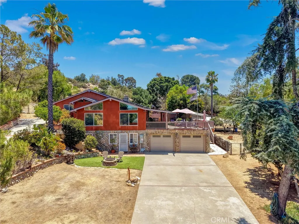
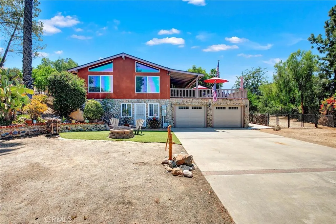
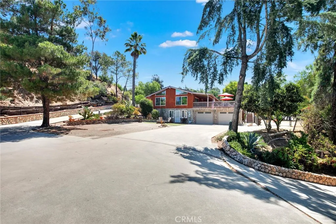
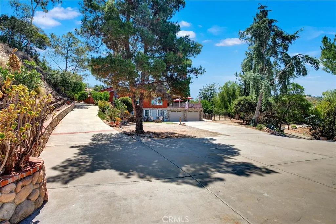
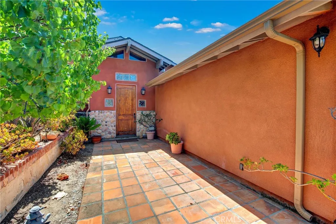
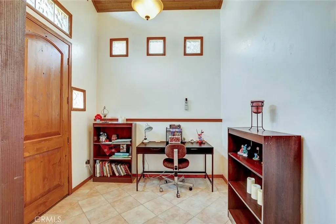
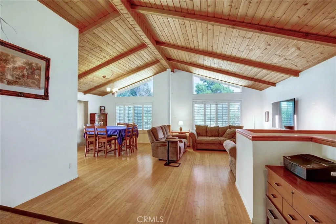
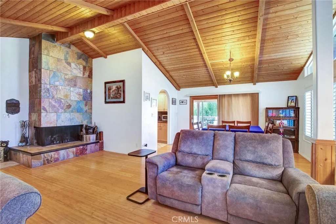
A Must see...Beautiful Alpine home that is one of a kind. This special home offers so much including vaulted wood beam ceilings, stone fireplace in Living room that opens to dining room, 1st Floor: Bedroom with den, bathroom and bar with its own entrance - that can be used as a rental if needed, Main floor (2nd floor): 2 bedrooms, bathroom, living room/dining room combo, family room and kitchen - steps out to a generous size patio & artificial grass yard with views, 3rd floor: Master suite with a closet space above and its own access to the pool deck, Outdoors: many other amenities including a private pool/spa combo with its own patio, spacious lot, paid off solar plus portable generator w/ interlock kit, drive up driveway to a flat area for parking then another driveway to main entry, Garage has washer/dryer/wash room & storage room, fruit trees, RV parking w/ full hook ups, 2 sheds for lots of storage and new garage doors with installation. This one is definitely worth seeing
| Listing Id: | PW26121929 |
|---|---|
| List Price: | $950,999 |
| Property Type: | Residential |
| Property Sub Type: | Detached |
| Status: | Active |
| Bedrooms Total: | 4 |
| Bathrooms Full: | 3 |
| Living Area: | 2,750 |
| Association Fee: | $0 |
| Lot Size Square Feet: | 43,560.0 |
| Architectural Style: | Contemporary |
| Waterfront?: | No |
| City: | Alpine |
| County Or Parish: | San Diego |
| Subdivision Name: | Alpine |
| Postal Code: | 91901 |
| Year Built: | 1974 |
| Appliances: | Dishwasher, Disposal, Microwave, Solar Panels, Electric Range |
| Basement: | false |
| Bathrooms Total Integer: | 3 |
| Building Area Total: | 2,750.0 |
| Building Area Units: | Sqft |
| Feed Types: | IDX |
| Cooling: | Central Forced Air |
| Directions: | Tavern to Arnold |
| Entry Level: | 2 |
| Fencing: | Chain Link |
| Fireplace Features: | FP in Living Room |
| Flooring: | Laminate, Tile |
| Garage Spaces: | 2.0 |
| Heating: | Fireplace, Forced Air Unit |
| High School District: | Grossmont Union High School Dist |
| Interior Features: | 2 Staircases, Bar, Beamed Ceilings, Granite Counters, Living Room Deck Attached, Pantry |
| Laundry Features: | Electric |
| Levels: | 3 Story |
| Living Area Units: | Sqft |
| Lot Size Area: | 1.0 |
| Lot Size Units: | Acres |
| Parcel Number: | 4031810800 |
| Parking Features: | Direct Garage Access, Garage Door Opener |
| Patio And Porch Features: | Stone/Tile |
| Photos Change Timestamp: | 2026-09-21T22:18:36Z |
| Pool Features: | Below Ground, Private |
| Roof: | Composition, Shingle |
| Sewer: | Conventional Septic |
| Spa Features: | Private Below Ground |
| Special Listing Conditions: | Standard |
| State Or Province: | CA |
| Stories: | 3 |
| Stories Total: | 3 |
| Utilities: | Electricity Connected, Phone Connected, Propane, Water Connected |
| View: | Mountains/Hills, Trees/Woods |
| Water Source: | Public |
| Zoning: | A70 |
| Sdmls Area Zip: | ALPINE (91901) |
| Original List Price: | $1,050,000 |
| Sale Or Rent: | For Sale |
| Sdmls Status Detail: | 0 |
| Disclosures: | Home Warranty |
| Heat Source: | Electric |
| Miscellaneous: | Gutters |
| Common Walls: | No Common Walls |
| Showing Instructions: | Please go direct after texting me your card info (Text to 562-716-2978). We have a combo box and supra on the home. Let me know if any questions anytime. |
| Site: | Landscaped |
| Listing Terms: | Cash To New Loan |
| Water Heater Type: | Electric |
| Showing Contact Type: | Agent |
| Year Built Source: | Assessor |
| Sdmls Cfd Mello Roos Fee Reflct: | Year |
| Assessments: | Special Assessments |
| Sdmls Cfd Mello Roos Fee: | 128 |
| Sdmls Monthly Total Fees: | 10 |
| Parking Total: | 12 |
| Sdmls Geo Update Timestamp: | 2026-06-05T19:47:42Z |
| Sdmls Full Address: | 1026 Arnold Way |
| Sdmls Parking Non Garaged: | 10.0 |
| Bedrooms Possible: | 4 |
| Sdmls Supplement Remarks: | A Must see...Beautiful Alpine home that is one of a kind. This special home offers so much including vaulted wood beam ceilings, stone fireplace in Living room that opens to dining room, 1st Floor: Bedroom with den, bathroom and bar with its own entrance - that can be used as a rental if needed, Main floor (2nd floor): 2 bedrooms, bathroom, living room/dining room combo, family room and kitchen - steps out to a generous size patio & artificial grass yard with views, 3rd floor: Master suite with a closet space above and its own access to the pool deck, Outdoors: many other amenities including a private pool/spa combo with its own patio, spacious lot, paid off solar plus portable generator w/ interlock kit, drive up driveway to a flat area for parking then another driveway to main entry, Garage has washer/dryer/wash room & storage room, fruit trees, RV parking w/ full hook ups, 2 sheds for lots of storage and new garage doors with installation. This one is definitely worth seeing |
| On Market Date: | 2026-06-16 |
Listing Courtesy of: Century 21 Cornerstone
Listing Agent: Nicohle Cash
562-716-2978
This information is deemed reliable but not guaranteed. You should rely on this information only to decide whether or not to further investigate a particular property. BEFORE MAKING ANY OTHER DECISION, YOU SHOULD PERSONALLY INVESTIGATE THE FACTS (e.g. square footage and lot size) with the assistance of an appropriate professional. You may use this information only to identify properties you may be interested in investigating further. All uses except for personal, noncommercial use in accordance with the foregoing purpose are prohibited. Redistribution or copying of this information, any photographs or video tours is strictly prohibited. This information is derived from the Internet Data Exchange (IDX) service provided by San Diego MLS. Displayed property listings may be held by a brokerage firm other than the broker and/or agent responsible for this display. The information and any photographs and video tours and the compilation from which they are derived is protected by copyright. Compilation © 2025 San Diego MLS.
© 2026 San Diego MLS.
San Diego MLS data last updated on November 22, 2026 05:04 AM - PT.

Property Last Updated: November 22, 2026 05:04 AM - PT