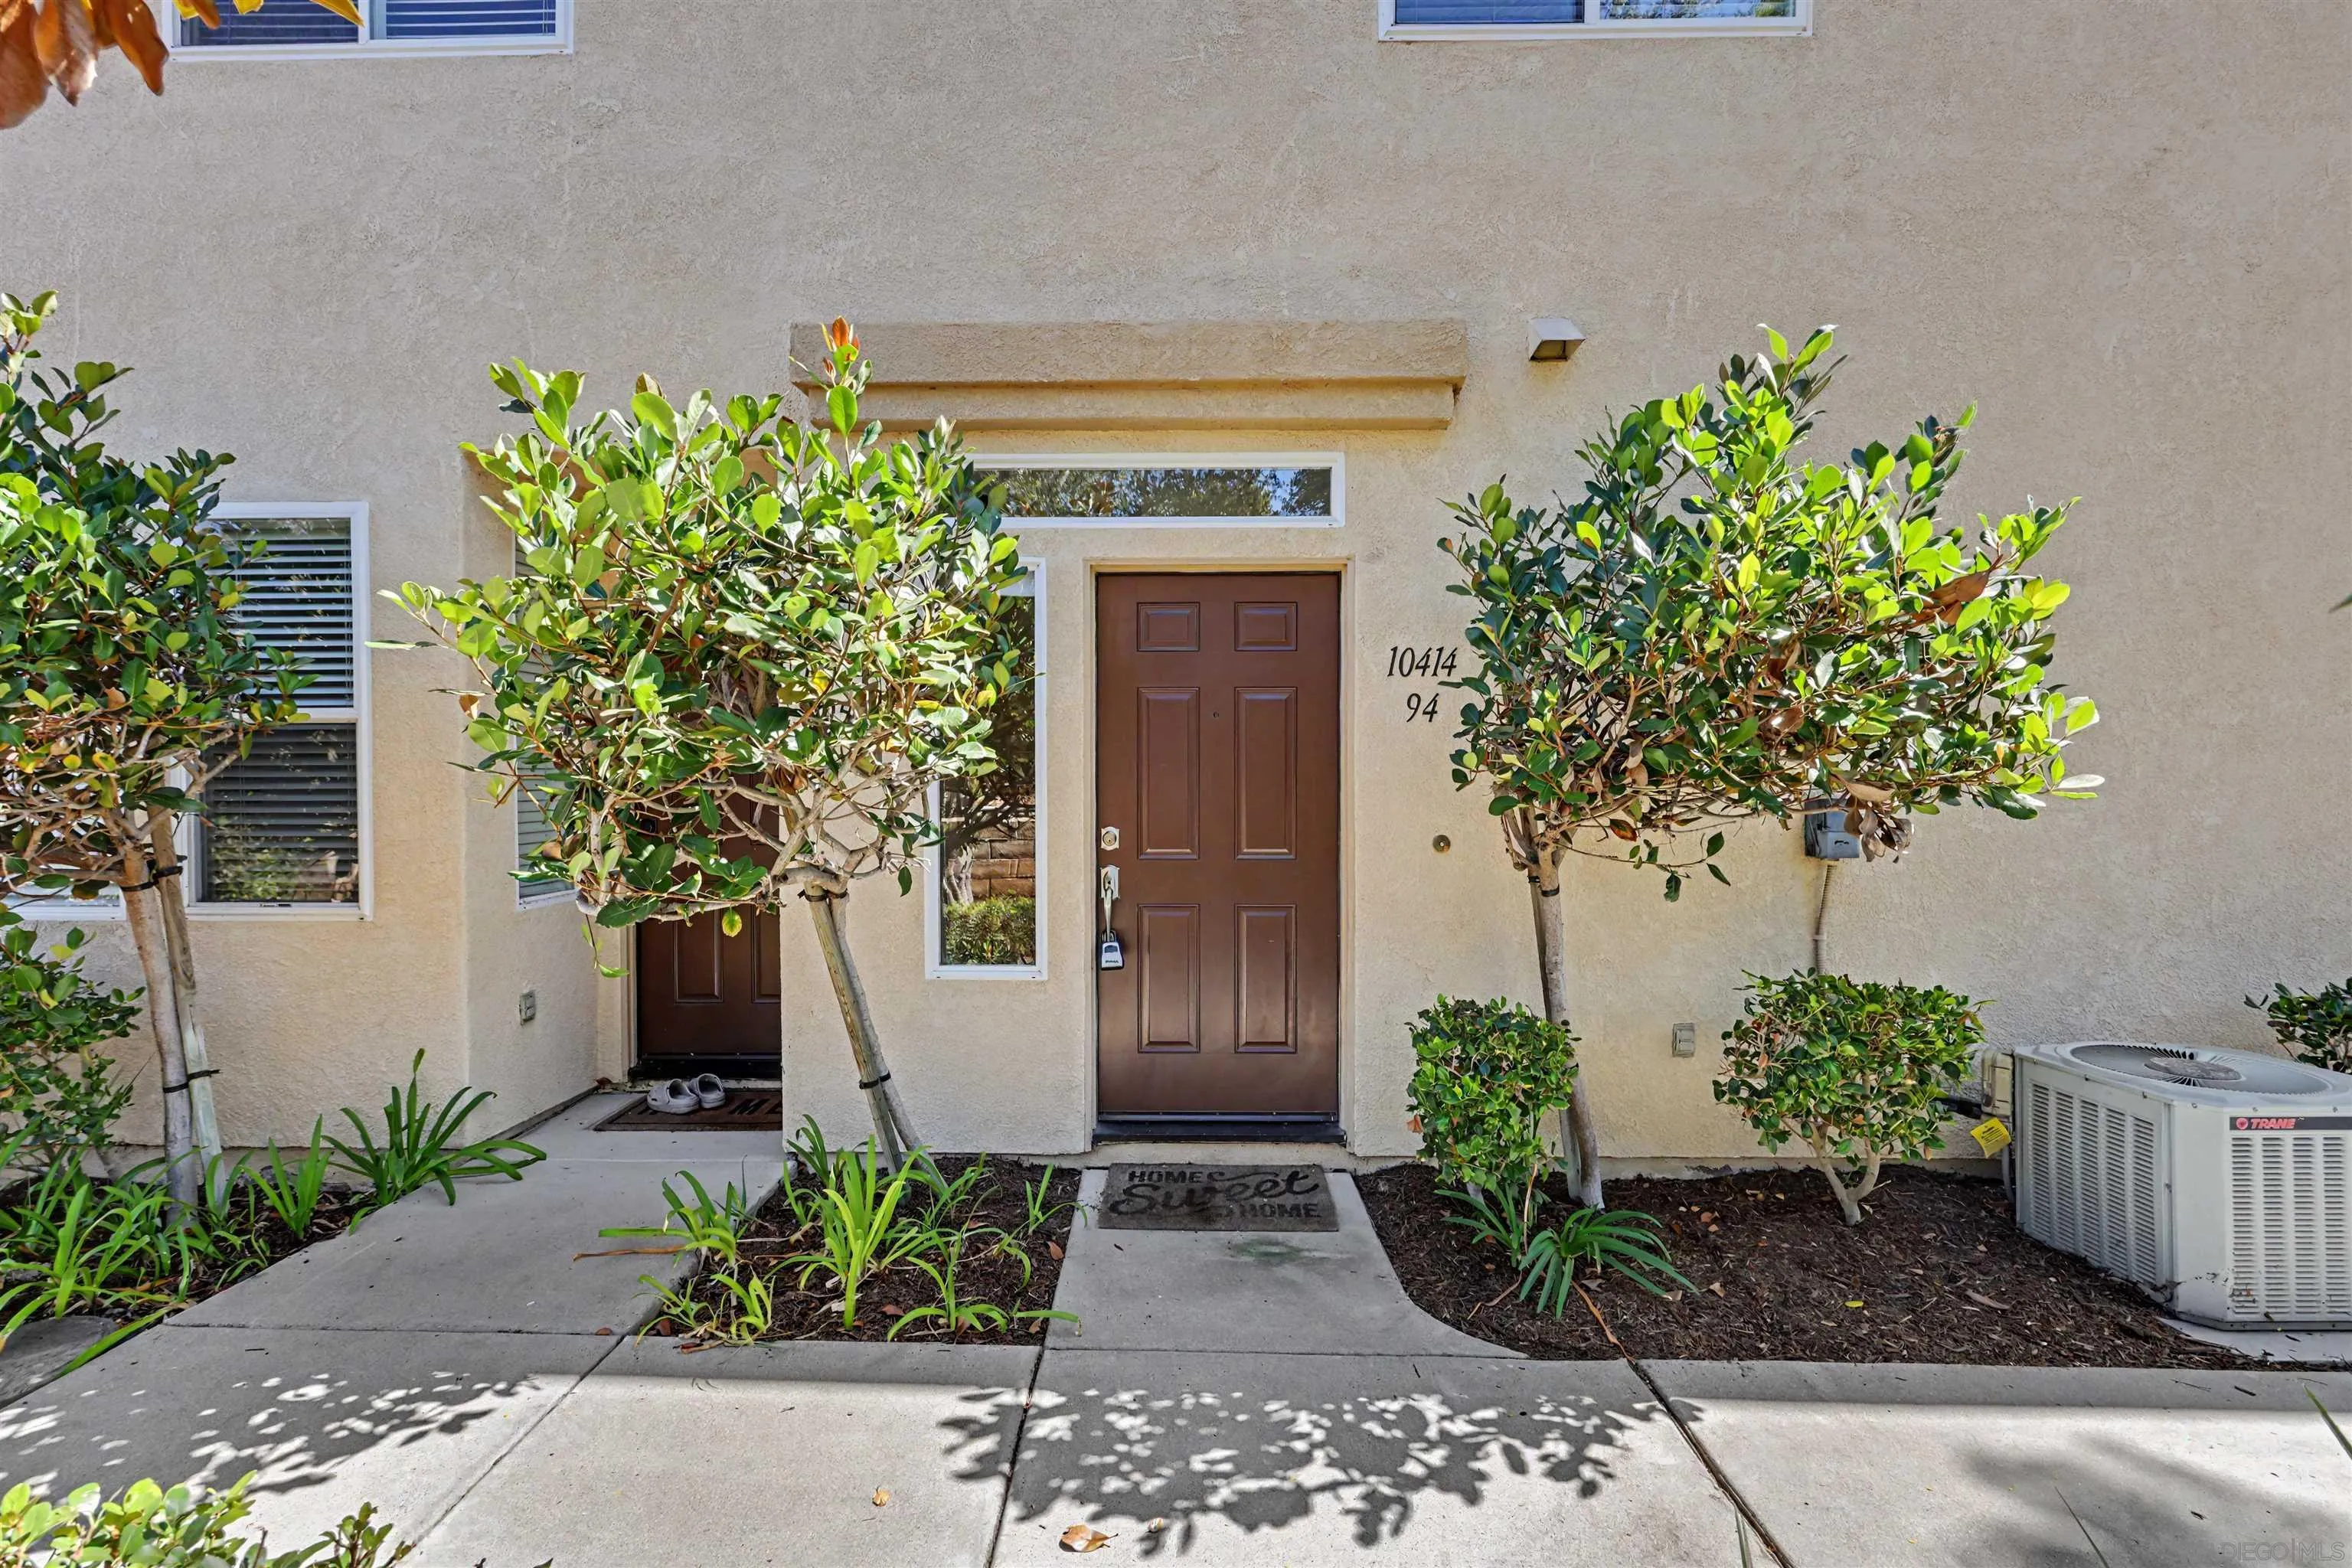
10414 Scripps Poway Pkwy, #94
San Diego, CA 92131
$710,000
Open Houses
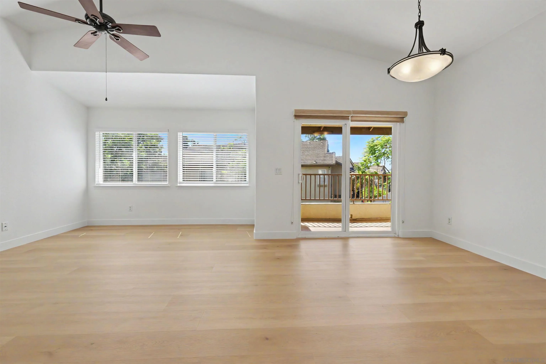
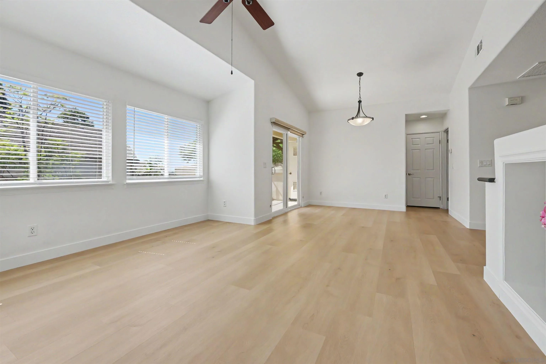
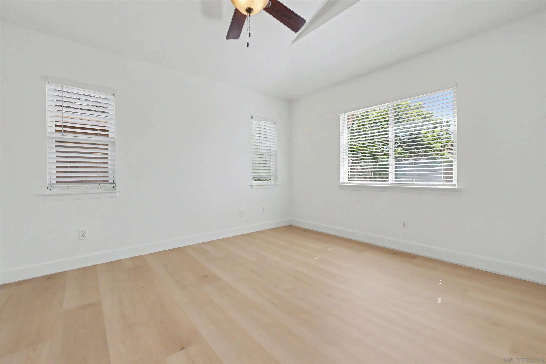
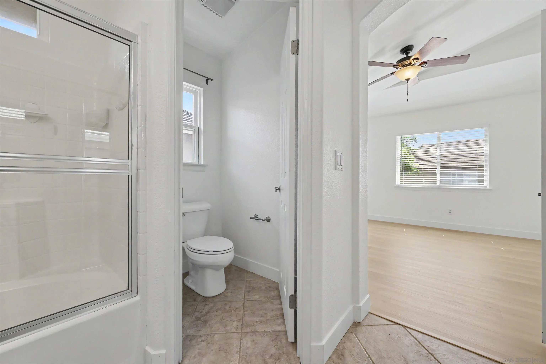
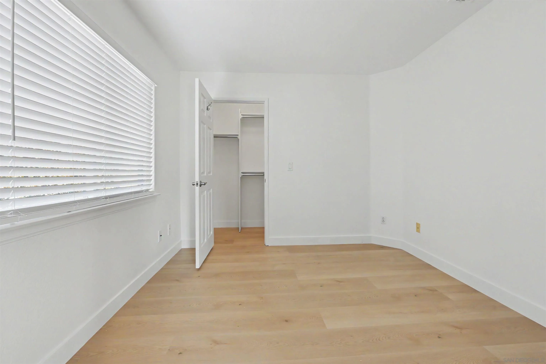
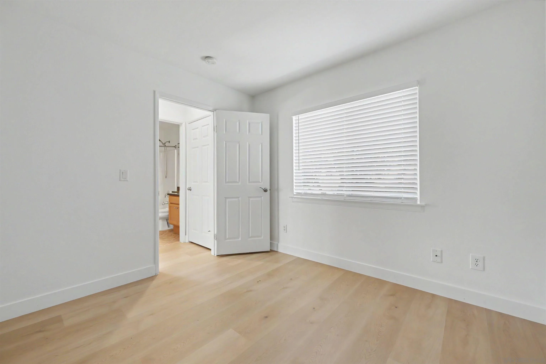
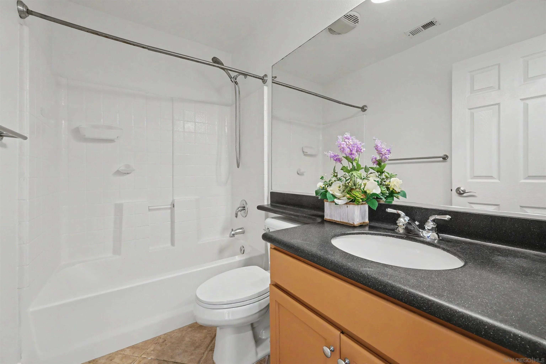
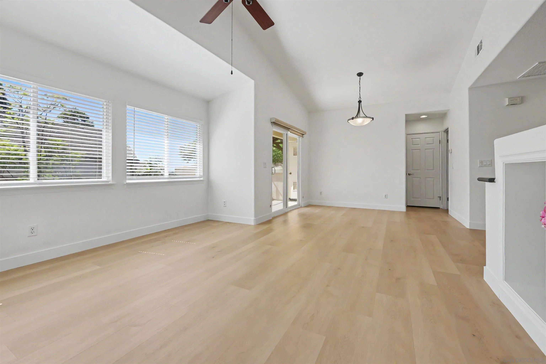
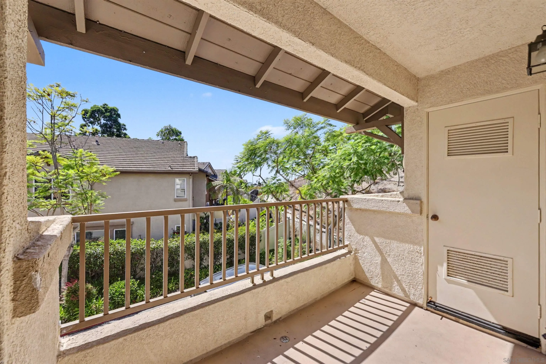
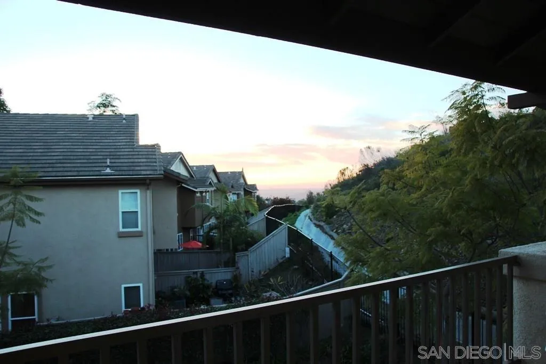
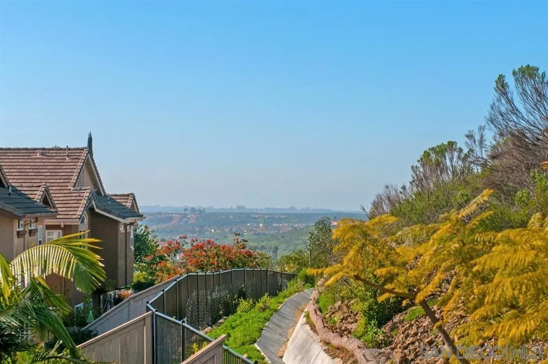
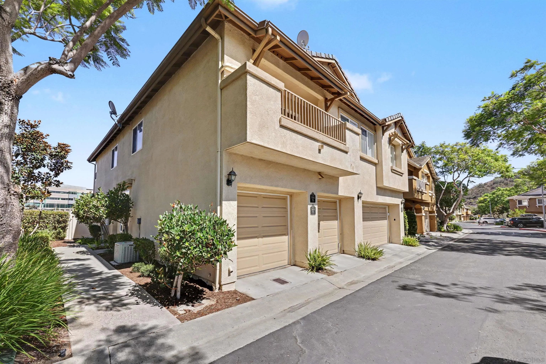
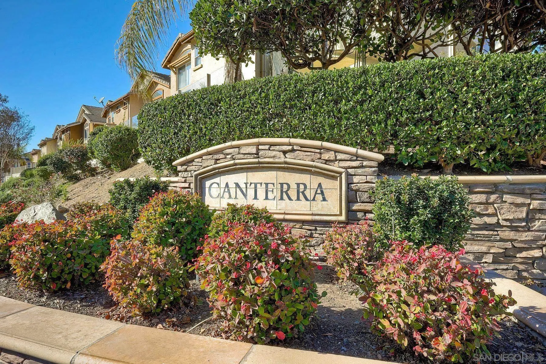
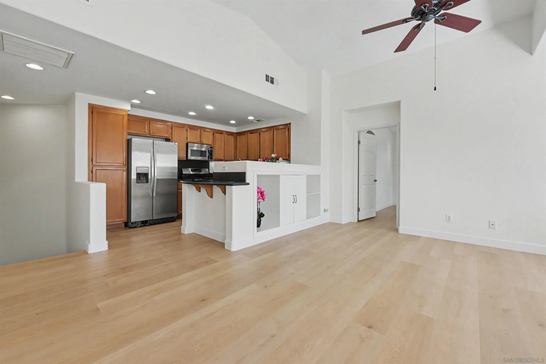
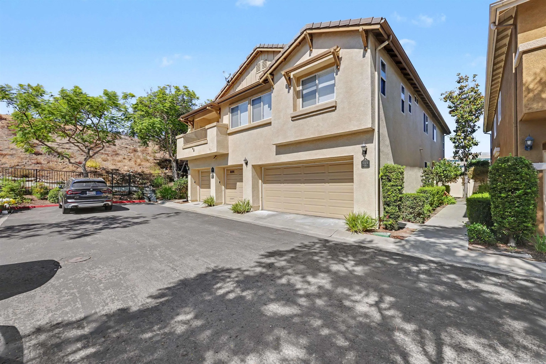
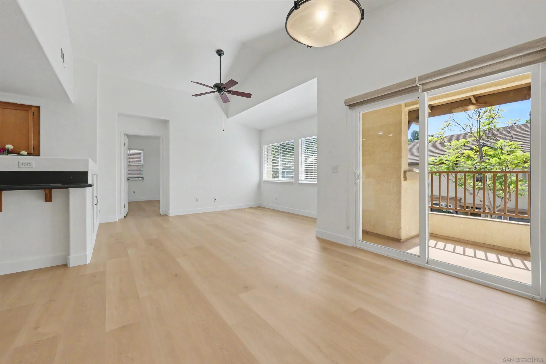
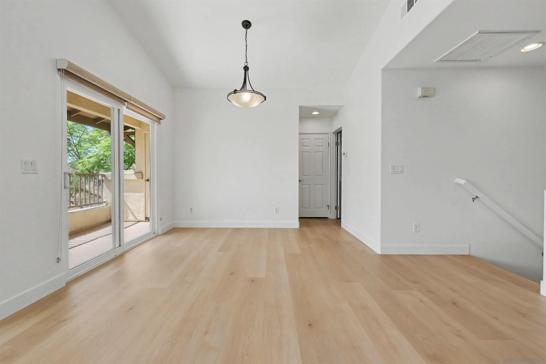
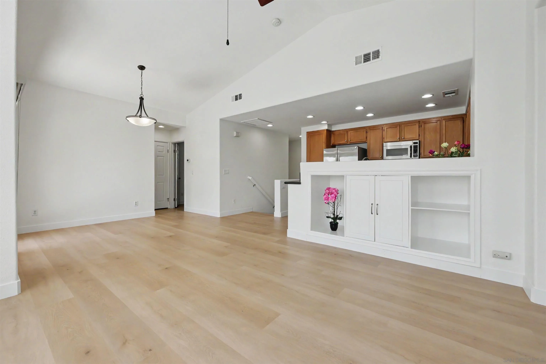
Welcome to a beautifully updated scripps ranch townhome! This light and bright upper level unit has 2 bedrooms and 2 baths and ideally situated in desirable location at the end unit in the Canterra community. It offers great sense of privacy and very bright and natural settings and enjoy peaceful sunset views from your Balcony on the end of a cul -de-sac with no neighbors one side - perfect for relaxing and entertaining. This home offers newly upgraded luxury vinyl plank flooring for entire living space and freshly painted with neutral color throughout interior and newly installed window blinds. Featuring an open concept floor plan with high vaulted ceilings and abundant natural light that
| Listing Id: | 260025501 |
|---|---|
| List Price: | $710,000 |
| Property Type: | Residential |
| Property Sub Type: | Condominium |
| Status: | Active |
| Bedrooms Total: | 2 |
| Bathrooms Full: | 2 |
| Living Area: | 1,064 |
| Association Fee: | $390 |
| Waterfront?: | No |
| City: | San Diego |
| County Or Parish: | San Diego |
| Subdivision Name: | Scripps Ranch |
| Postal Code: | 92131 |
| Year Built: | 2002 |
| Number Of Units Total: | 3 |
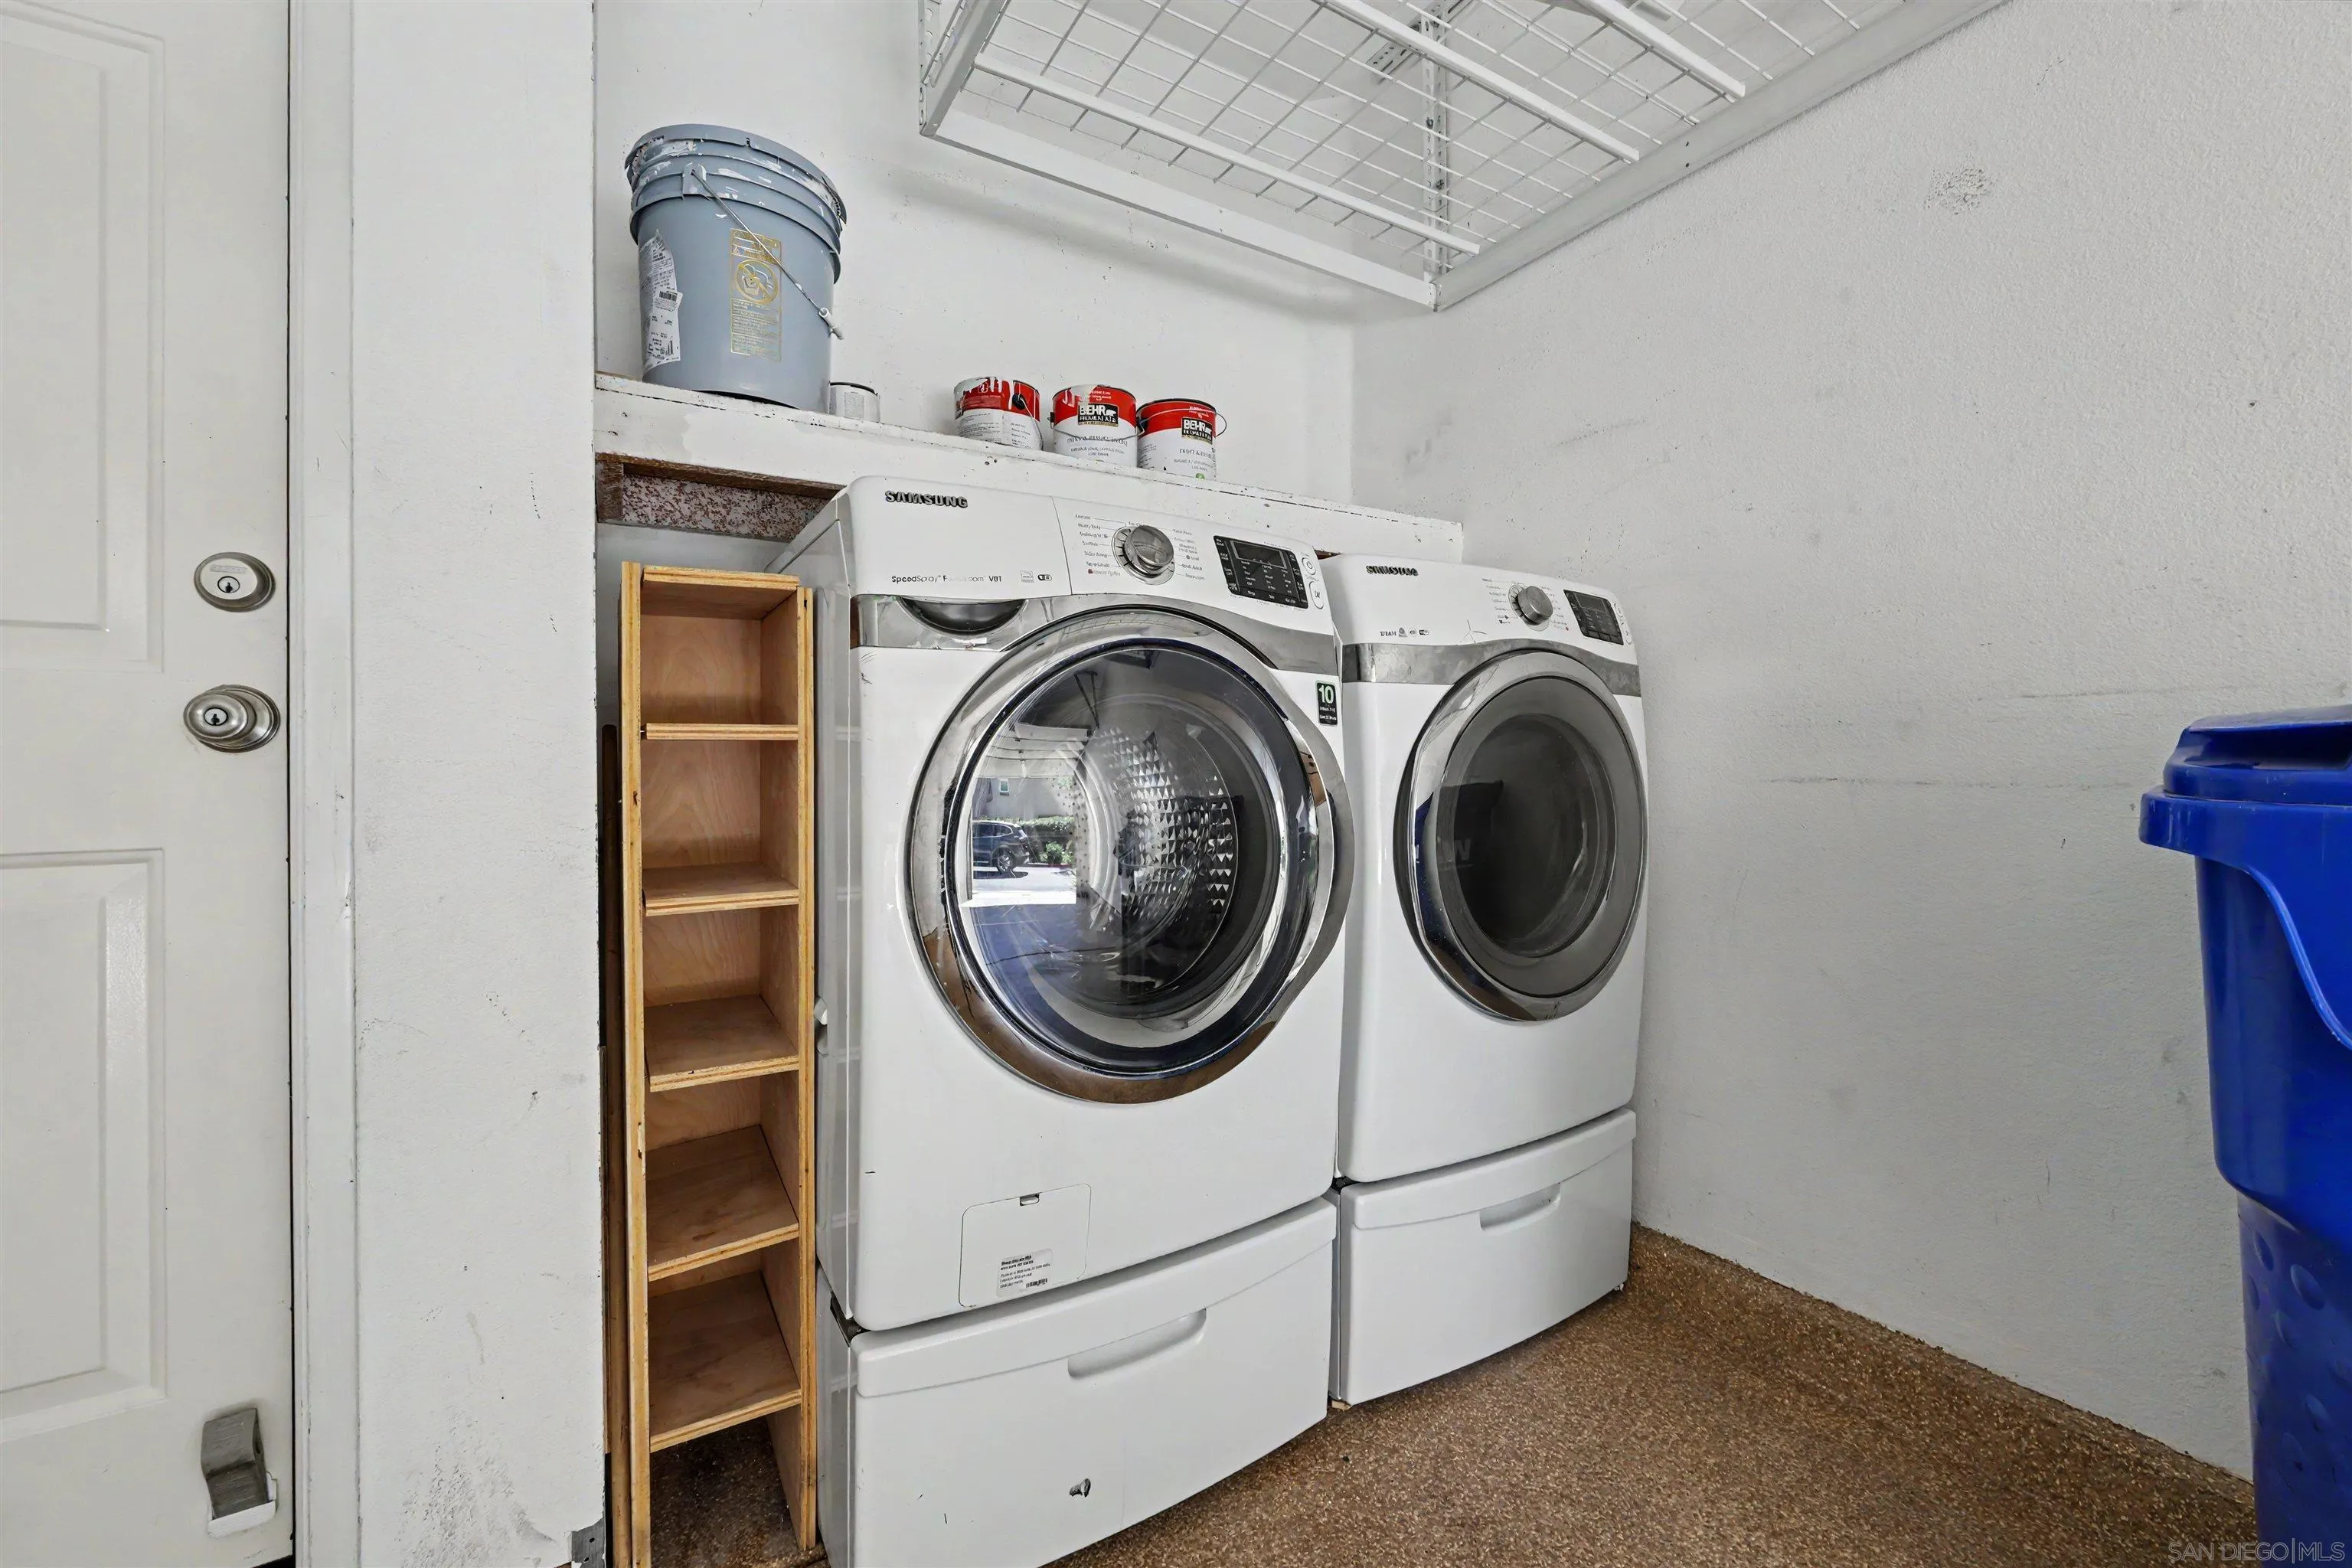
| Appliances: | Dishwasher, Disposal, Dryer, Garage Door Opener, Microwave, Range/Oven, Refrigerator, Washer, Gas Range, Counter Top |
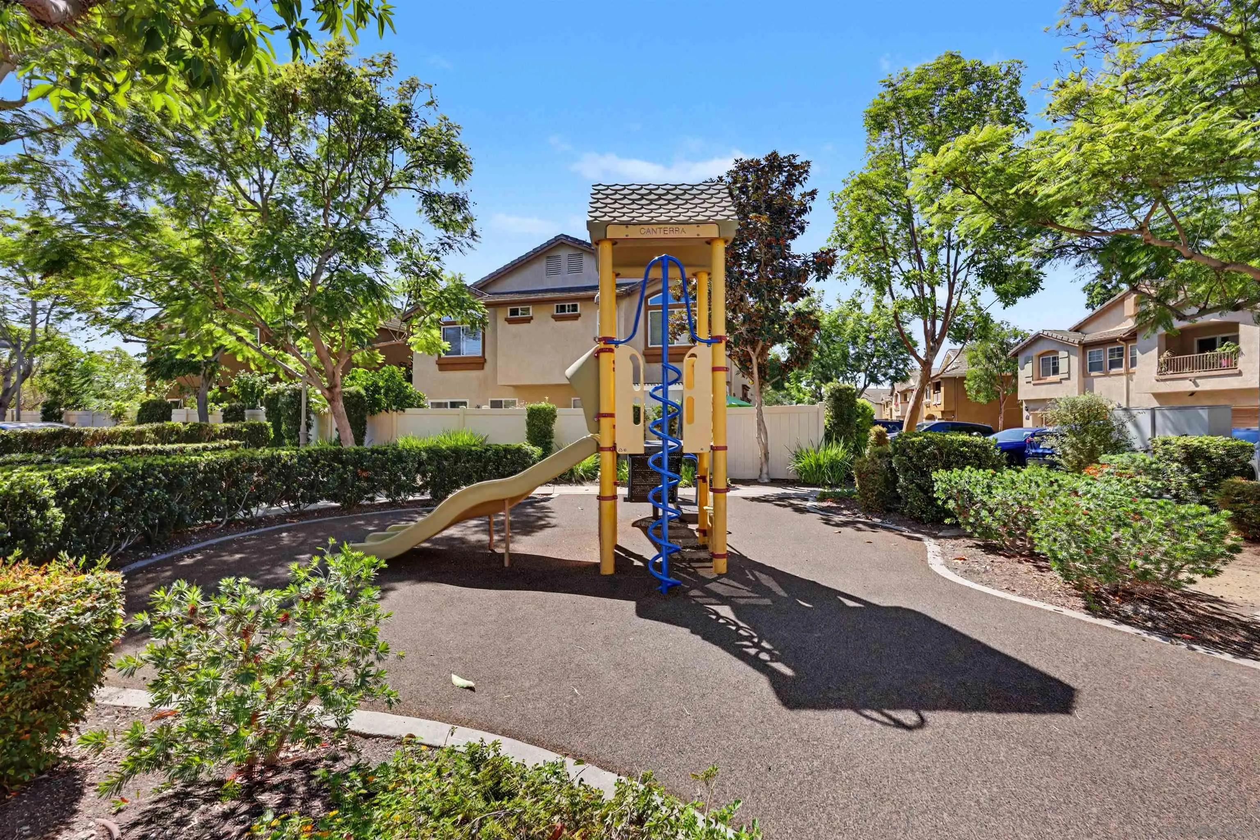
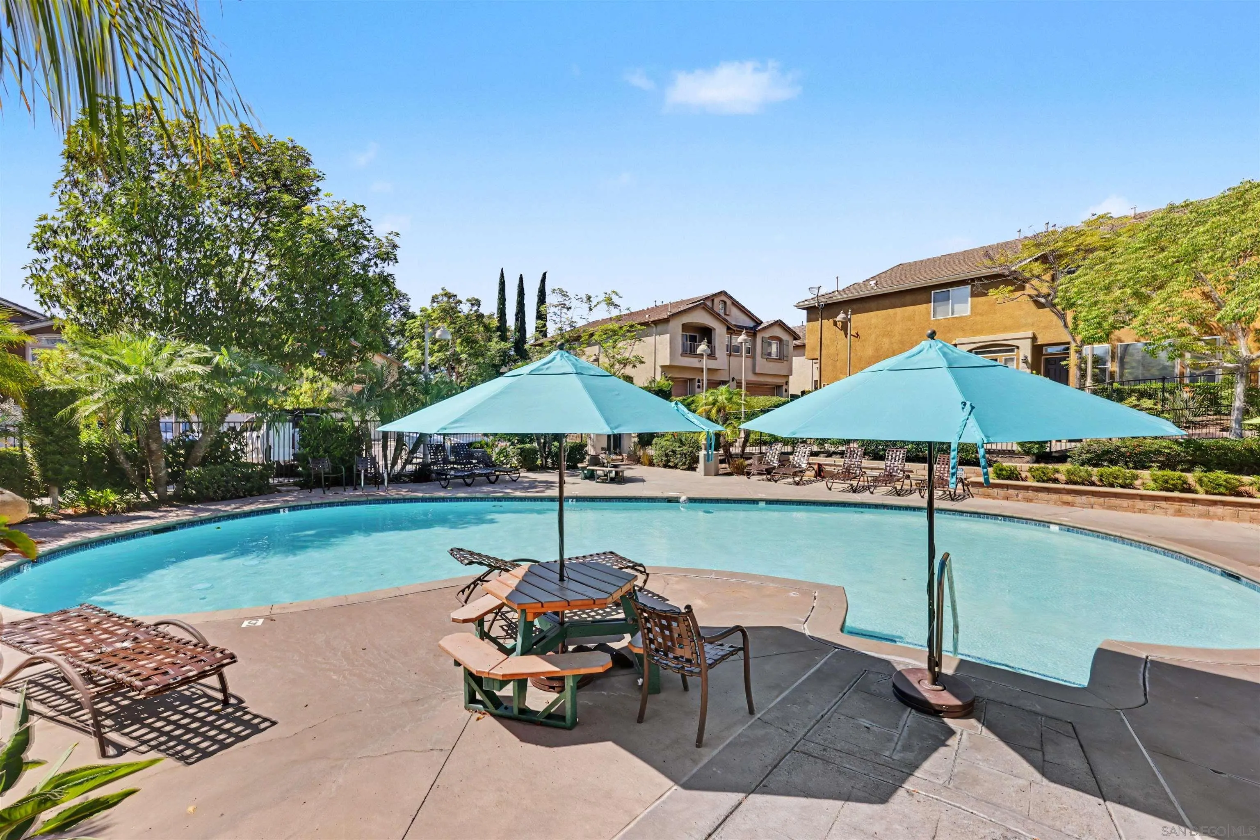
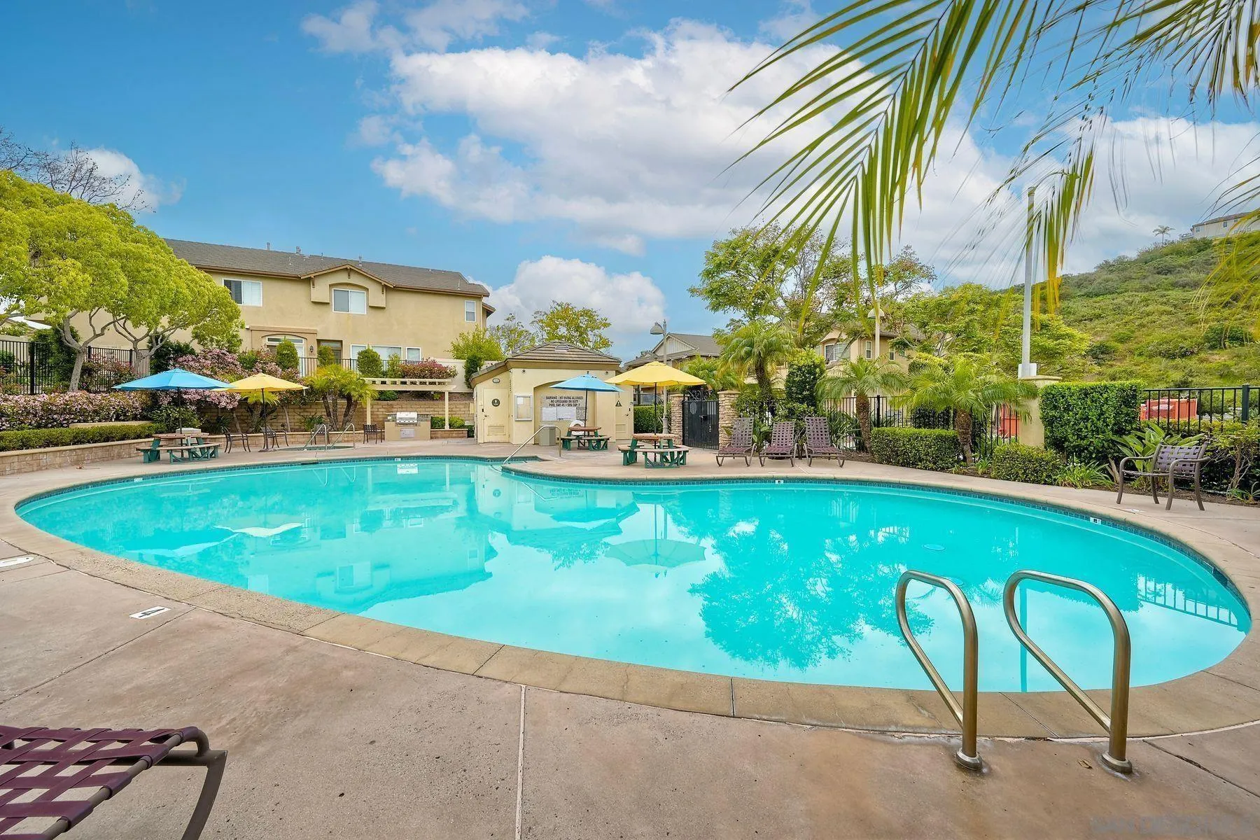
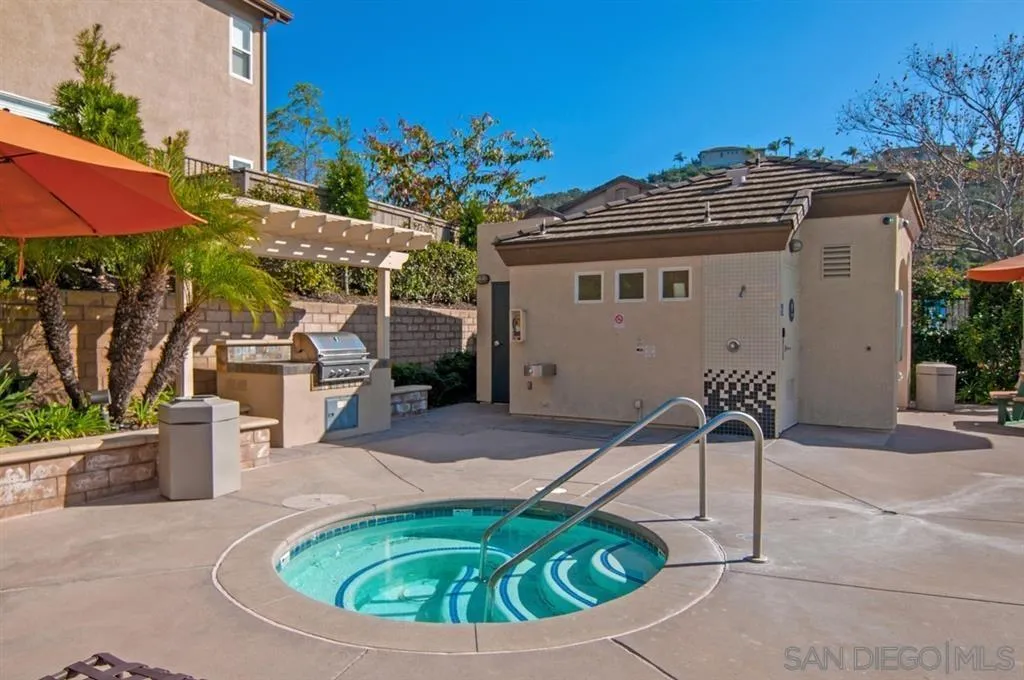
| Association Amenities: | Playground, Barbecue, Pool |
| Association Fee Frequency: | Monthly |
| Association Fee Includes: | Common Area Maintenance, Exterior (Landscaping), Exterior Bldg Maintenance, Limited Insurance, Roof Maintenance, Termite |
| Basement: | false |
| Bathrooms Total Integer: | 2 |
| Building Area Total: | 1,064.0 |
| Building Area Units: | Sqft |
| Feed Types: | IDX |
| Construction Materials: | Stucco |
| Cooling: | Central Forced Air |
| Entry Level: | 1 |
| Fencing: | N/K |
| Fireplace Features: | N/K |
| Fireplaces Total: | 0 |
| Flooring: | Laminate |
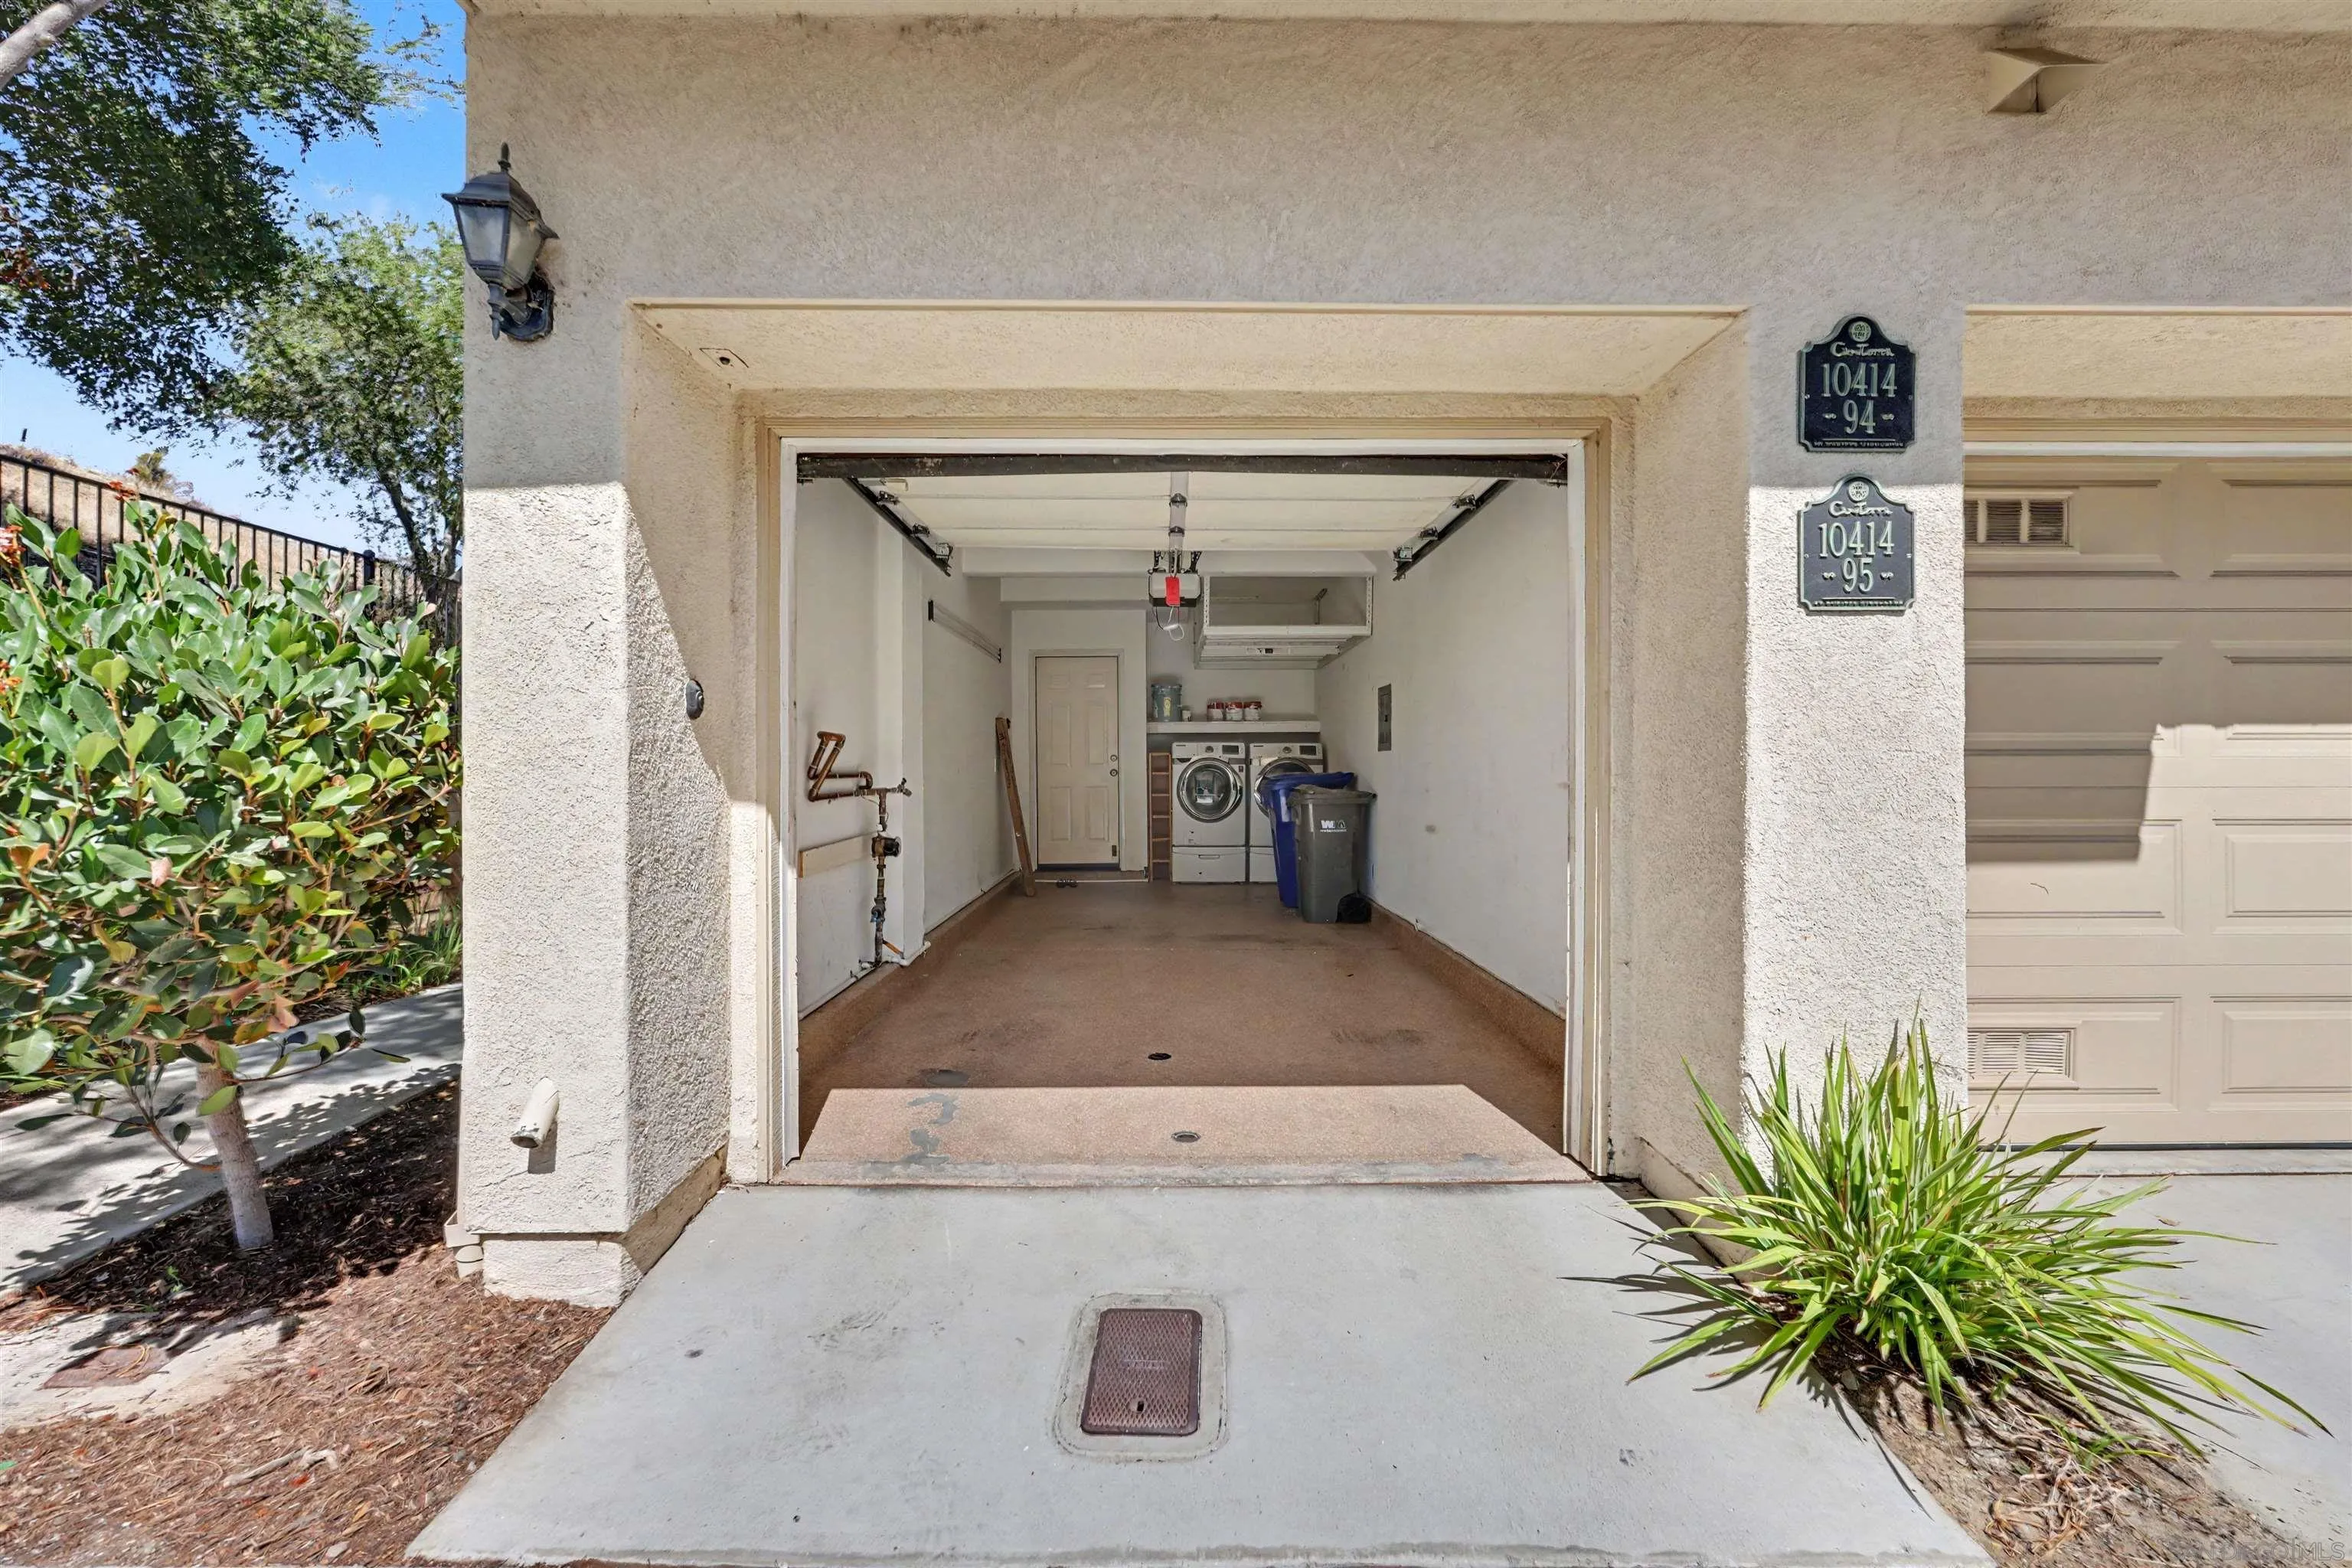
| Garage Spaces: | 1.0 |
| Heating: | Forced Air Unit |
| Interior Features: | Balcony, Bathtub, Ceiling Fan, Corian Counters, Living Room Balcony, Shower in Tub, Cathedral-Vaulted Ceiling |
| Laundry Features: | Gas |
| Levels: | 2 Story |
| Living Area Units: | Sqft |
| Lot Size Units: | Acres |
| MLS Area Major: | North County Inland |
| Parcel Number: | 3156110901 |
| Parking Features: | Attached, Garage Door Opener |
| Patio And Porch Features: | Balcony |
| Photos Change Timestamp: | 2026-10-22T20:31:22Z |
| Pool Features: | N/K |
| Roof: | Tile/Clay |
| Sewer: | Sewer Available |
| Spa Features: | N/K |
| Special Listing Conditions: | N/K |
| State Or Province: | CA |
| Stories: | 2 |
| Stories Total: | 2 |
| Utilities: | Cable Available, Electricity Available, Natural Gas Available, Sewer Available, Water Available, Water Connected |
| View: | Evening Lights, Greenbelt |
| Water Source: | Meter on Property |
| Sdmls Neighborhood: | Scripps Ranch |
| Building Name: | Canterra |
| Sdmls Area Zip: | SCRIPPS MIRAMAR (92131) |
| Sdmls Lvt Date: | 2026-10-22 |
| Original List Price: | $710,000 |
| Sale Or Rent: | For Sale |
| Sdmls Status Detail: | 0 |
| Community Features: | BBQ, Biking/Hiking Trails, Playground, Pool, Recreation Area, Spa/Hot Tub |
| Disclosures: | CC And R's |
| Frontage Type: | BLM/National Forest |
| Heat Source: | Natural Gas |
| Irrigation Source: | Sprinklers |
| Property Condition: | Updated/Remodeled |
| Restrictions: | CC&R's |
| Common Walls: | No Unit Above or Below, End Unit |
| Security Features: | N/K |
| Listing Terms: | Cash, Cash To New Loan |
| Water Heater Type: | Gas |
| Pets Allowed: | Allowed w/Restrictions |
| Year Built Source: | Public Records |
| Sdmls Internet Address: | 10414 Scripps Poway Pkwy 94 |
| Sdmls Home Owner Fee Reflects: | Month |
| Assessments: | N/K |
| Sdmls Max Search Price: | 710,000 |
| Sdmls Monthly Total Fees: | 390 |
| Number Of Units In Community: | 135 |
| Parking Total: | 2 |
| Sdmls Geo Quality: | 1 |
| Sdmls Geo Update Timestamp: | 2026-10-22T20:31:22.3 |
| Sdmls Full Address: | 10414 Scripps Poway Pkwy 94 |
| Sdmls Pp Insta: | https://www.propertypanorama.com/instaview/snd/260025501 |
| Showing Requirements: | Call Listing Agent |
| Sdmls Parking Non Garaged: | 1.0 |
| Bedrooms Possible: | 2 |
| Sdmls Lot Size: | 0 (Common Interest) |
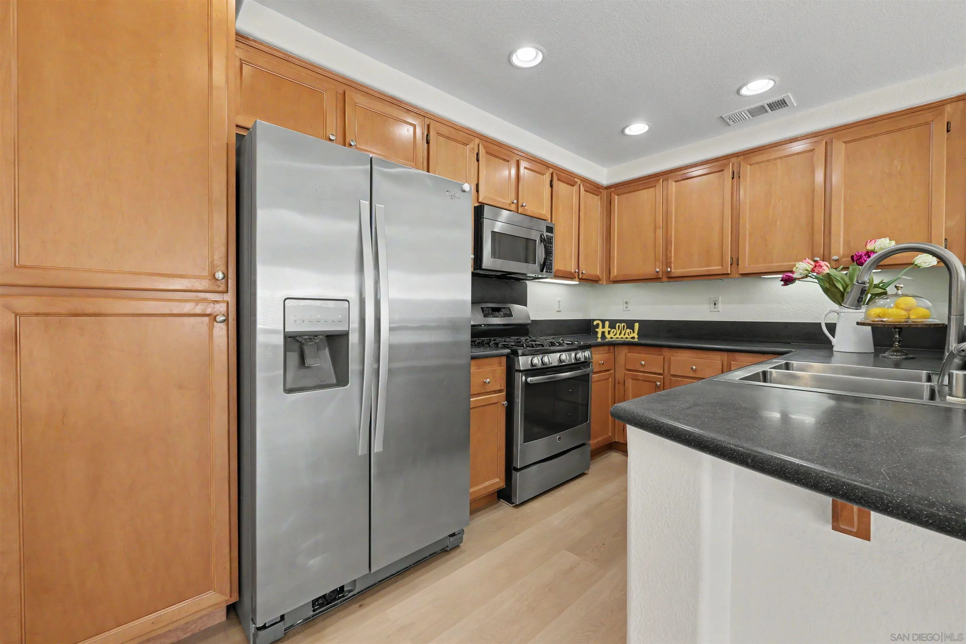
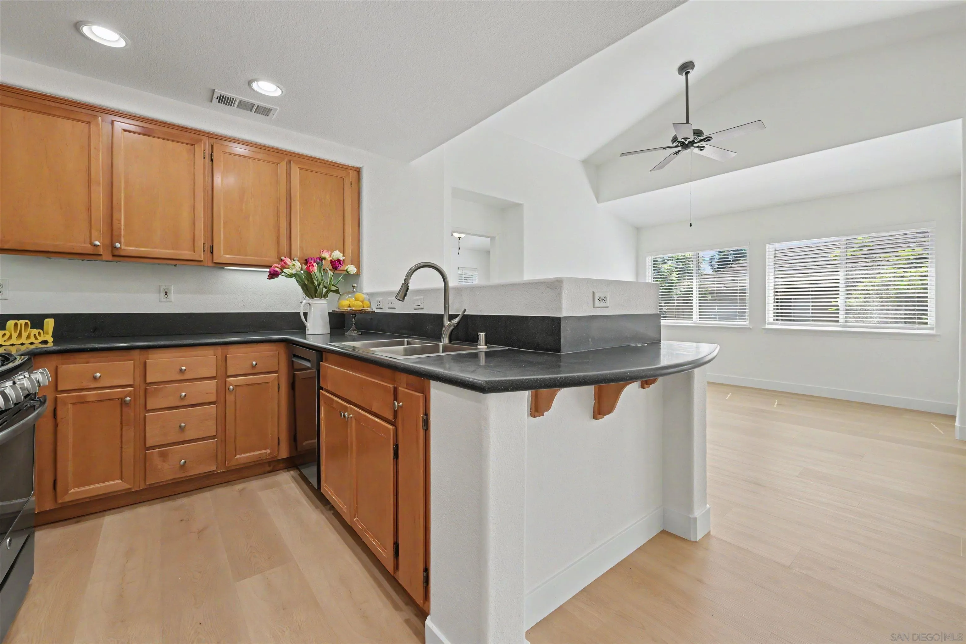
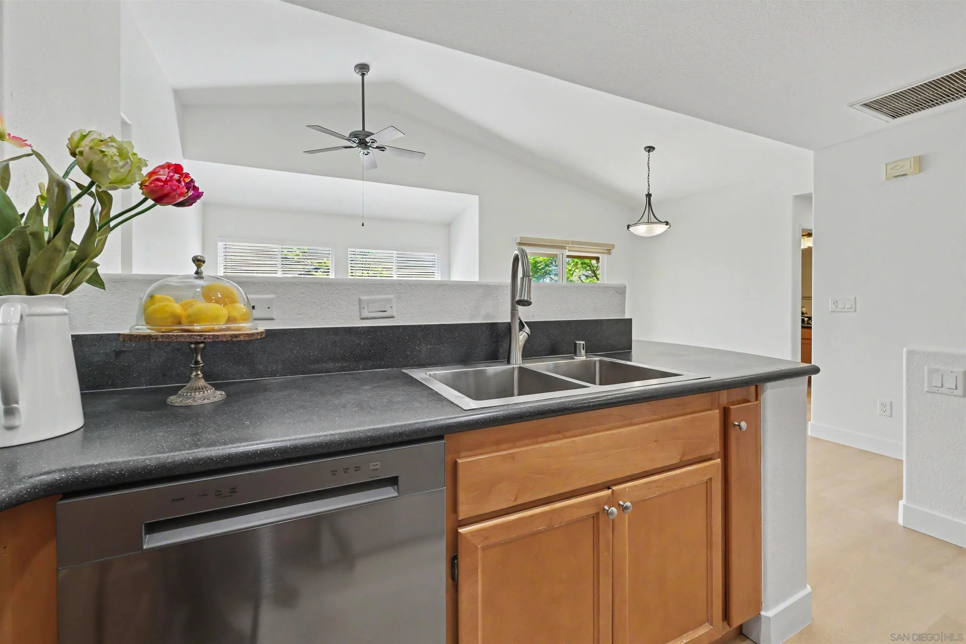
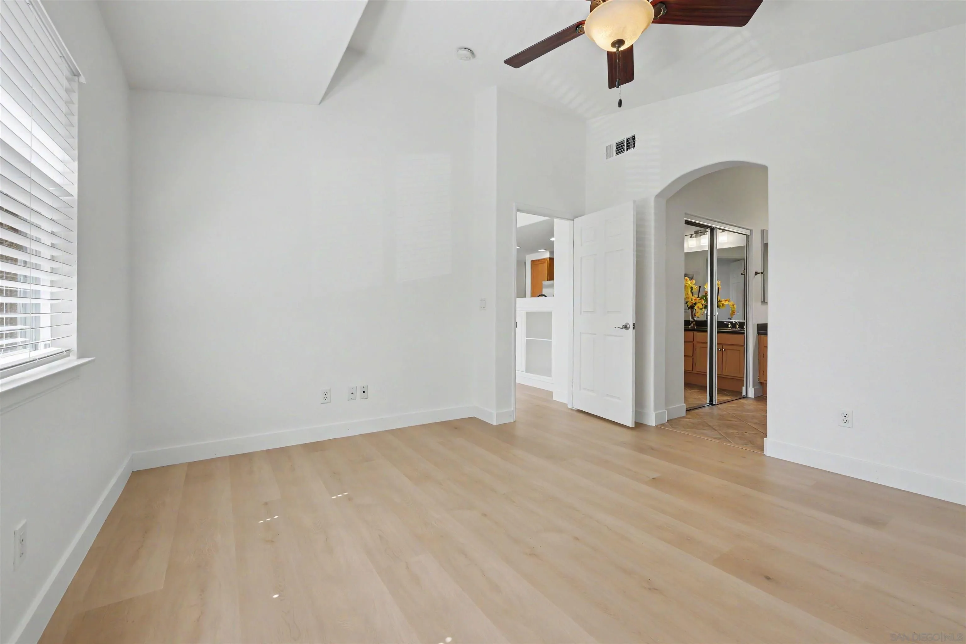
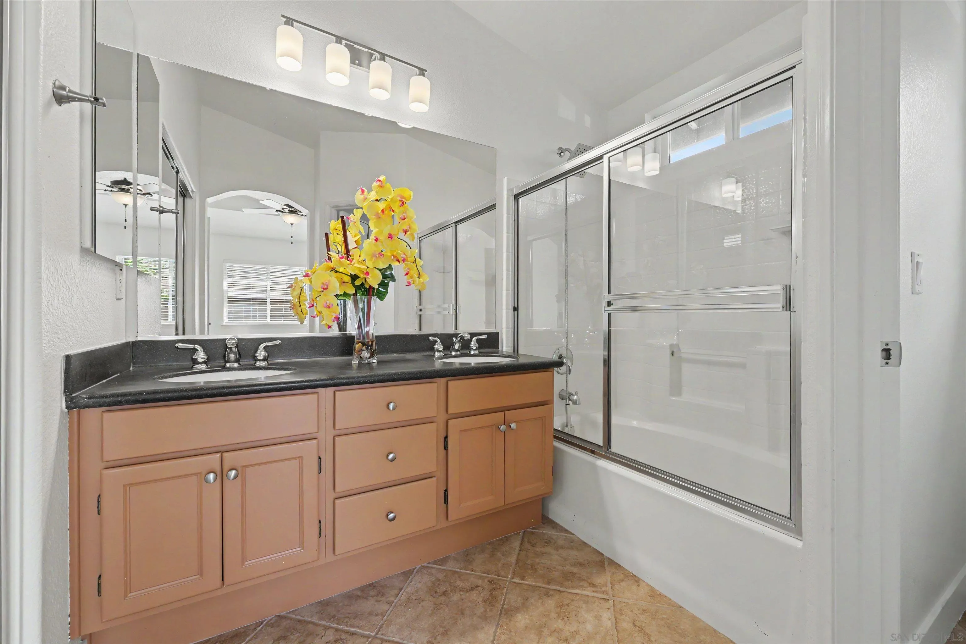
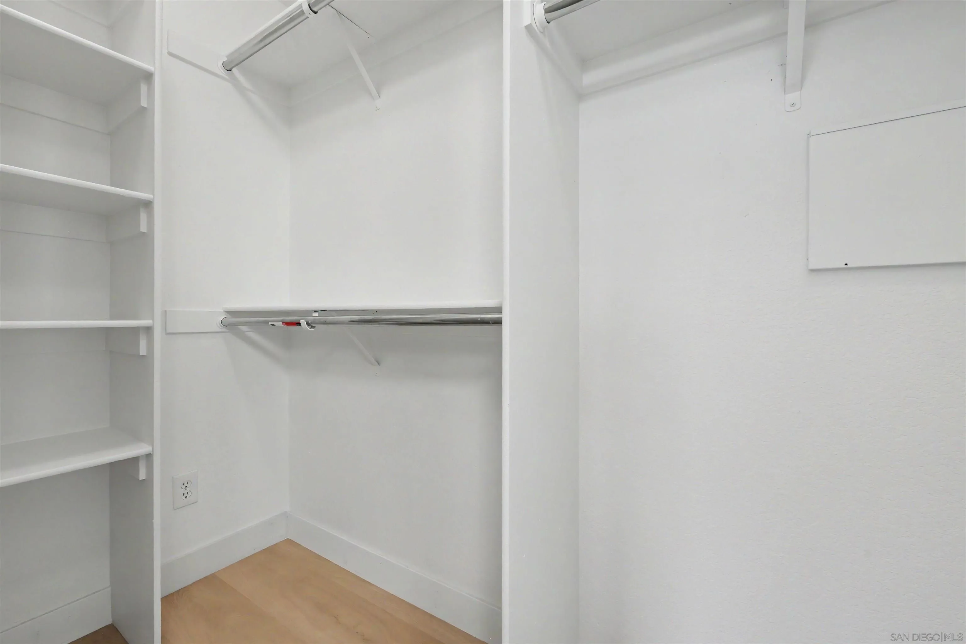
| Sdmls Supplement Remarks: | and Newly installed window blinds. Featuring an open concept floor plan with high ceilings and abundant natural light that creates an inviting atmosphere. Also, gourmet kitchen with SS appliances with new dishwasher, ample cabinetry and a refrigerator included. The primary suite offers a walk- in closet with mirrored doors, and en-suite bathroom complete with a dual sink vanity plus newly painted cabinets. Enjoy the convenience of an attached garage includes a washer and dryer plus an additional assigned parking space right in front of the unit. Residents enjoy resort like amenities including a sparkling pool and spa. Conveniently located near restaurants, grocery stores, parks, easy freeway access and minutes away from top rated schools. This turnkey beauty is move-in ready. Discover the convenience of a vibrant community! |
| Sdmls Primary Bed Area: | 13X12 |
| Sdmls Bed2 Area: | 10X10 |
| Sdmls Breakfast Area: | 11X10 |
| Sdmls Kitchen Area: | 13X8 |
| Sdmls Living Room Area: | 14X12 |
| On Market Date: | 2026-10-22 |
Listing Courtesy of: Coastal Premier Properties
Listing Agent: Sarah Kwon
858-395-6636
This information is deemed reliable but not guaranteed. You should rely on this information only to decide whether or not to further investigate a particular property. BEFORE MAKING ANY OTHER DECISION, YOU SHOULD PERSONALLY INVESTIGATE THE FACTS (e.g. square footage and lot size) with the assistance of an appropriate professional. You may use this information only to identify properties you may be interested in investigating further. All uses except for personal, noncommercial use in accordance with the foregoing purpose are prohibited. Redistribution or copying of this information, any photographs or video tours is strictly prohibited. This information is derived from the Internet Data Exchange (IDX) service provided by San Diego MLS. Displayed property listings may be held by a brokerage firm other than the broker and/or agent responsible for this display. The information and any photographs and video tours and the compilation from which they are derived is protected by copyright. Compilation © 2025 San Diego MLS.
© 2026 San Diego MLS.
San Diego MLS data last updated on October 22, 2026 11:48 PM - PT.

Property Last Updated: October 22, 2026 11:48 PM - PT