




10417 Whitcomb Way, #101
San Diego, CA 92127
$998,888
Open Houses
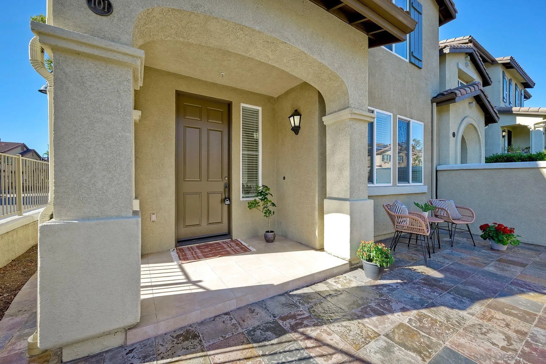
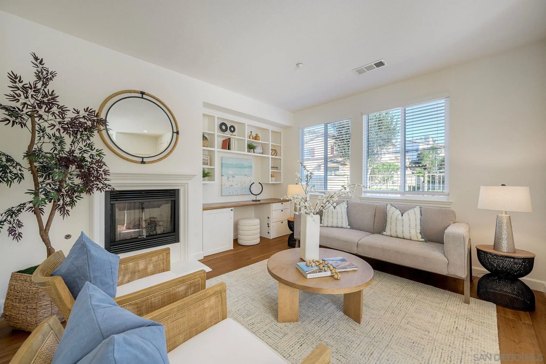
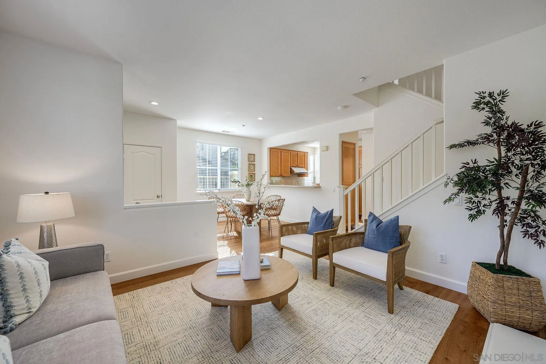
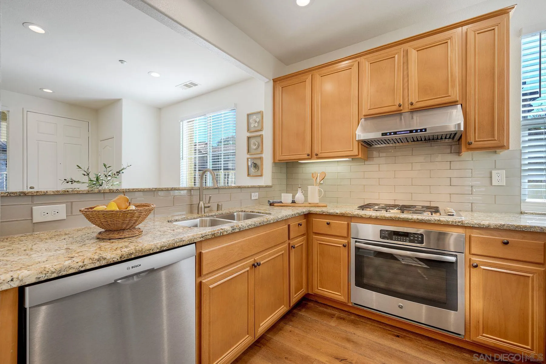
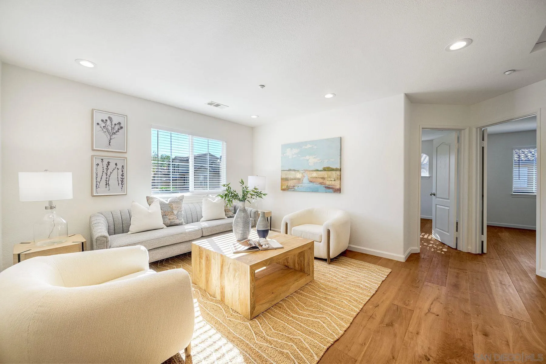
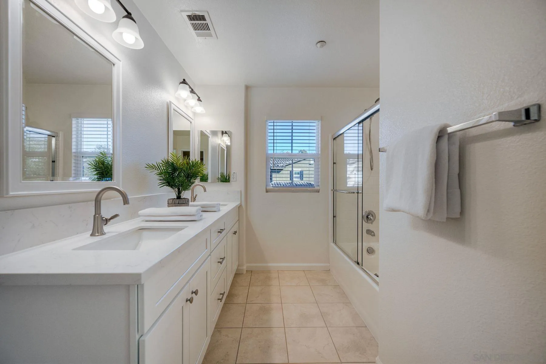
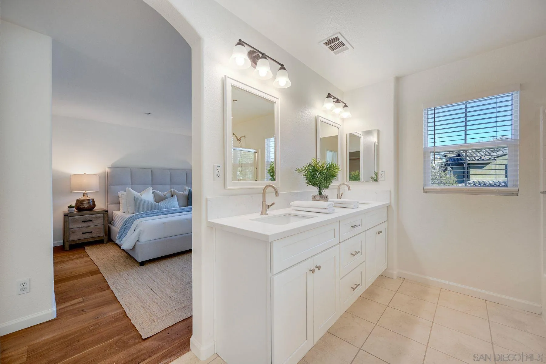
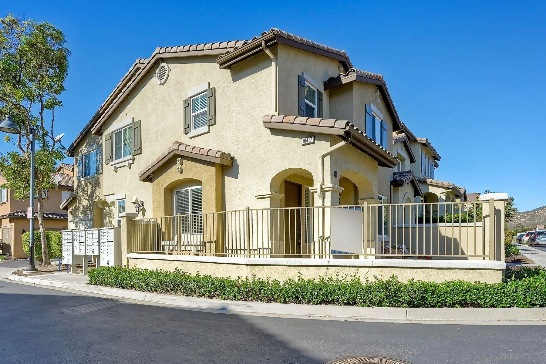
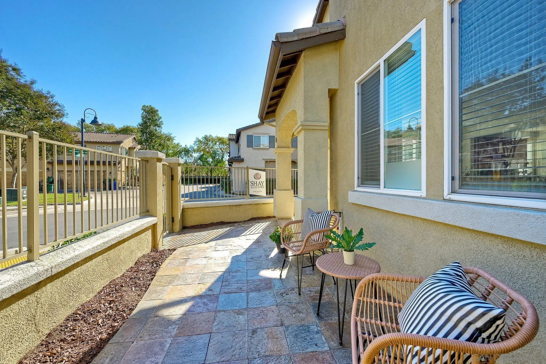
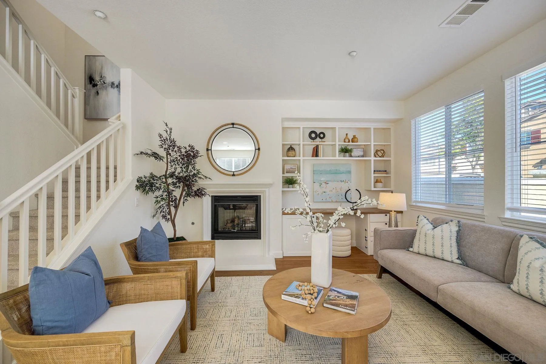
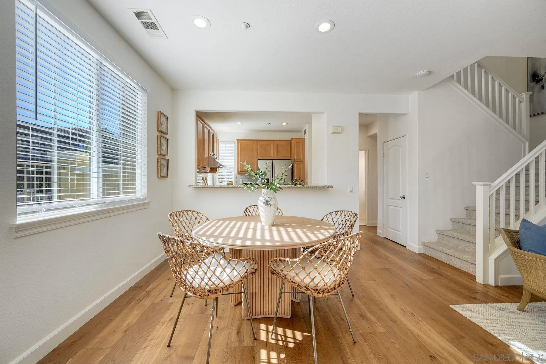
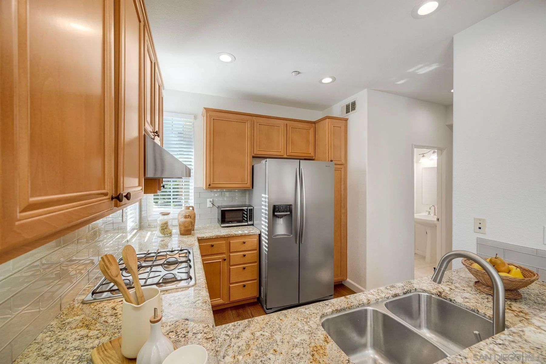
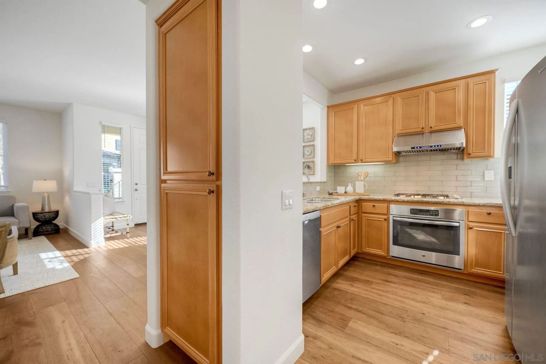
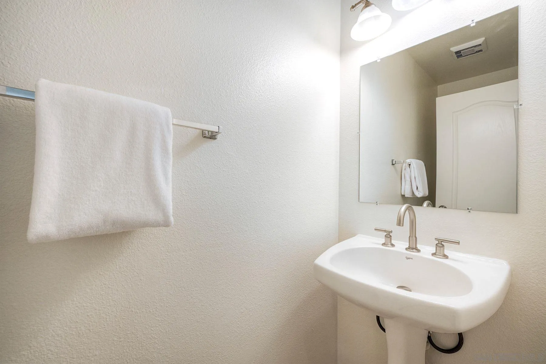
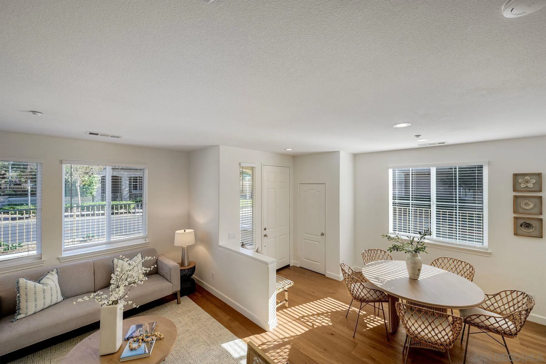
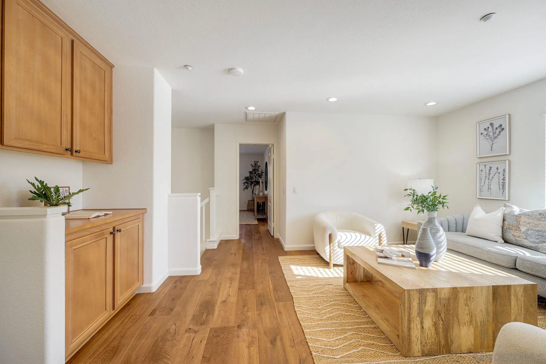
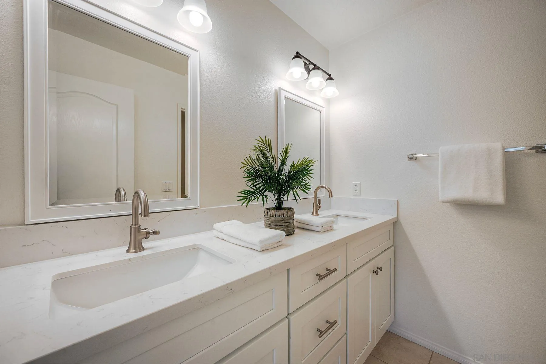
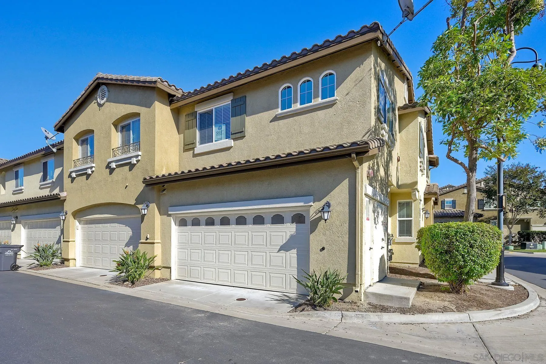
Gorgeous corner-unit townhome offering 3 bdrms, 2.5 baths, plus a loft & 1,642 sq. ft. of living space! Corner lot allows the added appeal of a spacious, gated front porch. The interior has been freshly painted and thoughtfully updated w/new bathroom vanities, faucets & shower heads, modern light fixtures, new screens & blinds and stunning hardwood floors throughout much of the home. An added bonus is the rarely found range hood with ductwork that vents directly to the exterior of the home. East Facing! PUSD
| Listing Id: | 260026563 |
|---|---|
| List Price: | $998,888 |
| Property Type: | Residential |
| Property Sub Type: | Townhome |
| Status: | Active |
| Bedrooms Total: | 3 |
| Bathrooms Full: | 2 |
| Bathrooms Half: | 1 |
| Living Area: | 1,642 |
| Association Fee: | $381 |
| Waterfront?: | No |
| City: | San Diego |
| County Or Parish: | San Diego |
| Subdivision Name: | Rancho Bernardo |
| Postal Code: | 92127 |
| Year Built: | 2006 |
| Number Of Units Total: | 6 |
| Appliances: | Microwave, Refrigerator, Ice Maker, Gas Range, Gas Cooking |
| Association Fee Frequency: | Monthly |
| Association Fee Includes: | Common Area Maintenance, Exterior (Landscaping), Exterior Bldg Maintenance |
| Basement: | false |
| Bathrooms Total Integer: | 3 |
| Building Area Total: | 1,642.0 |
| Building Area Units: | Sqft |
| Feed Types: | IDX |
| Construction Materials: | Wood/Stucco |
| Cooling: | Central Forced Air |
| Entry Level: | 1 |
| Fencing: | Partial |
| Fireplace Features: | FP in Living Room |
| Fireplaces Total: | 1 |
| Flooring: | Carpet, Tile |
| Garage Spaces: | 2.0 |
| Heating: | Fireplace, Forced Air Unit |
| High School District: | Poway Unified School District |
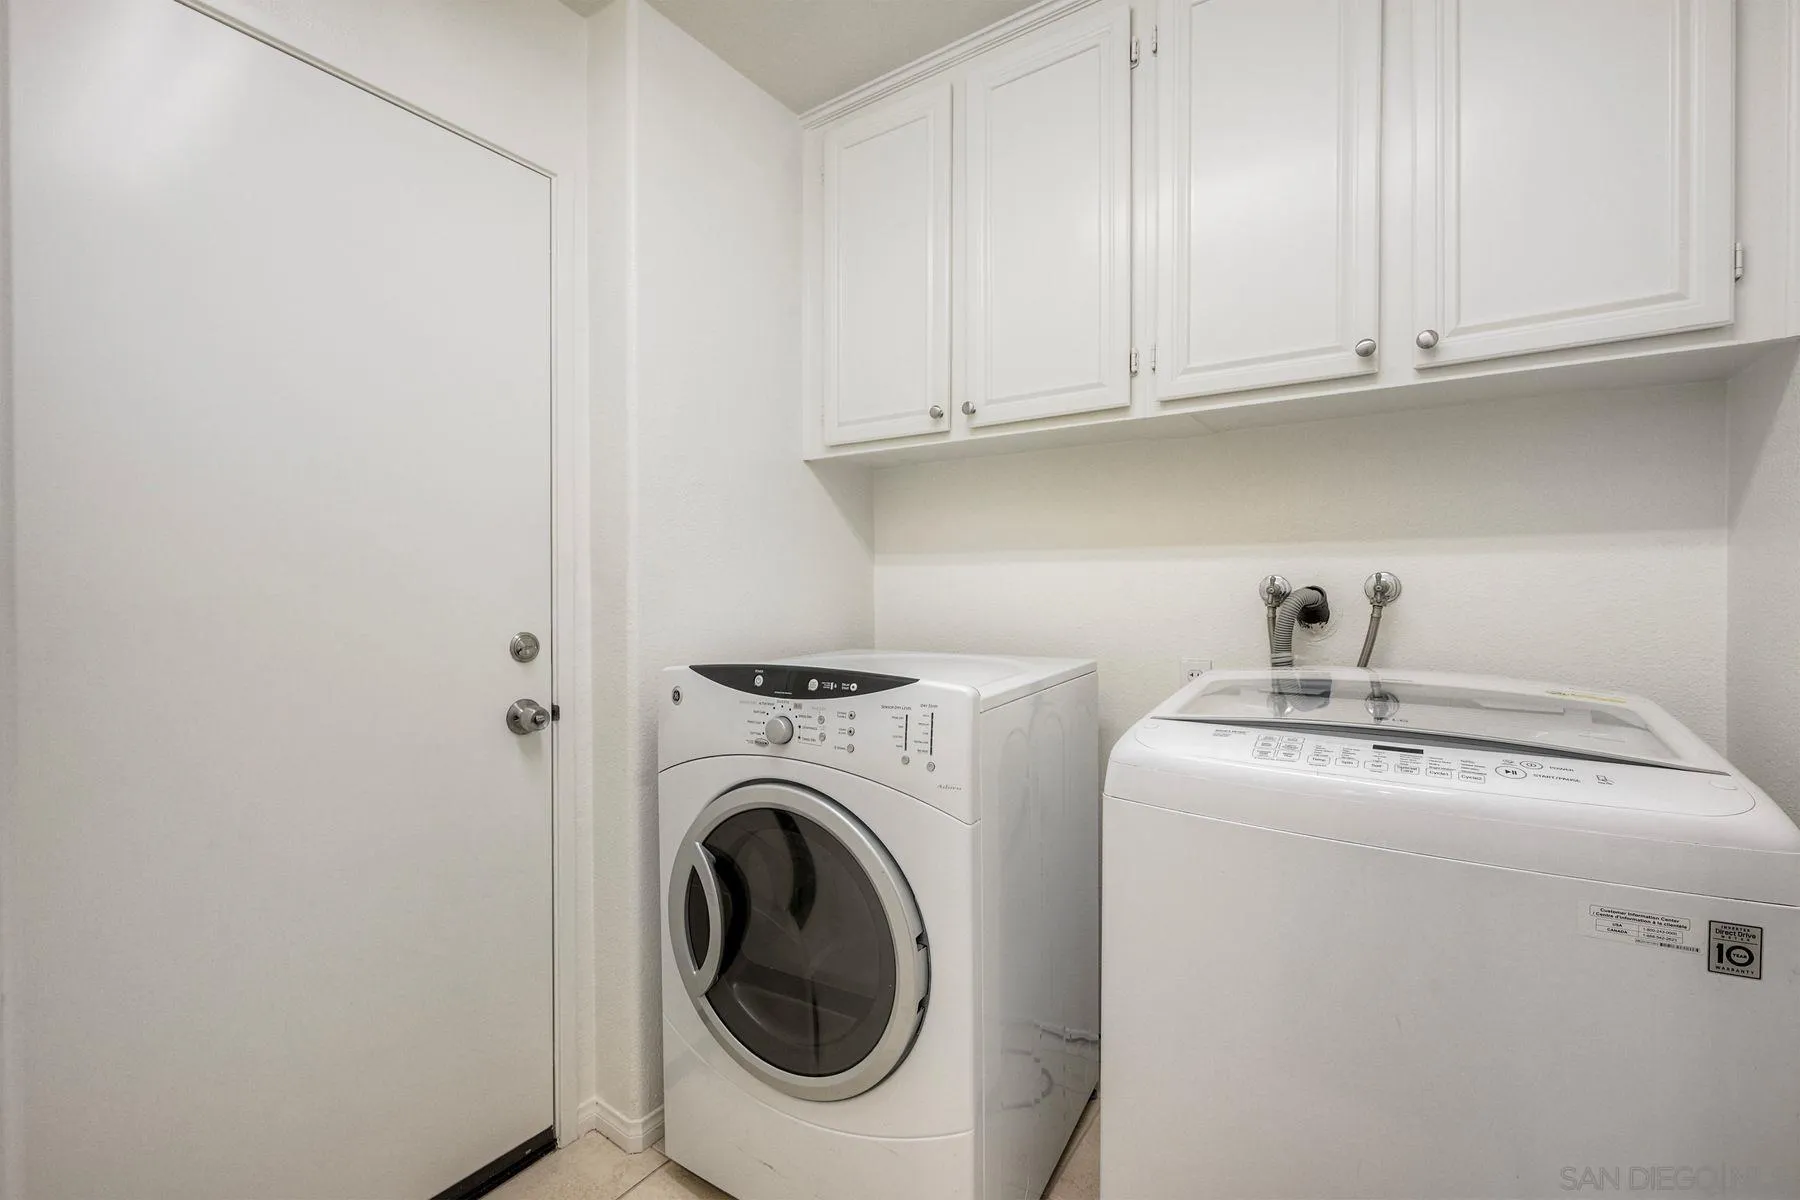
| Laundry Features: | Gas |
| Levels: | 2 Story |
| Living Area Units: | SquareFeet |
| Lot Size Units: | Acres |
| MLS Area Major: | North County Inland |
| Parcel Number: | 678-637-07-60 |
| Parking Features: | Attached |
| Patio And Porch Features: | Stone/Tile, Patio Open |
| Photos Change Timestamp: | 2026-11-12T20:45:20Z |
| Pool Features: | Community/Common |
| Roof: | Tile/Clay |
| Sewer: | Public Sewer |
| Special Listing Conditions: | N/K |
| State Or Province: | CA |
| Stories: | 2 |
| Stories Total: | 2 |
| Water Source: | Public |
| Sdmls Neighborhood: | North 4S Ranch |
| Building Name: | Ravenna |
| Sdmls Area Zip: | Rancho Bernardo (92127) |
| Sdmls Lvt Date: | 2026-11-12 |
| Original List Price: | $998,888 |
| Sale Or Rent: | For Sale |
| Sdmls Status Detail: | 0 |
| Community Features: | BBQ, Playground, Pool, Spa/Hot Tub |
| Heat Source: | Natural Gas |
| Restrictions: | CC&R's |
| Common Walls: | End Unit |
| Listing Terms: | Cash, Conventional |
| Water Heater Type: | Gas |
| Sdmls Adu Yes No: | No |
| Sdmls Short Sale: | No |
| Year Built Source: | Assessor |
| Sdmls Internet Address: | 10417 Whitcomb Way 101 |
| Sdmls Home Owner Fee Reflects: | Month |
| Sdmls Cfd Mello Roos Fee Reflct: | Year |
| Sdmls Other Fees: | 108 |
| Sdmls Cfd Mello Roos Fee: | 2,462 |
| Sdmls Optional Bedrooms: | 1 |
| Sdmls Max Search Price: | 998,888 |
| Sdmls Mt: | 6 |
| Sdmls Monthly Total Fees: | 694 |
| Number Of Units In Community: | 199 |
| Parking Total: | 2 |
| Sdmls Geo Quality: | 1 |
| Sdmls Geo Update Timestamp: | 2026-11-06T21:07:52.8 |
| Sdmls Full Address: | 10417 Whitcomb Way 101 |
| Sdmls Pp Insta: | https://www.propertypanorama.com/instaview/snd/260026563 |
| Bedrooms Possible: | 4 |
| Sdmls Lot Size: | 0 (Common Interest) |
| Sdmls Supplement Remarks: | Professional photos to be posted Nov 12th! Beautifully appointed home in the highly desirable Ravenna community! Pride of ownership shines throughout, with thoughtful updates that make a difference. The kitchen tile and spacious outdoor patio tile have recently been professionally sealed, while the seller has also taken care of key improvements, incl a new garage door motor & water heater. The kitchen is sure to impress with gorgeous granite countertops, SS appliances, custom backsplash and rarely found range hood with ductwork that vents directly to the exterior of the home. Other upgrades incl beautiful wood flooring throughout the second level and much of the first floor. New carpet installed on the stairs. Enjoy convenient proximity to award-winning Poway Unified schools, shopping, restaurants, parks, and freeway access. A wonderful opportunity to enjoy comfort, convenience, and a home that has been lovingly maintained! |
| Sdmls Primary Bed Area: | 14x14 |
| Sdmls Bed2 Area: | 12x11 |
| Sdmls Bed3 Area: | 11x10 |
| Sdmls Dining Room Area: | 8x8 |
| Sdmls Kitchen Area: | 10x8 |
| Sdmls Living Room Area: | 14x14 |
| On Market Date: | 2026-11-12 |
Listing Courtesy of: Real Broker
Listing Agent: Ray Shay
858-449-4970
This information is deemed reliable but not guaranteed. You should rely on this information only to decide whether or not to further investigate a particular property. BEFORE MAKING ANY OTHER DECISION, YOU SHOULD PERSONALLY INVESTIGATE THE FACTS (e.g. square footage and lot size) with the assistance of an appropriate professional. You may use this information only to identify properties you may be interested in investigating further. All uses except for personal, noncommercial use in accordance with the foregoing purpose are prohibited. Redistribution or copying of this information, any photographs or video tours is strictly prohibited. This information is derived from the Internet Data Exchange (IDX) service provided by San Diego MLS. Displayed property listings may be held by a brokerage firm other than the broker and/or agent responsible for this display. The information and any photographs and video tours and the compilation from which they are derived is protected by copyright. Compilation © 2025 San Diego MLS.
© 2026 San Diego MLS.
San Diego MLS data last updated on November 13, 2026 01:42 AM - PT.

Property Last Updated: November 13, 2026 01:42 AM - PT
