10515 Clasico Ct
San Diego, CA 92127
$1,395,000
Open Houses
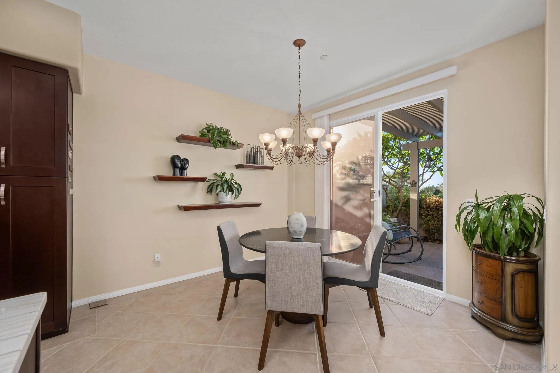
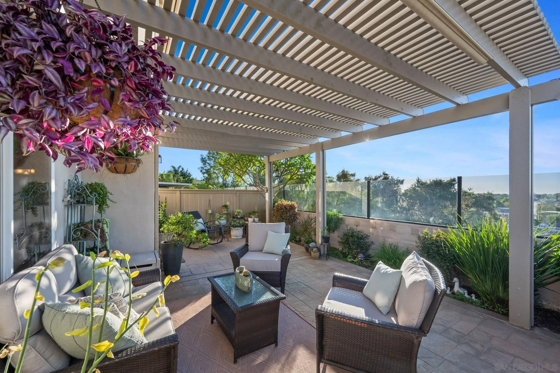
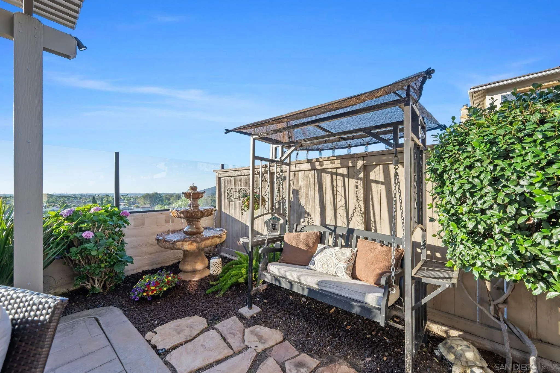
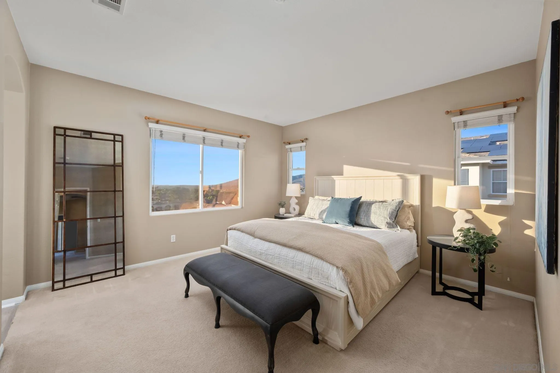
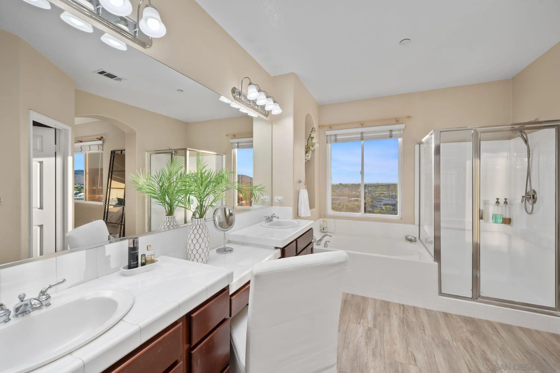
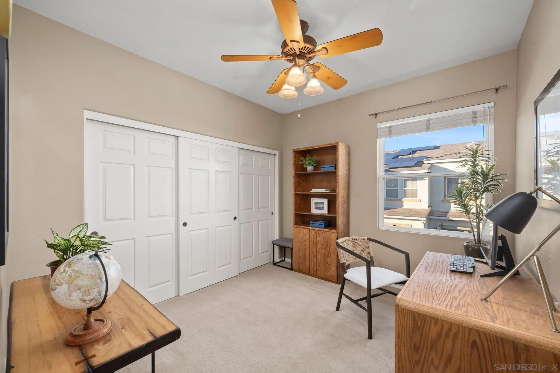
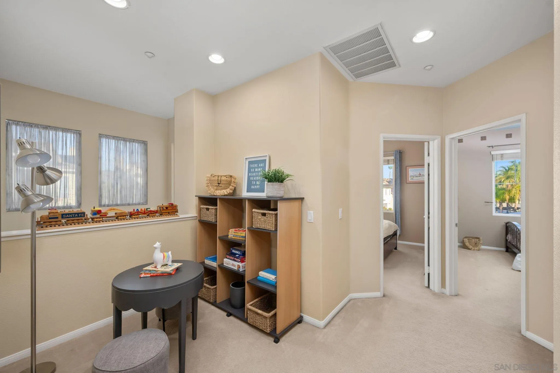
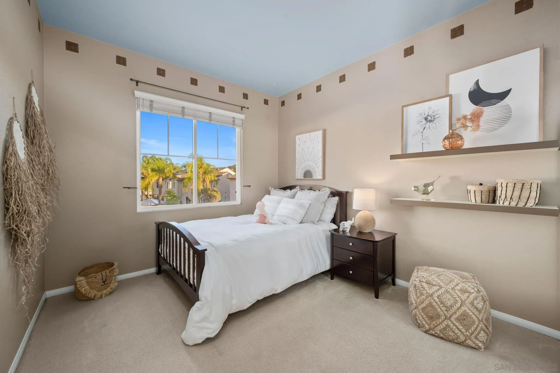
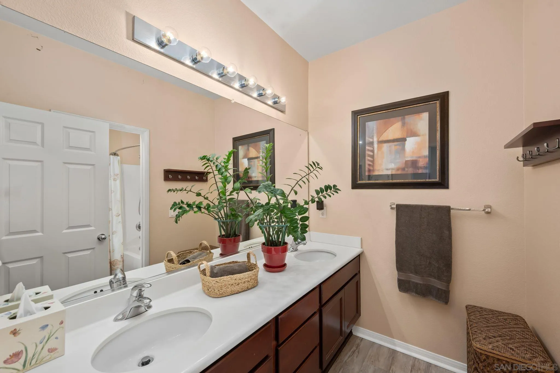
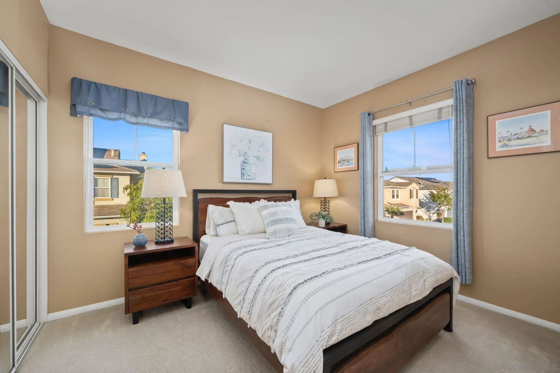
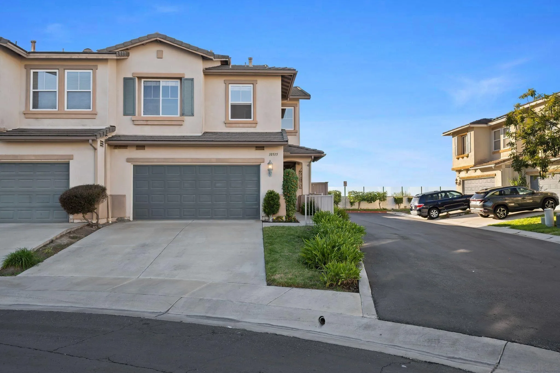
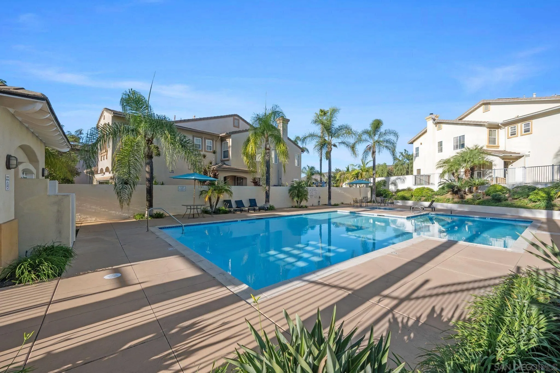
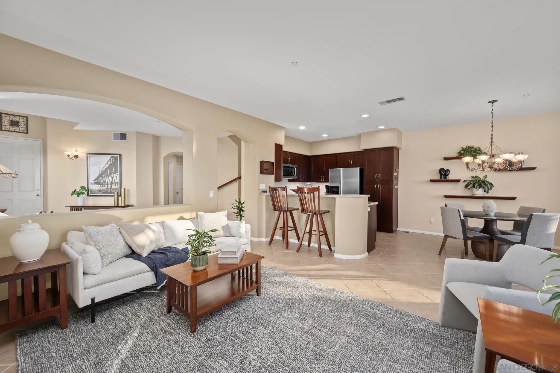
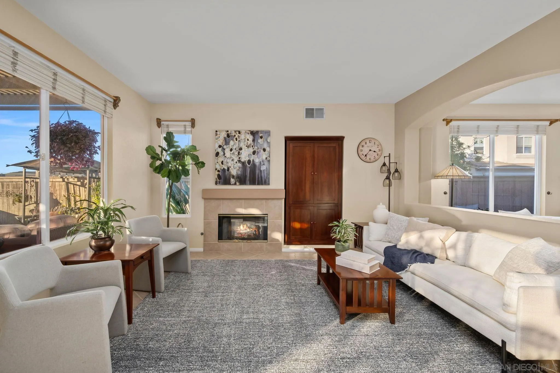
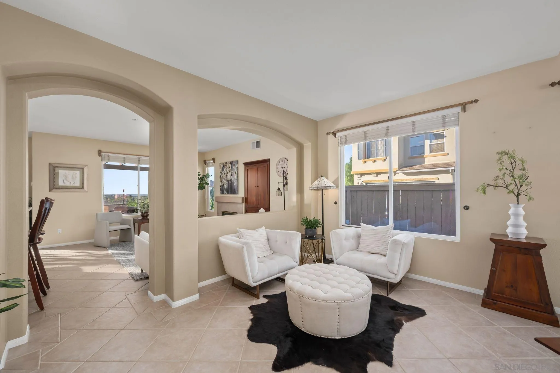
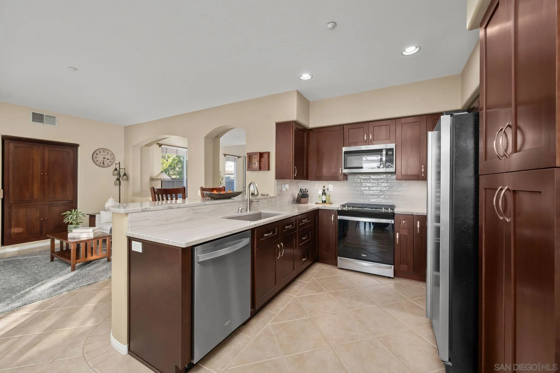
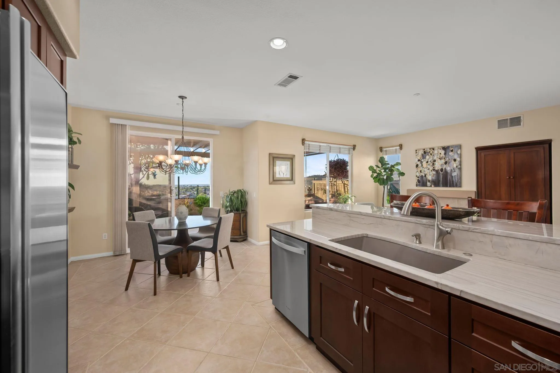
Situated at the end of a quiet cul-de-sac, this light-filled residence offers an inviting blend of comfort, privacy, and breathtaking panoramic southwest-facing views with the ocean in the distance. The beautifully remodeled kitchen was updated just three years ago, and features hardwood-finished cabinetry and a fresh, modern feel while serving as the heart of the home. Thoughtfully designed with all bedrooms privately located upstairs, the floor plan provides an ideal balance of everyday living and secluded retreats. Enjoy sweeping vistas and picturesque sunsets while embracing the exceptional lifestyle of San Diego’s desirable 4S Ranch community. Residents enjoy access to a community pool & spa, nearby parks, scenic trails, shopping, dining, and convenient access to surrounding coastal communities.
| Listing Id: | 260026863 |
|---|---|
| List Price: | $1,395,000 |
| Property Type: | Residential |
| Property Sub Type: | Twinhome |
| Status: | Active |
| Bedrooms Total: | 4 |
| Bathrooms Full: | 2 |
| Bathrooms Half: | 1 |
| Living Area: | 1,958 |
| Association Fee: | $150 |
| Lot Size Square Feet: | 2,886.0 |
| Waterfront?: | No |
| City: | San Diego |
| County Or Parish: | San Diego |
| Subdivision Name: | Rancho Bernardo |
| Postal Code: | 92127 |
| Year Built: | 2002 |
| Number Of Units Total: | 2 |
| Appliances: | Dishwasher, Disposal, Dryer, Fire Sprinklers, Microwave, Range/Oven, Refrigerator, Washer, Freezer, Gas Stove, Ice Maker, Warmer Oven Drawer, Gas Range, Counter Top, Gas Cooking |
| Association Amenities: | Pets Permitted, Spa, Pool |
| Association Fee Frequency: | Monthly |
| Association Fee Includes: | Common Area Maintenance |
| Basement: | false |
| Bathrooms Total Integer: | 3 |
| Building Area Total: | 1,958.0 |
| Building Area Units: | Sqft |
| Feed Types: | IDX |
| Construction Materials: | Stucco |
| Cooling: | Central Forced Air |
| Directions: | GPS |
| Elementary School District: | Poway Unified School District |
| Entry Level: | 1 |
| Fencing: | Partial, Glass, Blockwall, Wood |
| Fireplace Features: | FP in Family Room |
| Fireplaces Total: | 1 |
| Flooring: | Carpet, Tile |
| Garage Spaces: | 2.0 |
| Heating: | Fireplace, Forced Air Unit |
| High School District: | Poway Unified School District |
| Interior Features: | Bathtub, Ceiling Fan, Open Floor Plan, Recessed Lighting, Remodeled Kitchen, Shower, Shower in Tub, Stone Counters, Kitchen Open to Family Rm |
| Laundry Features: | Other/Remarks, Washer Hookup |
| Levels: | 2 Story |
| Living Area Units: | Sqft |
| Lot Size Area: | 0.07 |
| Lot Size Units: | Acres |
| MLS Area Major: | North County Inland |
| Middle Or Junior School District: | Poway Unified School District |
| Parcel Number: | 678-512-24-00 |
| Parking Features: | Attached, Direct Garage Access, Garage, Garage - Front Entry, Garage - Single Door |
| Patio And Porch Features: | Covered, Slab, Concrete, Patio, Patio Open |
| Photos Change Timestamp: | 2026-11-11T22:47:14Z |
| Pool Features: | Community/Common, Association |
| Roof: | Tile |
| Sewer: | Sewer Connected |
| Spa Features: | Community/Common |
| Special Listing Conditions: | Standard |
| State Or Province: | CA |
| Stories: | 2 |
| Stories Total: | 2 |
| View: | Evening Lights, Mountains/Hills, Ocean, Panoramic, Neighborhood, Peek-A-Boo |
| Water Source: | Meter on Property |
| Sdmls Neighborhood: | 4S Ranch / Bernardo Springs |
| Building Name: | Bernardo Springs - Patina |
| Sdmls Area Zip: | Rancho Bernardo (92127) |
| Sdmls Lvt Date: | 2026-11-11 |
| Original List Price: | $1,395,000 |
| Sale Or Rent: | For Sale |
| Sdmls Status Detail: | 0 |
| Community Features: | Pool, Spa/Hot Tub |
| Heat Source: | Natural Gas |
| Miscellaneous: | Gutters, Suburban |
| Property Condition: | Turnkey, Updated/Remodeled |
| Restrictions: | CC&R's |
| Security Features: | Fire Sprinklers |
| Site: | Cul-De-Sac, Sidewalks, Landscaped |
| Listing Terms: | Cash, Conventional, FHA, VA |
| Sdmls Adu Yes No: | No |
| Sdmls Short Sale: | No |
| Pets Allowed: | Yes |
| Year Built Source: | Assessor |
| Sdmls Internet Address: | 10515 Clasico Ct |
| Sdmls Home Owner Fee Reflects: | Month |
| Sdmls Cfd Mello Roos Fee Reflct: | Year |
| Sdmls Max Search Price: | 1,395,000 |
| Sdmls Monthly Total Fees: | 234 |
| Number Of Units In Community: | 2 |
| Parking Total: | 4 |
| Sdmls Geo Update Timestamp: | 2026-11-11T22:47:14Z |
| Sdmls Full Address: | 10515 Clasico Ct |
| Sdmls Pp Insta: | https://www.propertypanorama.com/instaview/snd/260026863 |
| Showing Requirements: | See Remarks, Appointment Only |
| Sdmls Parking Non Garaged: | 2.0 |
| Bedrooms Possible: | 4 |
| Sdmls Lot Size: | 1-3, 999 SF |
| On Market Date: | 2026-11-11 |
Listing Courtesy of: Berkshire Hathaway HomeServices California Properties
Listing Agent: Tim Van Damm
858-663-0911
This information is deemed reliable but not guaranteed. You should rely on this information only to decide whether or not to further investigate a particular property. BEFORE MAKING ANY OTHER DECISION, YOU SHOULD PERSONALLY INVESTIGATE THE FACTS (e.g. square footage and lot size) with the assistance of an appropriate professional. You may use this information only to identify properties you may be interested in investigating further. All uses except for personal, noncommercial use in accordance with the foregoing purpose are prohibited. Redistribution or copying of this information, any photographs or video tours is strictly prohibited. This information is derived from the Internet Data Exchange (IDX) service provided by San Diego MLS. Displayed property listings may be held by a brokerage firm other than the broker and/or agent responsible for this display. The information and any photographs and video tours and the compilation from which they are derived is protected by copyright. Compilation © 2025 San Diego MLS.
© 2026 San Diego MLS.
San Diego MLS data last updated on November 12, 2026 07:04 AM - PT.

Property Last Updated: November 12, 2026 07:04 AM - PT