10526 Sanshey Lane, #109
San Diego, CA 92127
$820,000
Open Houses
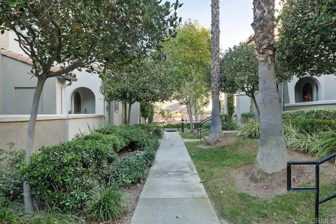
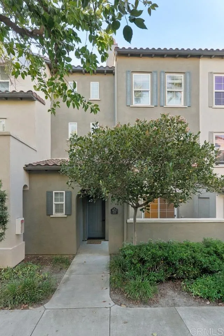
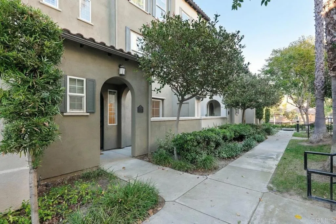
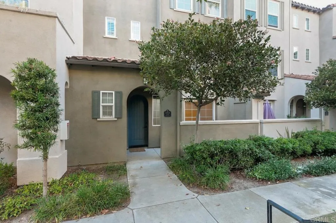
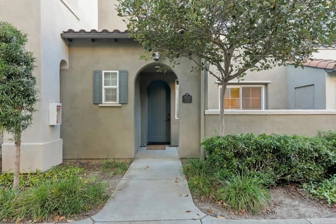
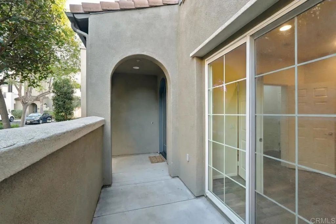
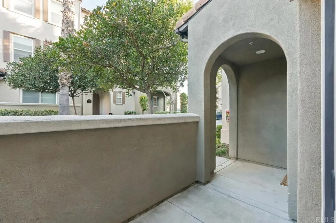
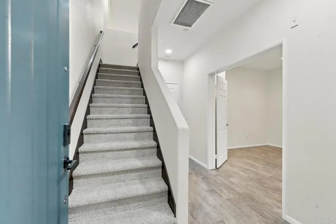
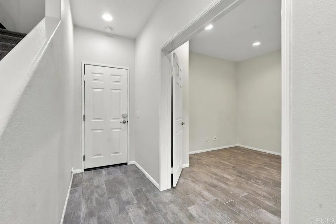
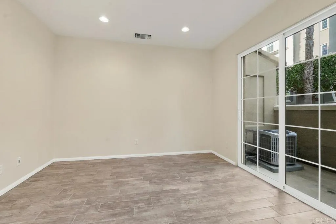
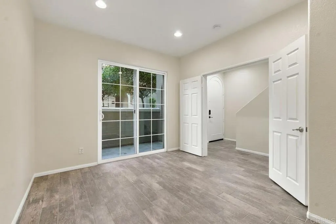
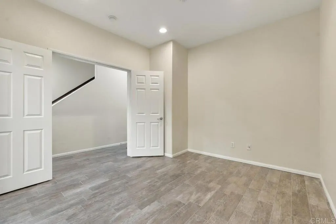
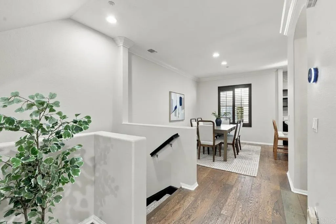
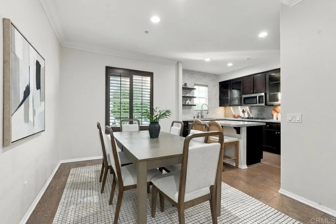
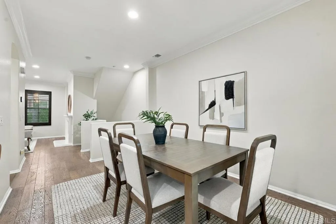
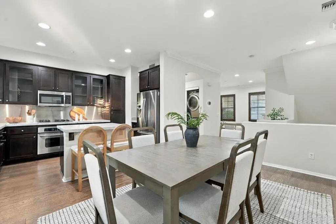
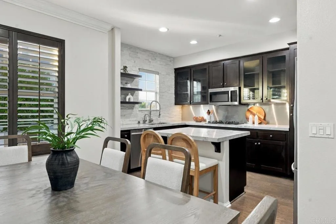
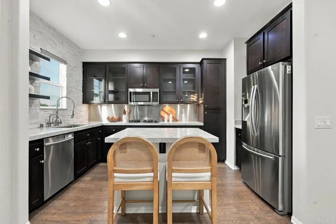
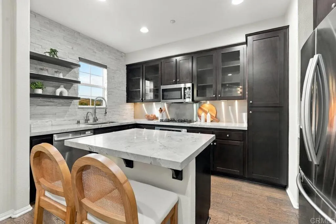
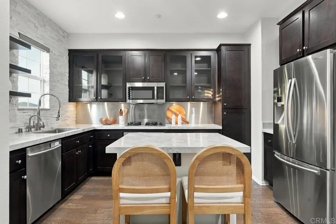
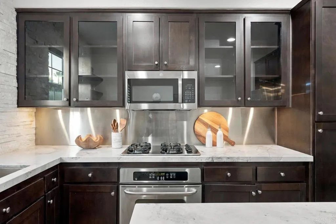
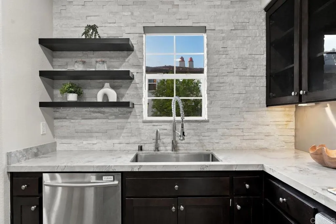
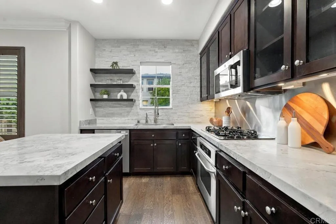
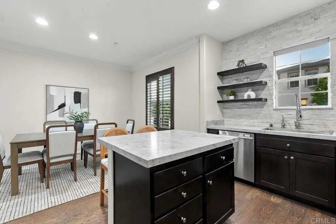
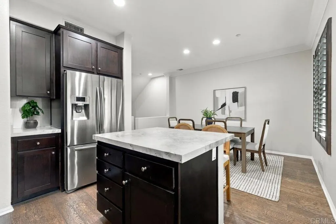
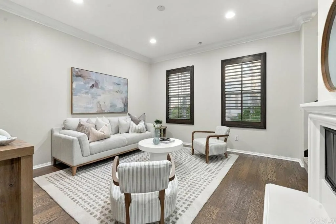
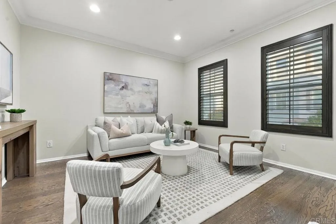
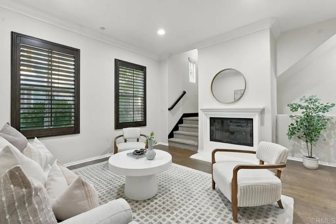
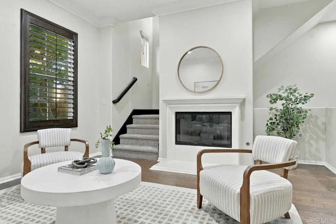
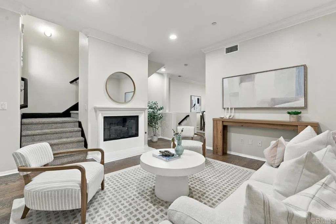
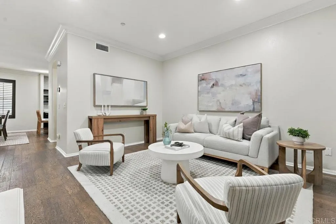
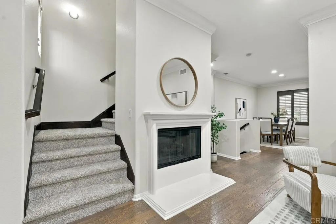
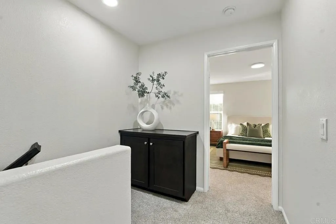
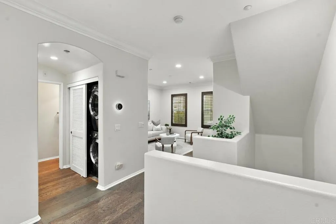
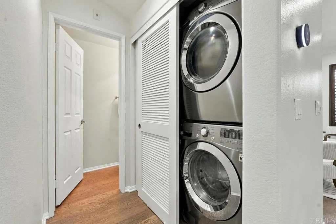
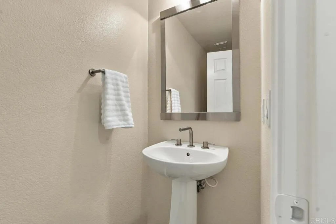
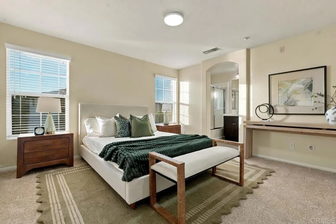
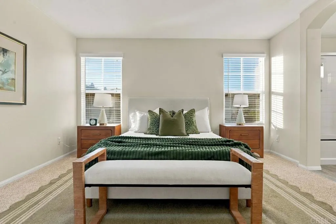
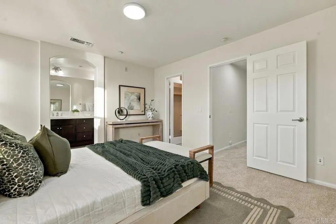
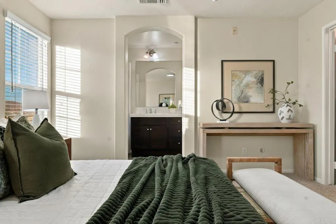
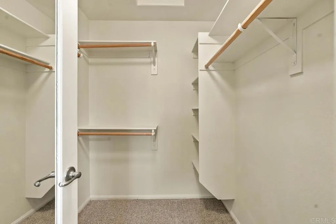
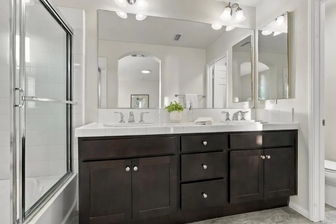
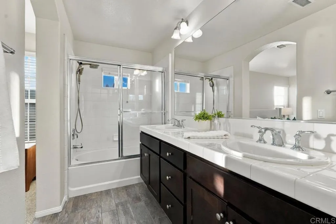
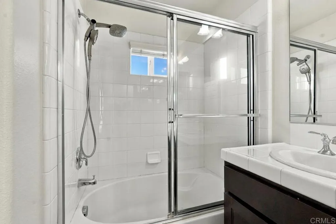
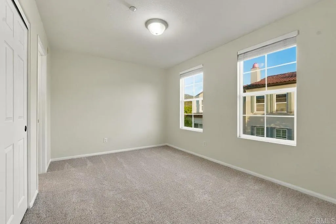
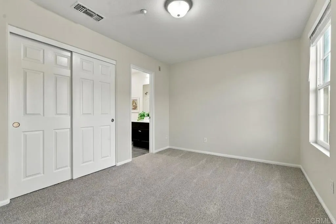
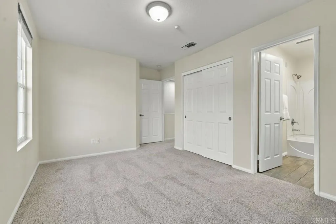
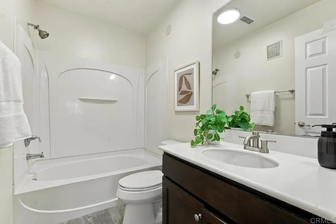
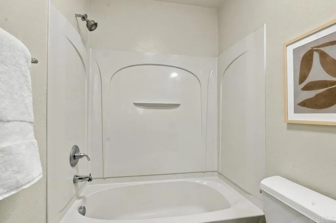
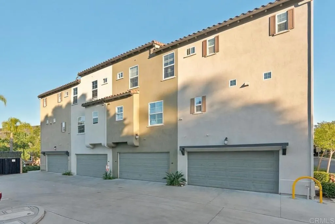
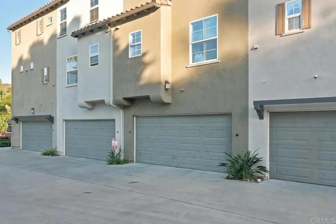
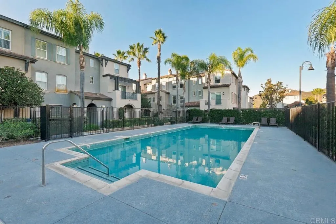
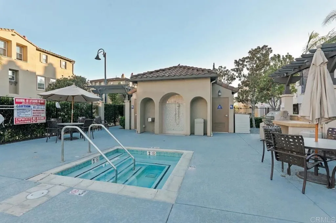
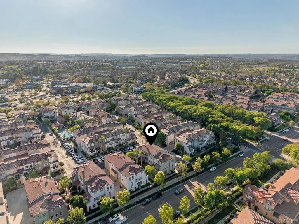
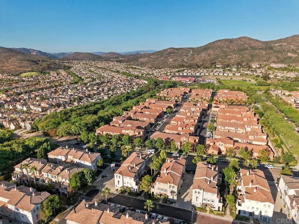
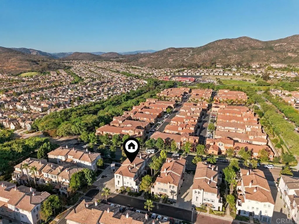
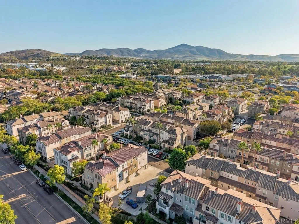
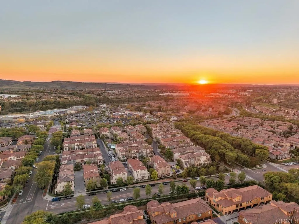
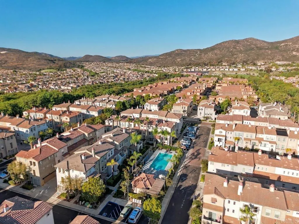
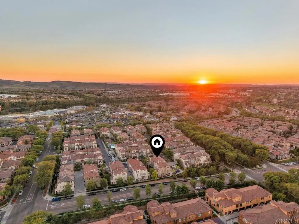
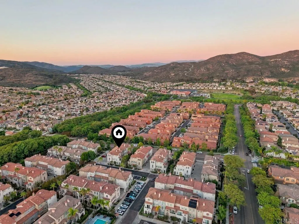
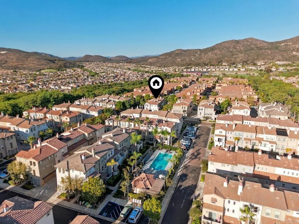
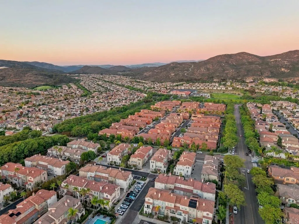
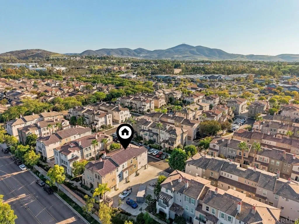
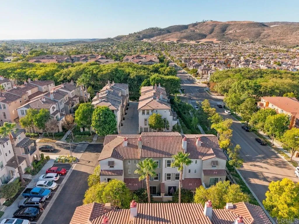
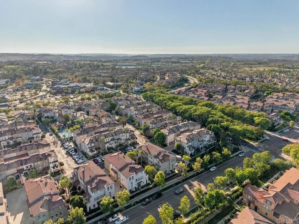
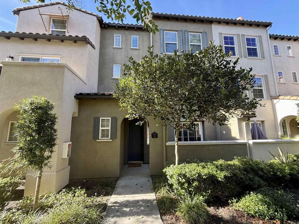
Enjoy stylish upgrades and everyday convenience in this move-in-ready 4S Ranch townhome, ideally located within walking distance of 4S Town Center, shopping, dining, the public library, parks, and schools in the Poway Unified School District. The beautifully updated interior features natural stone countertops, a custom backsplash, a stone accent wall, floating shelves, and fresh paint and new carpet throughout. Upgraded fixtures, ceiling fans, lighting, plantation shutters, and custom staircase molding add thoughtful finishing touches. The versatile floor plan offers an open-concept kitchen and dining area, a dedicated laundry closet, and a first-floor bedroom ideal for guests, a home office, or a flex space. Upstairs, two additional bedrooms each feature a private en suite bathroom. A private patio provides an inviting spot to relax outdoors. Residents enjoy a community pool, spa, and BBQ area, along with access to 4S Ranchs expansive parks, green spaces, and sports fields. A beautifully upgraded home in a convenient location with so much to enjoy nearby!
| Listing Id: | NDP2610015 |
|---|---|
| List Price: | $820,000 |
| Property Type: | Residential |
| Property Sub Type: | Townhome |
| Status: | Active |
| Bedrooms Total: | 3 |
| Bathrooms Full: | 2 |
| Bathrooms Half: | 1 |
| Living Area: | 1,389 |
| Association Fee: | $366 |
| Lot Size Square Feet: | 7.0 |
| Waterfront?: | No |
| City: | San Diego |
| County Or Parish: | San Diego |
| Postal Code: | 92127 |
| Year Built: | 2006 |
| Association Amenities: | Barbecue, Pool |
| Association Name: | San Moritz |
| Association Fee Frequency: | Monthly |
| Basement: | false |
| Bathrooms Total Integer: | 3 |
| Building Area Total: | 1,389.0 |
| Building Area Units: | Sqft |
| Feed Types: | IDX |
| Cooling: | Central Forced Air |
| Directions: | Rancho Bernardo Rd. to Town Center Parkway to San Moritz development. |
| Elementary School District: | Poway Unified School District |
| Entry Level: | 1 |
| Fireplace Features: | FP in Family Room |
| Garage Spaces: | 2.0 |
| High School District: | Poway Unified School District |
| Laundry Features: | Washer Hookup, Gas & Electric Dryer HU |
| Levels: | 3 Story |
| Living Area Units: | Sqft |
| Lot Size Area: | 0.0002 |
| Lot Size Units: | Acres |
| Middle Or Junior School District: | Poway Unified School District |
| Parcel Number: | 6786371114 |
| Photos Change Timestamp: | 2026-11-12T02:37:57Z |
| Pool Features: | Community/Common |
| Special Listing Conditions: | Standard |
| State Or Province: | CA |
| Stories: | 3 |
| Stories Total: | 3 |
| View: | N/K |
| Zoning: | R-1:SINGLE |
| Sdmls Neighborhood: | 4S Ranch |
| Building Name: | San Moritz |
| Sdmls Area Zip: | Rancho Bernardo (92127) |
| Sdmls Lvt Date: | 2026-11-11 |
| Original List Price: | $820,000 |
| Sale Or Rent: | For Sale |
| Sdmls Status Detail: | 0 |
| Miscellaneous: | Gutters |
| Common Walls: | No Unit Above, No Unit Below, End Unit, 1 common wall |
| Showing Instructions: | Showings begin at open house 11/14/26 from 1-3. Book through showing time after that. |
| Site: | Curbs, Sidewalks |
| Listing Terms: | Cash, Conventional, FHA, VA |
| Showing Contact Type: | Agent |
| Year Built Source: | Assessor |
| Sdmls Cfd Mello Roos Fee Reflct: | Year |
| Sdmls Other Fees: | 105 |
| Sdmls Monthly Total Fees: | 743 |
| Number Of Units In Community: | 100 |
| Parking Total: | 2 |
| Sdmls Geo Update Timestamp: | 2026-11-04T16:27:49.4 |
| Sdmls Full Address: | 10526 Sanshey Lane 109 |
| Bedrooms Possible: | 3 |
| Sdmls Lot Size: | 1-3, 999 SF |
| Sdmls Supplement Remarks: | Enjoy stylish upgrades and everyday convenience in this move-in-ready 4S Ranch townhome, ideally located within walking distance of 4S Town Center, shopping, dining, the public library, parks, and schools in the Poway Unified School District. The beautifully updated interior features natural stone countertops, a custom backsplash, a stone accent wall, floating shelves, and fresh paint and new carpet throughout. Upgraded fixtures, ceiling fans, lighting, plantation shutters, and custom staircase molding add thoughtful finishing touches. The versatile floor plan offers an open-concept kitchen and dining area, a dedicated laundry closet, and a first-floor bedroom ideal for guests, a home office, or a flex space. Upstairs, two additional bedrooms each feature a private en suite bathroom. A private patio provides an inviting spot to relax outdoors. Residents enjoy a community pool, spa, and BBQ area, along with access to 4S Ranchs expansive parks, green spaces, and sports fields. A beautifully upgraded home in a convenient location with so much to enjoy nearby! |
| On Market Date: | 2026-11-11 |
Listing Courtesy of: Real Brokerage Technologies
Listing Agent: Arianna Schwarz
619-733-7392
This information is deemed reliable but not guaranteed. You should rely on this information only to decide whether or not to further investigate a particular property. BEFORE MAKING ANY OTHER DECISION, YOU SHOULD PERSONALLY INVESTIGATE THE FACTS (e.g. square footage and lot size) with the assistance of an appropriate professional. You may use this information only to identify properties you may be interested in investigating further. All uses except for personal, noncommercial use in accordance with the foregoing purpose are prohibited. Redistribution or copying of this information, any photographs or video tours is strictly prohibited. This information is derived from the Internet Data Exchange (IDX) service provided by San Diego MLS. Displayed property listings may be held by a brokerage firm other than the broker and/or agent responsible for this display. The information and any photographs and video tours and the compilation from which they are derived is protected by copyright. Compilation © 2025 San Diego MLS.
© 2026 San Diego MLS.
San Diego MLS data last updated on November 12, 2026 07:04 AM - PT.

Property Last Updated: November 12, 2026 07:04 AM - PT