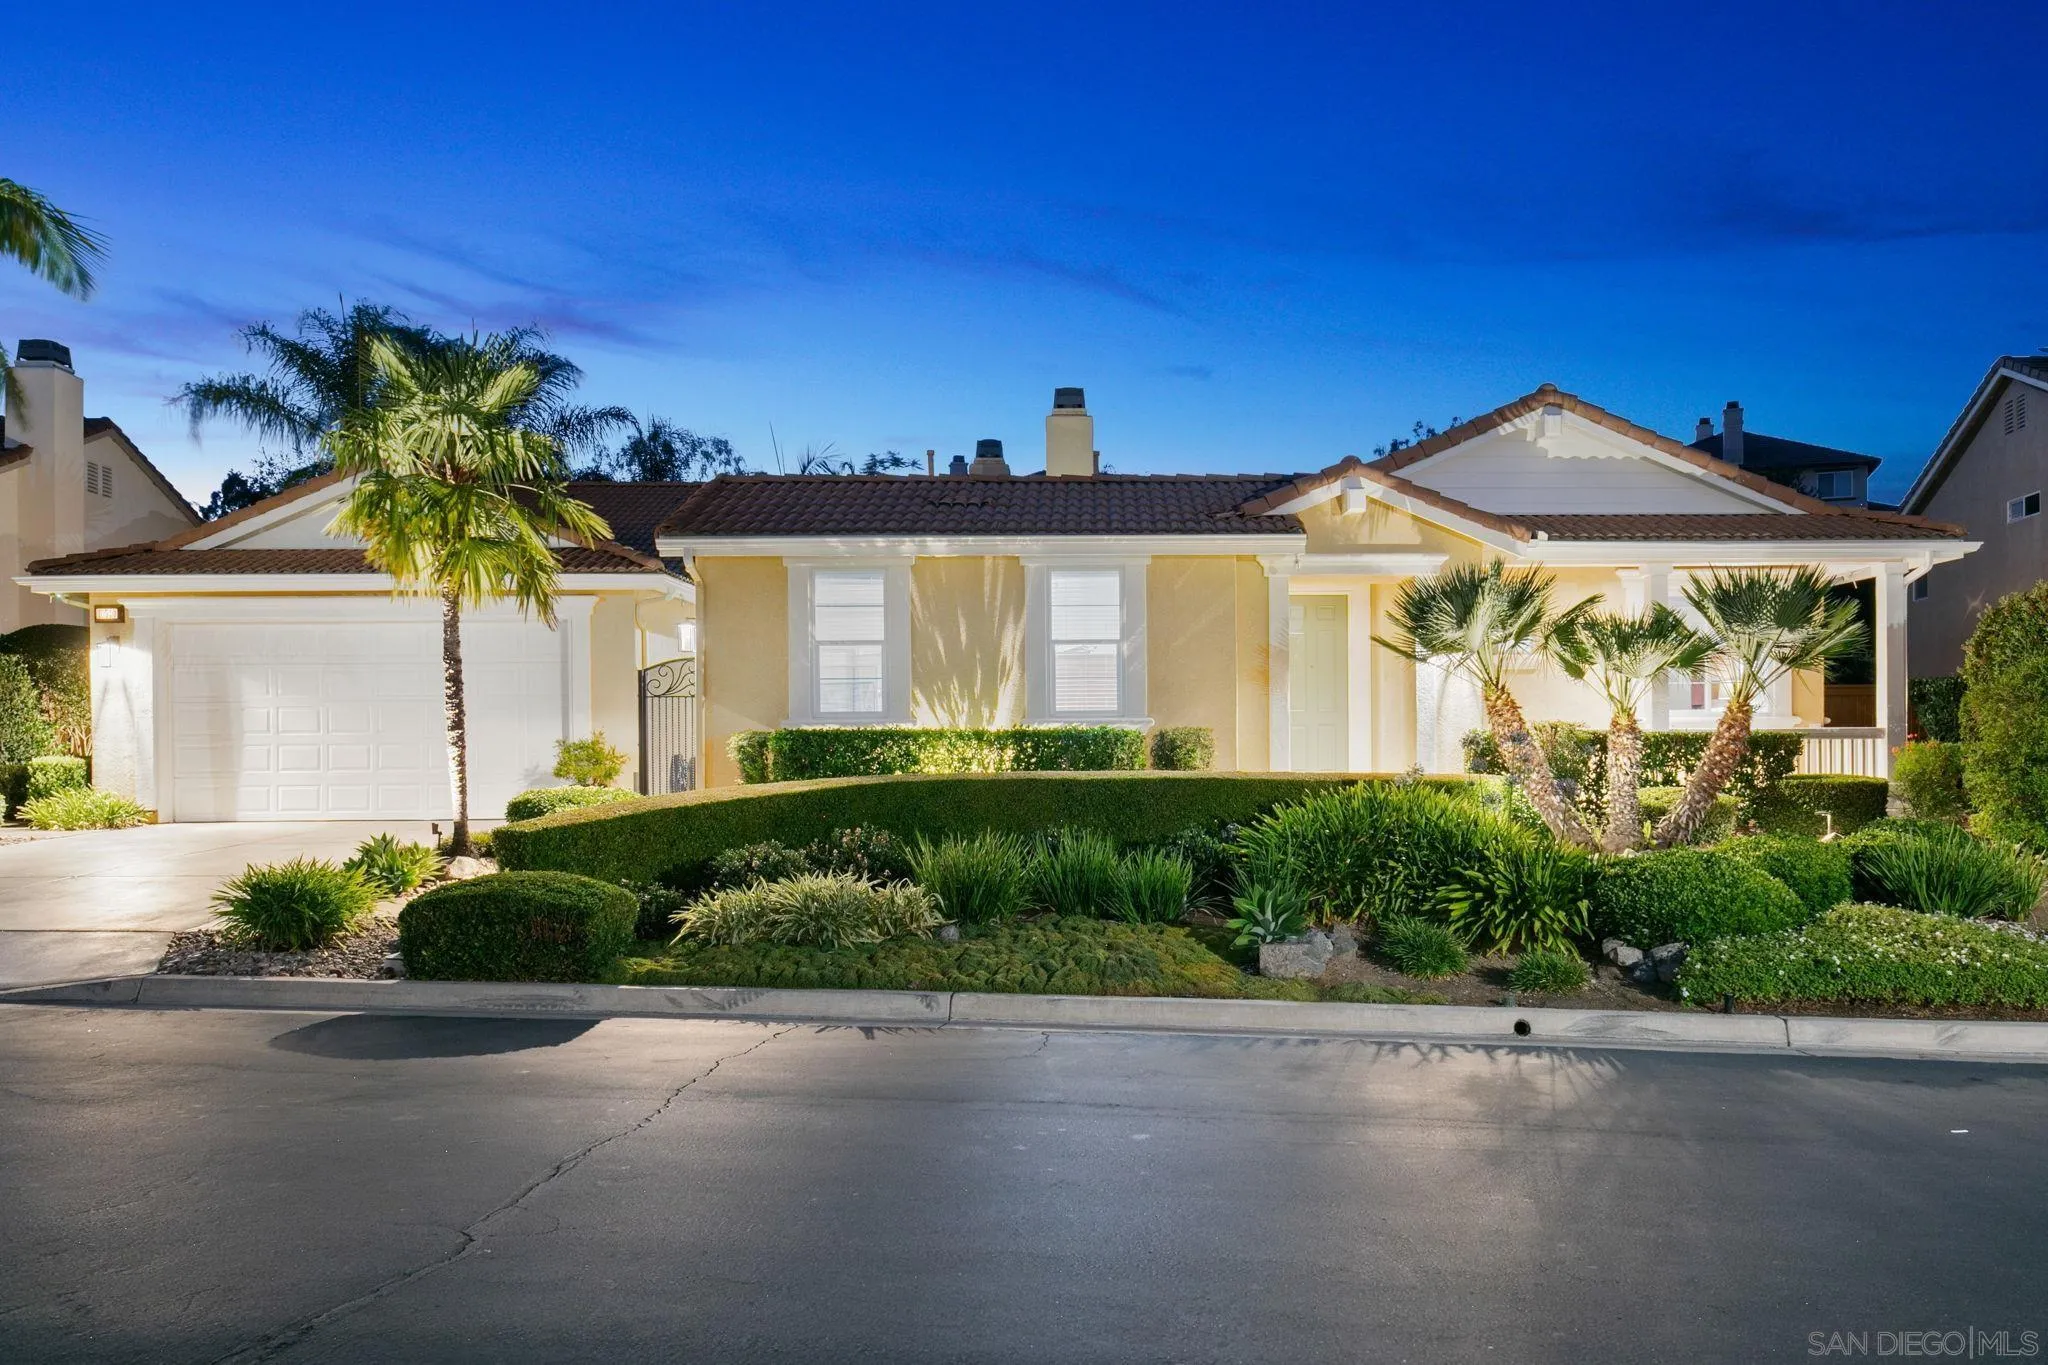
10540 Pinion Trl
Escondido, CA 92026
$1,199,900
Open Houses
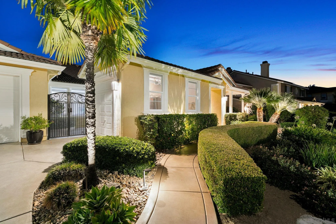
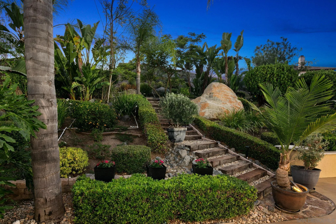
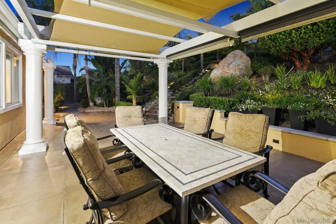
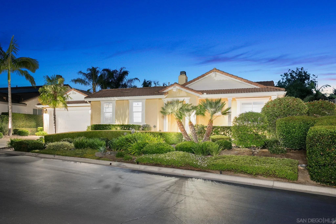
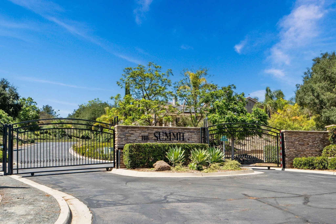
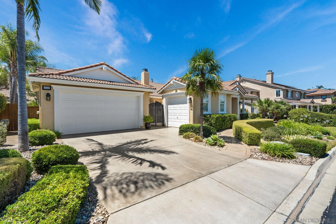
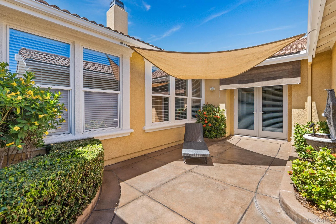
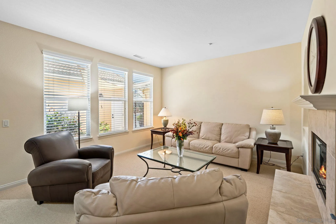
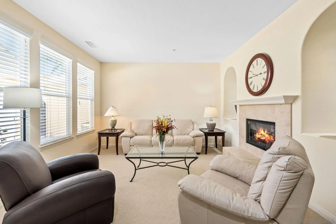
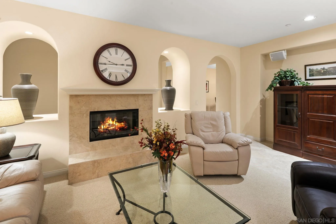
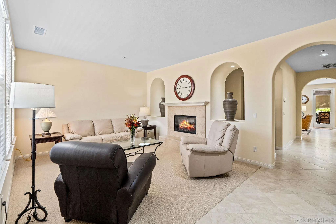
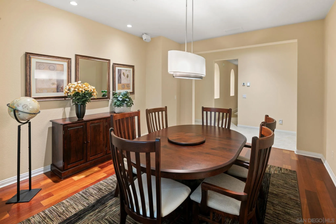
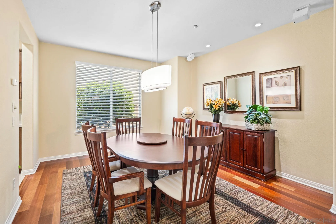
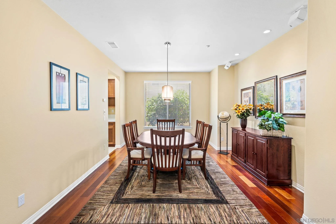
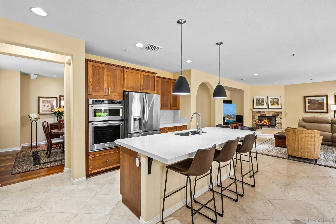
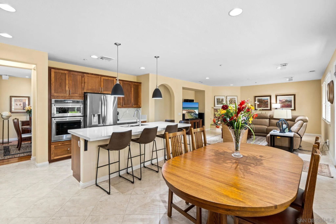
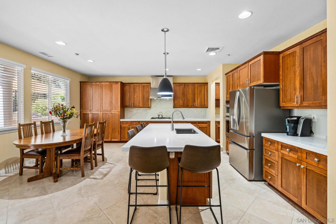
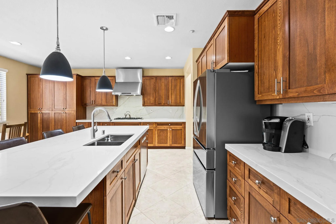
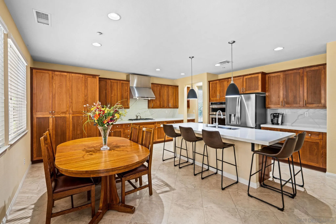
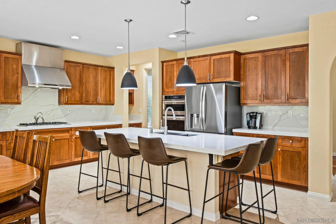
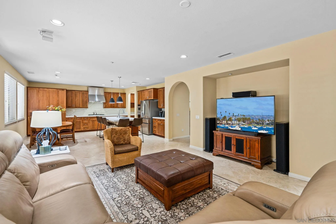
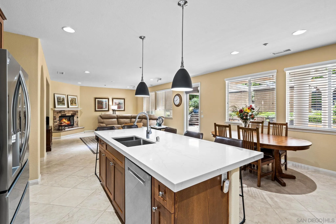
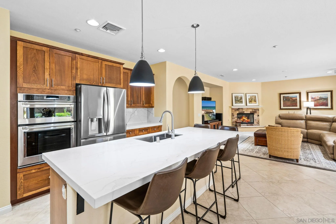
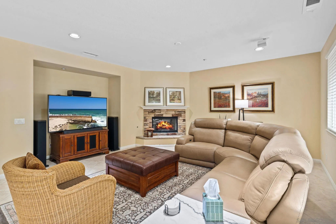
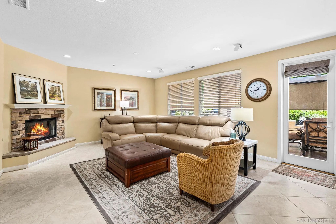
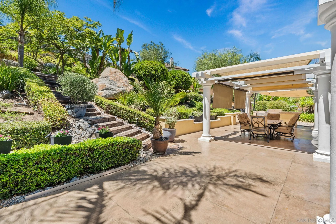
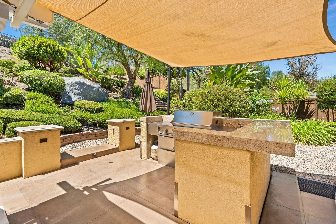
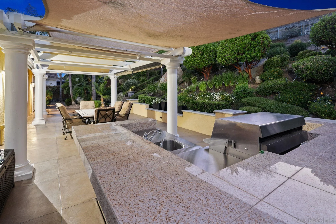
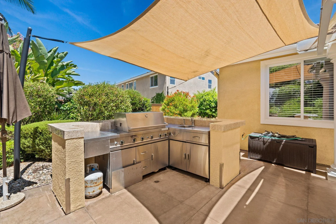
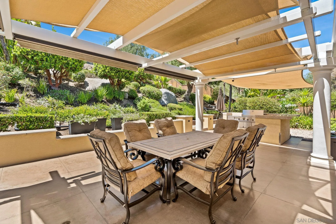
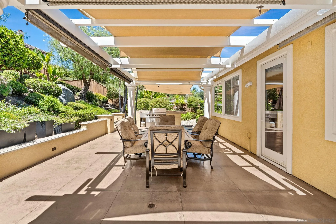
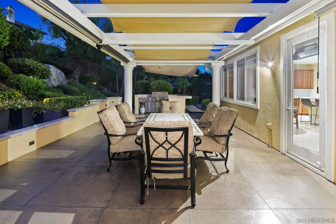
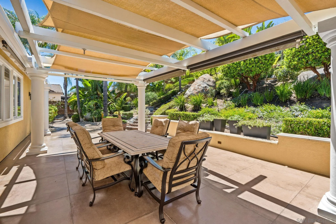
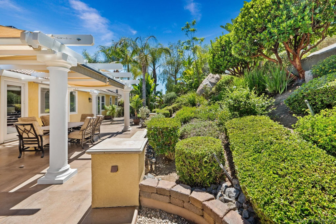
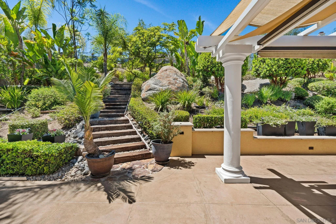
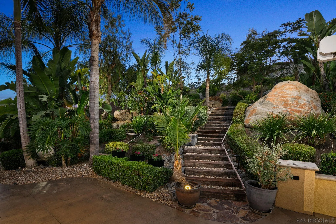
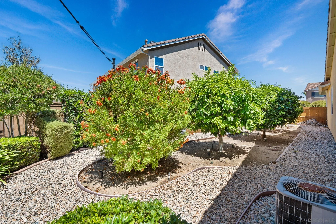
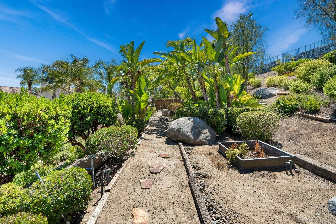
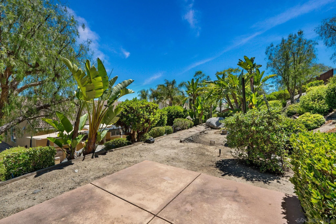
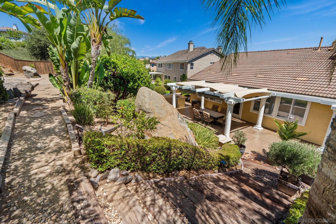
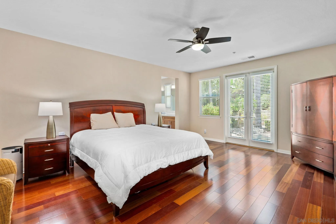
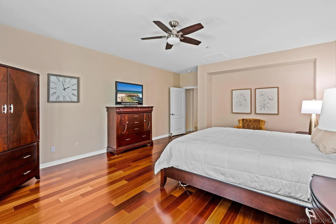
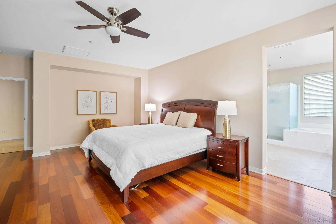
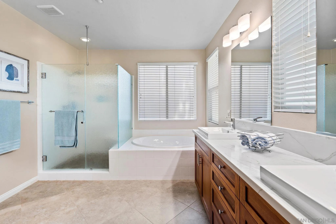
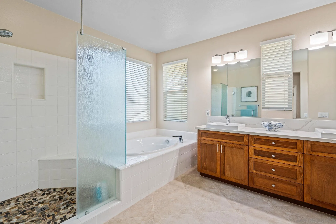
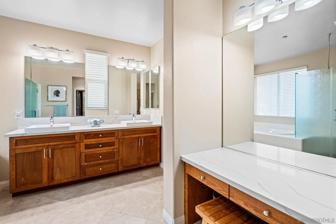
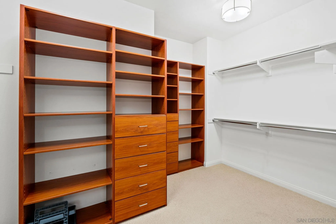
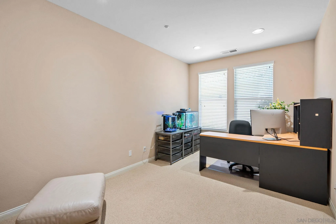
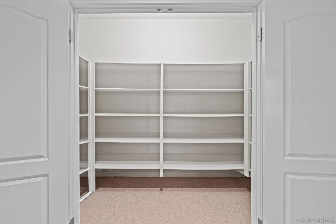
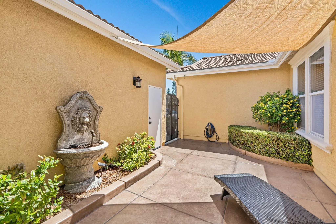
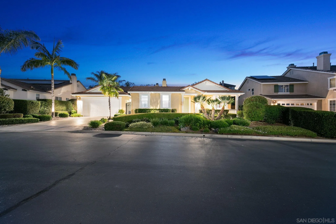
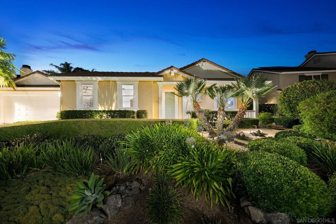
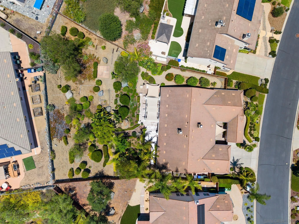
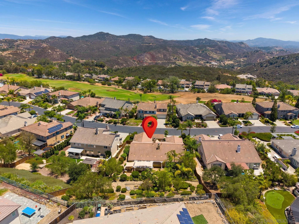
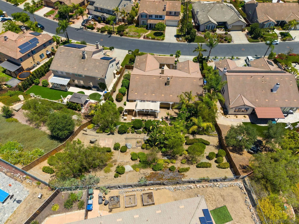
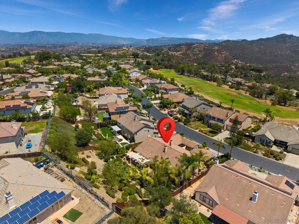
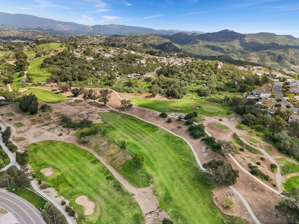
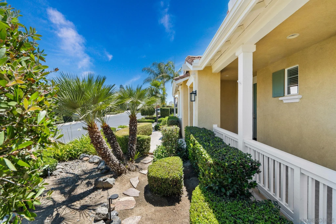
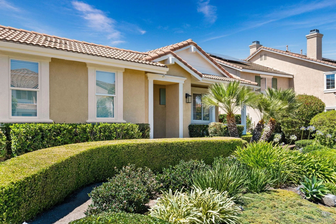
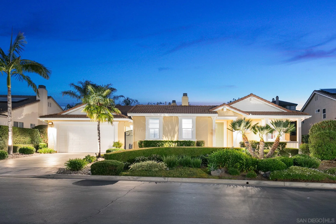
Offered for the first time ever, this exceptional single-story residence is nestled within the prestigious gated community of The Summit at Hidden Meadows, where tranquil hilltop surroundings, resort-style amenities, and an expansive, light-filled design create an extraordinary living experience. Beautifully situated on a sprawling 0.41-acre lot with attractive, low-maintenance landscaping and a welcoming front porch, this meticulously maintained home showcases soaring ceilings, elegant architectural details, two fireplaces, and an advanced ERV whole-house air filtration system. Gracious formal living and dining rooms open to a serene, shaded courtyard, while the spacious family room flows effortlessly into a beautifully appointed chef's kitchen featuring gorgeous quartz countertops with a full-height backsplash, Viking gas cooktop, KitchenAid double ovens, Bosch dishwasher, premium stainless steel sink, Hansgrohe fixtures, abundant cabinetry, and a generous center island with bar seating. The inviting backyard offers a built-in BBQ, peaceful entertaining spaces, and picturesque natural surroundings. The luxurious primary suite provides a private retreat with a spacious walk-in closet and beautifully remodeled, spa-inspired bath featuring a Jacuzzi soaking tub, oversized custom shower with rain glass enclosure, dual quartz vanities, vessel sinks, premium fixtures, and designer lighting. Thoughtfully designed for comfort and effortless single-level living, this remarkable residence blends refined interiors, inviting outdoor spaces, and a peaceful, enjoyable lifestyle.
| Listing Id: | 260025264 |
|---|---|
| List Price: | $1,199,900 |
| Property Type: | Residential |
| Property Sub Type: | Detached |
| Status: | Active |
| Bedrooms Total: | 5 |
| Bathrooms Full: | 3 |
| Living Area: | 3,266 |
| Association Fee: | $266 |
| Lot Size Square Feet: | 17,759.0 |
| Waterfront?: | No |
| City: | Escondido |
| County Or Parish: | San Diego |
| Subdivision Name: | Hidden Meadows (905) |
| Postal Code: | 92026 |
| Year Built: | 2004 |
| Accessibility Features: | No Interior Steps |
| Appliances: | Dishwasher, Microwave, Range/Stove Hood, Gas Cooking |
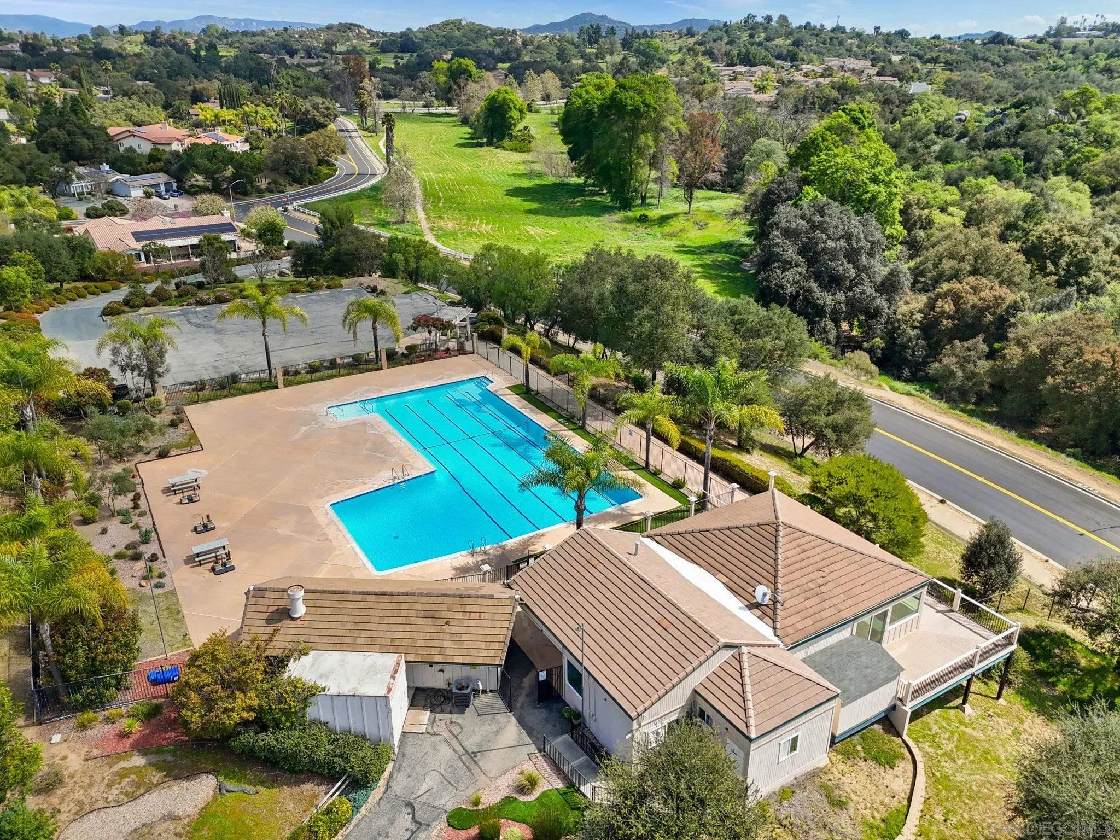
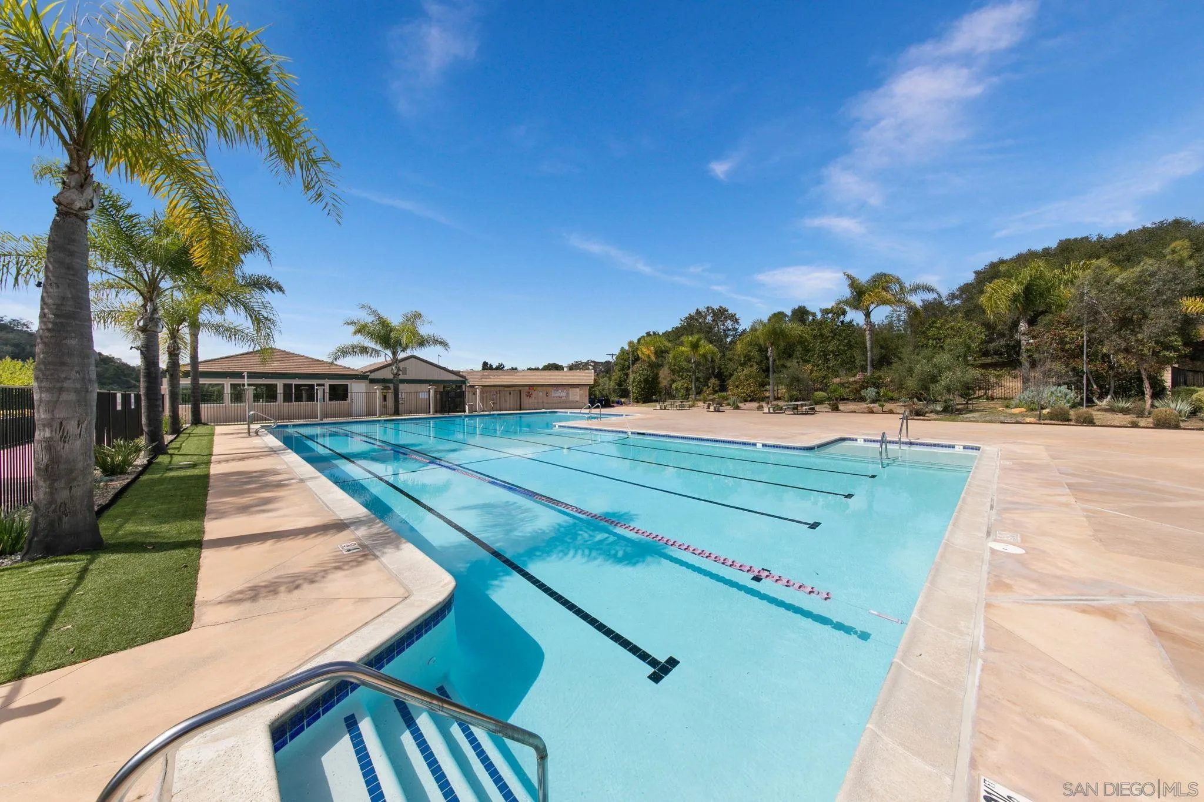
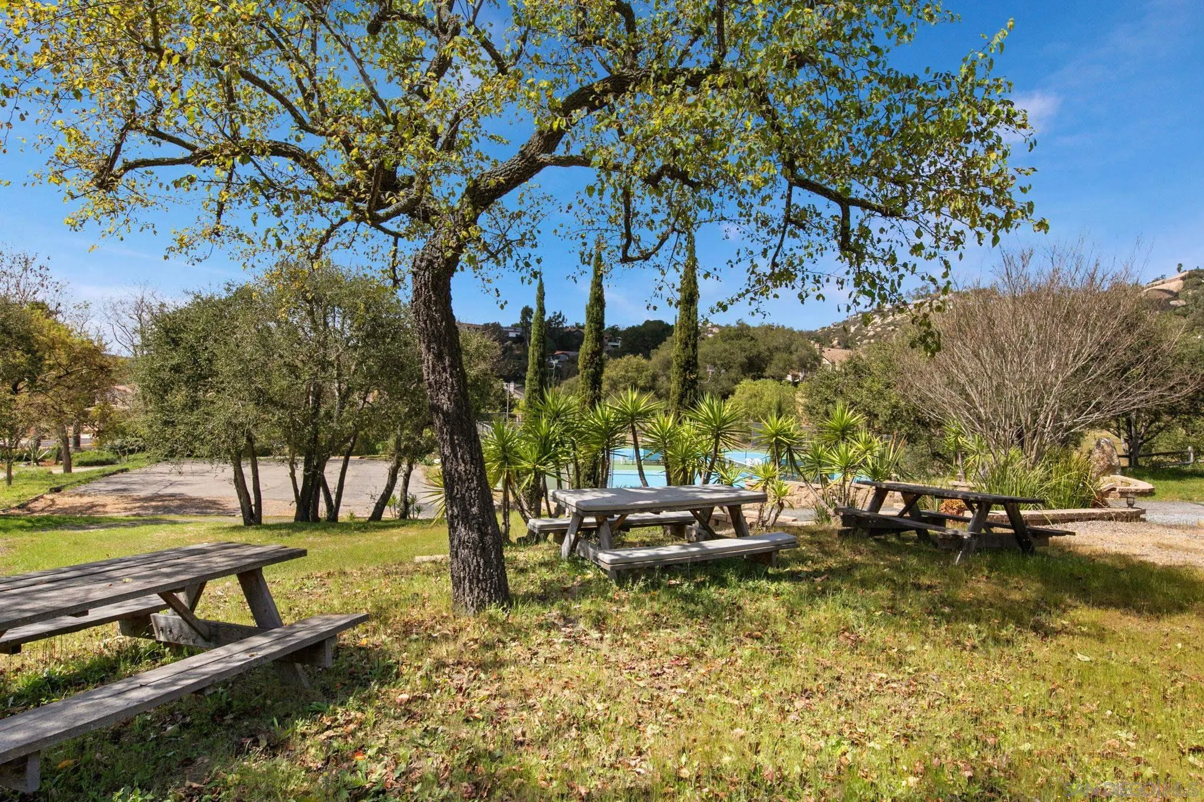
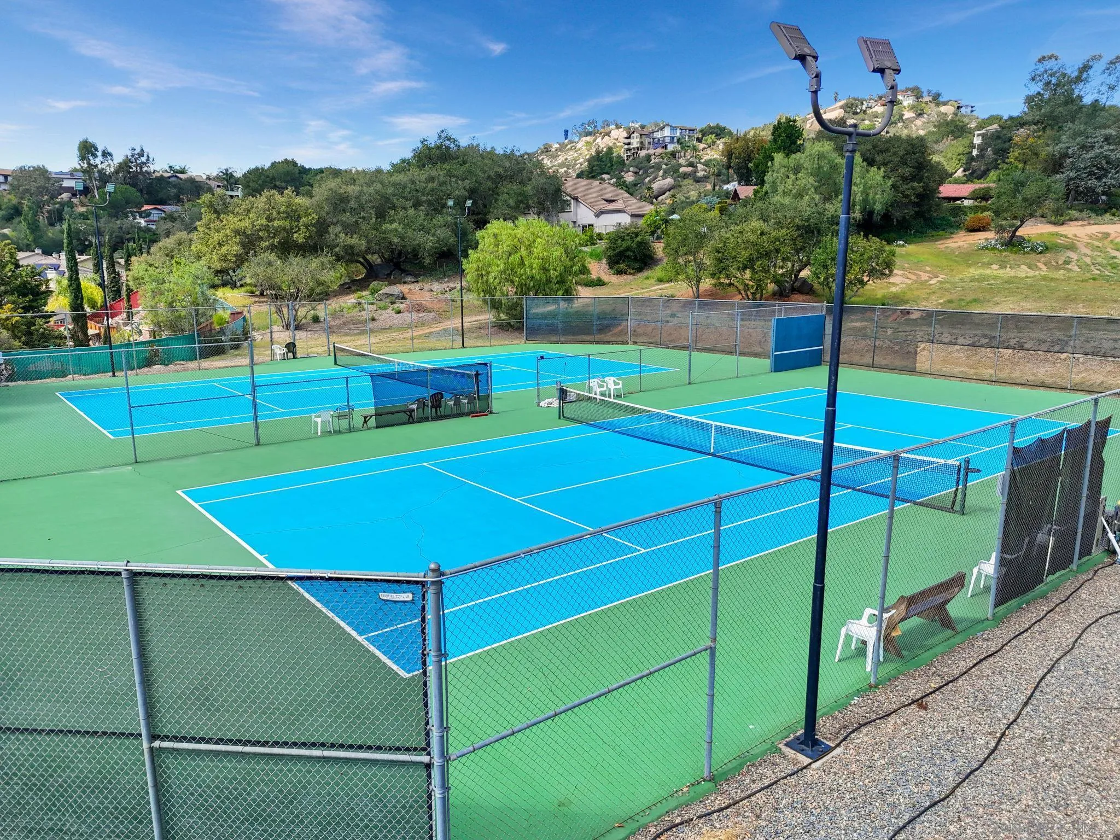
| Association Amenities: | Paddle Tennis, Picnic Area, Spa, Sport Court, Pool, Rec Multipurpose Room |
| Association Fee Frequency: | Monthly |
| Association Fee Includes: | Common Area Maintenance, Gated Community |
| Basement: | false |
| Bathrooms Total Integer: | 3 |
| Building Area Total: | 3,266.0 |
| Building Area Units: | Sqft |
| Feed Types: | IDX |
| Construction Materials: | Wood/Stucco |
| Cooling: | Central Forced Air |
| Entry Level: | 1 |
| Fencing: | Full |
| Fireplace Features: | FP in Family Room, FP in Living Room |
| Fireplaces Total: | 2 |
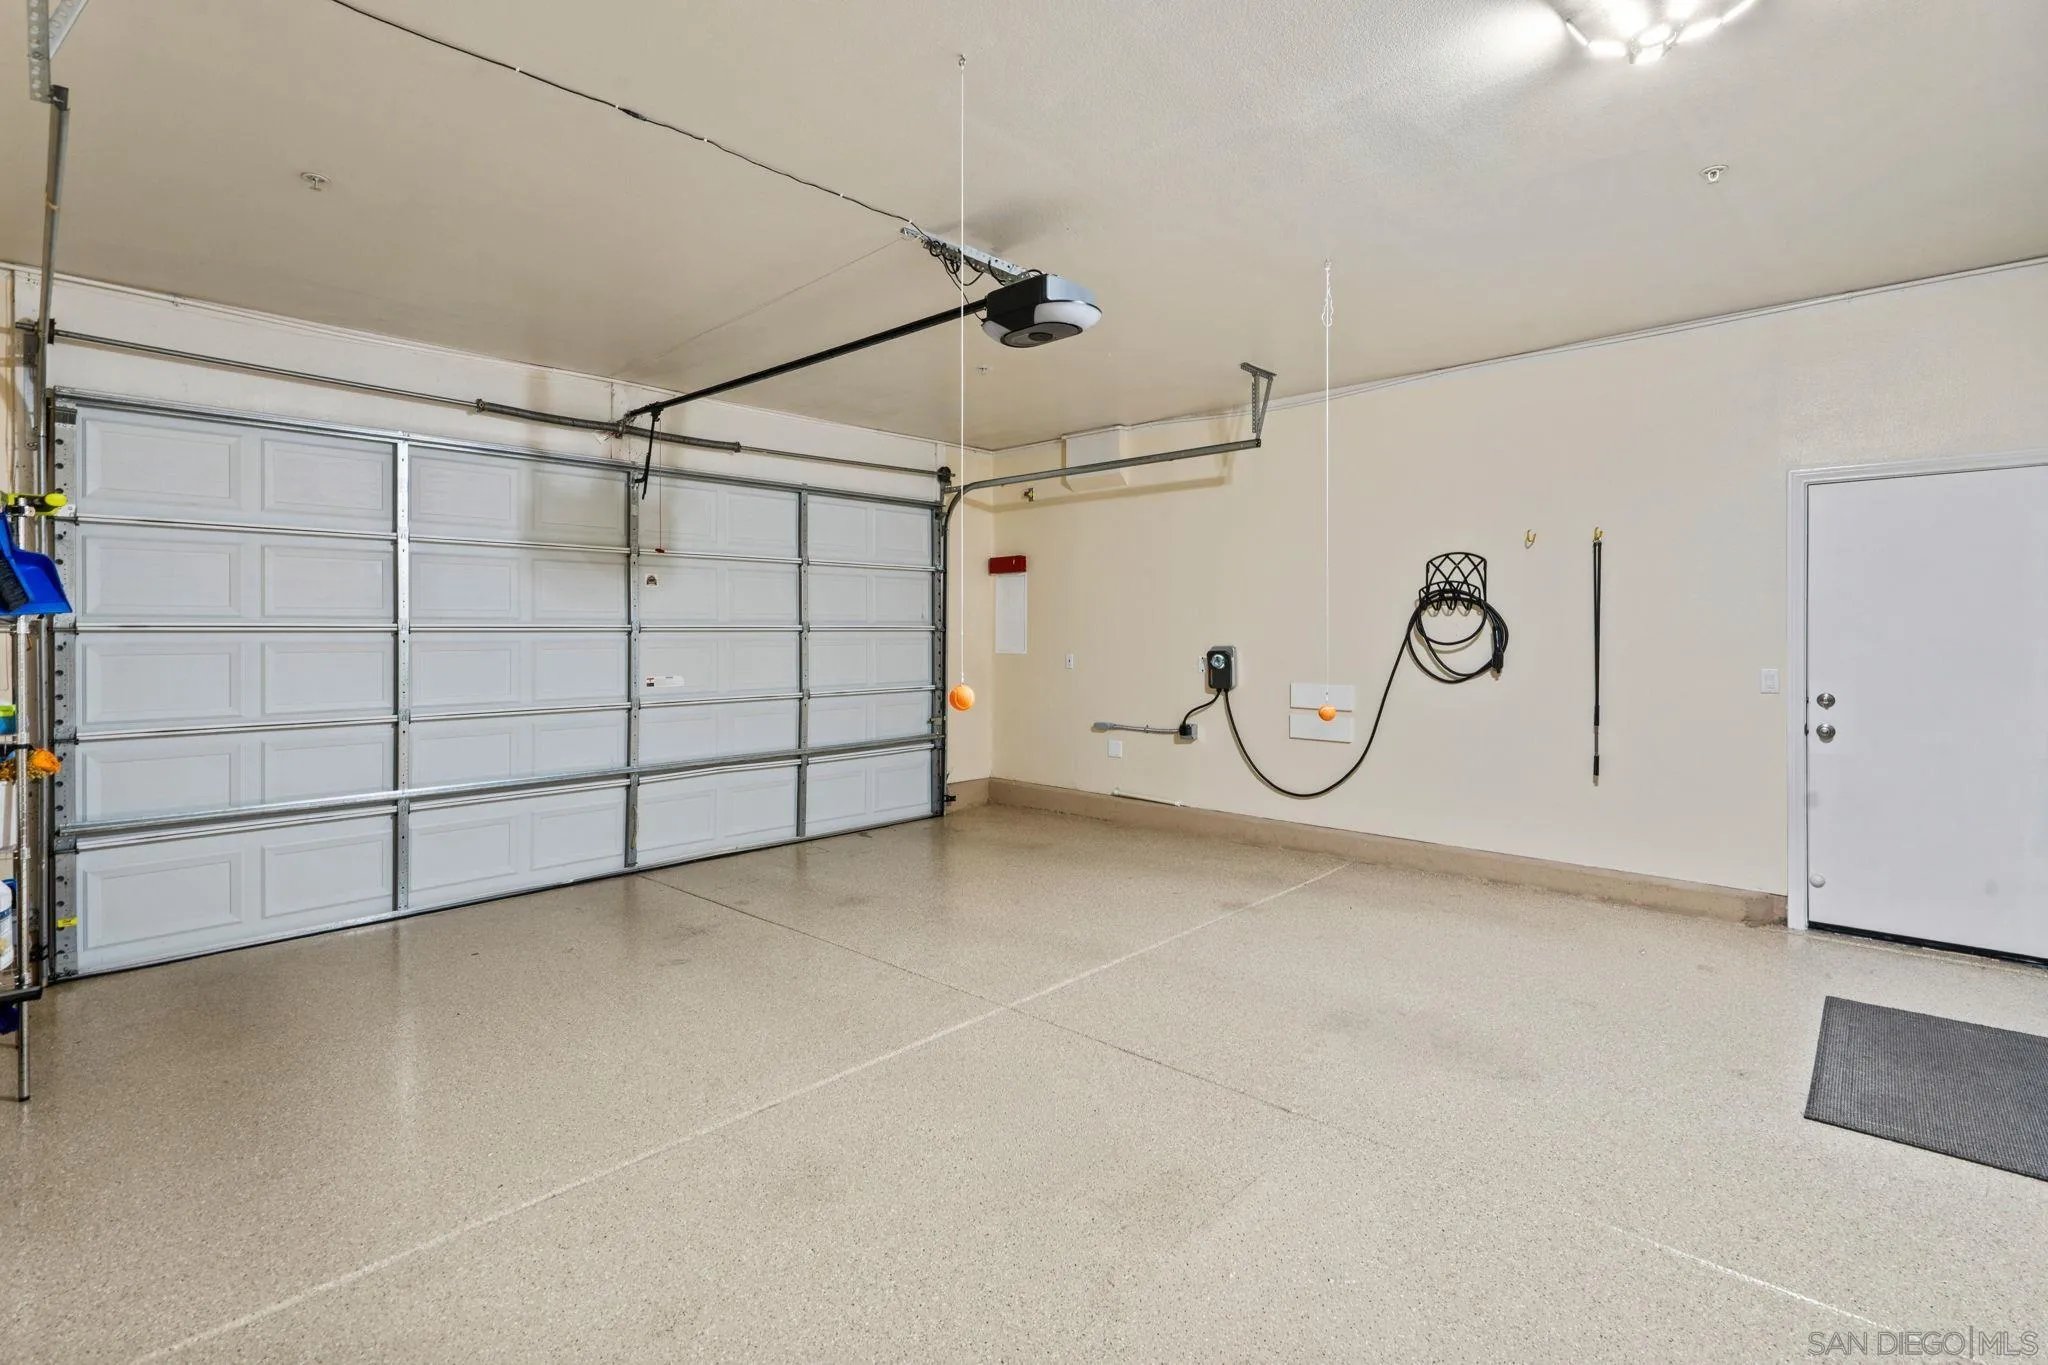
| Garage Spaces: | 3.0 |
| Heating: | Forced Air Unit |
| Interior Features: | Bathtub, Ceiling Fan, Kitchen Island, Open Floor Plan, Recessed Lighting, Shower, Shower in Tub, Kitchen Open to Family Rm |
| Laundry Features: | Electric, Gas, Washer Hookup |
| Levels: | 1 Story |
| Living Area Units: | Sqft |
| Lot Size Area: | 0.41 |
| Lot Size Units: | Acres |
| MLS Area Major: | North County |
| Parcel Number: | 186-743-11-00 |
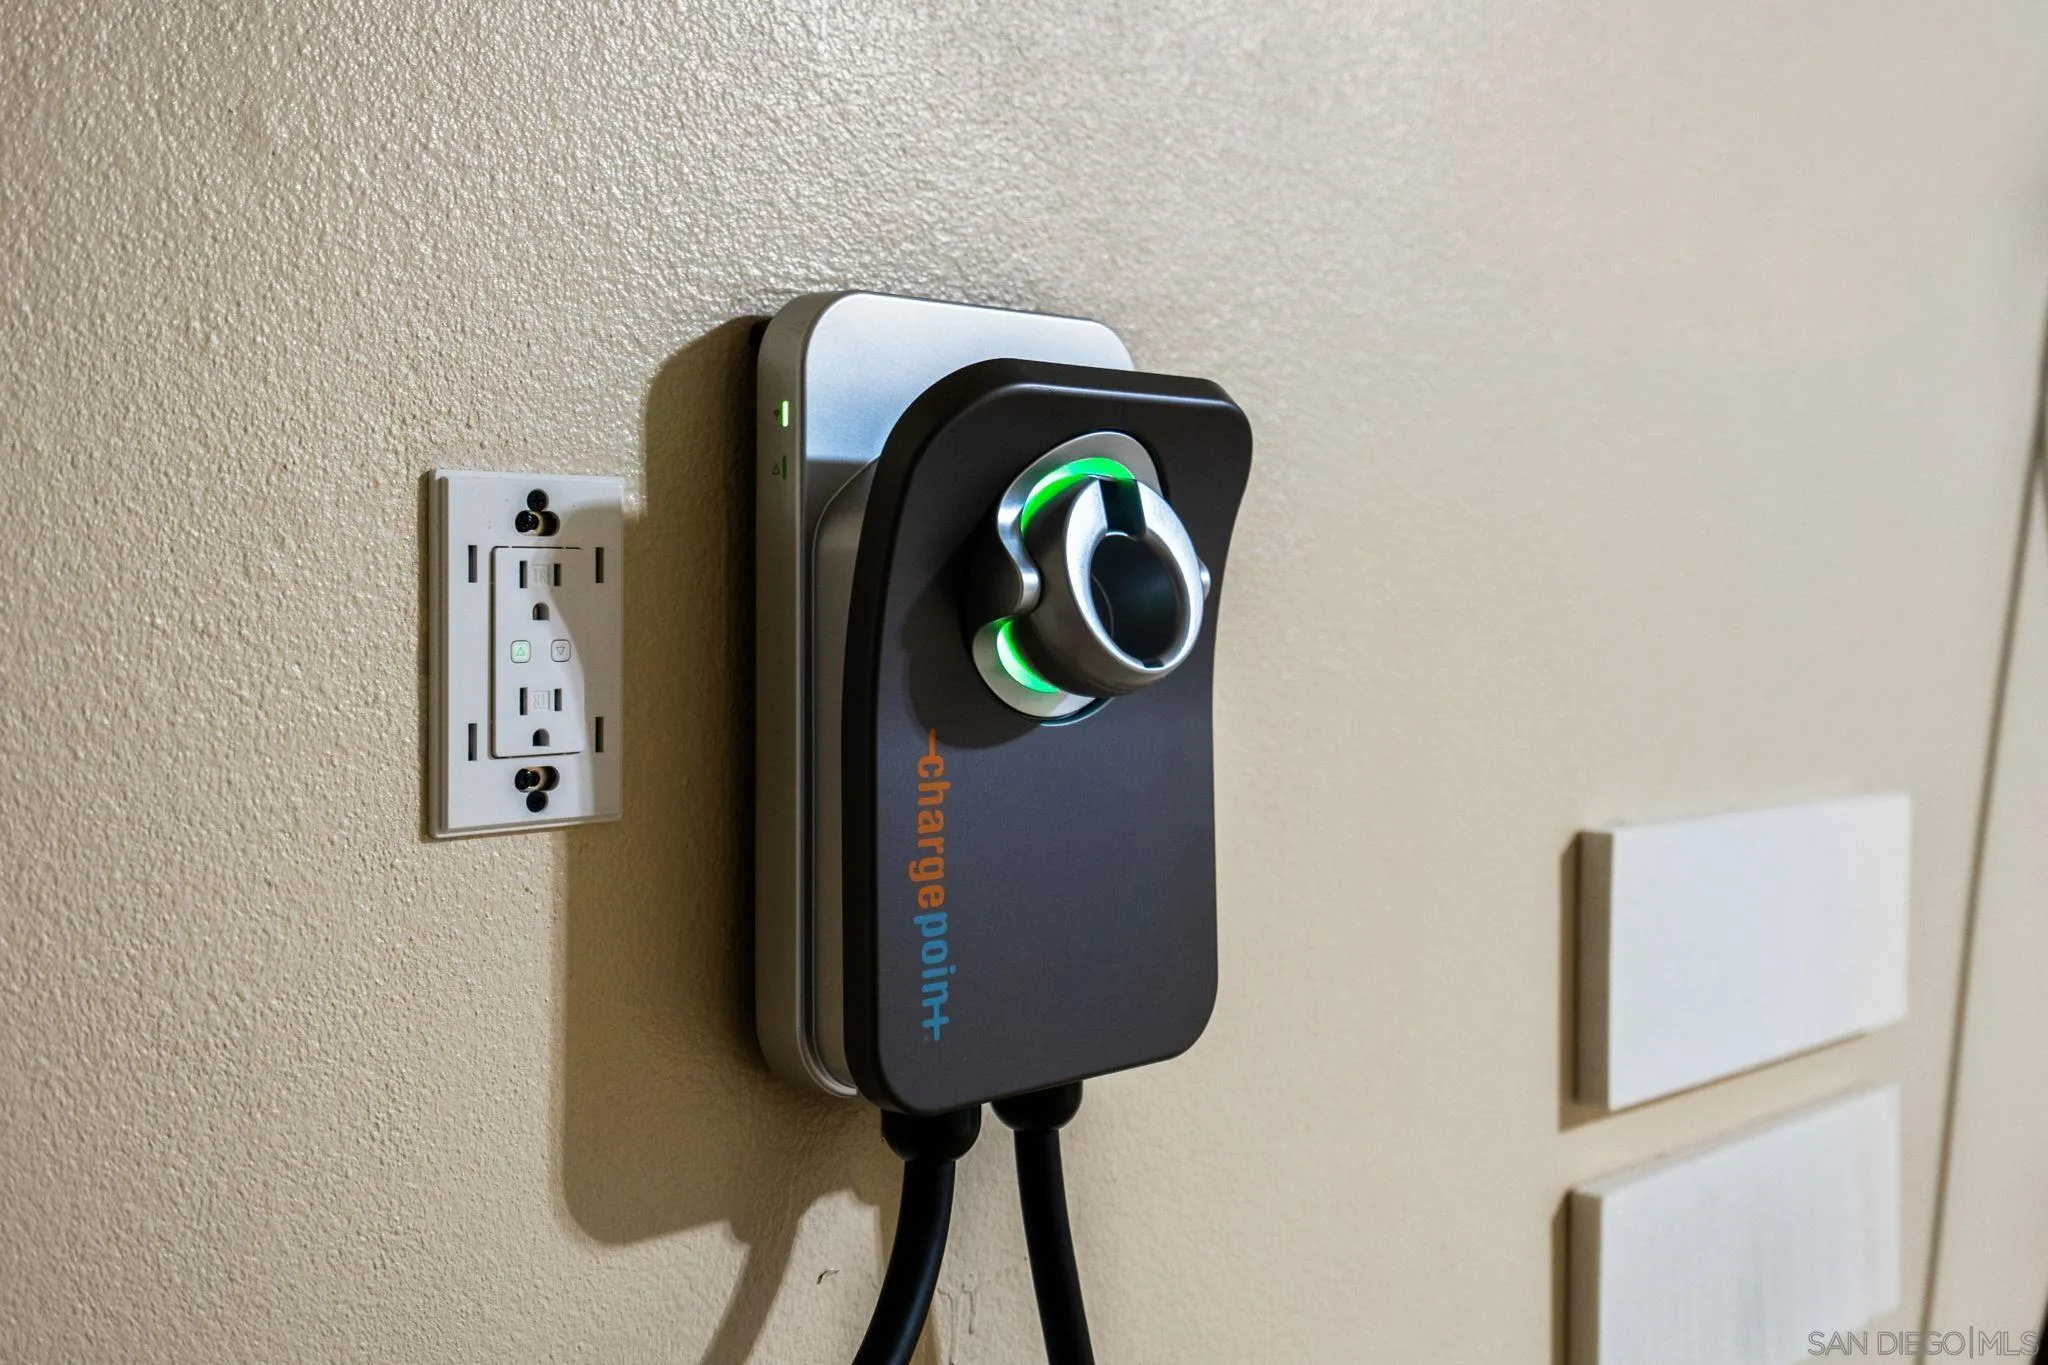
| Parking Features: | Attached, Direct Garage Access, EV Charging Station(s) |
| Patio And Porch Features: | Covered, Concrete, Patio, Cabana, Patio Open, Porch - Front |
| Photos Change Timestamp: | 2026-10-20T07:11:12Z |
| Pool Features: | Community/Common |
| Roof: | Tile/Clay |
| Sewer: | Sewer Connected, Public Sewer |
| Spa Features: | Community/Common |
| Special Listing Conditions: | N/K |
| State Or Province: | CA |
| Stories: | 1 |
| Stories Total: | 1 |
| Utilities: | Cable Connected, Electricity Connected, Phone Connected, Propane, Sewer Connected, Water Connected |
| Water Source: | Meter on Property, Public |
| Zoning: | R-1:SINGLE |
| Sdmls Neighborhood: | Hidden Meadows |
| Building Name: | The Summit |
| Sdmls Area Zip: | ESCONDIDO (92026) |
| Sdmls Lvt Date: | 2026-10-20 |
| Original List Price: | $1,199,900 |
| Sale Or Rent: | For Sale |
| Sdmls Status Detail: | 0 |
| Community Features: | Tennis Courts, Clubhouse/Rec Room, Pool, Pickleball |
| Disclosures: | CC And R's |
| Other Structures: | Pergola |
| Heat Source: | Propane |
| Miscellaneous: | Storm Drains, Street Lighting, Suburban |
| Property Condition: | Turnkey |
| Restrictions: | CC&R's |
| Common Walls: | Detached |
| Security Features: | Gated Community |
| Site: | Curbs |
| Listing Terms: | Cash, Conventional, FHA, VA |
| Sdmls Exclusive Use Yard: | Yes |
| Showing Contact Type: | Agent |
| Year Built Source: | Assessor |
| Sdmls Internet Address: | 10540 Pinion Trl |
| Sdmls Entry Level Building: | 1 |
| Sdmls Home Owner Fee Reflects: | Month |
| Sdmls Max Search Price: | 1,199,900 |
| Sdmls Monthly Total Fees: | 266 |
| Parking Total: | 5 |
| Sdmls Geo Update Timestamp: | 2026-10-20T07:11:11.8 |
| Sdmls Full Address: | 10540 Pinion Trl |
| Sdmls Pp Insta: | https://www.propertypanorama.com/instaview/snd/260025264 |
| Showing Requirements: | Call Listing Agent |
| Sdmls Parking Non Garaged: | 2.0 |
| Bedrooms Possible: | 5 |
| Sdmls Lot Size: | .25 to .5 AC |
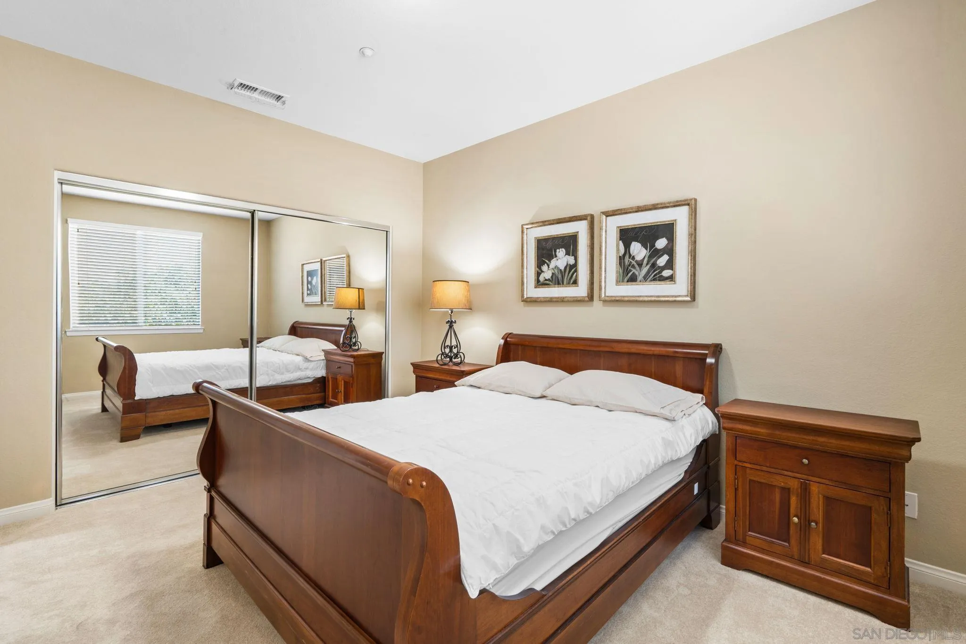
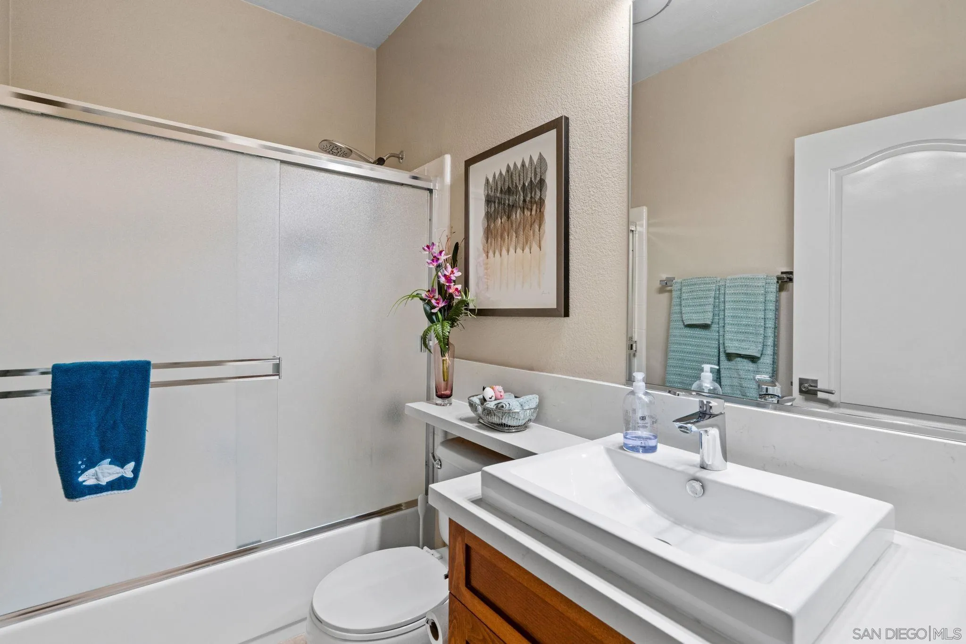
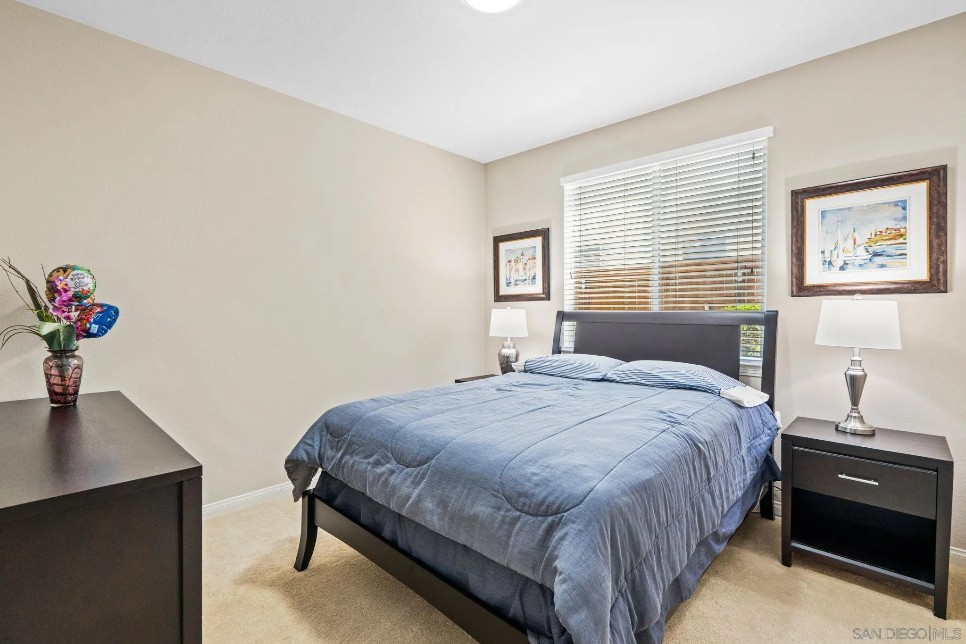
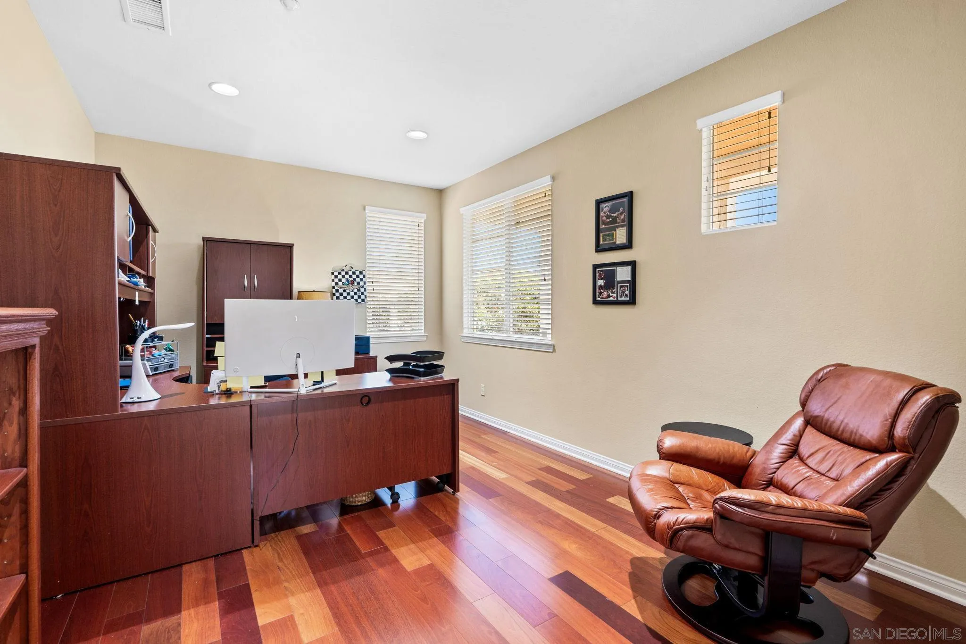
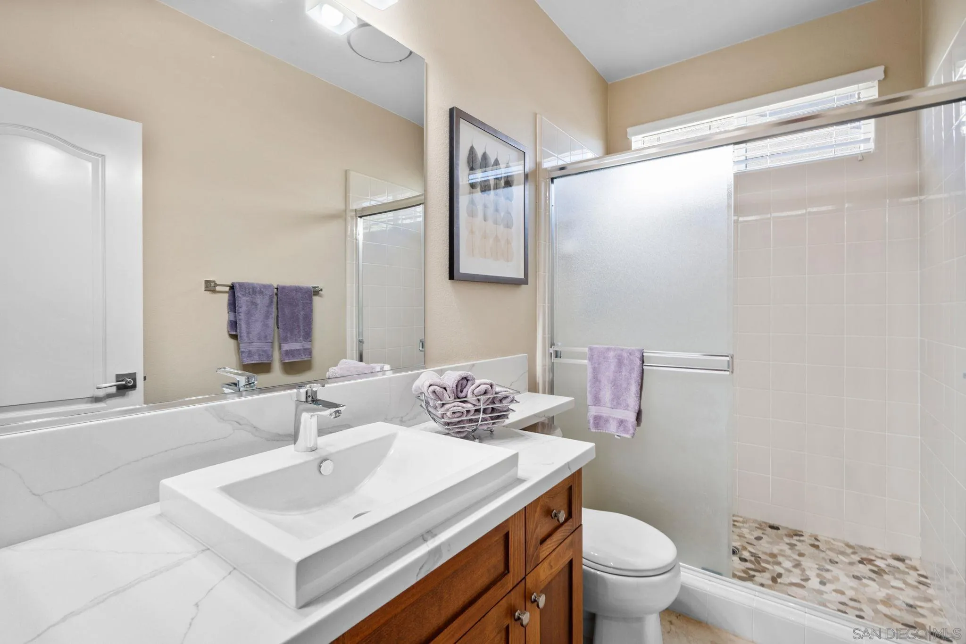
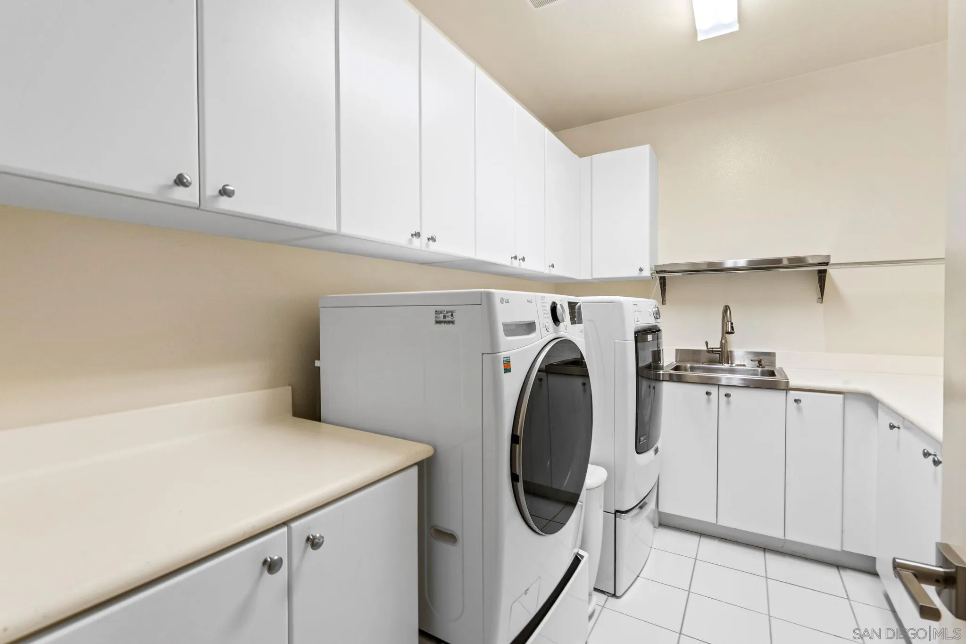
| Sdmls Supplement Remarks: | Four additional spacious bedrooms/office and two beautifully updated bathrooms showcase matching quartz vanities, vessel sinks, Hansgrohe fixtures, and contemporary lighting. Completing the home are a two-car garage plus a separate one-car garage, a spacious laundry room with utility sink and folding counters, and numerous high-end upgrades including a Wi-Fi 4-camera surveillance system, hot water recirculation system, EV car charger, Moen Flo smart leak detection and automatic shutoff, propane earthquake safety valve, occupancy-sensor lighting, and central air conditioning. Residents of The Summit enjoy an Olympic-size pool, wading pool, spa, recreation room, tennis and pickleball courts, while Side Yard Public House, The Market at Hidden Meadows, and Boulder Oaks Golf Club are just minutes away. This is a rare opportunity to own one of Hidden Meadows' most desirable first-time-on-the-market homes. |
| Sdmls Primary Bed Area: | 22x15 |
| Sdmls Bed2 Area: | 13x10 |
| Sdmls Bed3 Area: | 15x9 |
| Sdmls Bed4 Area: | 13x12 |
| Sdmls Breakfast Area: | 16x7 |
| Sdmls Dining Room Area: | 16x12 |
| Sdmls Family Room Area: | 20x17 |
| Sdmls Kitchen Area: | 16x11 |
| Sdmls Living Room Area: | 20x16 |
| Sdmls Ext1 Area: | 16x11 |
| On Market Date: | 2026-10-19 |
Listing Courtesy of: Melissa Goldstein Tucci
Listing Agent: Melissa Goldstein Tucci
619-787-6852
This information is deemed reliable but not guaranteed. You should rely on this information only to decide whether or not to further investigate a particular property. BEFORE MAKING ANY OTHER DECISION, YOU SHOULD PERSONALLY INVESTIGATE THE FACTS (e.g. square footage and lot size) with the assistance of an appropriate professional. You may use this information only to identify properties you may be interested in investigating further. All uses except for personal, noncommercial use in accordance with the foregoing purpose are prohibited. Redistribution or copying of this information, any photographs or video tours is strictly prohibited. This information is derived from the Internet Data Exchange (IDX) service provided by San Diego MLS. Displayed property listings may be held by a brokerage firm other than the broker and/or agent responsible for this display. The information and any photographs and video tours and the compilation from which they are derived is protected by copyright. Compilation © 2025 San Diego MLS.
© 2026 San Diego MLS.
San Diego MLS data last updated on October 21, 2026 08:41 AM - PT.

Property Last Updated: October 21, 2026 08:41 AM - PT