10541 Graphite Street
Spring Valley, CA 91977
$679,999
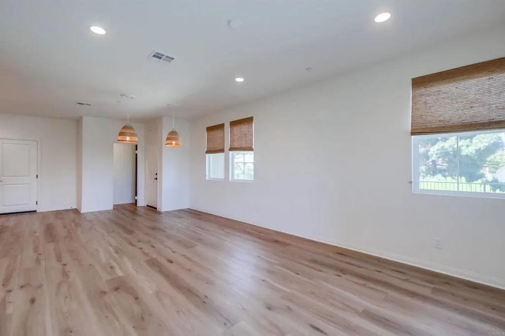
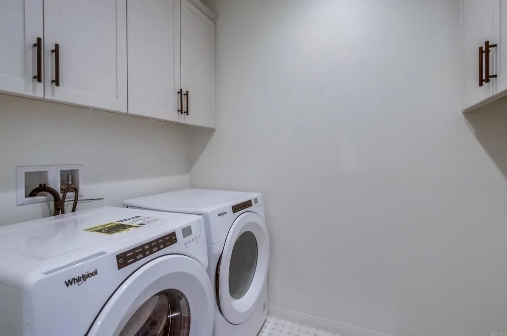
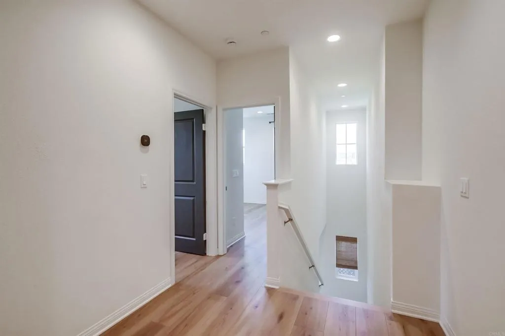
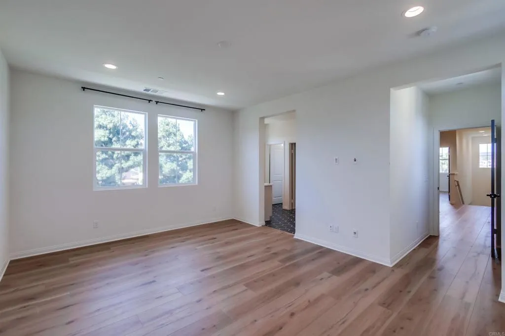
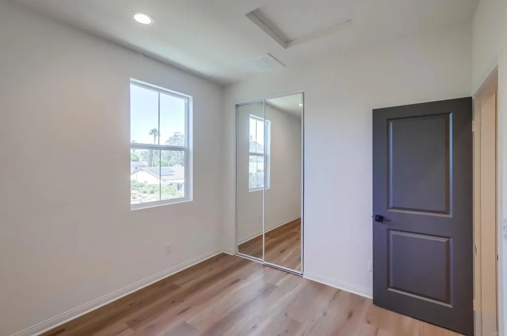
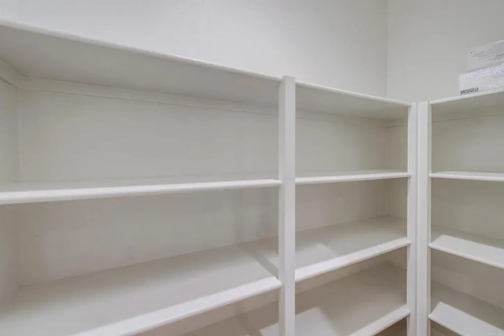
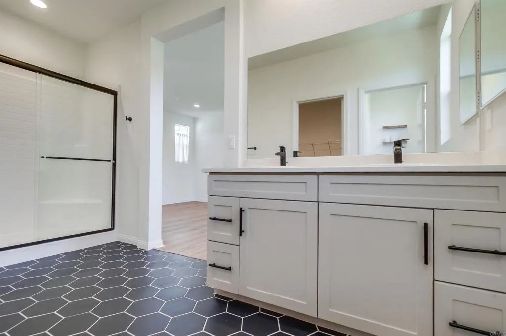
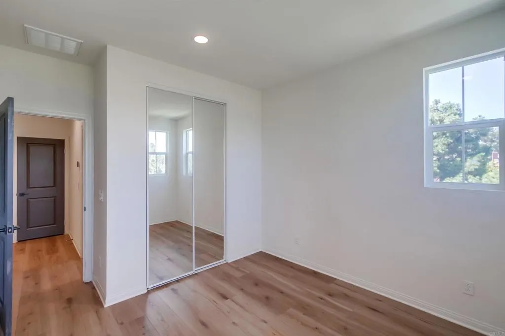
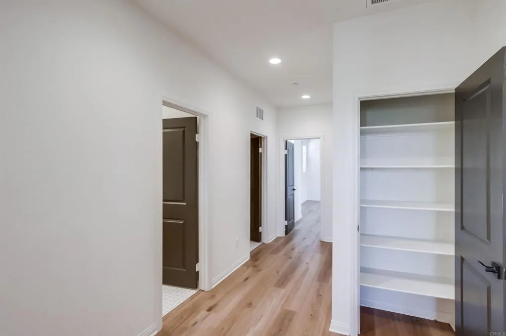
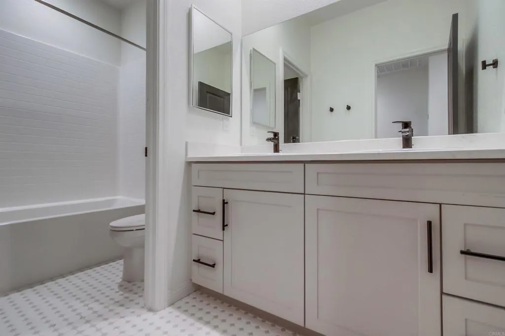
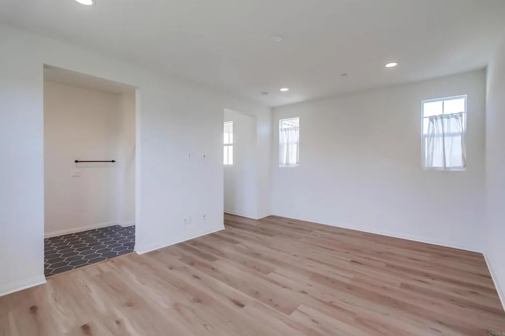
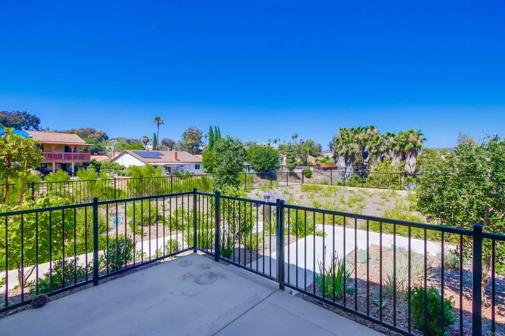
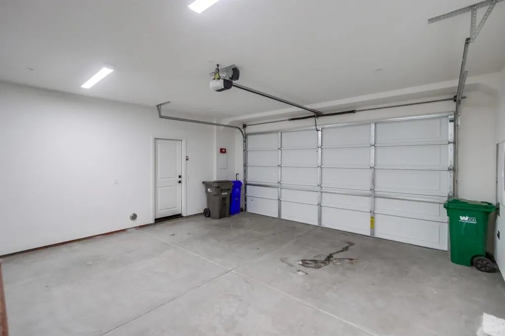
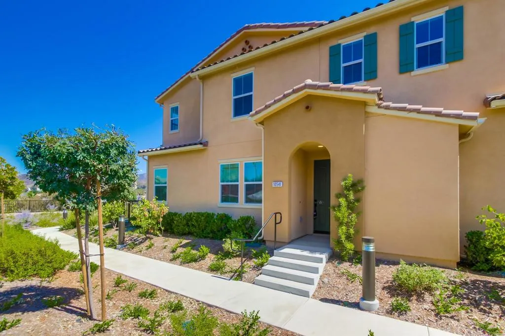
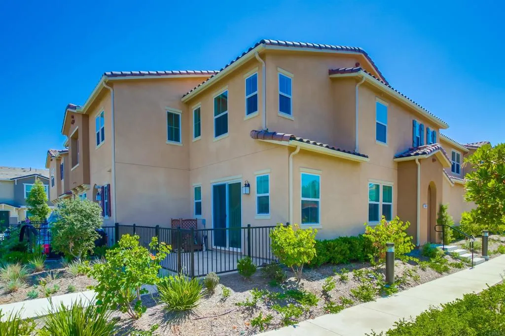
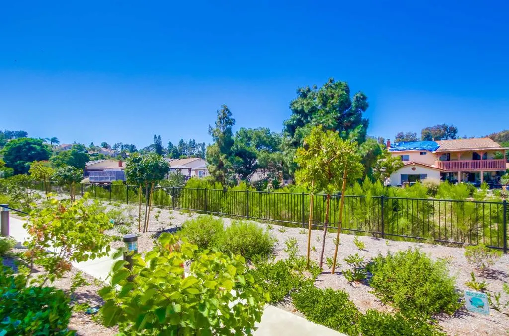
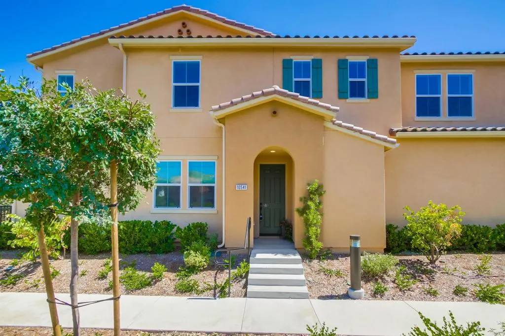
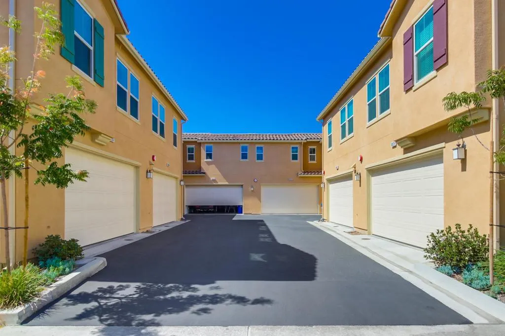
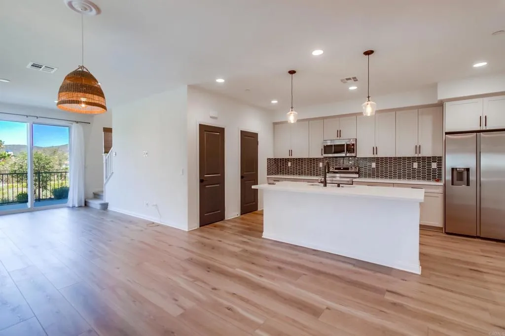
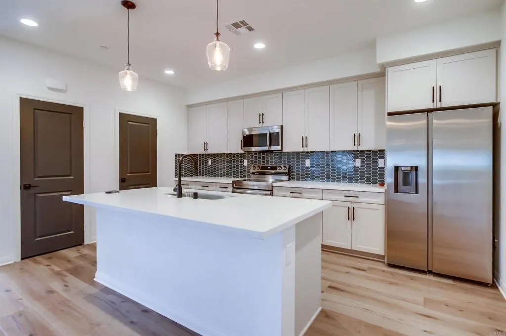
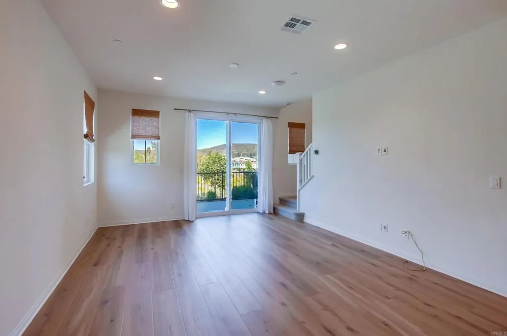
Welcome to 10541 Graphite Street, a beautifully maintained 2023-built home offering 3 bedrooms, 2.5 bathrooms, Paid off solar and approximately 1,694 sq. ft. of bright, modern living space. Step inside to an inviting open-concept main level filled with natural light and contemporary finishes. The spacious kitchen is the heart of the home, featuring crisp white cabinetry, quartz-style countertops, a large center island, stainless steel appliances, modern backsplash and pendant lighting, all opening seamlessly to the dining and living areas. Upstairs, you'll find three bedrooms, including a spacious primary suite with a walk-in closet and private bath featuring dual sinks, a large walk-in shower and stylish finishes. Additional highlights include recessed lighting, modern flooring, an upstairs laundry room with built-in cabinetry, central A/C and an attached 2-car garage. Enjoy the benefits of a newer community with inviting outdoor spaces, a playground and community poolperfect for enjoying San Diego's year-round sunshine. Conveniently located near shopping, dining, schools and freeway access, this move-in-ready home combines modern design, comfortable living and community amenities in a great Spring Valley location.
| Listing Id: | PTP2608339 |
|---|---|
| List Price: | $679,999 |
| Property Type: | Residential |
| Property Sub Type: | Condominium |
| Status: | Active |
| Bedrooms Total: | 3 |
| Bathrooms Full: | 2 |
| Bathrooms Half: | 1 |
| Living Area: | 1,694 |
| Association Fee: | $375 |
| Waterfront?: | No |
| City: | Spring Valley |
| County Or Parish: | San Diego |
| Postal Code: | 91977 |
| Year Built: | 2023 |
| Association Amenities: | Pool |
| Association Name: | Corvus Management |
| Association Fee Frequency: | Monthly |
| Association Fee Includes: | Exterior Bldg Maintenance |
| Basement: | false |
| Bathrooms Total Integer: | 3 |
| Building Area Total: | 1,694.0 |
| Building Area Units: | Sqft |
| Feed Types: | IDX |
| Cooling: | Central Forced Air |
| Directions: | Jamacha Blvd to Sweetwater Springs Blvd, turn onto Avenida Bosques, then follow to Graphite St. Property is located at 10541 Graphite St. |
| Entry Level: | 1 |
| Fireplace Features: | N/K |
| Garage Spaces: | 2.0 |
| High School District: | Grossmont Union High School Dist |
| Levels: | 2 Story |
| Living Area Units: | Sqft |
| Lot Size Units: | Acres |
| Parcel Number: | 5056724025 |
| Photos Change Timestamp: | 2026-11-11T23:37:14Z |
| Pool Features: | Community/Common |
| Sewer: | Public Sewer |
| Special Listing Conditions: | Standard |
| State Or Province: | CA |
| Stories: | 2 |
| Stories Total: | 2 |
| View: | Neighborhood |
| Zoning: | R-1:Single |
| Sdmls Area Zip: | SPRING VALLEY (91977) |
| Original List Price: | $679,999 |
| Sale Or Rent: | For Sale |
| Sdmls Status Detail: | 0 |
| Common Walls: | 2+ common walls |
| Showing Instructions: | Schedule through Showingtime with 24hr advance notice |
| Site: | Curbs, Sidewalks |
| Listing Terms: | Cash, Conventional, FHA, VA |
| Showing Contact Type: | Agent |
| Sdmls Cfd Mello Roos Fee Reflct: | Year |
| Sdmls Monthly Total Fees: | 546 |
| Number Of Units In Community: | 78 |
| Parking Total: | 2 |
| Sdmls Geo Update Timestamp: | 2026-11-11T19:30:36.3 |
| Sdmls Full Address: | 10541 Graphite Street |
| Bedrooms Possible: | 3 |
| Sdmls Supplement Remarks: | Welcome to 10541 Graphite Street, a beautifully maintained 2023-built home offering 3 bedrooms, 2.5 bathrooms, Paid off solar and approximately 1, 694 sq. ft. of bright, modern living space. Step inside to an inviting open-concept main level filled with natural light and contemporary finishes. The spacious kitchen is the heart of the home, featuring crisp white cabinetry, quartz-style countertops, a large center island, stainless steel appliances, modern backsplash and pendant lighting, all opening seamlessly to the dining and living areas. Upstairs, you'll find three bedrooms, including a spacious primary suite with a walk-in closet and private bath featuring dual sinks, a large walk-in shower and stylish finishes. Additional highlights include recessed lighting, modern flooring, an upstairs laundry room with built-in cabinetry, central A/C and an attached 2-car garage. Enjoy the benefits of a newer community with inviting outdoor spaces, a playground and community poolperfect for enjoying San Diego's year-round sunshine. Conveniently located near shopping, dining, schools and freeway access, this move-in-ready home combines modern design, comfortable living and community amenities in a great Spring Valley location. |
| On Market Date: | 2026-11-11 |
Listing Courtesy of: ROA California Inc
Listing Agent: Daniela Taylor
619-251-7152
This information is deemed reliable but not guaranteed. You should rely on this information only to decide whether or not to further investigate a particular property. BEFORE MAKING ANY OTHER DECISION, YOU SHOULD PERSONALLY INVESTIGATE THE FACTS (e.g. square footage and lot size) with the assistance of an appropriate professional. You may use this information only to identify properties you may be interested in investigating further. All uses except for personal, noncommercial use in accordance with the foregoing purpose are prohibited. Redistribution or copying of this information, any photographs or video tours is strictly prohibited. This information is derived from the Internet Data Exchange (IDX) service provided by San Diego MLS. Displayed property listings may be held by a brokerage firm other than the broker and/or agent responsible for this display. The information and any photographs and video tours and the compilation from which they are derived is protected by copyright. Compilation © 2025 San Diego MLS.
© 2026 San Diego MLS.
San Diego MLS data last updated on November 12, 2026 07:04 AM - PT.

Property Last Updated: November 12, 2026 07:04 AM - PT