

1055 Snipe
Carlsbad, CA 92011
$2,499,000
Open Houses
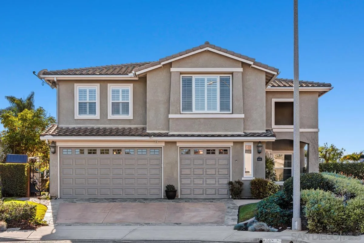
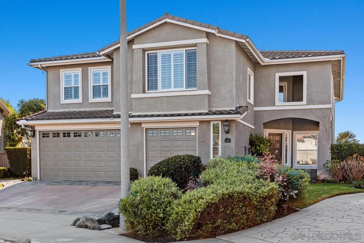
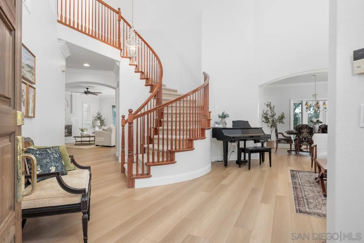
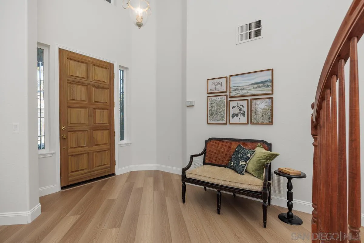
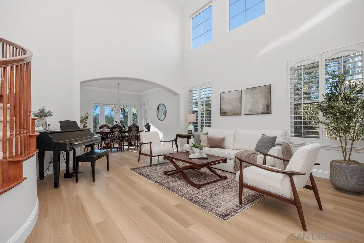
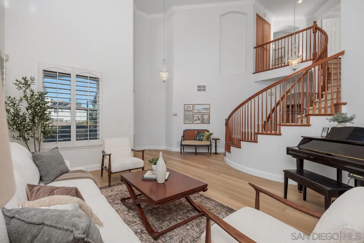
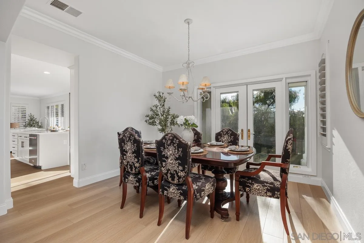
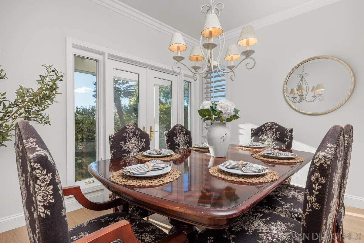
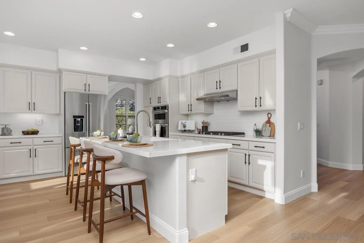
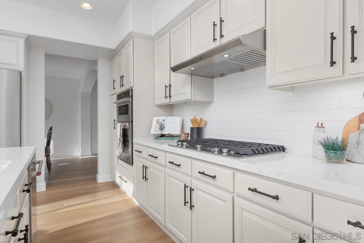
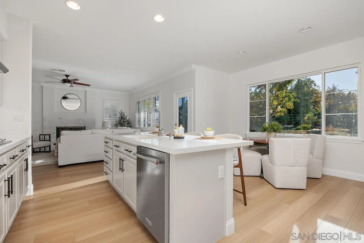
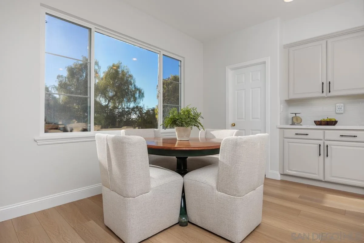
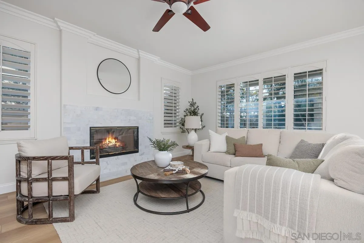
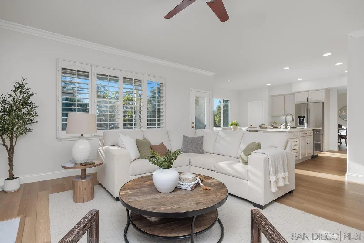
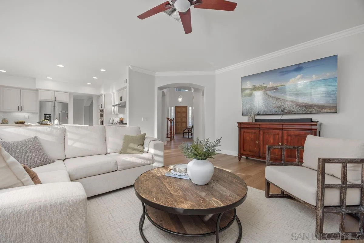
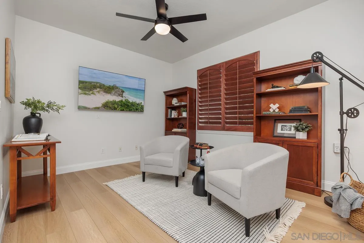
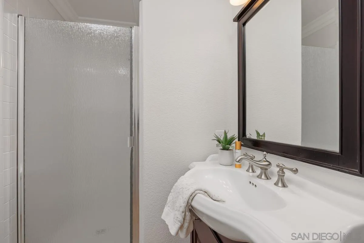
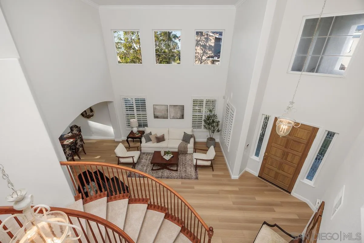
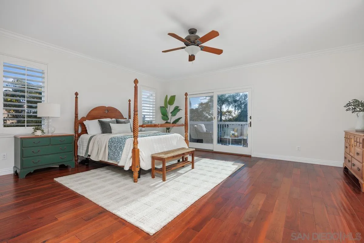
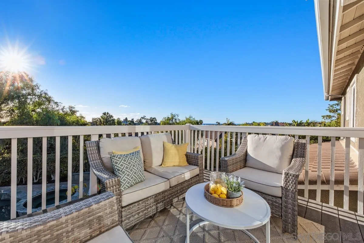
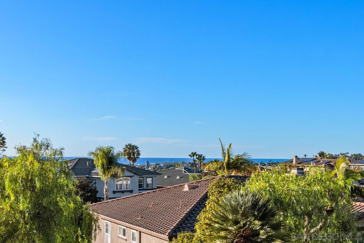
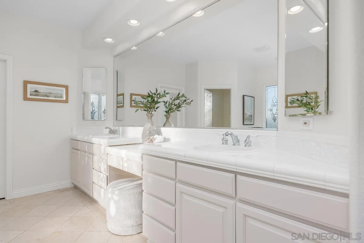
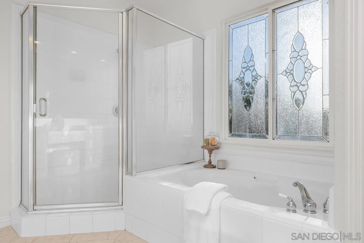
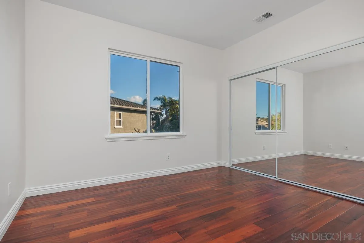
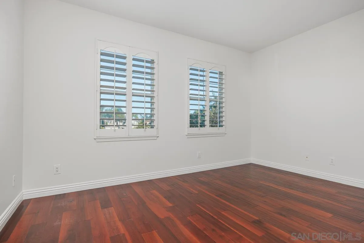
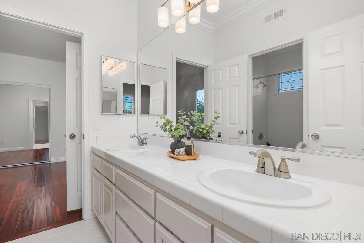
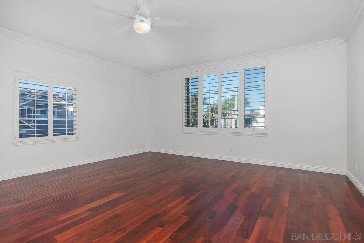
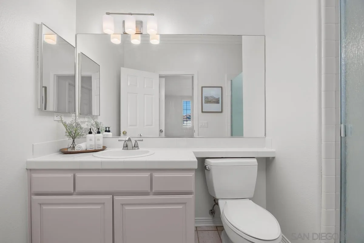
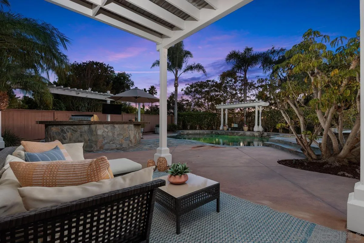
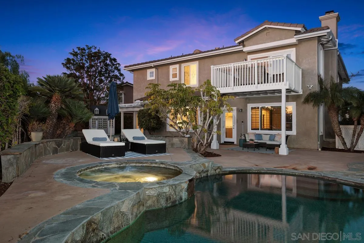
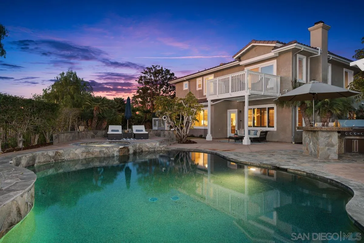
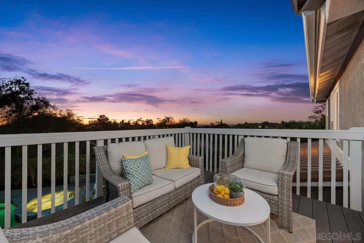
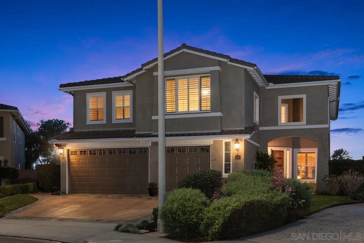
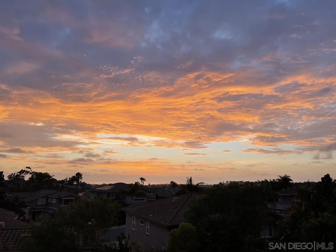
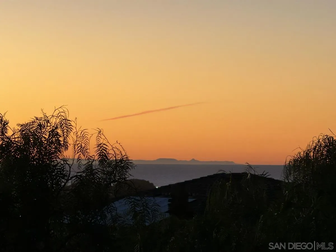
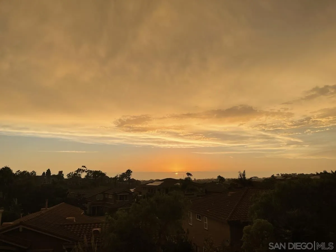
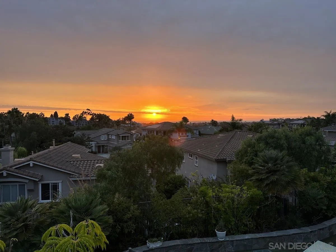
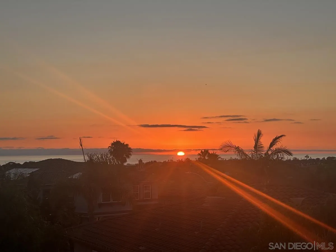
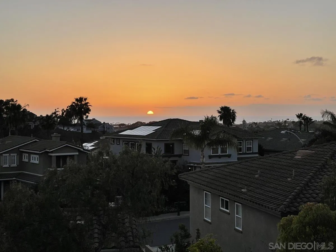
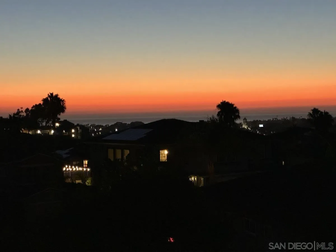
Ocean views, coastal breezes, and an entertainer’s backyard define this meticulously maintained cul-de-sac home in Carlsbad’s coveted Seabright neighborhood. Cherished by its original owners, the residence blends generous proportions with effortless indoor-outdoor living. A dramatic two-story foyer with a sweeping curved staircase introduces the light-filled interior, featuring new luxury vinyl plank flooring throughout the main floor and rich hardwood upstairs. Formal living and dining spaces open through French doors to the backyard, while the heart of the home centers around a remodeled kitchen and open-concept family room anchored by a cozy fireplace. The chef’s kitchen boasts premium stainless-steel appliances, a center island, walk-in pantry, and a sunny breakfast nook. A flexible main-level den with an adjacent full bathroom easily serves as a private home office or fifth bedroom, while a dedicated indoor laundry room and three-car garage complete the main floor. Upstairs, the layout offers exceptional versatility with two ensuite retreats. The primary sanctuary opens via sliding glass doors to an expansive private balcony showcasing scenic ocean views, sunsets, and seasonal fireworks displays. Its spa-inspired bath includes dual vanities, a soaking tub, a separate shower, and an expansive walk-in closet with a center island and cedar-lined storage. The second ensuite features its own private bath and walk-in closet—ideal for multigenerational living, an executive guest wing, or future ADU potential. Two additional bedrooms share a Jack-and-Jill bath.
| Listing Id: | 260026861 |
|---|---|
| List Price: | $2,499,000 |
| Property Type: | Residential |
| Property Sub Type: | Detached |
| Status: | Active |
| Bedrooms Total: | 5 |
| Bathrooms Full: | 4 |
| Living Area: | 3,290 |
| Association Fee: | $103 |
| Lot Size Square Feet: | 9,123.0 |
| Architectural Style: | Mediterranean/Spanish, Modern |
| Waterfront?: | No |
| City: | Carlsbad |
| County Or Parish: | San Diego |
| Subdivision Name: | Carlsbad West |
| Postal Code: | 92011 |
| Year Built: | 1998 |
| Appliances: | Dishwasher, Disposal, Dryer, Garage Door Opener, Microwave, Pool/Spa/Equipment, Refrigerator, Shed(s), Vacuum/Central, Washer, Water Filtration, Built In Range, Electric Oven, Energy Star Appliances, Freezer, Gas Stove, Grill, Ice Maker, Range/Stove Hood, Vented Exhaust Fan, Barbecue, Water Line to Refr, Gas Range, Counter Top, Gas Cooking |
| Association Fee Frequency: | Monthly |
| Association Fee Includes: | Common Area Maintenance |
| Basement: | false |
| Bathrooms Total Integer: | 4 |
| Building Area Total: | 3,290.0 |
| Building Area Units: | Sqft |
| Feed Types: | IDX |
| Construction Materials: | Wood/Stucco |
| Cooling: | Central Forced Air |
| Directions: | Palomar Airport Rd to Hidden Valley, right on Turnstone, right on Golden View, right on Merlin, left on Snipe. |
| Elementary School District: | Carlsbad Unified School District |
| Fencing: | Full, Gate, Good Condition, Wood, Wrought Iron |
| Fireplace Features: | FP in Family Room |
| Fireplaces Total: | 1 |
| Flooring: | Linoleum/Vinyl, Partially Carpeted, Tile, Wood |
| Garage Spaces: | 3.0 |
| Heating: | Combination Heating, Fireplace, Forced Air Unit |
| High School District: | Carlsbad Unified School District |
| Interior Features: | Balcony, Bathtub, Ceiling Fan, High Ceilings (9 Feet+), Kitchen Island, Pantry, Recessed Lighting, Remodeled Kitchen, Shower, Shower in Tub, Stone Counters, Storage Space, Two Story Ceilings, Unfurnished, Vacuum Central, Kitchen Open to Family Rm |
| Laundry Features: | Gas, Washer Hookup |
| Levels: | 2 Story |
| Living Area Units: | SquareFeet |
| Lot Size Area: | 0.21 |
| Lot Size Units: | Acres |
| MLS Area Major: | Coastal North |
| Middle Or Junior School District: | Carlsbad Unified School District |
| Parcel Number: | 212-181-26-00 |
| Parking Features: | Attached |
| Patio And Porch Features: | Balcony, Concrete, Covered, Patio, Patio Open, Stone/Tile |
| Photos Change Timestamp: | 2026-11-20T19:27:39Z |
| Pool Features: | Below Ground, Permits, Saltwater, Solar Heat |
| Roof: | Tile/Clay |
| Sewer: | Public Sewer |
| Spa Features: | Heated, Permits, Private, Private Below Ground, Solar Heated, Yes |
| Special Listing Conditions: | N/K |
| State Or Province: | CA |
| Stories: | 2 |
| Stories Total: | 2 |
| Utilities: | Electricity Connected, Natural Gas Connected, Sewer Connected, Water Connected |
| View: | Neighborhood, Ocean, Peek-A-Boo, Pool, Trees/Woods, Water |
| Water Source: | Public |
| Zoning: | R-1:SINGLE |
| Sdmls Neighborhood: | Seabright |
| Sdmls Attached Style: | Patio/Garden |
| Sdmls Area Zip: | CARLSBAD (92011) |
| Sdmls Lvt Date: | 2026-11-20 |
| Original List Price: | $2,499,000 |
| Sale Or Rent: | For Sale |
| Sdmls Status Detail: | 0 |
| Disclosures: | Homeowners Association |
| Other Structures: | N/K |
| Heat Source: | Natural Gas |
| Irrigation Source: | Automatic, Drip, Sprinklers |
| Property Condition: | Turnkey, Updated/Remodeled |
| Restrictions: | CC&R's |
| Common Walls: | Detached |
| Security Features: | Carbon Monoxide Detectors, Eqpt Owned, Smoke Detector |
| Site: | Cul-De-Sac |
| Listing Terms: | Cash, Conventional, FHA, VA |
| Water Heater Type: | Energy Star Water Heater, Gas, High Eff. Water Heater, Tankless |
| Sdmls Adu Yes No: | No |
| Sdmls Exclusive Use Yard: | Yes |
| Sdmls Short Sale: | No |
| Sdmls Elevator: | No |
| Pets Allowed: | Yes |
| Showing Contact Type: | Agent |
| Sdmls Internet Address: | 1055 Snipe |
| Sdmls Home Owner Fee Reflects: | Month |
| Sdmls Cfd Mello Roos Fee Reflct: | Year |
| Sdmls Max Search Price: | 2,499,000 |
| Sdmls Mt: | 9 |
| Sdmls Monthly Total Fees: | 165 |
| Number Of Units In Community: | 100 |
| Parking Total: | 6 |
| Sdmls Geo Update Timestamp: | 2026-11-11T22:27:53.5 |
| Sdmls Full Address: | 1055 Snipe |
| Sdmls Pp Insta: | https://www.propertypanorama.com/instaview/snd/260026861 |
| Showing Requirements: | Call Listing Agent |
| Sdmls Parking Non Garaged: | 3.0 |
| Bedrooms Possible: | 5 |
| Sdmls Lot Size: | 7, 500-10, 889 SF |
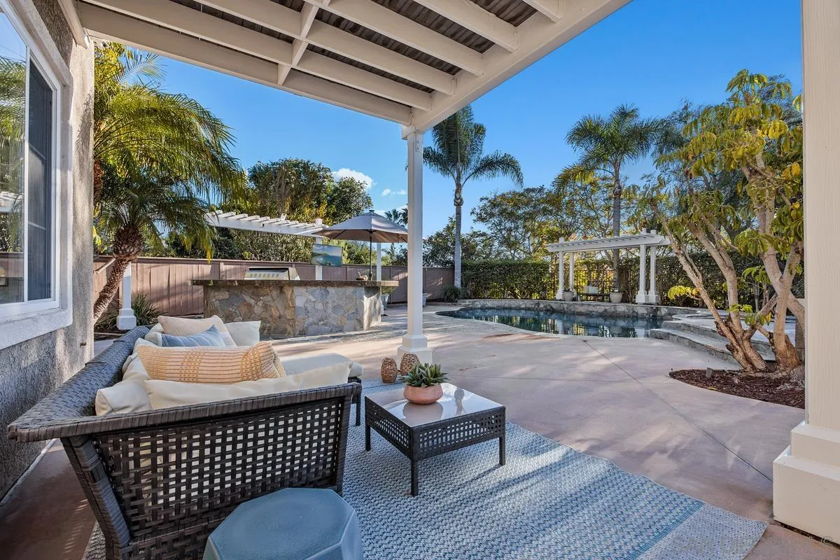
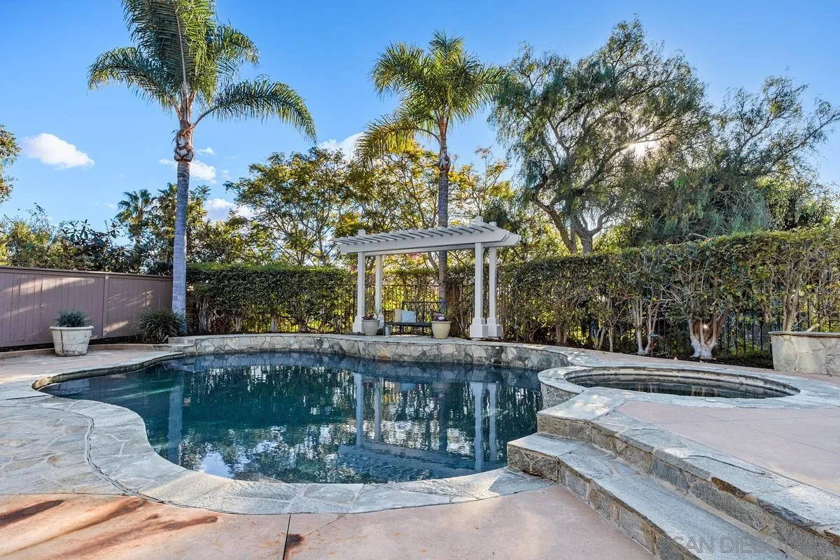
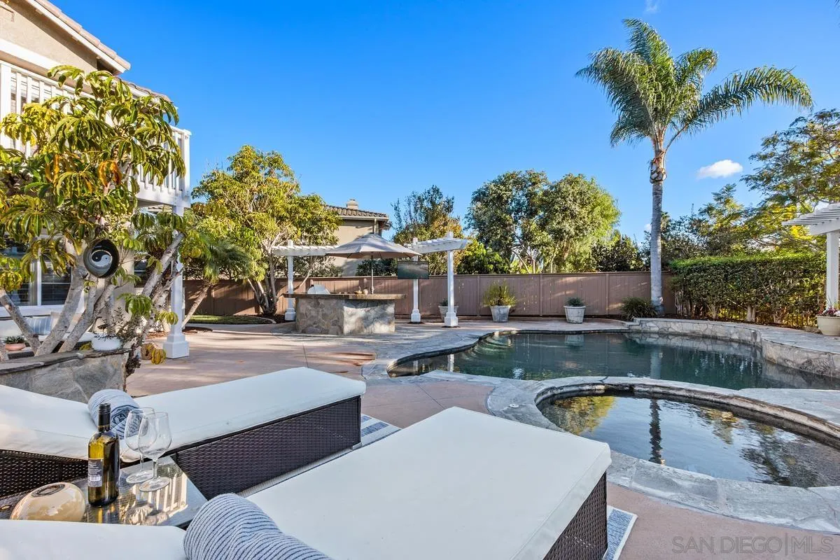
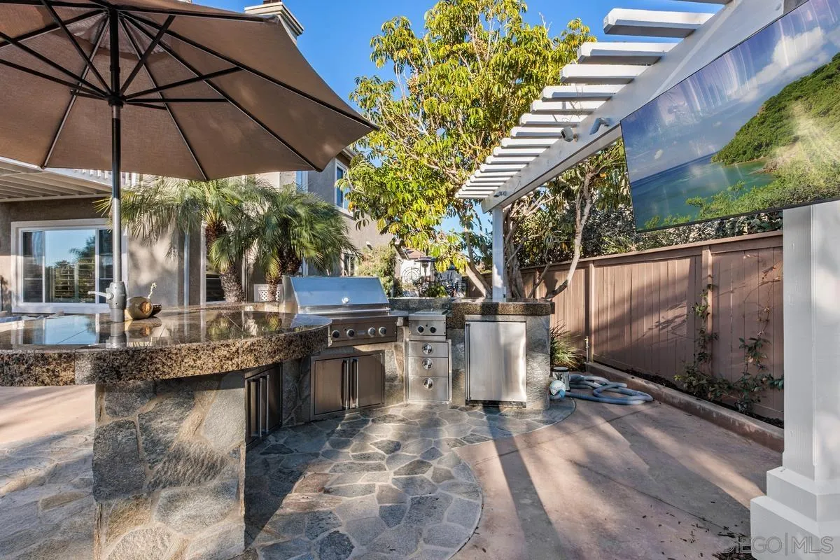
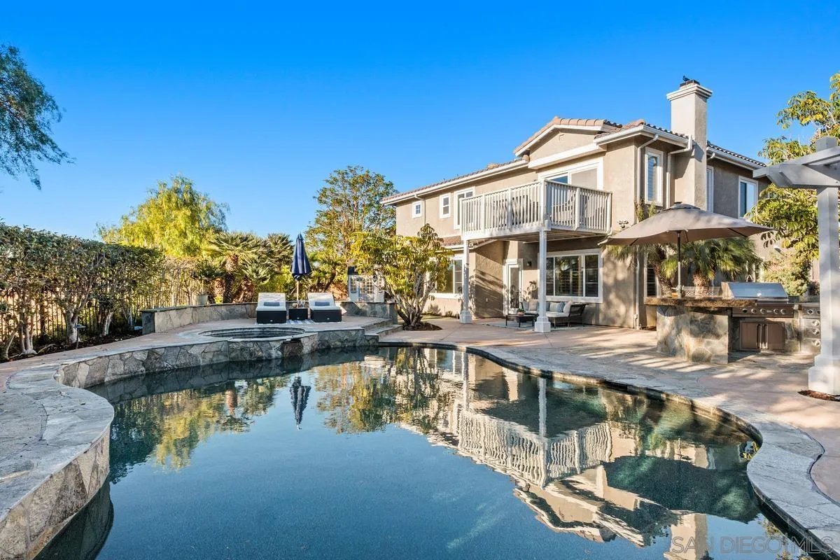
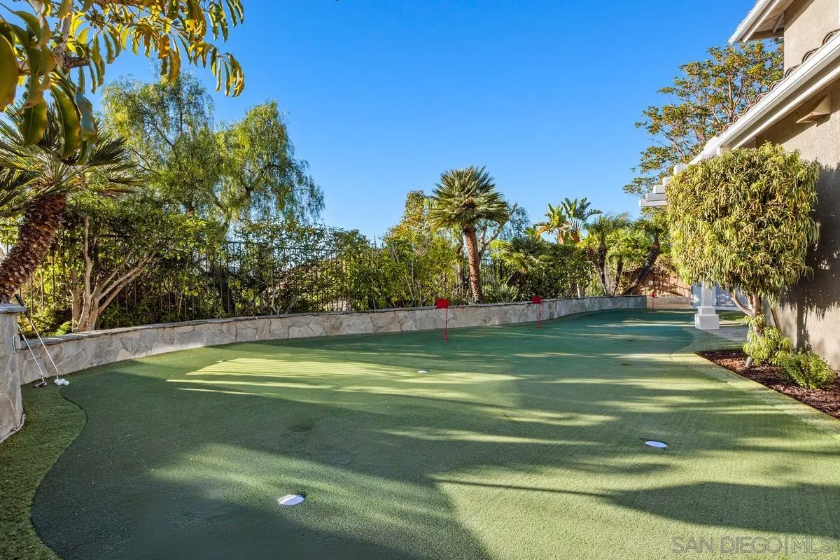
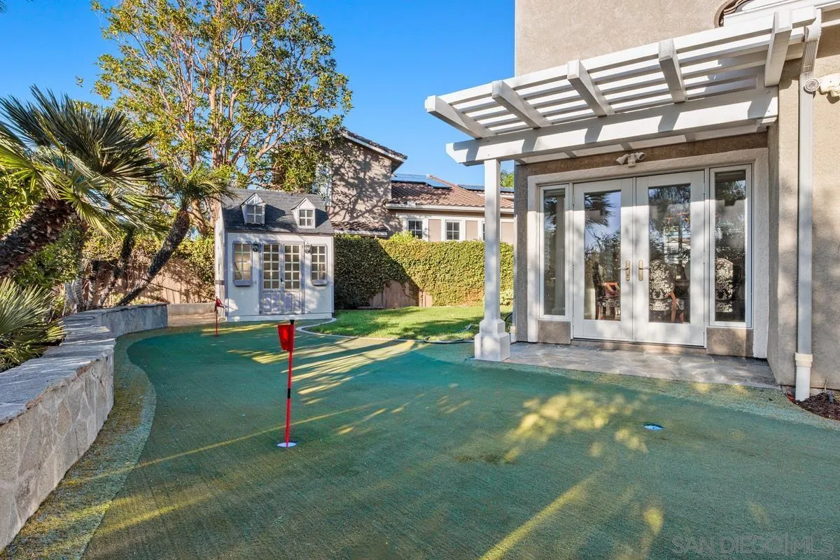
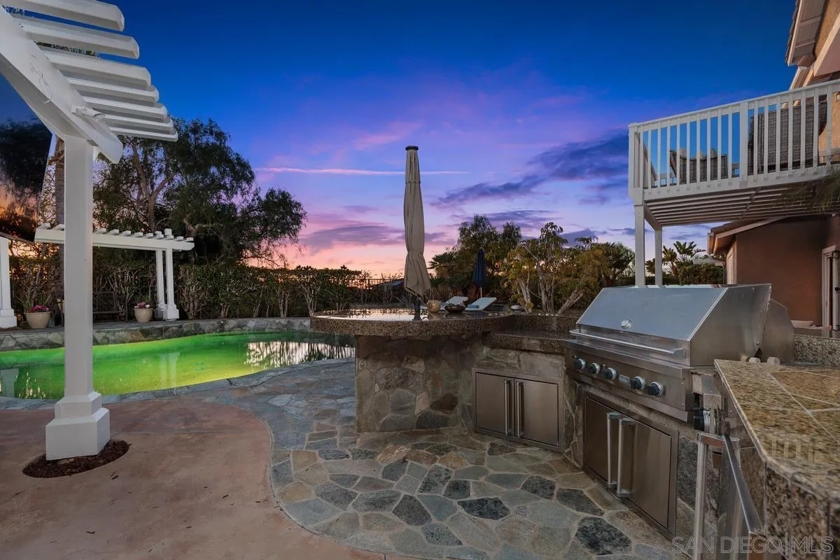
| Sdmls Supplement Remarks: | The private backyard is a true coastal resort: a saltwater pool and spa with gentle water features, a putting green, custom playhouse, and lush landscaping frequented by local birds and butterflies. Outdoor dining centers around a large custom barbecue island with a built-in grill, side burners, refrigerator, ample storage, and countertop seating, all complemented by a covered trellis wired for sound, cable, and a mounted TV. The homes prime location offers effortless access to Poinsettia Community Park, Palomar Airport Road, Interstate 5, and South Carlsbad State Beach. World-class recreation and local attractions are just minutes away, including LEGOLAND, the Flower Fields, Carlsbad Premium Outlets, and Carlsbad Village, with championship golf at Aviara, Omni La Costa, and The Crossings rounding out the premier coastal lifestyle. |
| Sdmls Primary Bed Area: | 17x19 |
| Sdmls Bed2 Area: | 12x11 |
| Sdmls Bed3 Area: | 11x14 |
| Sdmls Bed4 Area: | 17x18 |
| Sdmls Bed5 Area: | 15x12 |
| Sdmls Breakfast Area: | 5x12 |
| Sdmls Dining Room Area: | 12x12 |
| Sdmls Family Room Area: | 17x18 |
| Sdmls Kitchen Area: | 13x14 |
| Sdmls Living Room Area: | 17x15 |
| On Market Date: | 2026-11-20 |
Listing Courtesy of: Compass
Listing Agent: Mary Smylie Buffini
760-456-5109
This information is deemed reliable but not guaranteed. You should rely on this information only to decide whether or not to further investigate a particular property. BEFORE MAKING ANY OTHER DECISION, YOU SHOULD PERSONALLY INVESTIGATE THE FACTS (e.g. square footage and lot size) with the assistance of an appropriate professional. You may use this information only to identify properties you may be interested in investigating further. All uses except for personal, noncommercial use in accordance with the foregoing purpose are prohibited. Redistribution or copying of this information, any photographs or video tours is strictly prohibited. This information is derived from the Internet Data Exchange (IDX) service provided by San Diego MLS. Displayed property listings may be held by a brokerage firm other than the broker and/or agent responsible for this display. The information and any photographs and video tours and the compilation from which they are derived is protected by copyright. Compilation © 2025 San Diego MLS.
© 2026 San Diego MLS.
San Diego MLS data last updated on November 21, 2026 01:57 PM - PT.

Property Last Updated: November 21, 2026 01:57 PM - PT
