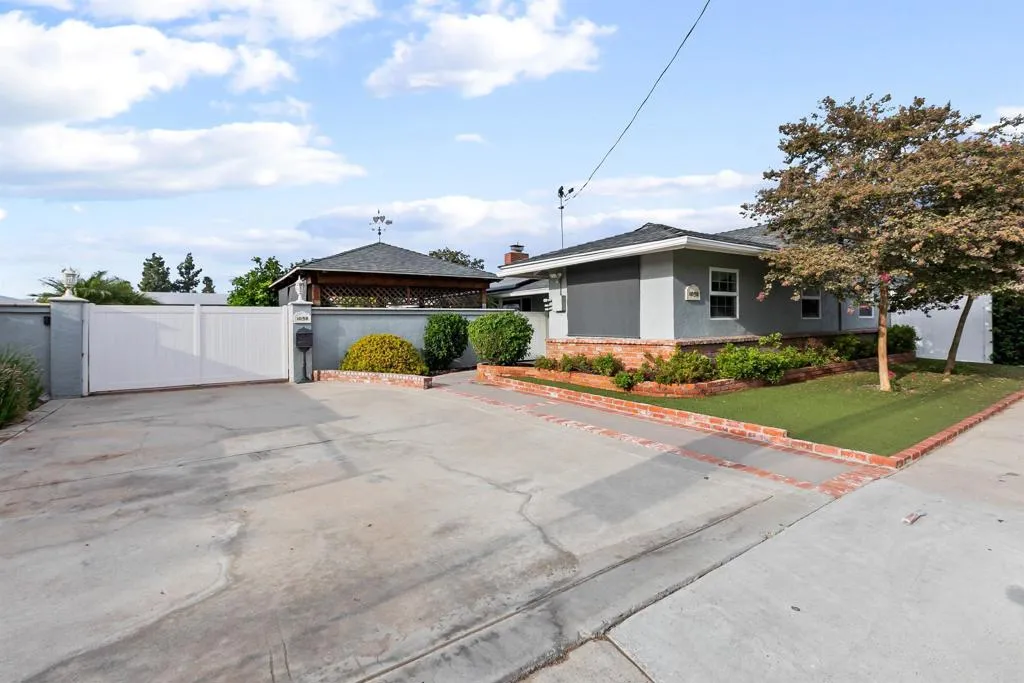
1058 Naranca Avenue
El Cajon, CA 92021
$762,500
Welcome to this private home designed for indoor and outdoor living with low monthly costs. Solar panels help keep electric bills minimal, while the recently upgraded central heat, air and water heater keep the home comfortable and efficient. The fully landscaped front and back yards are framed by a 6 foot vinyl privacy fencing and includes multiple citrus tress, a 16 x 16 large beamed gazebo. A flagstone walkway leads to a Koi pond with a small waterfall and bridge. Inside, the kitchen and both bathrooms have been upgraded. The hall bath features a jetted Jacuzzi tub, and the primary bath offers a full-size zero step shower. Kitchen upgrades include easy care stile stone counters, updated cabinets with large drawers for your pots and pans; pantry with pullout shelving. Outside, there is an automated gate entrance that leads to a 24 x 20 detached garage, and 11 x 32 concrete RV space beside the garage with 30 amp electric and water hook up. There is a separate tool shed and an 8 x12 hobby shed, which includes AC and sink. Seamless gutters and down spots run front and back. Come take a look at this wonderfully cared for and loved home!
| Listing Id: | PTP2607007 |
|---|---|
| List Price: | $762,500 |
| Close Price: | $762,500 |
| Close Date: | 2026-10-29 |
| Property Type: | Residential |
| Property Sub Type: | Detached |
| Status: | Sold |
| Bedrooms Total: | 3 |
| Bathrooms Full: | 2 |
| Living Area: | 1,052 |
| Association Fee: | $0 |
| Waterfront?: | No |
| City: | El Cajon |
| County Or Parish: | San Diego |
| Postal Code: | 92021 |
| Year Built: | 1949 |
| Accessibility Features: | Disability Features, Parking |
| Appliances: | Dishwasher, Disposal, Dryer, Microwave, Refrigerator, Gas Stove, Ice Maker, Gas Cooking |
| Basement: | false |
| Bathrooms Total Integer: | 2 |
| Building Area Total: | 1,052.0 |
| Building Area Units: | Sqft |
| Feed Types: | IDX |
| Cooling: | Central Forced Air |
| Directions: | I-8 to Mollison then turn onto Naranca on the right. |
| Entry Level: | 1 |
| Fencing: | Excellent Condition, Vinyl |
| Fireplace Features: | FP in Living Room, Electric |
| Flooring: | Carpet, Tile |
| Garage Spaces: | 2.0 |
| Heating: | Forced Air Unit |
| High School District: | Grossmont Union High School Dist |
| Interior Features: | Copper Plumbing Full, Stone Counters |
| Laundry Features: | Gas |
| Levels: | 1 Story |
| Living Area Units: | Sqft |
| Lot Size Dimensions: | 8559 sq ft |
| Lot Size Units: | Acres |
| Parcel Number: | 4843001300 |
| Parking Features: | Gated, Garage, Garage - Single Door, Garage Door Opener |
| Patio And Porch Features: | Covered, Deck, Patio, Cabana, Patio Open |
| Photos Change Timestamp: | 2026-10-30T06:52:28Z |
| Pool Features: | N/K |
| Roof: | Composition, Shingle |
| Sewer: | Sewer Paid |
| Spa Features: | N/K |
| Special Listing Conditions: | Standard |
| State Or Province: | CA |
| Stories: | 1 |
| Stories Total: | 1 |
| Utilities: | Cable Connected, Electricity Connected, See Remarks |
| View: | N/K |
| Zoning: | R-1:SINGLE |
| Sdmls Area Zip: | EL CAJON (92021) |
| Original List Price: | $799,000 |
| Sale Or Rent: | For Sale |
| Sdmls Status Detail: | 0 |
| Disclosures: | Trust/Conservatorship |
| Buyer Financing: | Other/Remarks |
| Other Structures: | Gazebo |
| Irrigation Source: | Automatic, Drip, Sprinklers |
| Miscellaneous: | Suburban |
| Property Condition: | Turnkey |
| Common Walls: | No Common Walls |
| Security Features: | Automatic Gate, Security System, Carbon Monoxide Detectors |
| Showing Instructions: | Call or Text 1st, on Lock Box. |
| Site: | Sprinklers In Rear |
| Listing Terms: | Cash, Conventional, FHA, VA |
| Showing Contact Type: | Agent |
| Year Built Source: | Assessor |
| Previous Standard Status: | Pending |
| Sdmls Cfd Mello Roos Fee Reflct: | Year |
| Assessments: | Unknown |
| Sdmls Monthly Total Fees: | 53 |
| Number Of Units In Community: | 0 |
| Parking Total: | 2 |
| Sdmls Geo Update Timestamp: | 2026-09-16T16:56:22.2 |
| Sdmls Full Address: | 1058 Naranca Avenue |
| Bedrooms Possible: | 3 |
| Sdmls Supplement Remarks: | Welcome to this private home designed for indoor and outdoor living with low monthly costs. Solar panels help keep electric bills minimal, while the recently upgraded central heat, air and water heater keep the home comfortable and efficient. The fully landscaped front and back yards are framed by a 6 foot vinyl privacy fencing and includes multiple citrus tress, a 16 x 16 large beamed gazebo. A flagstone walkway leads to a Koi pond with a small waterfall and bridge. Inside, the kitchen and both bathrooms have been upgraded. The hall bath features a jetted Jacuzzi tub, and the primary bath offers a full-size zero step shower. Kitchen upgrades include easy care stile stone counters, updated cabinets with large drawers for your pots and pans; pantry with pullout shelving. Outside, there is an automated gate entrance that leads to a 24 x 20 detached garage, and 11 x 32 concrete RV space beside the garage with 30 amp electric and water hook up. There is a separate tool shed and an 8 x12 hobby shed, which includes AC and sink. Seamless gutters and down spots run front and back. Come take a look at this wonderfully cared for and loved home! |
| On Market Date: | 2026-09-16 |
Listing Courtesy of: Glenn D. Mitchel REALTORS
Listing Agent: Todd Mitchel
619-442-8833
This information is deemed reliable but not guaranteed. You should rely on this information only to decide whether or not to further investigate a particular property. BEFORE MAKING ANY OTHER DECISION, YOU SHOULD PERSONALLY INVESTIGATE THE FACTS (e.g. square footage and lot size) with the assistance of an appropriate professional. You may use this information only to identify properties you may be interested in investigating further. All uses except for personal, noncommercial use in accordance with the foregoing purpose are prohibited. Redistribution or copying of this information, any photographs or video tours is strictly prohibited. This information is derived from the Internet Data Exchange (IDX) service provided by San Diego MLS. Displayed property listings may be held by a brokerage firm other than the broker and/or agent responsible for this display. The information and any photographs and video tours and the compilation from which they are derived is protected by copyright. Compilation © 2025 San Diego MLS.
© 2026 San Diego MLS.
San Diego MLS data last updated on October 30, 2026 01:50 AM - PT.

Property Last Updated: October 30, 2026 01:50 AM - PT
