
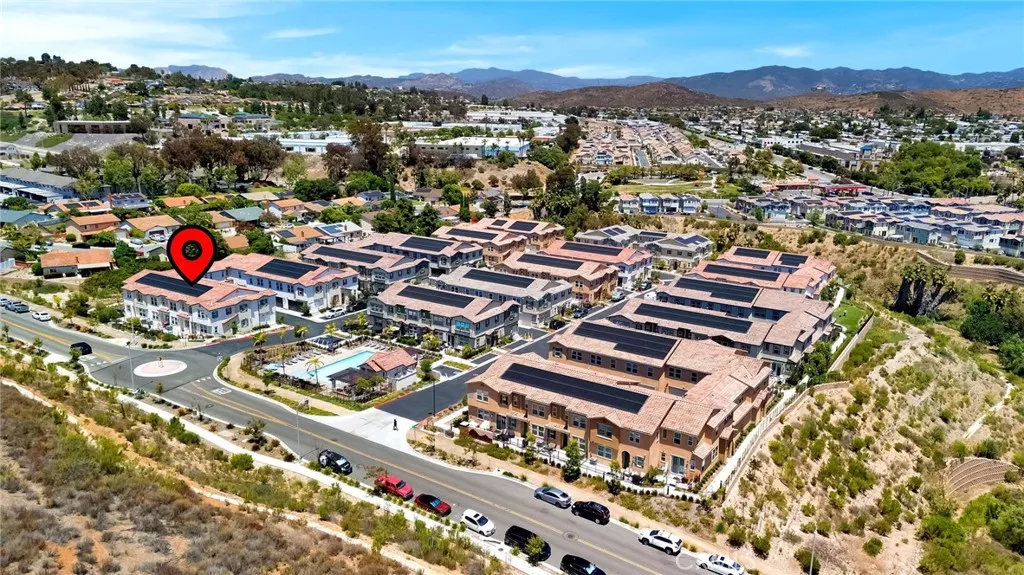
10765 Graphite St
Spring Valley, CA 91977
$670,000
Open Houses
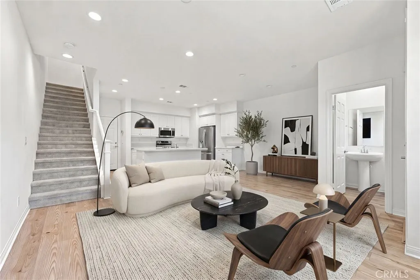
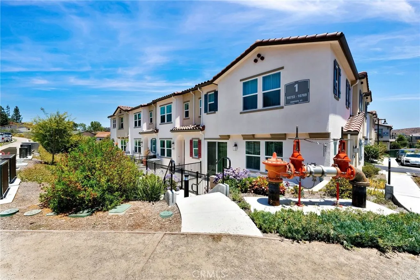
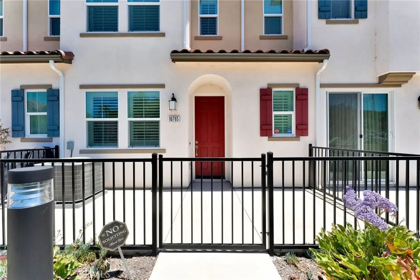
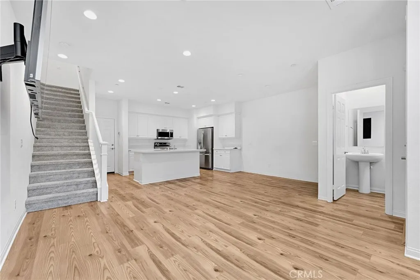
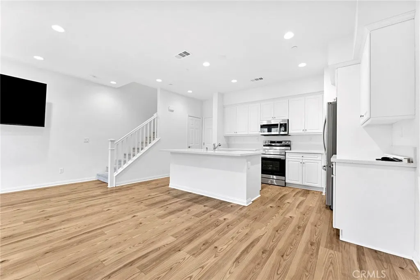
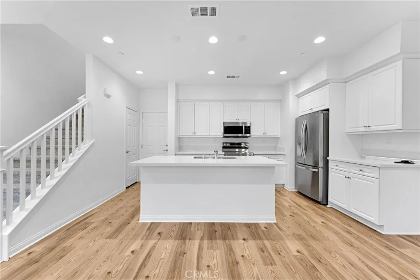
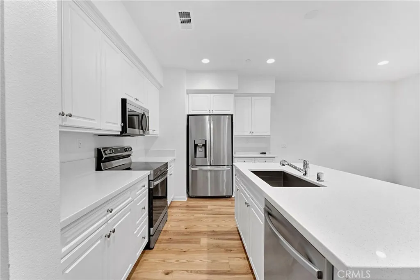
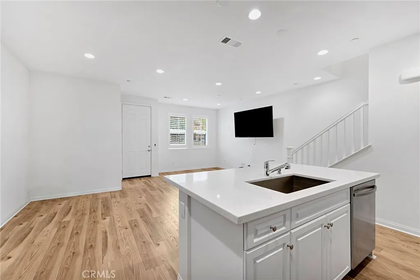
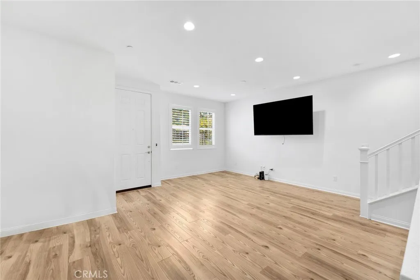
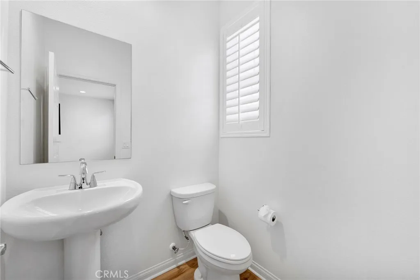
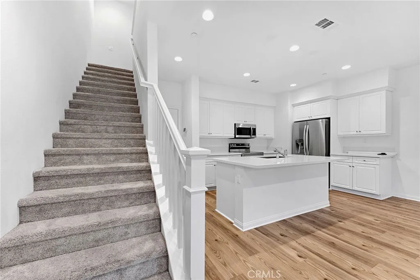
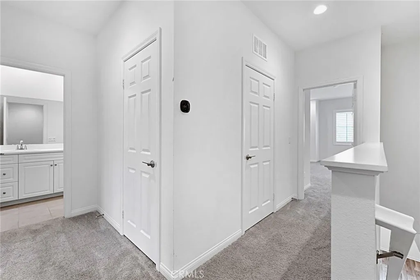
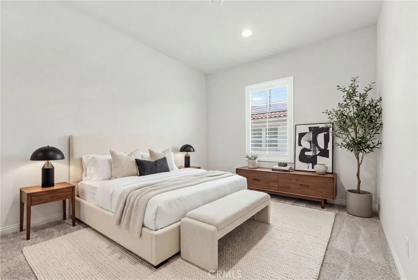
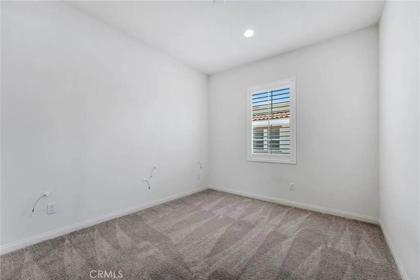
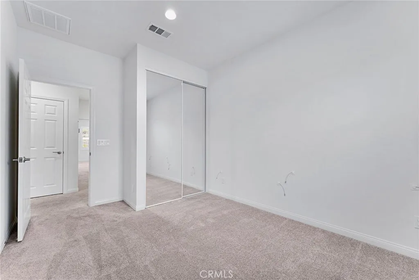
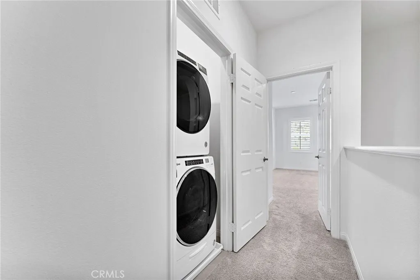
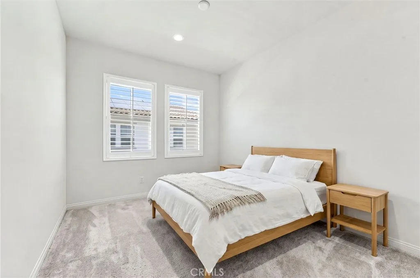
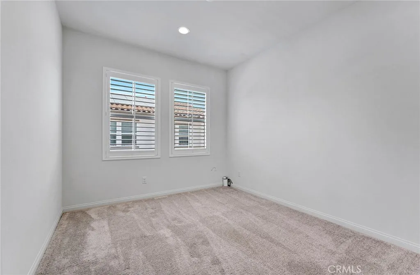
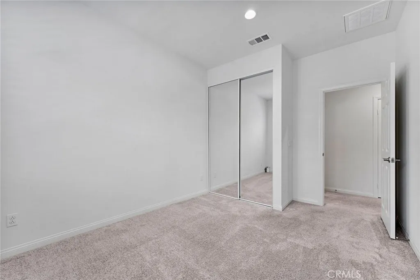
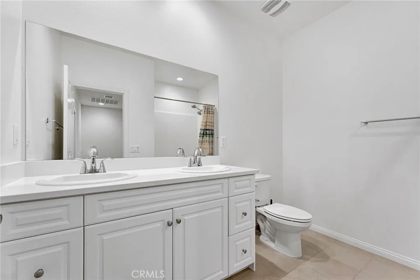
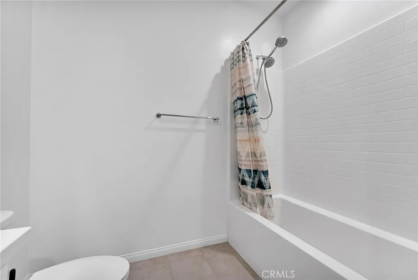
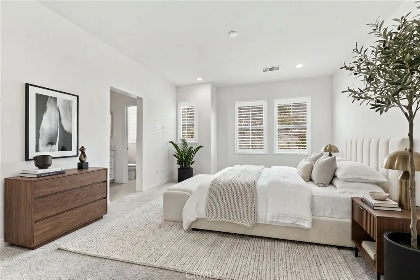
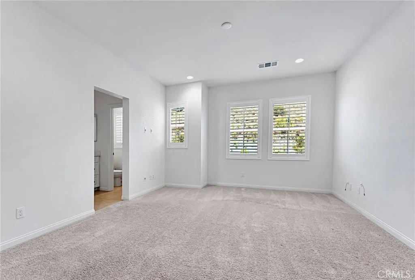
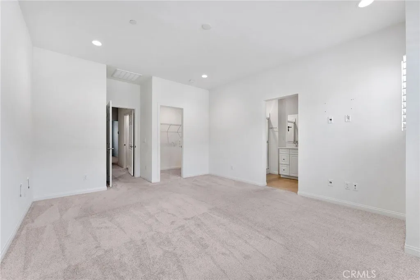
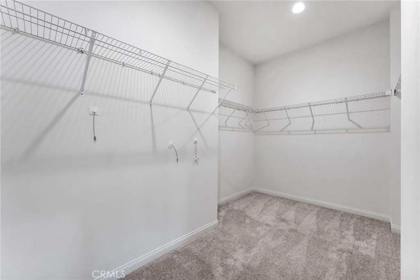
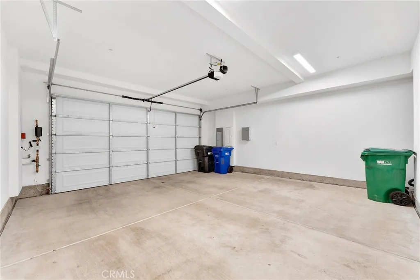
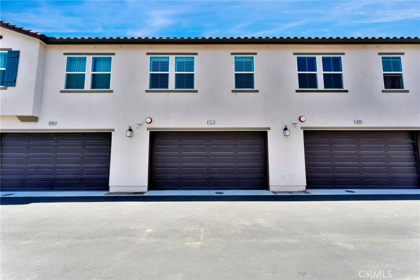
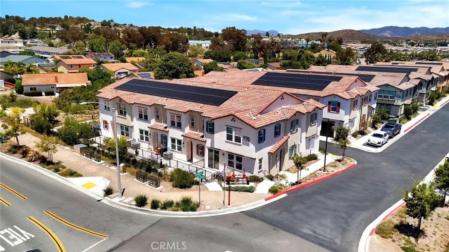
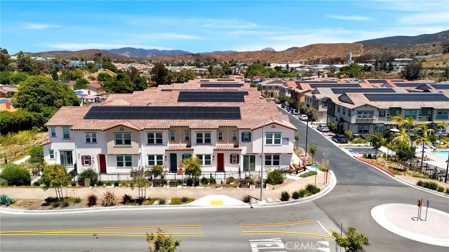
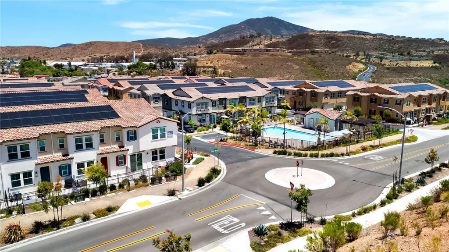
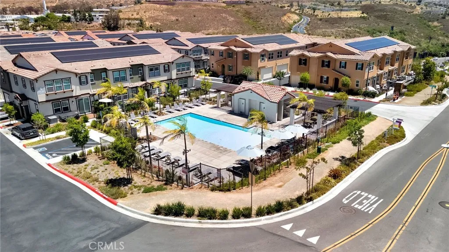
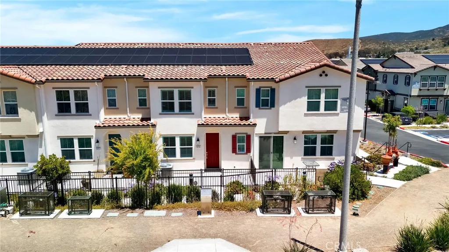
RARE OPPORTUNITY! Seller has an existing assumable mortgage with an attractive interest rate. Loan assumption is subject to lender approval and buyer qualification. Welcome to this beautifully designed, move-in ready townhome in the highly desirable Sweetwater Vistas community! Built in 2023, this 3-bedroom, 2.5-bath residence offers approximately 1,432 square feet of bright, contemporary living space with an open-concept floor plan perfect for both everyday living and entertaining. The stylish kitchen features white shaker cabinetry, quartz countertops, a large center island with counter seating, stainless steel appliances, and abundant cabinet storage. The light-filled living and dining areas flow seamlessly. Upstairs, youll find a spacious primary suite complete with a walk-in closet and an en-suite bathroom featuring dual vanities and a large walk-in shower. Two additional bedrooms, a full secondary bathroom, and a conveniently located upstairs laundry area complete the second level. Additional highlights include luxury vinyl plank flooring throughout the main living areas, recessed lighting, dual-pane windows, central air conditioning and heating, an attached two-car garage, and owned solar for improved energy efficiency. Residents enjoy resort-style community amenities including a sparkling pool, playground, BBQ and picnic areas, beautifully maintained landscaping, and professionally managed common areas. Conveniently located near shopping, dining, parks, and major freeways, this turnkey home offers modern comfort, style, and convenience in one exceptional package. Se
| Listing Id: | OC26141296 |
|---|---|
| List Price: | $670,000 |
| Property Type: | Residential |
| Property Sub Type: | Townhome |
| Status: | Active |
| Bedrooms Total: | 3 |
| Bathrooms Full: | 2 |
| Bathrooms Half: | 1 |
| Living Area: | 1,432 |
| Association Fee: | $375 |
| Lot Size Square Feet: | 31,798.0 |
| Architectural Style: | Contemporary |
| Waterfront?: | No |
| City: | Spring Valley |
| County Or Parish: | San Diego |
| Subdivision Name: | Spring Valley |
| Postal Code: | 91977 |
| Year Built: | 2023 |
| Accessibility Features: | 2+ Access Exits |
| Appliances: | Dishwasher, Disposal, Dryer, Microwave, Refrigerator, Washer, Gas & Electric Range |
| Association Amenities: | Picnic Area, Playground, Barbecue, Pool |
| Association Name: | Sweetwater Vistas Communi |
| Association Fee Frequency: | Monthly |
| Association Fee Includes: | Pest Control |
| Basement: | false |
| Bathrooms Total Integer: | 3 |
| Building Area Total: | 1,432.0 |
| Building Area Units: | Sqft |
| Feed Types: | IDX |
| Construction Materials: | Stucco |
| Cooling: | Central Forced Air |
| Directions: | Cross streets are Jamacha Blvd and Sweetwater Springs Blvd |
| Elementary School District: | La Mesa Spring Valley School Dis |
| Entry Level: | 1 |
| Fencing: | Wrought Iron |
| Fireplace Features: | N/K |
| Flooring: | Carpet, Linoleum/Vinyl |
| Garage Spaces: | 2.0 |
| Heating: | Forced Air Unit |
| Levels: | 2 Story |
| Living Area Units: | Sqft |
| Lot Size Area: | 0.73 |
| Lot Size Units: | Acres |
| Middle Or Junior School District: | La Mesa Spring Valley School Dis |
| Parcel Number: | 5056724002 |
| Parking Features: | Garage, Garage - Two Door |
| Patio And Porch Features: | Concrete |
| Photos Change Timestamp: | 2026-10-22T20:36:03Z |
| Pool Features: | Community/Common, Association |
| Roof: | Tile/Clay |
| Sewer: | Public Sewer |
| Special Listing Conditions: | Standard |
| State Or Province: | CA |
| Stories: | 2 |
| Stories Total: | 2 |
| Utilities: | Cable Available, Electricity Connected, Natural Gas Connected, Phone Available, Sewer Connected, Water Connected |
| View: | Neighborhood |
| Water Source: | Public |
| Zoning: | R1 |
| Sdmls Neighborhood: | The Bluffs |
| Sdmls Area Zip: | SPRING VALLEY (91977) |
| Original List Price: | $675,000 |
| Sale Or Rent: | For Sale |
| Sdmls Status Detail: | 0 |
| Disclosures: | Homeowners Association |
| Miscellaneous: | Foothills, Gutters, Storm Drains, Suburban |
| Property Condition: | Turnkey |
| Restrictions: | CC&R's |
| Common Walls: | No Unit Above, No Unit Below, 2+ common walls |
| Showing Instructions: | Please call Tina or Jason for showing instruction. Tina can be reached at 949-290-7907 and Jason at 626-244-5000 |
| Site: | Curbs, Sidewalks |
| Listing Terms: | Cash, Conventional, Cash To New Loan |
| Showing Contact Type: | Agent |
| Sdmls Cfd Mello Roos Fee Reflct: | Year |
| Sdmls Cfd Mello Roos Fee: | 1,980 |
| Sdmls Monthly Total Fees: | 540 |
| Number Of Units In Community: | 78 |
| Parking Total: | 2 |
| Sdmls Geo Update Timestamp: | 2026-06-30T02:55:18Z |
| Sdmls Full Address: | 10765 Graphite St |
| Bedrooms Possible: | 3 |
| Sdmls Lot Size: | .5 to 1 AC |
| Sdmls Supplement Remarks: | RARE OPPORTUNITY! Seller has an existing assumable mortgage with an attractive interest rate. Loan assumption is subject to lender approval and buyer qualification. Welcome to this beautifully designed, move-in ready townhome in the highly desirable Sweetwater Vistas community! Built in 2023, this 3-bedroom, 2.5-bath residence offers approximately 1, 432 square feet of bright, contemporary living space with an open-concept floor plan perfect for both everyday living and entertaining. The stylish kitchen features white shaker cabinetry, quartz countertops, a large center island with counter seating, stainless steel appliances, and abundant cabinet storage. The light-filled living and dining areas flow seamlessly. Upstairs, youll find a spacious primary suite complete with a walk-in closet and an en-suite bathroom featuring dual vanities and a large walk-in shower. Two additional bedrooms, a full secondary bathroom, and a conveniently located upstairs laundry area complete the second level. Additional highlights include luxury vinyl plank flooring throughout the main living areas, recessed lighting, dual-pane windows, central air conditioning and heating, an attached two-car garage, and owned solar for improved energy efficiency. Residents enjoy resort-style community amenities including a sparkling pool, playground, BBQ and picnic areas, beautifully maintained landscaping, and professionally managed common areas. Conveniently located near shopping, dining, parks, and major freeways, this turnkey home offers modern comfort, style, and convenience in one exceptional package. Seller has an assumable loan with a 5.25 rate! Contact Tina to get approved. |
| On Market Date: | 2026-06-29 |
Listing Courtesy of: Coldwell Banker Realty
Listing Agent: Tina Ahmed
949-290-7907
This information is deemed reliable but not guaranteed. You should rely on this information only to decide whether or not to further investigate a particular property. BEFORE MAKING ANY OTHER DECISION, YOU SHOULD PERSONALLY INVESTIGATE THE FACTS (e.g. square footage and lot size) with the assistance of an appropriate professional. You may use this information only to identify properties you may be interested in investigating further. All uses except for personal, noncommercial use in accordance with the foregoing purpose are prohibited. Redistribution or copying of this information, any photographs or video tours is strictly prohibited. This information is derived from the Internet Data Exchange (IDX) service provided by San Diego MLS. Displayed property listings may be held by a brokerage firm other than the broker and/or agent responsible for this display. The information and any photographs and video tours and the compilation from which they are derived is protected by copyright. Compilation © 2025 San Diego MLS.
© 2026 San Diego MLS.
San Diego MLS data last updated on November 10, 2026 03:00 AM - PT.

Property Last Updated: November 10, 2026 03:00 AM - PT
