10790 Riderwood, #A
Santee, CA 92071
$599,000
Open Houses
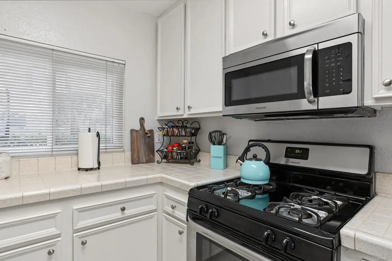
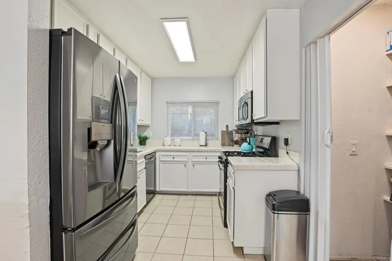
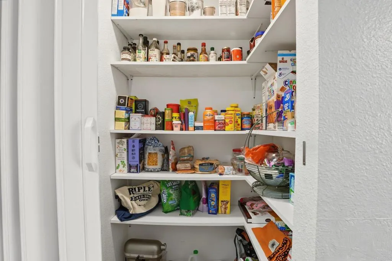
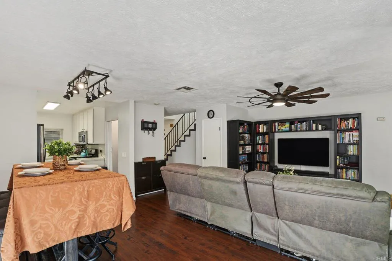
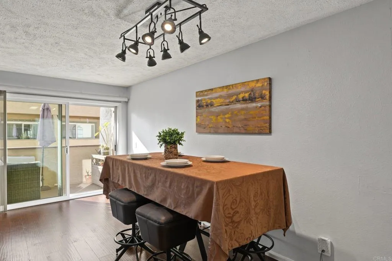
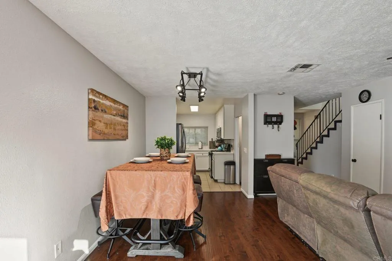
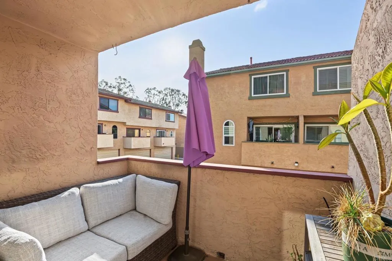
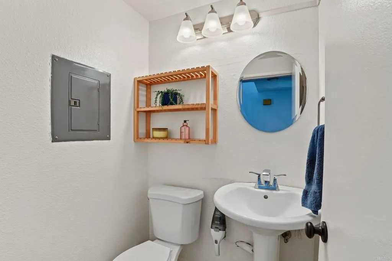
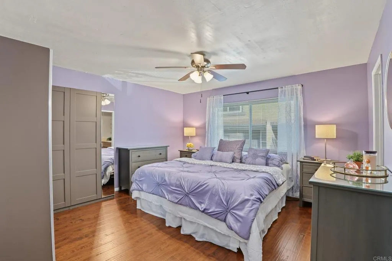
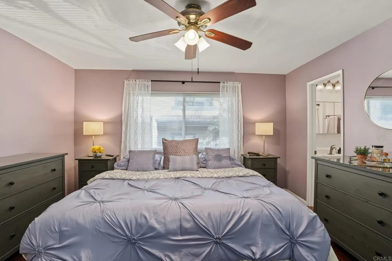
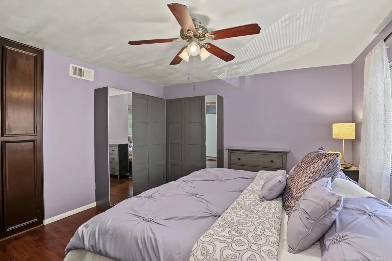
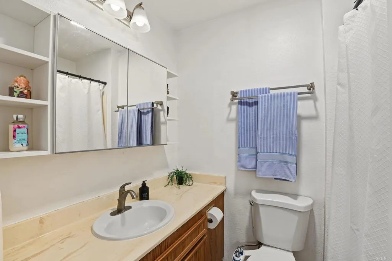
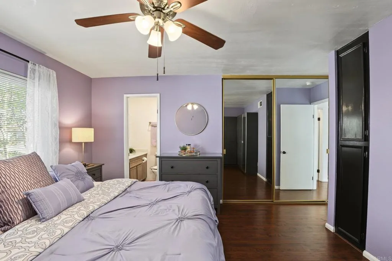
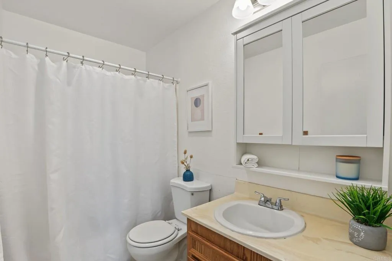
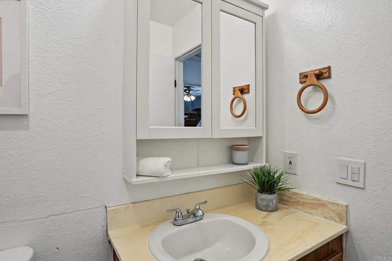
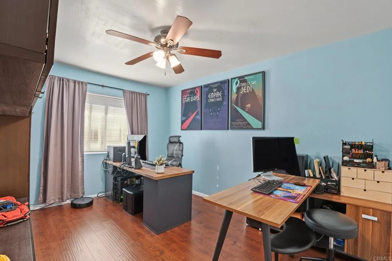
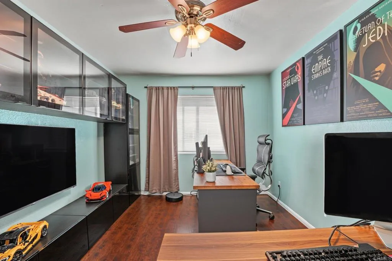
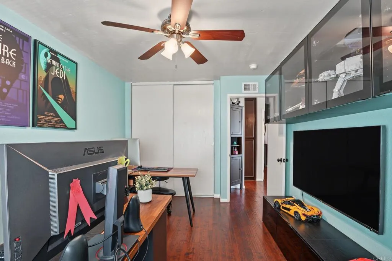
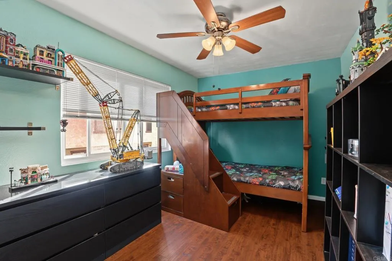
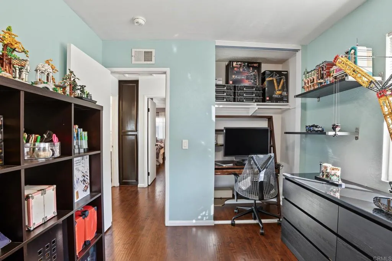
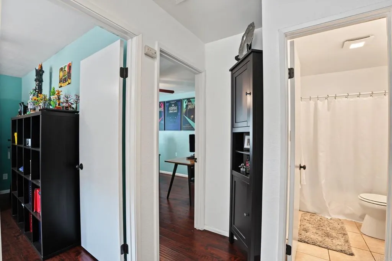
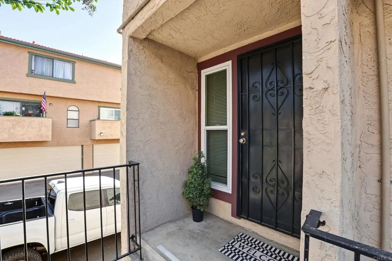
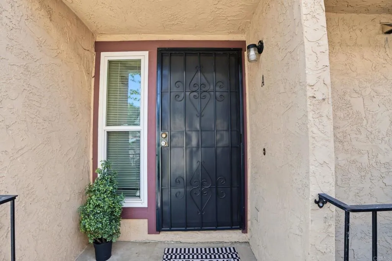
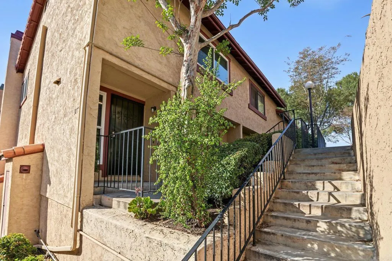
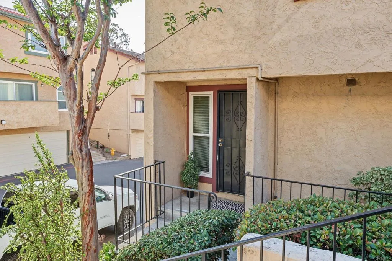
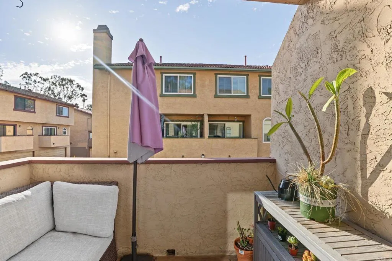
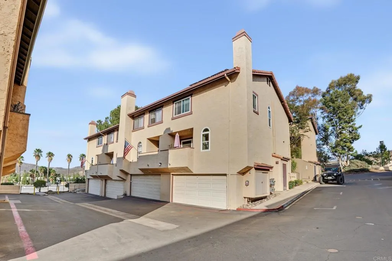
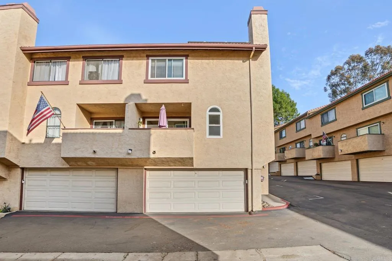
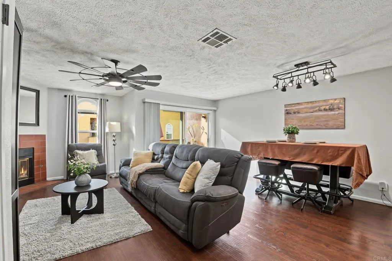
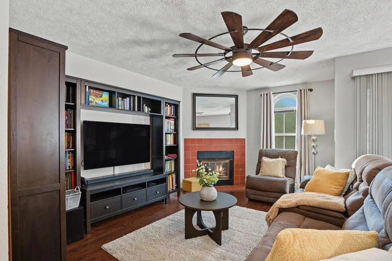
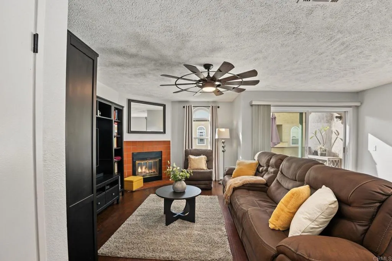
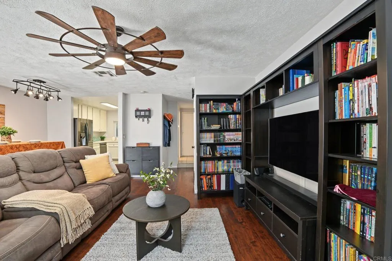
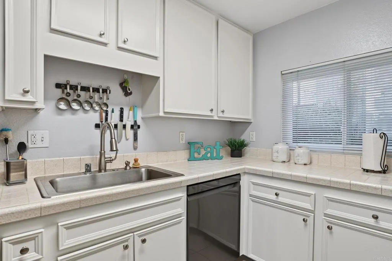
In desirable Riderwood Terrace in Santee, this two-story end-unit condominium sits toward the back of the complex, up exterior stairs to a covered entry. The 1,294 sq ft layout offers 3 bedrooms and 2.5 baths. Upgraded for comfort and low energy costs: fully paid-off solar (14 panels, 370W each, 5.2 kW), no lease or loan to transfer, all windows have been replaced with dual-pane windows, and new attic insulation. Open living and dining areas feature a tile-surround fireplace, oversized windmill-style ceiling fan, and sliding door to a private balcony. Kitchen offers white cabinetry, stainless steel appliances, and a walk-in pantry. Upstairs, the primary suite has an en-suite bath and mirrored closet doors, plus two bedrooms and a second full bath. Oversized 2-car garage and a half bath with washer and dryer complete the home. Air conditioning was professionally inspected and tuned up and holds 74 degrees on the hottest days. Enjoy the community pool, spa, and BBQ pavilion, near parks, shopping, dining, and freeways. VA and FHA approved complex.
| Listing Id: | PTP2608258 |
|---|---|
| List Price: | $599,000 |
| Property Type: | Residential |
| Property Sub Type: | Condominium |
| Status: | Active |
| Bedrooms Total: | 3 |
| Bathrooms Full: | 2 |
| Bathrooms Half: | 1 |
| Living Area: | 1,294 |
| Association Fee: | $525 |
| Waterfront?: | No |
| City: | Santee |
| County Or Parish: | San Diego |
| Postal Code: | 92071 |
| Year Built: | 1986 |
| Association Amenities: | Call for Rules |
| Association Name: | Riderwood Terrace |
| Association Fee Frequency: | Monthly |
| Association Fee Includes: | Exterior Bldg Maintenance, Water |
| Basement: | false |
| Bathrooms Total Integer: | 3 |
| Building Area Total: | 1,294.0 |
| Building Area Units: | Sqft |
| Feed Types: | IDX |
| Cooling: | Central Forced Air |
| Directions: | Woodside Ave. to Riderwood (the complex entry), then follow the road all the way up the hill. |
| Entry Level: | 1 |
| Fireplace Features: | FP in Living Room |
| Garage Spaces: | 2.0 |
| Heating: | Forced Air Unit |
| High School District: | Grossmont Union High School Dist |
| Interior Features: | Balcony |
| Levels: | 2 Story |
| Living Area Units: | Sqft |
| Lot Size Units: | Acres |
| Parcel Number: | 3844702024 |
| Photos Change Timestamp: | 2026-11-07T23:17:38Z |
| Pool Features: | Community/Common |
| Sewer: | Public Sewer |
| Special Listing Conditions: | Standard |
| State Or Province: | CA |
| Stories: | 2 |
| Stories Total: | 2 |
| View: | Neighborhood |
| Zoning: | R-1:SINGLE |
| Building Name: | Riderwood Terrace |
| Sdmls Area Zip: | SANTEE (92071) |
| Original List Price: | $599,000 |
| Sale Or Rent: | For Sale |
| Sdmls Status Detail: | 0 |
| Common Walls: | 1 common wall, End Unit |
| Showing Instructions: | First Showings at Open House on Satureday And Sunday, November 7 & 8 per Sellers request. |
| Site: | Curbs, Sidewalks |
| Listing Terms: | Cash, Conventional, FHA, VA |
| Showing Contact Type: | Agent |
| Year Built Source: | Assessor |
| Sdmls Cfd Mello Roos Fee Reflct: | Year |
| Assessments: | N/K |
| Sdmls Monthly Total Fees: | 525 |
| Number Of Units In Community: | 123 |
| Parking Total: | 2 |
| Sdmls Geo Update Timestamp: | 2026-11-06T19:42:53.8 |
| Sdmls Full Address: | 10790 Riderwood A |
| Bedrooms Possible: | 3 |
| Sdmls Supplement Remarks: | In desirable Riderwood Terrace in Santee, this two-story end-unit condominium sits toward the back of the complex, up exterior stairs to a covered entry. The 1, 294 sq ft layout offers 3 bedrooms and 2.5 baths. Upgraded for comfort and low energy costs: fully paid-off solar (14 panels, 370W each, 5.2 kW), no lease or loan to transfer, all windows have been replaced with dual-pane windows, and new attic insulation. Open living and dining areas feature a tile-surround fireplace, oversized windmill-style ceiling fan, and sliding door to a private balcony. Kitchen offers white cabinetry, stainless steel appliances, and a walk-in pantry. Upstairs, the primary suite has an en-suite bath and mirrored closet doors, plus two bedrooms and a second full bath. Oversized 2-car garage and a half bath with washer and dryer complete the home. Air conditioning was professionally inspected and tuned up and holds 74 degrees on the hottest days. Enjoy the community pool, spa, and BBQ pavilion, near parks, shopping, dining, and freeways. VA and FHA approved complex. |
| On Market Date: | 2026-11-06 |
Listing Courtesy of: Coldwell Banker West
Listing Agent: Martin Barros
619-254-4007
This information is deemed reliable but not guaranteed. You should rely on this information only to decide whether or not to further investigate a particular property. BEFORE MAKING ANY OTHER DECISION, YOU SHOULD PERSONALLY INVESTIGATE THE FACTS (e.g. square footage and lot size) with the assistance of an appropriate professional. You may use this information only to identify properties you may be interested in investigating further. All uses except for personal, noncommercial use in accordance with the foregoing purpose are prohibited. Redistribution or copying of this information, any photographs or video tours is strictly prohibited. This information is derived from the Internet Data Exchange (IDX) service provided by San Diego MLS. Displayed property listings may be held by a brokerage firm other than the broker and/or agent responsible for this display. The information and any photographs and video tours and the compilation from which they are derived is protected by copyright. Compilation © 2025 San Diego MLS.
© 2026 San Diego MLS.
San Diego MLS data last updated on November 08, 2026 08:58 AM - PT.

Property Last Updated: November 08, 2026 08:58 AM - PT