1094 Hillcrest View Lane
Fallbrook, CA 92028
$999,000
Open Houses
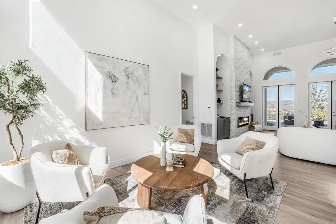
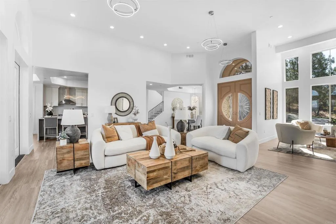
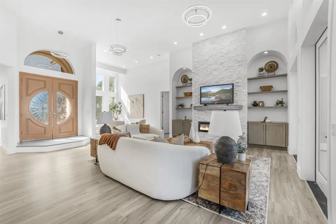
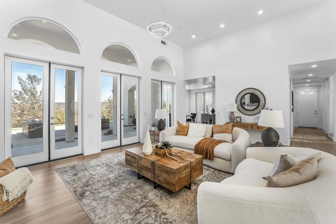
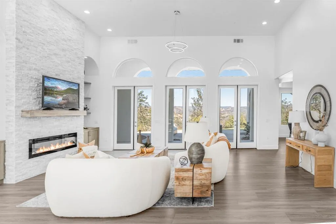
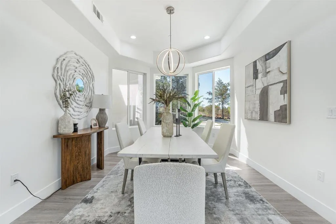
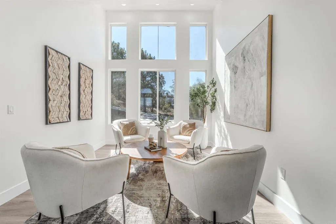
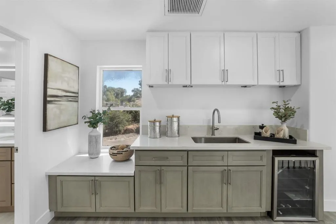
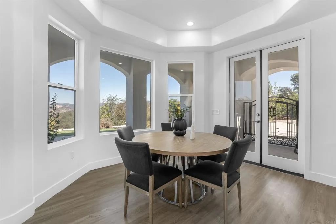
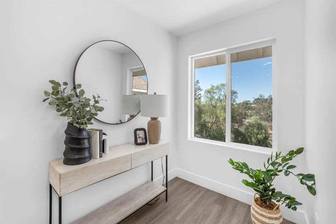
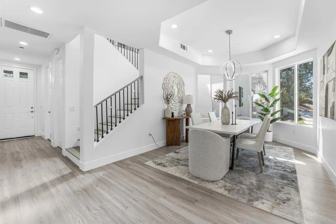
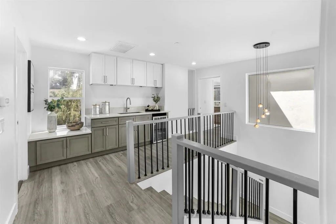
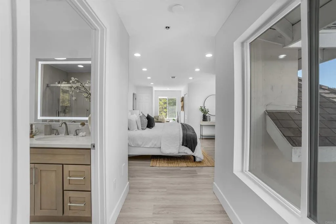
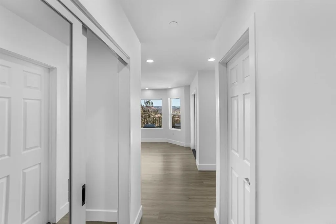
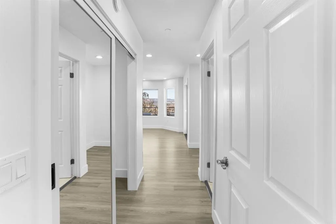
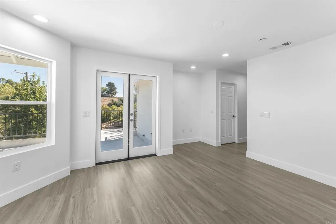
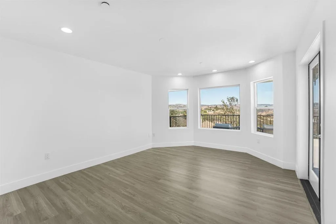
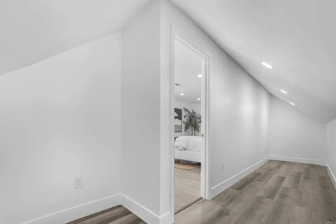
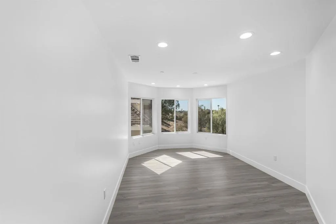
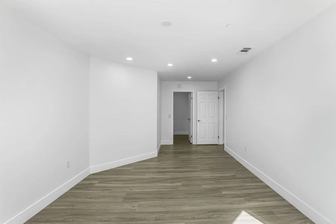
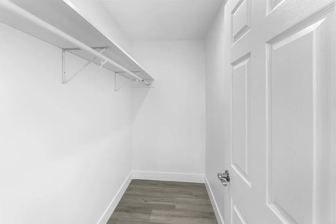
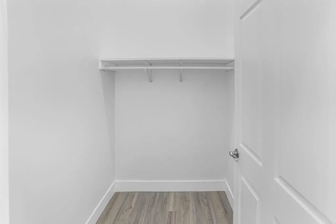
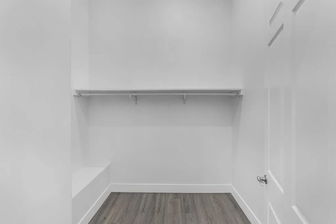
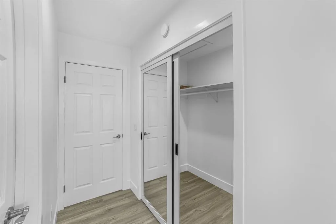
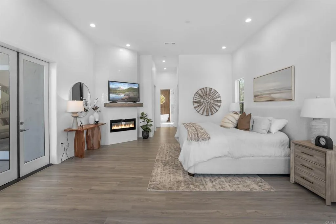
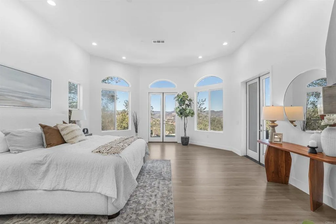
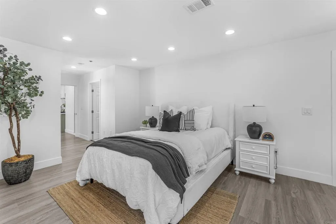
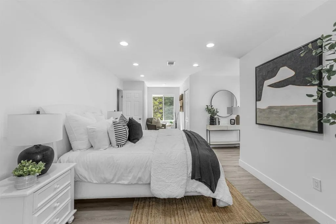
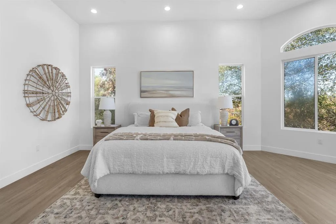
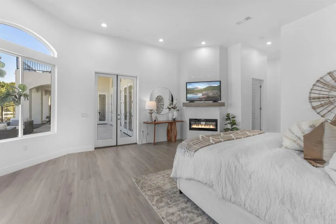
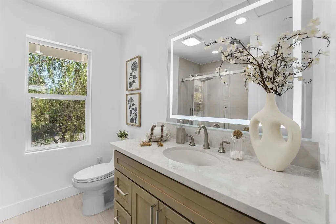
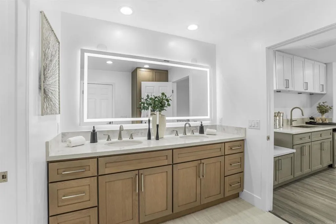
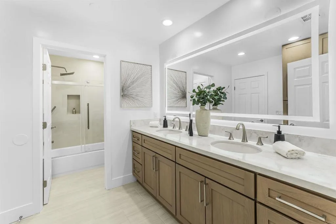
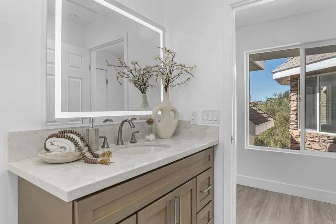
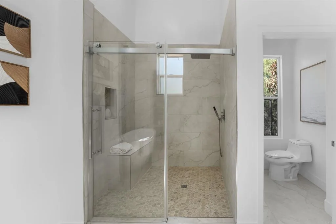
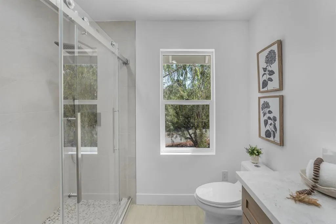
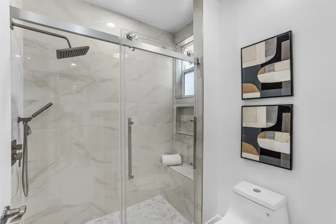
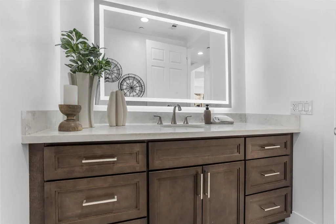
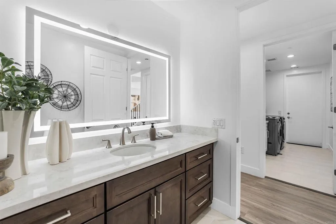
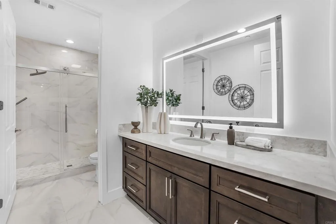
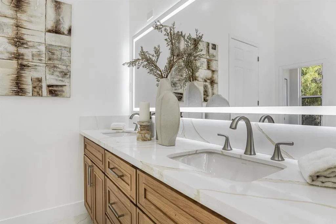
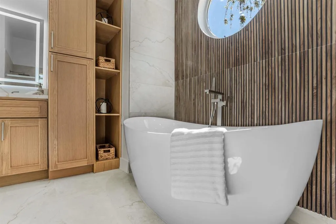
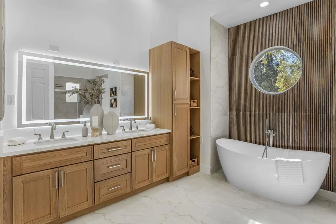
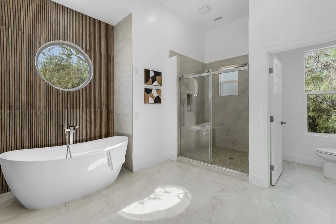
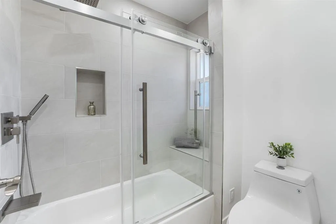
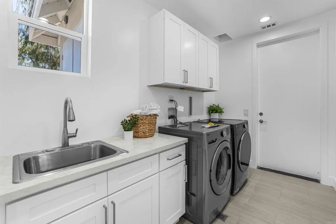
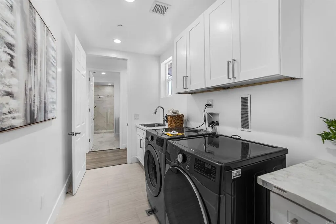
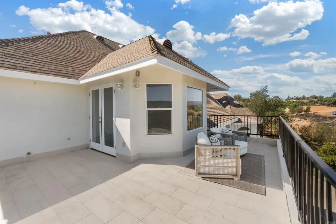
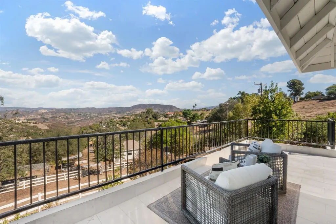
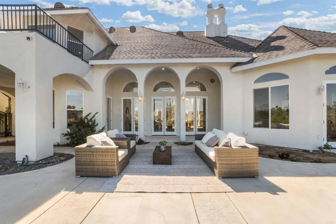
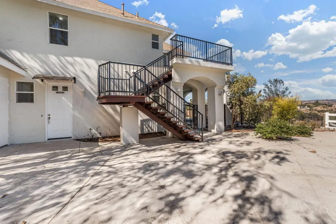
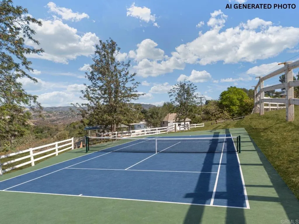
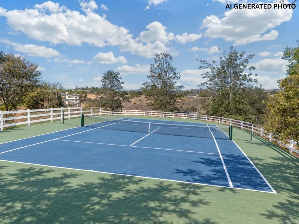
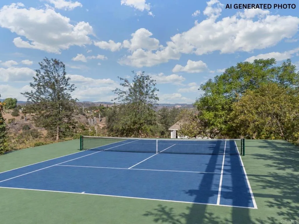
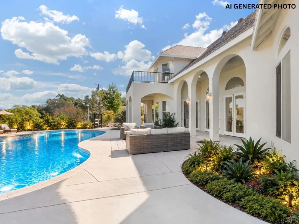
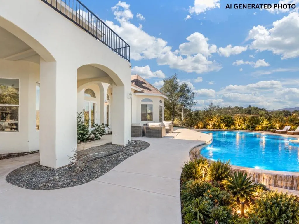
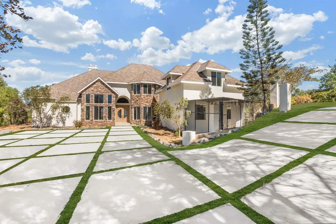
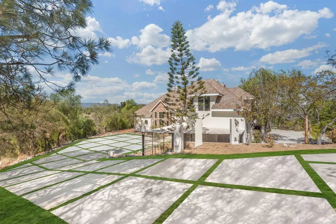
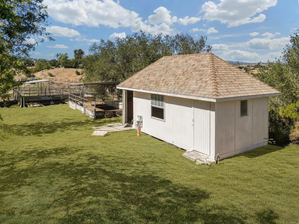
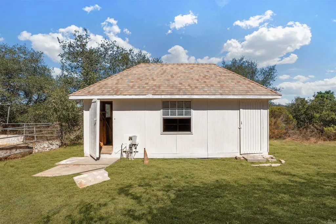
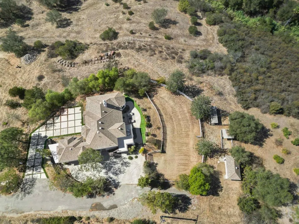
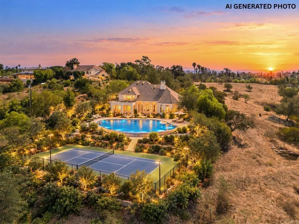
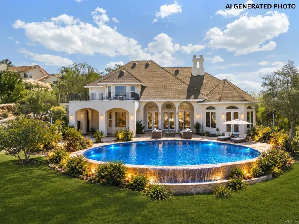
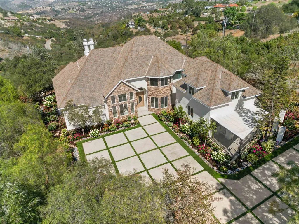
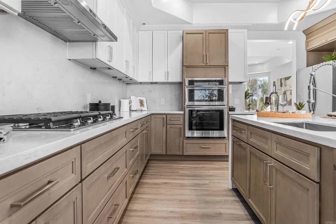
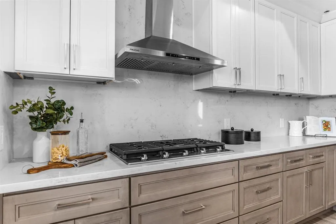
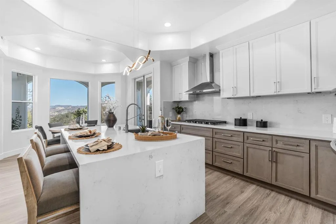
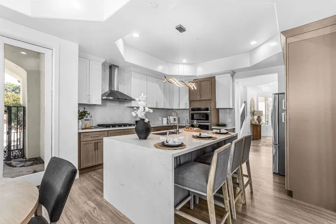
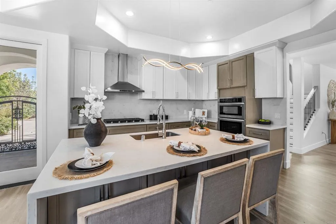
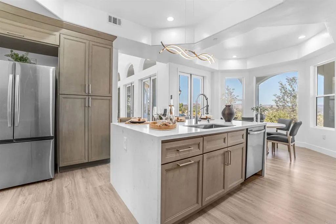
Discover breathtaking panoramic views and exceptional privacy at 1094 Hillcrest View Lane. Nestled at the end of a quiet paved road, this contemporary European-inspired estate offers 4 bedrooms, 4 bathrooms, and approximately 3,657 square feet on 1.5 acres of usable land, with room to explore adding a pool or pickleball court. A striking driveway with concrete pavers and turf accents creates a memorable arrival. Double entry doors open to soaring ceilings, expansive windows, and an inviting open-concept layout with modern finishes and luxury vinyl plank flooring throughout the main level. The great room features a modern fireplace and built-in cabinetry, flowing into a remodeled chefs kitchen with two-tone cabinets, an oversized island, a breakfast nook, and a separate formal dining area. Two spacious primary suitesone upstairs and one downstairsoffer comfort and flexibility. The downstairs suite includes a private entrance and a spa-inspired bathroom with a soaking tub, oversized walk-in shower, and dual vanity. An upstairs bar with a mini-fridge and sink, plus a junior suites view balcony with exterior stairs, adds to the homes entertaining appeal. An oversized two-car garage, detached workshop, and dedicated dog kennel with a spacious run complete this move-in-ready retreat
| Listing Id: | PTP2607691 |
|---|---|
| List Price: | $999,000 |
| Property Type: | Residential |
| Property Sub Type: | Detached |
| Status: | Active |
| Bedrooms Total: | 4 |
| Bathrooms Full: | 4 |
| Living Area: | 3,657 |
| Association Fee: | $0 |
| Lot Size Square Feet: | 65,340.0 |
| Waterfront?: | No |
| City: | Fallbrook |
| County Or Parish: | San Diego |
| Postal Code: | 92028 |
| Year Built: | 2003 |
| Basement: | false |
| Bathrooms Total Integer: | 4 |
| Building Area Total: | 3,657.0 |
| Building Area Units: | Sqft |
| Feed Types: | IDX |
| Cooling: | Central Forced Air, Dual |
| Directions: | Google maps |
| Elementary School District: | Fallbrook Union Elementary Distr |
| Entry Level: | 1 |
| Fireplace Features: | FP in Living Room |
| Garage Spaces: | 2.0 |
| High School District: | Fallbrook Union High School Dist |
| Levels: | 2 Story |
| Living Area Units: | Sqft |
| Lot Size Area: | 1.5 |
| Lot Size Units: | Acres |
| Middle Or Junior School District: | Fallbrook Union Elementary Distr |
| Parcel Number: | 1055701800 |
| Photos Change Timestamp: | 2026-10-14T00:41:46Z |
| Pool Features: | N/K |
| Sewer: | Conventional Septic |
| Special Listing Conditions: | Standard |
| State Or Province: | CA |
| Stories: | 2 |
| Stories Total: | 2 |
| View: | Neighborhood |
| Zoning: | R-1:SINGLE |
| Sdmls Area Zip: | FALLBROOK (92028) |
| Original List Price: | $999,000 |
| Sale Or Rent: | For Sale |
| Sdmls Status Detail: | 0 |
| Common Walls: | No Common Walls |
| Showing Instructions: | Please use showing time app |
| Site: | Curbs |
| Listing Terms: | Cash, Conventional, FHA, VA |
| Showing Contact Type: | Agent |
| Sdmls Cfd Mello Roos Fee Reflct: | Year |
| Assessments: | Unknown |
| Sdmls Monthly Total Fees: | 3 |
| Number Of Units In Community: | 1 |
| Parking Total: | 5 |
| Sdmls Geo Update Timestamp: | 2026-10-13T18:53:45.6 |
| Sdmls Full Address: | 1094 Hillcrest View Lane |
| Sdmls Parking Non Garaged: | 3.0 |
| Bedrooms Possible: | 4 |
| Sdmls Lot Size: | 1+ to 2 AC |
| Sdmls Supplement Remarks: | Discover breathtaking panoramic views and exceptional privacy at 1094 Hillcrest View Lane. Nestled at the end of a quiet paved road, this contemporary European-inspired estate offers 4 bedrooms, 4 bathrooms, and approximately 3, 657 square feet on 1.5 acres of usable land, with room to explore adding a pool or pickleball court. A striking driveway with concrete pavers and turf accents creates a memorable arrival. Double entry doors open to soaring ceilings, expansive windows, and an inviting open-concept layout with modern finishes and luxury vinyl plank flooring throughout the main level. The great room features a modern fireplace and built-in cabinetry, flowing into a remodeled chefs kitchen with two-tone cabinets, an oversized island, a breakfast nook, and a separate formal dining area. Two spacious primary suitesone upstairs and one downstairsoffer comfort and flexibility. The downstairs suite includes a private entrance and a spa-inspired bathroom with a soaking tub, oversized walk-in shower, and dual vanity. An upstairs bar with a mini-fridge and sink, plus a junior suites view balcony with exterior stairs, adds to the homes entertaining appeal. An oversized two-car garage, detached workshop, and dedicated dog kennel with a spacious run complete this move-in-ready retreat |
| On Market Date: | 2026-10-13 |
Listing Courtesy of: ShoppingSDHouses
Listing Agent: Kevin Chhum
619-866-1568
This information is deemed reliable but not guaranteed. You should rely on this information only to decide whether or not to further investigate a particular property. BEFORE MAKING ANY OTHER DECISION, YOU SHOULD PERSONALLY INVESTIGATE THE FACTS (e.g. square footage and lot size) with the assistance of an appropriate professional. You may use this information only to identify properties you may be interested in investigating further. All uses except for personal, noncommercial use in accordance with the foregoing purpose are prohibited. Redistribution or copying of this information, any photographs or video tours is strictly prohibited. This information is derived from the Internet Data Exchange (IDX) service provided by San Diego MLS. Displayed property listings may be held by a brokerage firm other than the broker and/or agent responsible for this display. The information and any photographs and video tours and the compilation from which they are derived is protected by copyright. Compilation © 2025 San Diego MLS.
© 2026 San Diego MLS.
San Diego MLS data last updated on October 21, 2026 08:41 AM - PT.

Property Last Updated: October 21, 2026 08:41 AM - PT