 1 / 64
11327 Stonemont Point
San Diego, CA 92131
$2,950,000
Open Houses
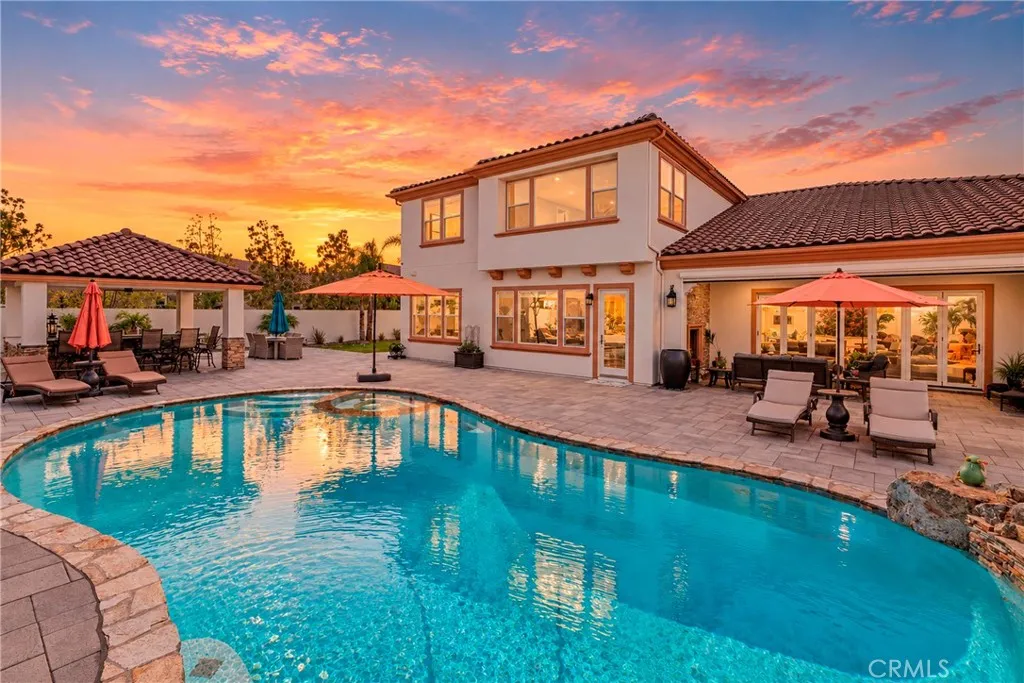
Discover an exceptional blend of luxury, comfort, and predominantly SINGLE-LEVEL LIVING in this beautifully maintained 5,504-square-foot residence, ideally situated on a desirable cul-de-sac on an expansive 18,000-square-foot lot. Featuring 5 bedrooms and 4.5 bathrooms, this impressive two-story home offers the rare convenience of having most of its living space located downstairs. The spacious primary retreat features a luxurious bathroom with an oversized soaking tub and walk-in shower, while two additional downstairs bedrooms with attached bathrooms offer comfort and flexibility for family and guests. A newly remodeled guest bathroom adds a modern touch. At the heart of the home, the kitchen features a walk-in pantry and opens seamlessly to the family room, creating an inviting space for everyday living and entertaining. Expansive accordion-style doors open to a covered patio with a fireplace, beautifully connecting indoor and outdoor living. The resort-inspired backyard features a sparkling heated pool and spa, along with a custom outdoor kitchen completed in 2023, showcasing a built-in pizza oven, barbecue, refrigerator, and concrete countertops. Whether relaxing poolside or entertaining under the stars, this outdoor retreat captures the best of Southern California living. Upstairs, a massive loft showcases beautiful mountain views and offers endless possibilities as a media room, game room, or additional family retreat. Two bedrooms and a bathroom complete the upper level. Additional highlights include waterproof luxury vinyl flooring in the bedrooms, a spacious four-
| Listing Id: | CV26230623 |
|---|---|
| List Price: | $2,950,000 |
| Property Type: | Residential |
| Property Sub Type: | Detached |
| Status: | Active |
| Bedrooms Total: | 5 |
| Bathrooms Full: | 4 |
| Bathrooms Half: | 1 |
| Living Area: | 5,504 |
| Association Fee: | $195 |
| Lot Size Square Feet: | 18,209.0 |
| Waterfront?: | No |
| City: | San Diego |
| County Or Parish: | San Diego |
| Subdivision Name: | Scripps Ranch |
| Postal Code: | 92131 |
| Year Built: | 2013 |
| Appliances: | Dishwasher, Disposal, Dryer, Microwave, Refrigerator, Washer, 6 Burner Stove, Double Oven, Gas Oven, Water Line to Refr, Gas Range, Water Purifier |
| Association Name: | stonebridge estates |
| Association Fee Frequency: | Monthly |
| Association Fee Includes: | Exterior Bldg Maintenance |
| Basement: | false |
| Bathrooms Total Integer: | 5 |
| Building Area Total: | 5,504.0 |
| Building Area Units: | Sqft |
| Feed Types: | IDX |
| Construction Materials: | Stucco |
| Cooling: | Central Forced Air |
| Directions: | north side of the street on stonemont point. |
| Elementary School District: | Poway Unified School District |
| Entry Level: | 1 |
| Fencing: | New Condition, Stucco Wall |
| Fireplace Features: | FP in Living Room, Gas |
| Flooring: | Carpet, Linoleum/Vinyl, Tile, Wood |
| Garage Spaces: | 4.0 |
| Heating: | Forced Air Unit |
| High School District: | Poway Unified School District |
| Interior Features: | Beamed Ceilings, Granite Counters, Pantry, Recessed Lighting |
| Laundry Features: | Gas, Washer Hookup |
| Levels: | 2 Story |
| Living Area Units: | Sqft |
| Lot Size Area: | 0.418 |
| Lot Size Units: | Acres |
| Middle Or Junior School District: | Poway Unified School District |
| Parcel Number: | 3251210600 |
| Parking Features: | Direct Garage Access, Garage, Garage - Single Door, Tandem |
| Patio And Porch Features: | Covered, Stone/Tile, Screened Porch |
| Photos Change Timestamp: | 2026-10-29T02:37:34Z |
| Pool Features: | Below Ground, Private, Heated |
| Roof: | Tile/Clay |
| Sewer: | Public Sewer |
| Spa Features: | Heated, Private, Private Below Ground |
| Special Listing Conditions: | Standard |
| State Or Province: | CA |
| Stories: | 2 |
| Stories Total: | 2 |
| Utilities: | Cable Available, Electricity Connected, Natural Gas Connected, Sewer Connected, Water Connected |
| View: | Mountains/Hills |
| Water Source: | Public |
| Sdmls Area Zip: | SCRIPPS MIRAMAR (92131) |
| Original List Price: | $2,950,000 |
| Sale Or Rent: | For Sale |
| Sdmls Status Detail: | 0 |
| Disclosures: | Homeowners Association |
| Irrigation Source: | Automatic, Drip, Sprinklers |
| Miscellaneous: | Foothills |
| Property Condition: | Turnkey |
| Restrictions: | CC&R's |
| Common Walls: | No Common Walls |
| Security Features: | Carbon Monoxide Detectors |
| Showing Instructions: | Seller's have asked for at least 4 hour notice. Please text or call me with what time you wish to show. There is a supra lockbox on the right side of the home. |
| Site: | Cul-De-Sac, Curbs, Sidewalks, Sprinklers In Front |
| Listing Terms: | Cash, Cash To New Loan, Conventional |
| Water Heater Type: | High Eff. Water Heater, Hot Water Circulator, Tankless |
| Sdmls Exclusive Use Yard: | Yes |
| Showing Contact Type: | Agent |
| Sdmls Cfd Mello Roos Fee Reflct: | Year |
| Assessments: | Unknown |
| Sdmls Cfd Mello Roos Fee: | 8,443 |
| Sdmls Monthly Total Fees: | 898 |
| Parking Total: | 4 |
| Sdmls Geo Update Timestamp: | 2026-10-29T00:41:55.1 |
| Sdmls Full Address: | 11327 Stonemont Point |
| Bedrooms Possible: | 5 |
| Sdmls Supplement Remarks: | Discover an exceptional blend of luxury, comfort, and predominantly SINGLE-LEVEL LIVING in this beautifully maintained 5, 504-square-foot residence, ideally situated on a desirable cul-de-sac on an expansive 18, 000-square-foot lot. Featuring 5 bedrooms and 4.5 bathrooms, this impressive two-story home offers the rare convenience of having most of its living space located downstairs. The spacious primary retreat features a luxurious bathroom with an oversized soaking tub and walk-in shower, while two additional downstairs bedrooms with attached bathrooms offer comfort and flexibility for family and guests. A newly remodeled guest bathroom adds a modern touch. At the heart of the home, the kitchen features a walk-in pantry and opens seamlessly to the family room, creating an inviting space for everyday living and entertaining. Expansive accordion-style doors open to a covered patio with a fireplace, beautifully connecting indoor and outdoor living. The resort-inspired backyard features a sparkling heated pool and spa, along with a custom outdoor kitchen completed in 2023, showcasing a built-in pizza oven, barbecue, refrigerator, and concrete countertops. Whether relaxing poolside or entertaining under the stars, this outdoor retreat captures the best of Southern California living. Upstairs, a massive loft showcases beautiful mountain views and offers endless possibilities as a media room, game room, or additional family retreat. Two bedrooms and a bathroom complete the upper level. Additional highlights include waterproof luxury vinyl flooring in the bedrooms, a spacious four-car garage with side-by-side and tandem parking, epoxy flooring and a painted interior, a residential fire sprinkler system, and pool equipment upgraded in recent years. The home's exterior was painted approximately four years ago, with the interior painted approximately seven years ago. Lovingly cared for and offering so many additional features beyond what can be listed, this exceptional residence combines generous living spaces, a versatile floor plan, and resort-style amenities in a sought-after cul-de-sac setting. A truly special property that must be seen to be fully appreciated! |
| On Market Date: | 2026-10-28 |
Listing Courtesy of: MITCHELL REALTY CO.
Listing Agent: Richard Bowen
909-235-0120
This information is deemed reliable but not guaranteed. You should rely on this information only to decide whether or not to further investigate a particular property. BEFORE MAKING ANY OTHER DECISION, YOU SHOULD PERSONALLY INVESTIGATE THE FACTS (e.g. square footage and lot size) with the assistance of an appropriate professional. You may use this information only to identify properties you may be interested in investigating further. All uses except for personal, noncommercial use in accordance with the foregoing purpose are prohibited. Redistribution or copying of this information, any photographs or video tours is strictly prohibited. This information is derived from the Internet Data Exchange (IDX) service provided by San Diego MLS. Displayed property listings may be held by a brokerage firm other than the broker and/or agent responsible for this display. The information and any photographs and video tours and the compilation from which they are derived is protected by copyright. Compilation © 2025 San Diego MLS.
© 2026 San Diego MLS.
San Diego MLS data last updated on October 29, 2026 12:08 AM - PT.

Property Last Updated: October 29, 2026 12:08 AM - PT
