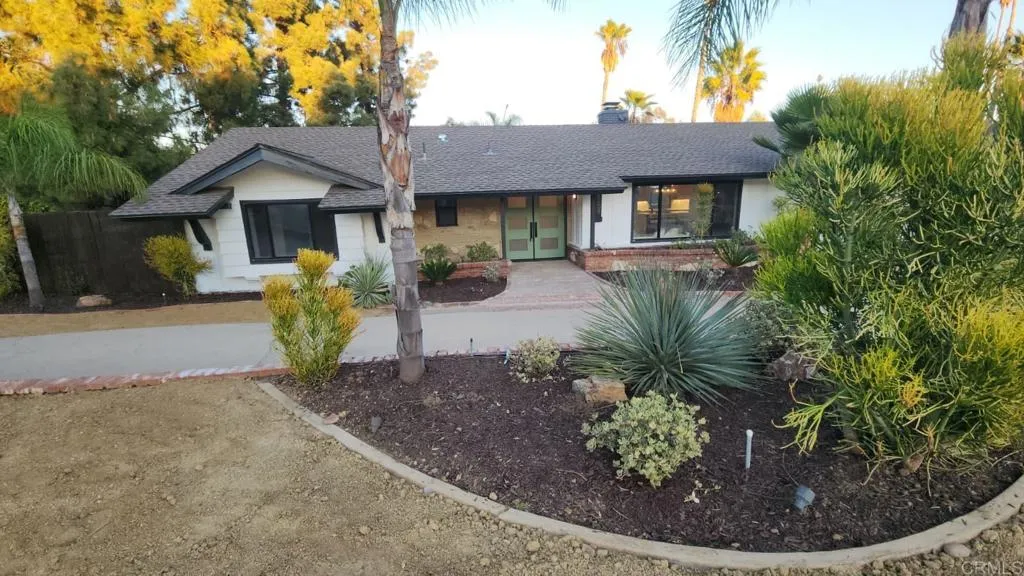
11608 Vernette Court
El Cajon, CA 92020
$1,749,999
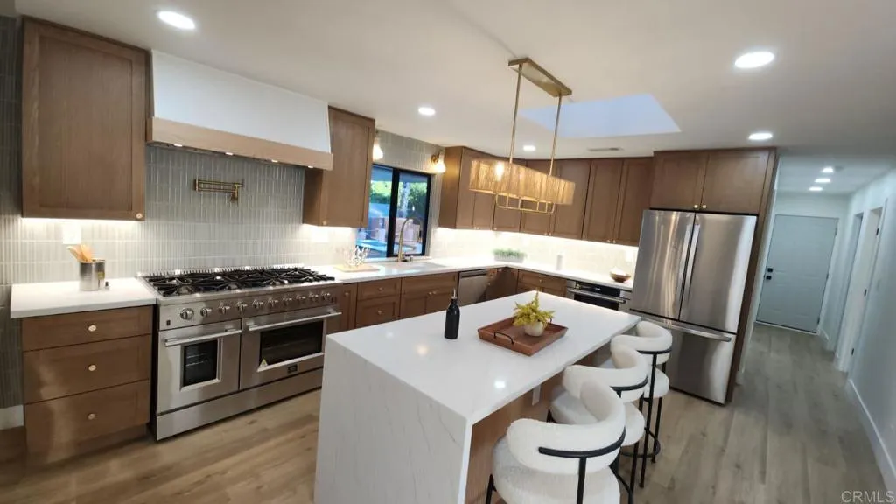
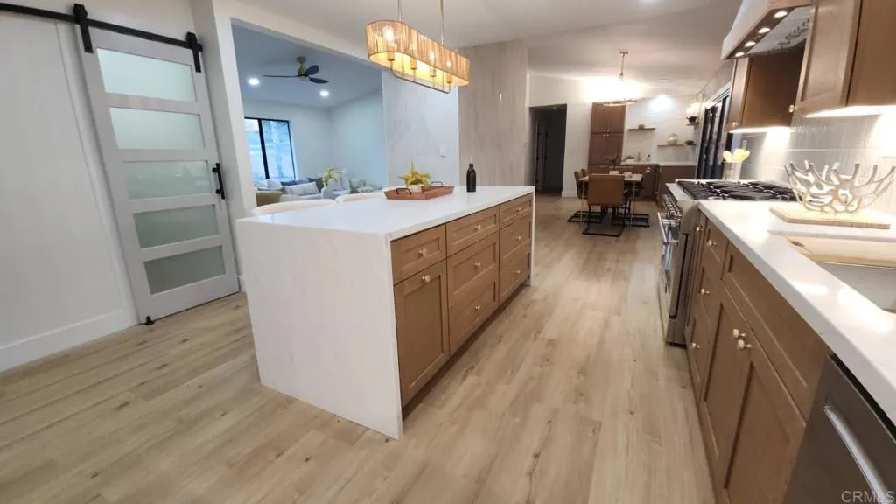
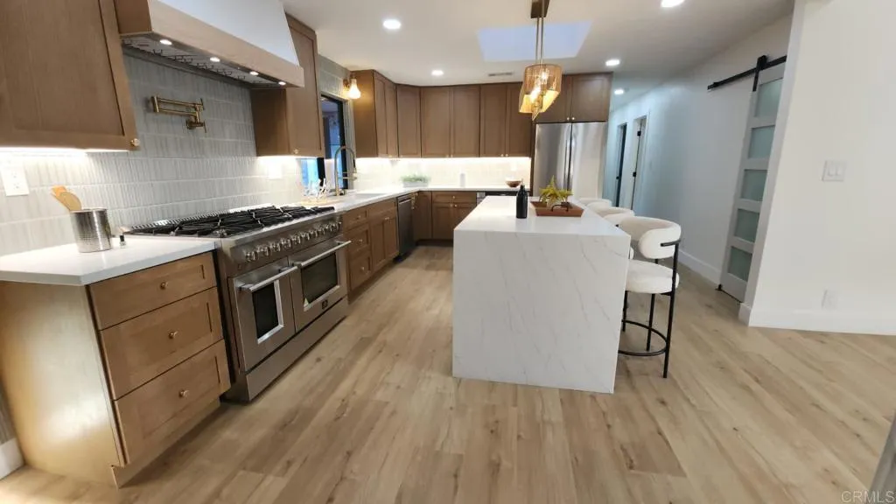
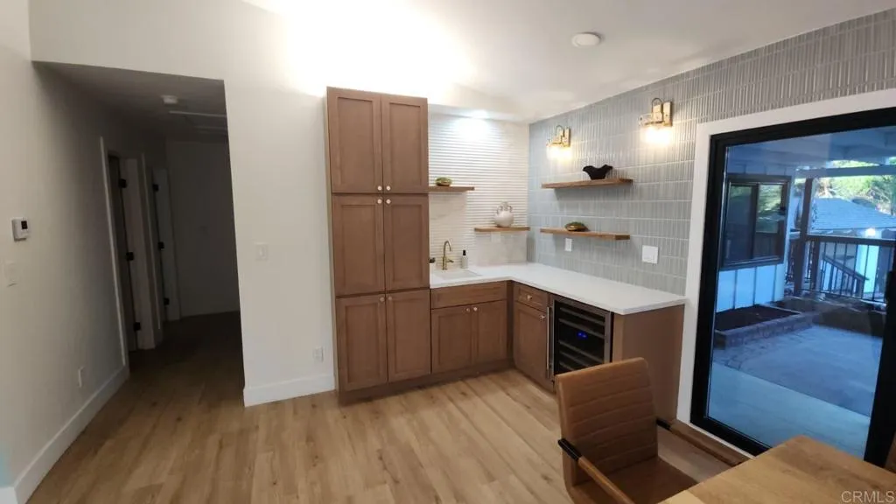
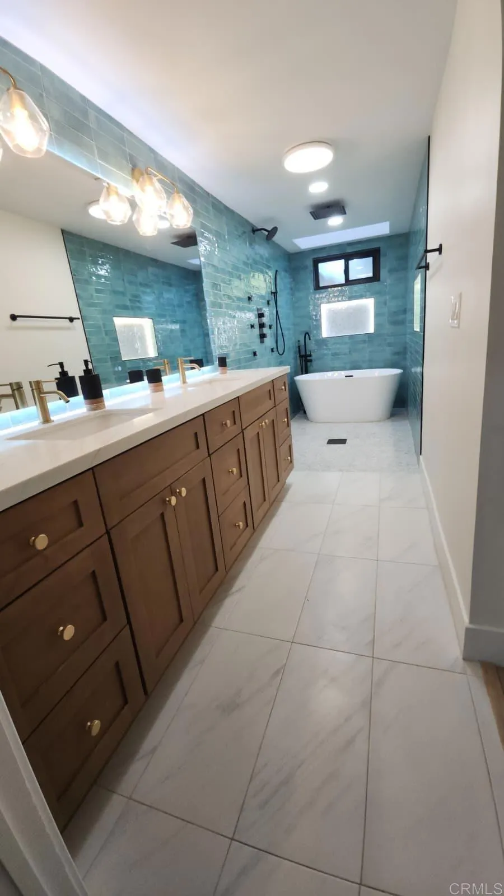
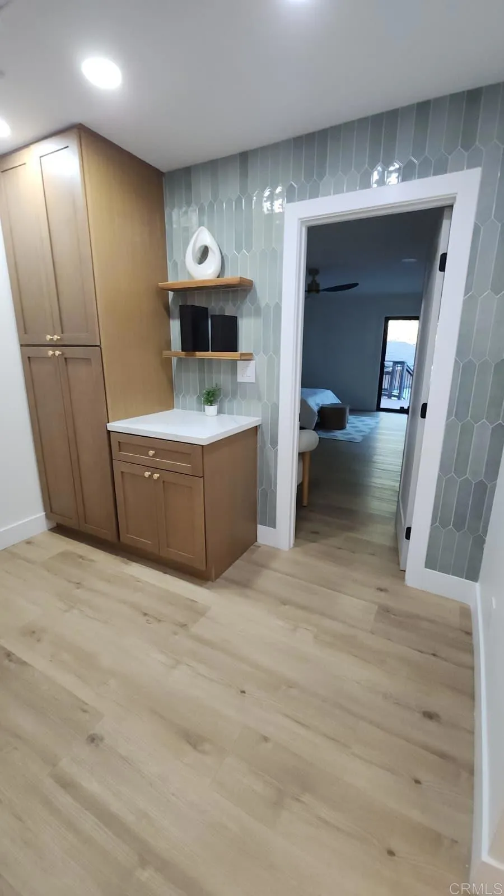
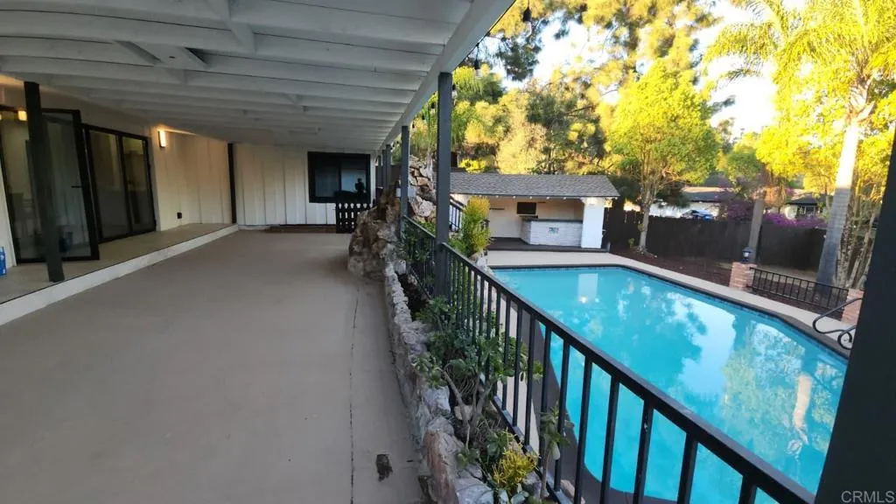
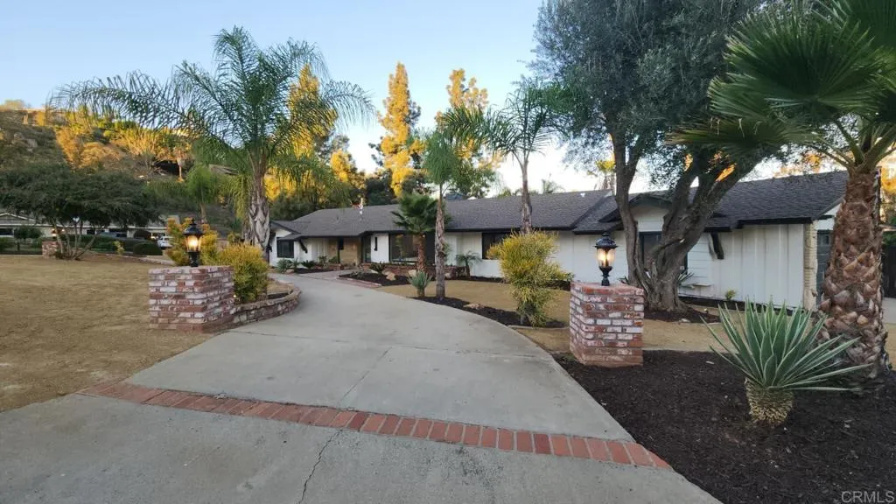
Welcome to your own private resort in the desirable Mt. Helix area! Situated on a sprawling half-acre lot, this beautifully updated single-story home blends sophisticated designer finishes with exceptional indoor-outdoor living. Step inside to discover stunning tile accents, beautiful cabinetry, and inviting living and dining spaces connected by a warm fireplace. Multi-panel folding glass doors off the dining room open wide, seamlessly blending indoor and outdoor spaces for effortless entertaining. The chefs kitchen features a 48-inch, eight-burner range, walk-in pantry, microwave drawer, and separate beverage bar with refrigerator. The thoughtfully designed floor plan offers three spacious bedrooms plus a versatile optional fourth, ideal as an office or guest retreat. The generous primary suite features a luxurious ensuite with soaking tub, shower with body jets, and an extraordinary dressing-room-sized walk-in closet with exterior access. A private patio invites you to enjoy morning coffee or evening relaxation. Outside, discover resort-style living with a sparkling built-in pool, waterfall, cabana bar, built-in gas barbecue, covered patio, and beautiful water features, creating an unforgettable setting for entertaining or unwinding. Adding even more versatility is a detached studio casita with its own bathroom, plus a separate, approximately 200-square-foot bonus retreat featuring two distinct roomsa cozy living area and a private bedroom-style space. Complete with its own mini-split heating and cooling system, this charming hideaway is perfect for a she-shed, man cave,
| Listing Id: | PTP2608334 |
|---|---|
| List Price: | $1,749,999 |
| Property Type: | Residential |
| Property Sub Type: | Detached |
| Status: | Coming Soon |
| Bedrooms Total: | 5 |
| Bathrooms Full: | 4 |
| Bathrooms Half: | 1 |
| Living Area: | 2,857 |
| Association Fee: | $0 |
| Lot Size Square Feet: | 21,780.0 |
| Waterfront?: | No |
| City: | El Cajon |
| County Or Parish: | San Diego |
| Postal Code: | 92020 |
| Year Built: | 1962 |
| Basement: | false |
| Bathrooms Total Integer: | 5 |
| Building Area Total: | 2,857.0 |
| Building Area Units: | Sqft |
| Feed Types: | IDX |
| Cooling: | Central Forced Air |
| Directions: | GPS |
| Entry Level: | 1 |
| Fireplace Features: | FP in Living Room |
| Garage Spaces: | 2.0 |
| Heating: | Forced Air Unit |
| High School District: | Grossmont Union High School Dist |
| Levels: | 1 Story |
| Living Area Units: | Sqft |
| Lot Size Area: | 0.5 |
| Lot Size Units: | Acres |
| Parcel Number: | 4981720100 |
| Photos Change Timestamp: | 2026-11-11T08:31:42Z |
| Pool Features: | Private |
| Special Listing Conditions: | Standard |
| State Or Province: | CA |
| Stories: | 1 |
| Stories Total: | 1 |
| View: | Neighborhood |
| Zoning: | R-1:SINGLE |
| Sdmls Area Zip: | EL CAJON (92020) |
| Original List Price: | $1,749,999 |
| Sale Or Rent: | For Sale |
| Sdmls Status Detail: | 3 |
| Miscellaneous: | Rural |
| Common Walls: | No Common Walls |
| Showing Instructions: | SHOWINGS START SATURDAY 11/14. Please schedule in Showingtime, then go direct. No need to wait for confirmation. Ok to go once scheduled. |
| Listing Terms: | Cash, Conventional, FHA, VA |
| Showing Contact Type: | Agent |
| Year Built Source: | Assessor |
| Sdmls Cfd Mello Roos Fee Reflct: | Year |
| Assessments: | Unknown |
| Sdmls Mt: | 1 |
| Number Of Units In Community: | 0 |
| Parking Total: | 2 |
| Sdmls Geo Update Timestamp: | 2026-11-11T05:24:46.7 |
| Sdmls Full Address: | 11608 Vernette Court |
| Bedrooms Possible: | 5 |
| Sdmls Lot Size: | .5 to 1 AC |
| Sdmls Supplement Remarks: | Welcome to your own private resort in the desirable Mt. Helix area! Situated on a sprawling half-acre lot, this beautifully updated single-story home blends sophisticated designer finishes with exceptional indoor-outdoor living. Step inside to discover stunning tile accents, beautiful cabinetry, and inviting living and dining spaces connected by a warm fireplace. Multi-panel folding glass doors off the dining room open wide, seamlessly blending indoor and outdoor spaces for effortless entertaining. The chefs kitchen features a 48-inch, eight-burner range, walk-in pantry, microwave drawer, and separate beverage bar with refrigerator. The thoughtfully designed floor plan offers three spacious bedrooms plus a versatile optional fourth, ideal as an office or guest retreat. The generous primary suite features a luxurious ensuite with soaking tub, shower with body jets, and an extraordinary dressing-room-sized walk-in closet with exterior access. A private patio invites you to enjoy morning coffee or evening relaxation. Outside, discover resort-style living with a sparkling built-in pool, waterfall, cabana bar, built-in gas barbecue, covered patio, and beautiful water features, creating an unforgettable setting for entertaining or unwinding. Adding even more versatility is a detached studio casita with its own bathroom, plus a separate, approximately 200-square-foot bonus retreat featuring two distinct roomsa cozy living area and a private bedroom-style space. Complete with its own mini-split heating and cooling system, this charming hideaway is perfect for a she-shed, man cave, hobby room, or personal sanctuary. The bonus retreats approximately 200 square feet is not included in the MLS-reported living square footage. Conveniently located near shopping, dining, and commuter routes, this exceptional Mt. Helix property offers beautiful design, flexible spaces, and resort-inspired living! |
| On Market Date: | 2026-11-14 |
Listing Courtesy of: eXp Realty of California, Inc.
Listing Agent: Deborah See
760-715-4295
This information is deemed reliable but not guaranteed. You should rely on this information only to decide whether or not to further investigate a particular property. BEFORE MAKING ANY OTHER DECISION, YOU SHOULD PERSONALLY INVESTIGATE THE FACTS (e.g. square footage and lot size) with the assistance of an appropriate professional. You may use this information only to identify properties you may be interested in investigating further. All uses except for personal, noncommercial use in accordance with the foregoing purpose are prohibited. Redistribution or copying of this information, any photographs or video tours is strictly prohibited. This information is derived from the Internet Data Exchange (IDX) service provided by San Diego MLS. Displayed property listings may be held by a brokerage firm other than the broker and/or agent responsible for this display. The information and any photographs and video tours and the compilation from which they are derived is protected by copyright. Compilation © 2025 San Diego MLS.
© 2026 San Diego MLS.
San Diego MLS data last updated on November 11, 2026 06:48 AM - PT.

Property Last Updated: November 11, 2026 06:48 AM - PT
