1175 La Tortuga Drive
Vista, CA 92081
$999,000
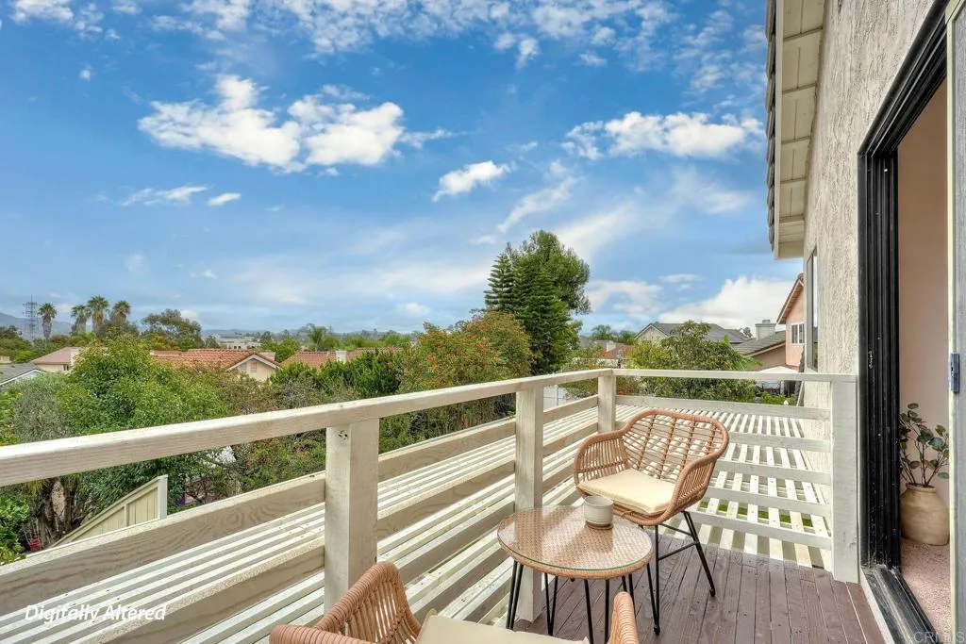
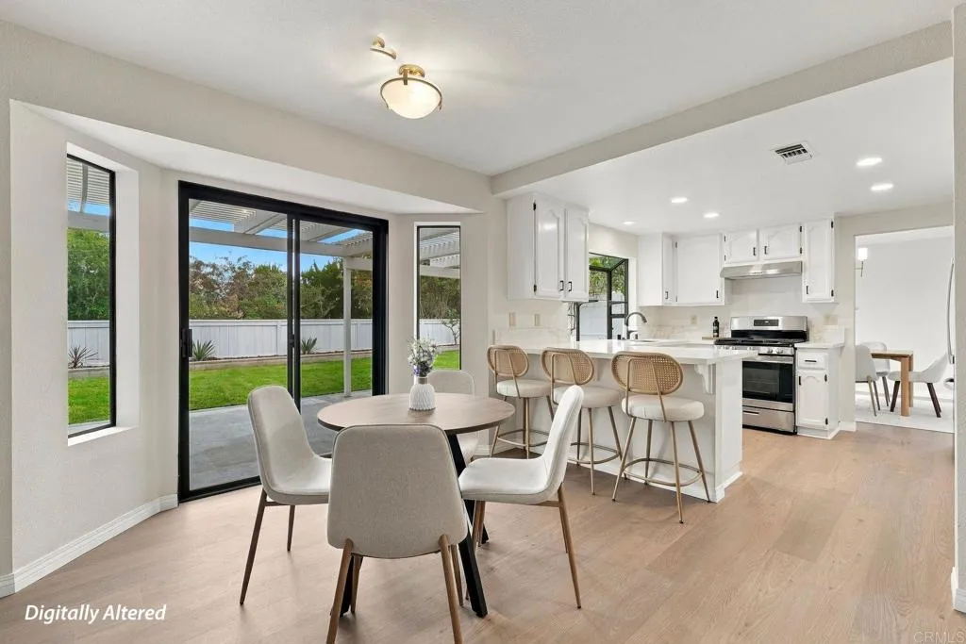
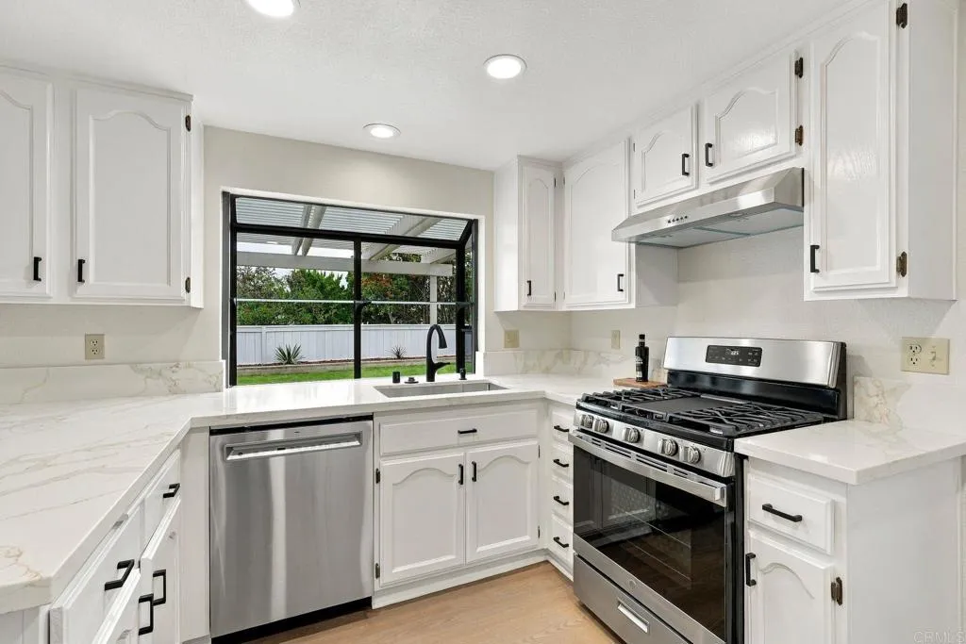
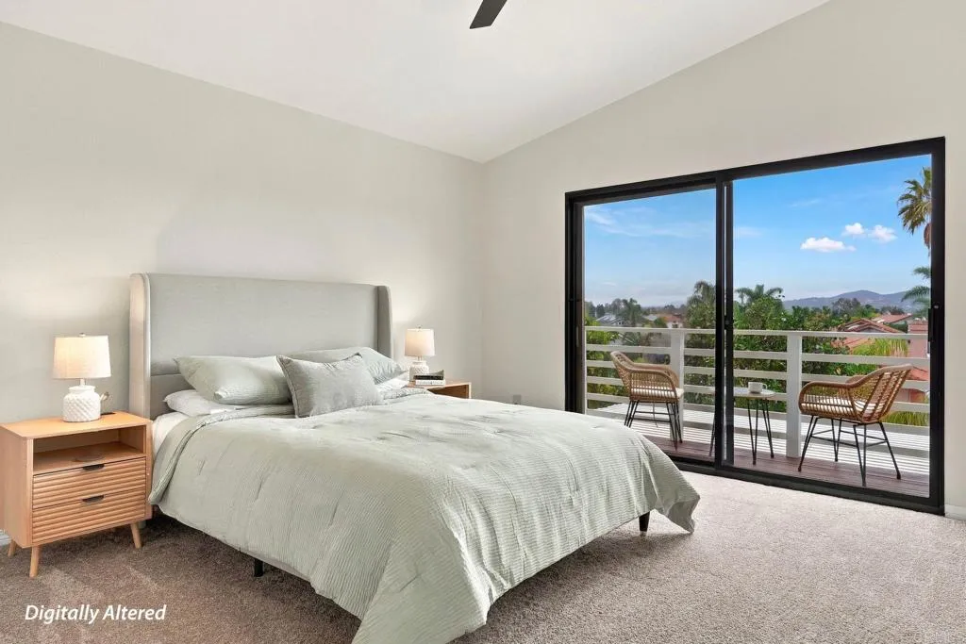
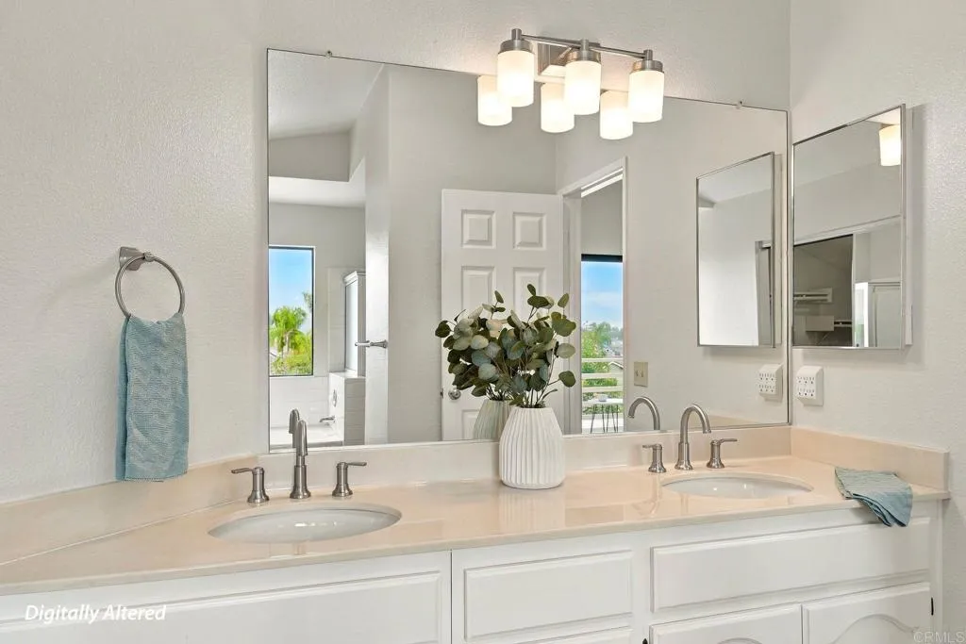
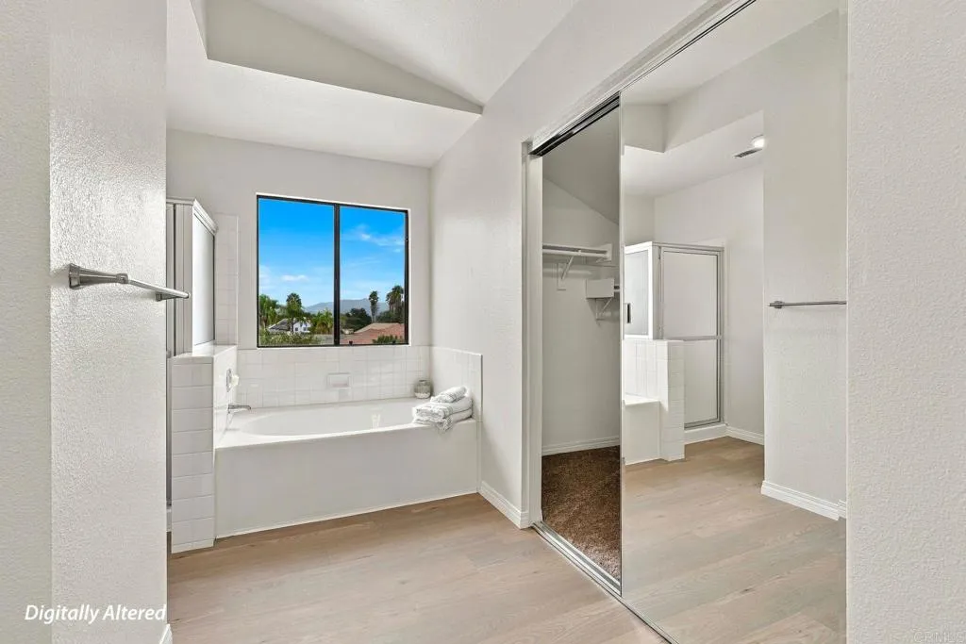
Beautifully refreshed from the inside out, this elevated Vista home captures sweeping mountain views, abundant natural light, and exceptional indoor-outdoor living. A welcoming entry reveals soaring vaulted ceilings, elegant new chandeliers, and spacious formal living and dining areas. Beautiful new flooring, fresh interior and exterior paint, and thoughtfully updated finishes create a bright, contemporary feel throughout. The refreshed kitchen features quartz countertops, new appliances, peninsula seating, and space for a breakfast nook, opening to an inviting family room with a striking concrete fireplace surround. A desirable first-floor bedroom and full bathroom provide flexibility for guests, multigenerational living, or a home office. Upstairs, the spacious primary suite offers beautiful mountain views, a private deck, walk-in closet, dual vanities, soaking tub, and separate shower. Generously sized secondary bedrooms feature fresh carpeting and ample closet space. Outside, lush new landscaping, a spacious covered patio, refreshed fencing, and a producing pomelo tree create a wonderful setting for entertaining or simply enjoying the peaceful mountain views. An exceptionally functional garage offers extensive storage, a workbench, excellent lighting, and a utility sink. Ideally positioned south of Highway 78 with convenient access to North County shopping, dining, parks, and coastal destinations. No HOA. Thoughtfully refreshed, beautifully presented, and ready to enjoy!
| Listing Id: | NDP2609987 |
|---|---|
| List Price: | $999,000 |
| Property Type: | Residential |
| Property Sub Type: | Detached |
| Status: | Active |
| Bedrooms Total: | 4 |
| Bathrooms Full: | 3 |
| Living Area: | 2,121 |
| Association Fee: | $0 |
| Lot Size Square Feet: | 6,391.0 |
| Waterfront?: | No |
| City: | Vista |
| County Or Parish: | San Diego |
| Postal Code: | 92081 |
| Year Built: | 1989 |
| Basement: | false |
| Bathrooms Total Integer: | 3 |
| Building Area Total: | 2,121.0 |
| Building Area Units: | Sqft |
| Feed Types: | IDX |
| Cooling: | Central Forced Air |
| Directions: | Use Maps |
| Elementary School District: | Vista Unified School District |
| Entry Level: | 1 |
| Fireplace Features: | FP in Family Room |
| Garage Spaces: | 2.0 |
| High School District: | Vista Unified School District |
| Laundry Features: | Gas & Electric Dryer HU |
| Levels: | 2 Story |
| Living Area Units: | Sqft |
| Lot Size Area: | 0.1467 |
| Lot Size Units: | Acres |
| Middle Or Junior School District: | Vista Unified School District |
| Parcel Number: | 1667632500 |
| Photos Change Timestamp: | 2026-11-03T07:20:02Z |
| Pool Features: | N/K |
| Sewer: | Public Sewer |
| Special Listing Conditions: | Standard |
| State Or Province: | CA |
| Stories: | 2 |
| Stories Total: | 2 |
| View: | Mountains/Hills, Neighborhood, City Lights |
| Zoning: | R-1:Single |
| Sdmls Area Zip: | VISTA (92081) |
| Original List Price: | $999,000 |
| Sdmls Price Per Sqft: | 471 |
| Sale Or Rent: | For Sale |
| Sdmls Status Detail: | 0 |
| Miscellaneous: | Gutters, Storm Drains |
| Common Walls: | No Common Walls |
| Showing Instructions: | Please schedule all showings through ShowingTime. Property is equipped with a Sentri lockbox. Call or text listing agent Wes Raye at 760-600-0594 to coordinate access or with any questions. Please secure all doors and turn off lights upon departure. Thank you for showing! |
| Site: | Sidewalks |
| Listing Terms: | Cash, Conventional, FHA, VA |
| Showing Contact Type: | Agent |
| Sdmls Cfd Mello Roos Fee Reflct: | Year |
| Assessments: | N/K |
| Number Of Units In Community: | 1 |
| Parking Total: | 2 |
| Sdmls Geo Update Timestamp: | 2026-11-03T05:18:35.2 |
| Sdmls Full Address: | 1175 La Tortuga Drive |
| Bedrooms Possible: | 4 |
| Sdmls Lot Size: | 4, 000-7, 499 SF |
| Sdmls Supplement Remarks: | Beautifully refreshed from the inside out, this elevated Vista home captures sweeping mountain views, abundant natural light, and exceptional indoor-outdoor living. A welcoming entry reveals soaring vaulted ceilings, elegant new chandeliers, and spacious formal living and dining areas. Beautiful new flooring, fresh interior and exterior paint, and thoughtfully updated finishes create a bright, contemporary feel throughout. The refreshed kitchen features quartz countertops, new appliances, peninsula seating, and space for a breakfast nook, opening to an inviting family room with a striking concrete fireplace surround. A desirable first-floor bedroom and full bathroom provide flexibility for guests, multigenerational living, or a home office. Upstairs, the spacious primary suite offers beautiful mountain views, a private deck, walk-in closet, dual vanities, soaking tub, and separate shower. Generously sized secondary bedrooms feature fresh carpeting and ample closet space. Outside, lush new landscaping, a spacious covered patio, refreshed fencing, and a producing pomelo tree create a wonderful setting for entertaining or simply enjoying the peaceful mountain views. An exceptionally functional garage offers extensive storage, a workbench, excellent lighting, and a utility sink. Ideally positioned south of Highway 78 with convenient access to North County shopping, dining, parks, and coastal destinations. No HOA. Thoughtfully refreshed, beautifully presented, and ready to enjoy! |
| On Market Date: | 2026-11-02 |
Listing Courtesy of: Compass
Listing Agent: Wesley Raye
760-600-0594
This information is deemed reliable but not guaranteed. You should rely on this information only to decide whether or not to further investigate a particular property. BEFORE MAKING ANY OTHER DECISION, YOU SHOULD PERSONALLY INVESTIGATE THE FACTS (e.g. square footage and lot size) with the assistance of an appropriate professional. You may use this information only to identify properties you may be interested in investigating further. All uses except for personal, noncommercial use in accordance with the foregoing purpose are prohibited. Redistribution or copying of this information, any photographs or video tours is strictly prohibited. This information is derived from the Internet Data Exchange (IDX) service provided by San Diego MLS. Displayed property listings may be held by a brokerage firm other than the broker and/or agent responsible for this display. The information and any photographs and video tours and the compilation from which they are derived is protected by copyright. Compilation © 2025 San Diego MLS.
© 2026 San Diego MLS.
San Diego MLS data last updated on November 02, 2026 11:33 PM - PT.

Property Last Updated: November 02, 2026 11:33 PM - PT