11771 Fantasia Ct
San Diego, CA 92131
$1,379,000
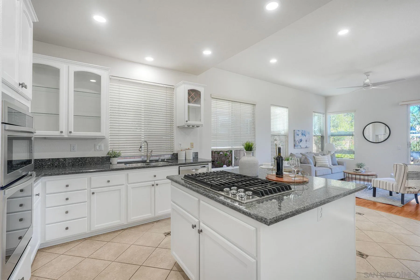
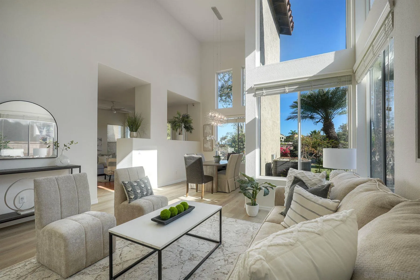
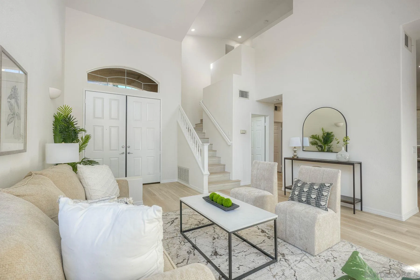
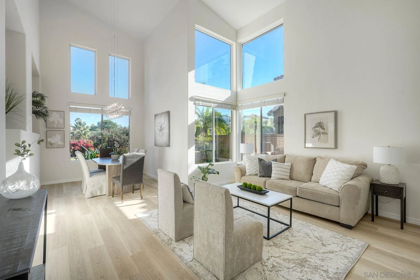
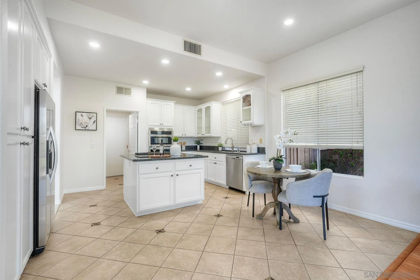
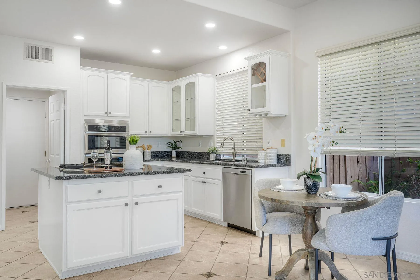
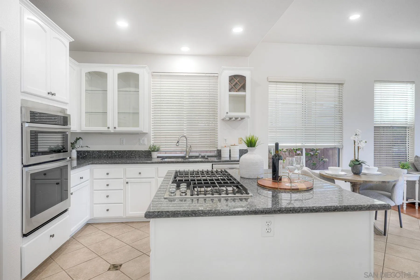
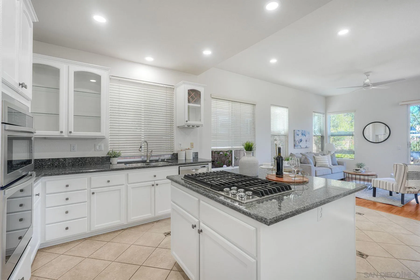
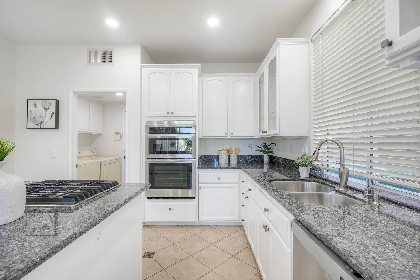
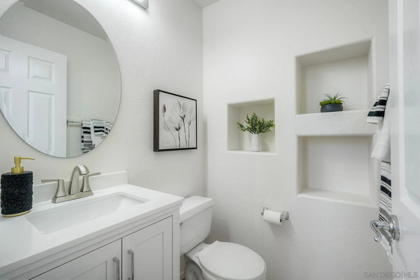
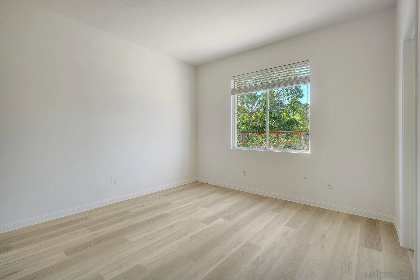
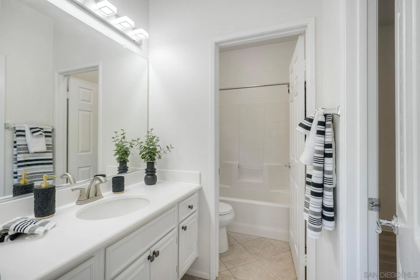
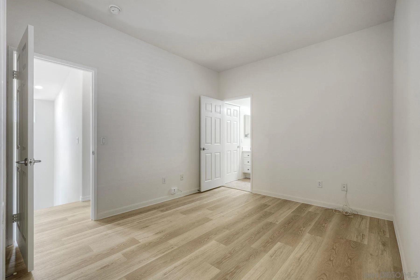
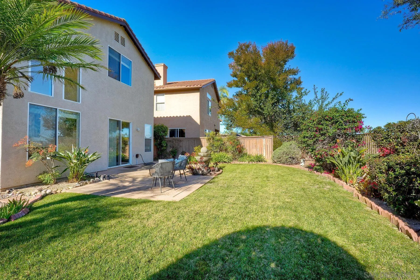
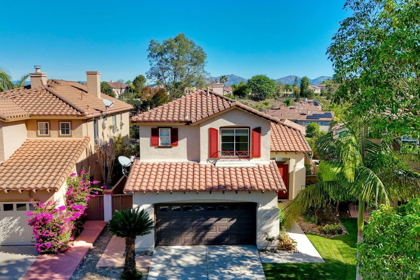
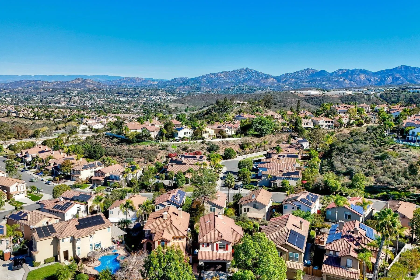
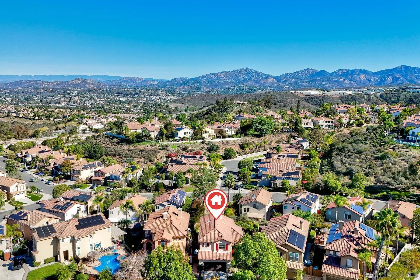
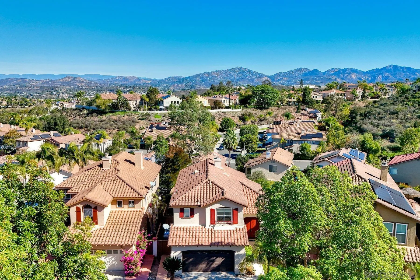
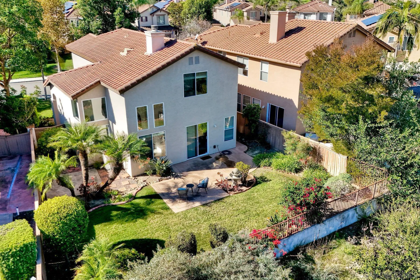
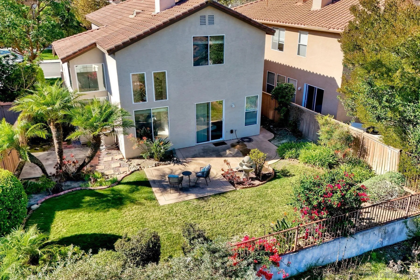
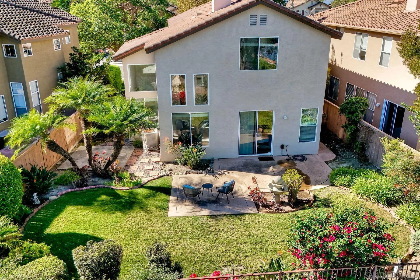
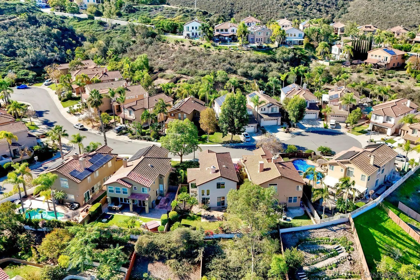
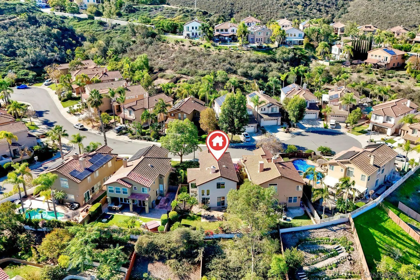
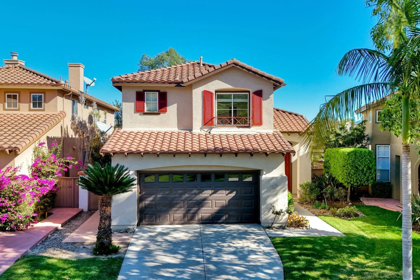
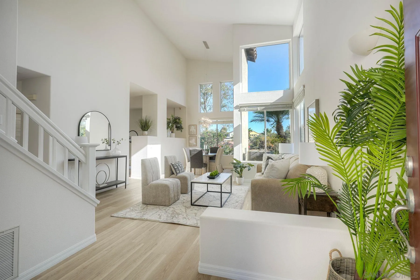
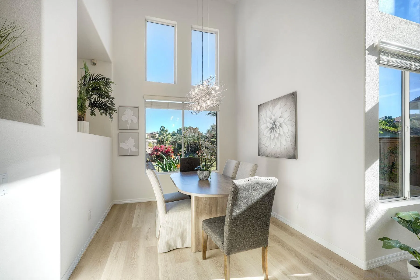
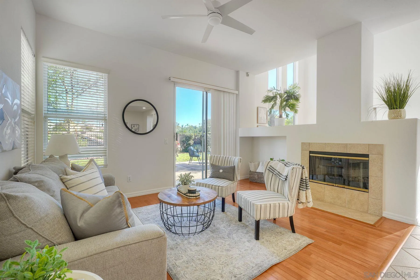
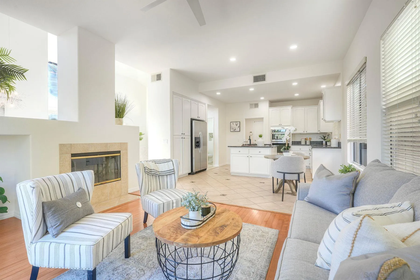
Ideally situated on a cul-de-sac, this thoughtfully refreshed home features dramatic two-story ceilings and walls of windows that flood the living spaces with natural light for an open feel while showcasing the home’s striking architectural design.The kitchen features crisp white cabinetry, a brand-new stainless steel built-in wall oven and microwave combination, along with a new gas cooktop. Fresh interior paint, stylish new wood-look plank flooring, contemporary LED lighting, and updated fixtures provide a fresh, modern feel.
| Listing Id: | 260026805 |
|---|---|
| List Price: | $1,379,000 |
| Property Type: | Residential |
| Property Sub Type: | Detached |
| Status: | Active |
| Bedrooms Total: | 3 |
| Bathrooms Full: | 2 |
| Bathrooms Half: | 1 |
| Living Area: | 1,850 |
| Association Fee: | $99 |
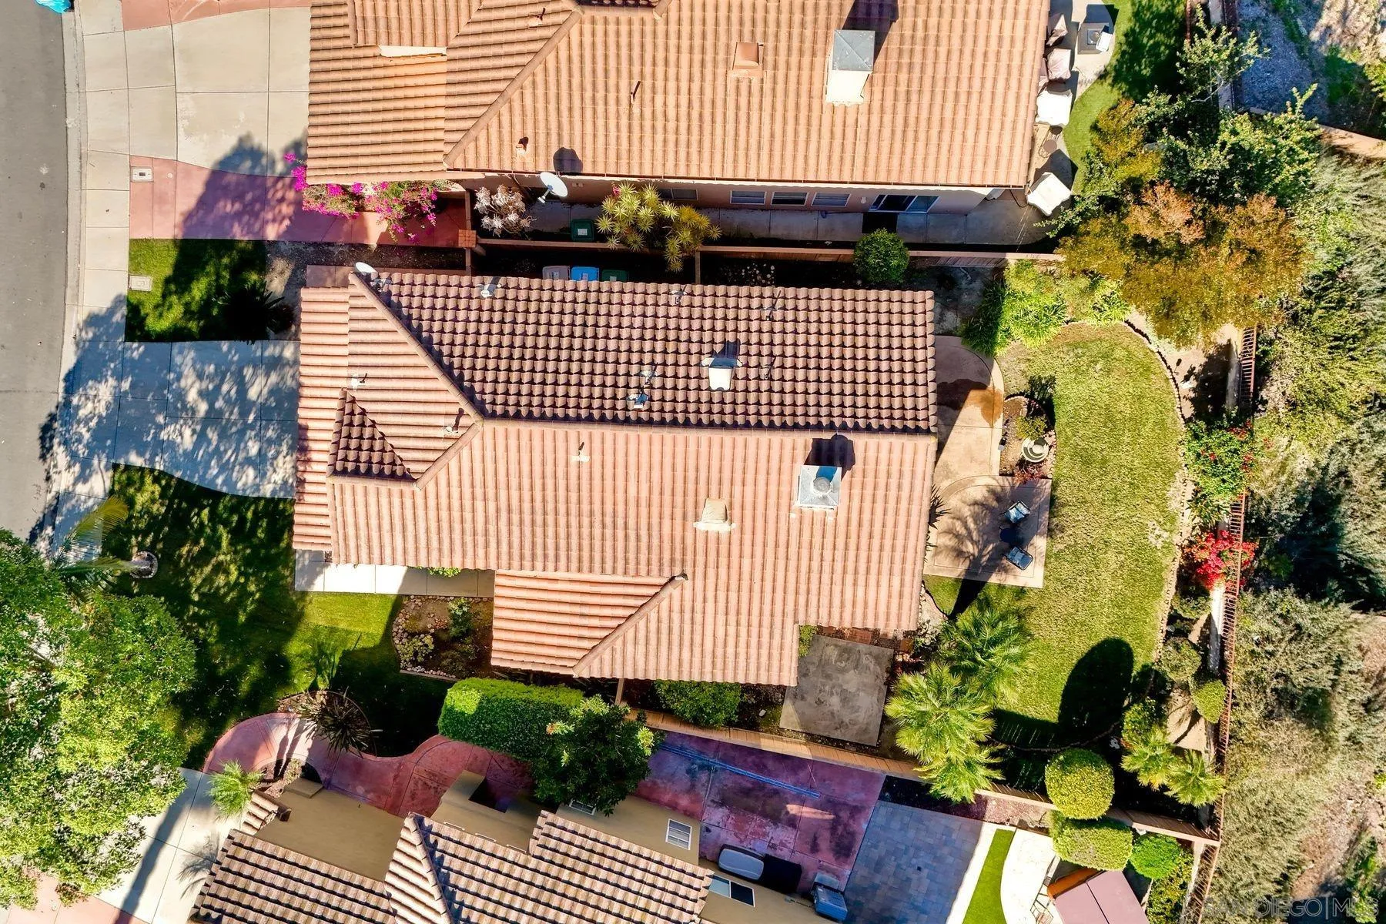
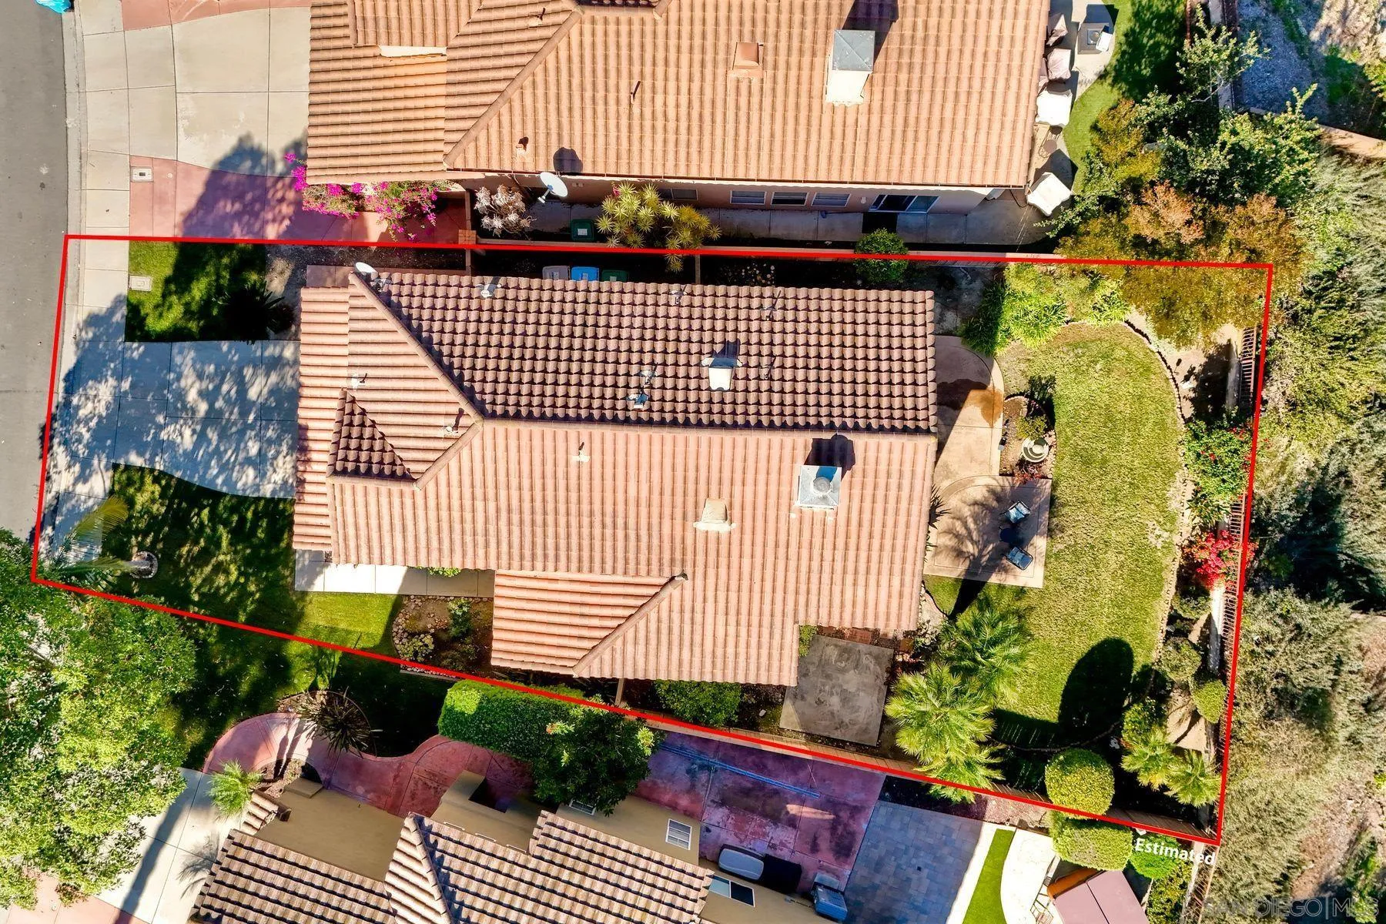
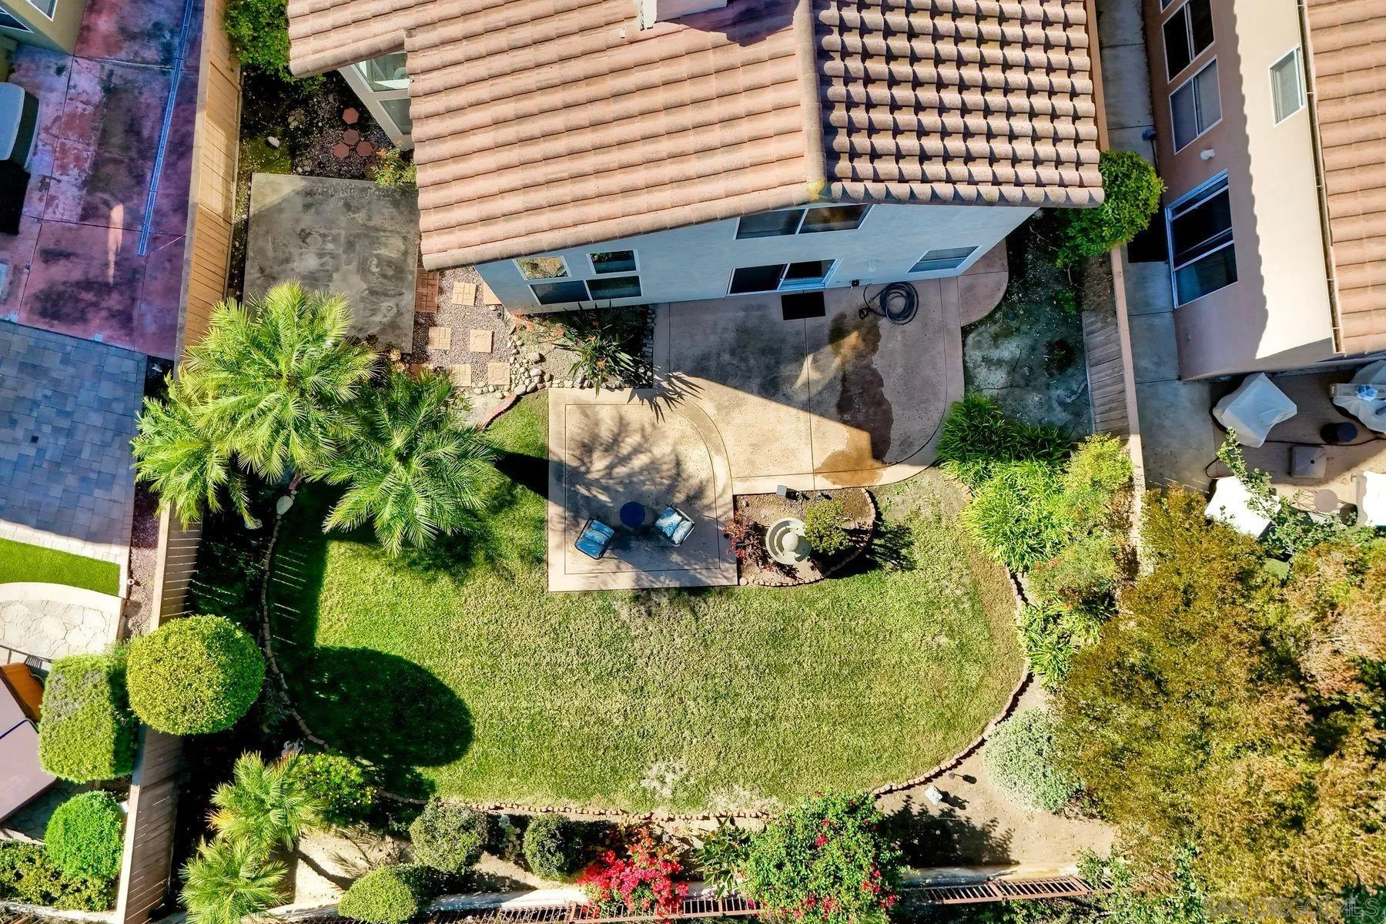
| Lot Size Square Feet: | 5,146.0 |
| Waterfront?: | No |
| City: | San Diego |
| County Or Parish: | San Diego |
| Subdivision Name: | Scripps Ranch |
| Postal Code: | 92131 |
| Year Built: | 1997 |
| Appliances: | Dishwasher, Garage Door Opener, Microwave, Refrigerator, Electric Oven, Gas Cooking |
| Association Fee Frequency: | Monthly |
| Association Fee Includes: | Common Area Maintenance |
| Basement: | false |
| Bathrooms Total Integer: | 3 |
| Building Area Total: | 1,850.0 |
| Building Area Units: | Sqft |
| Feed Types: | IDX |
| Construction Materials: | Stucco |
| Cooling: | Central Forced Air |
| Directions: | Scripps Poway Parkway to Angelique then left on Candy Rose then right on Evergold to right on Fantasia Way and right on Fantasia Ct. |
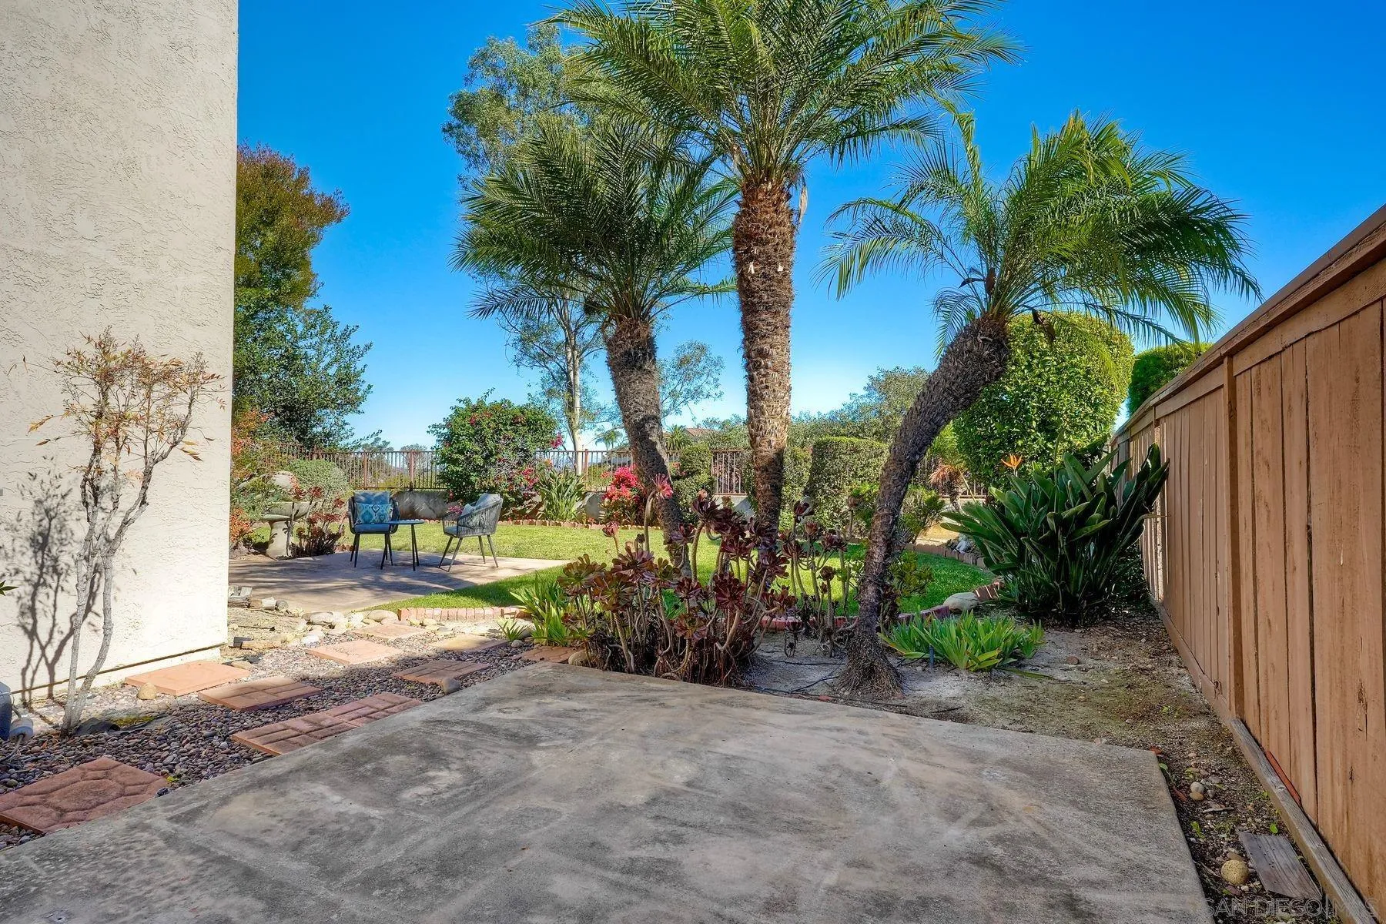
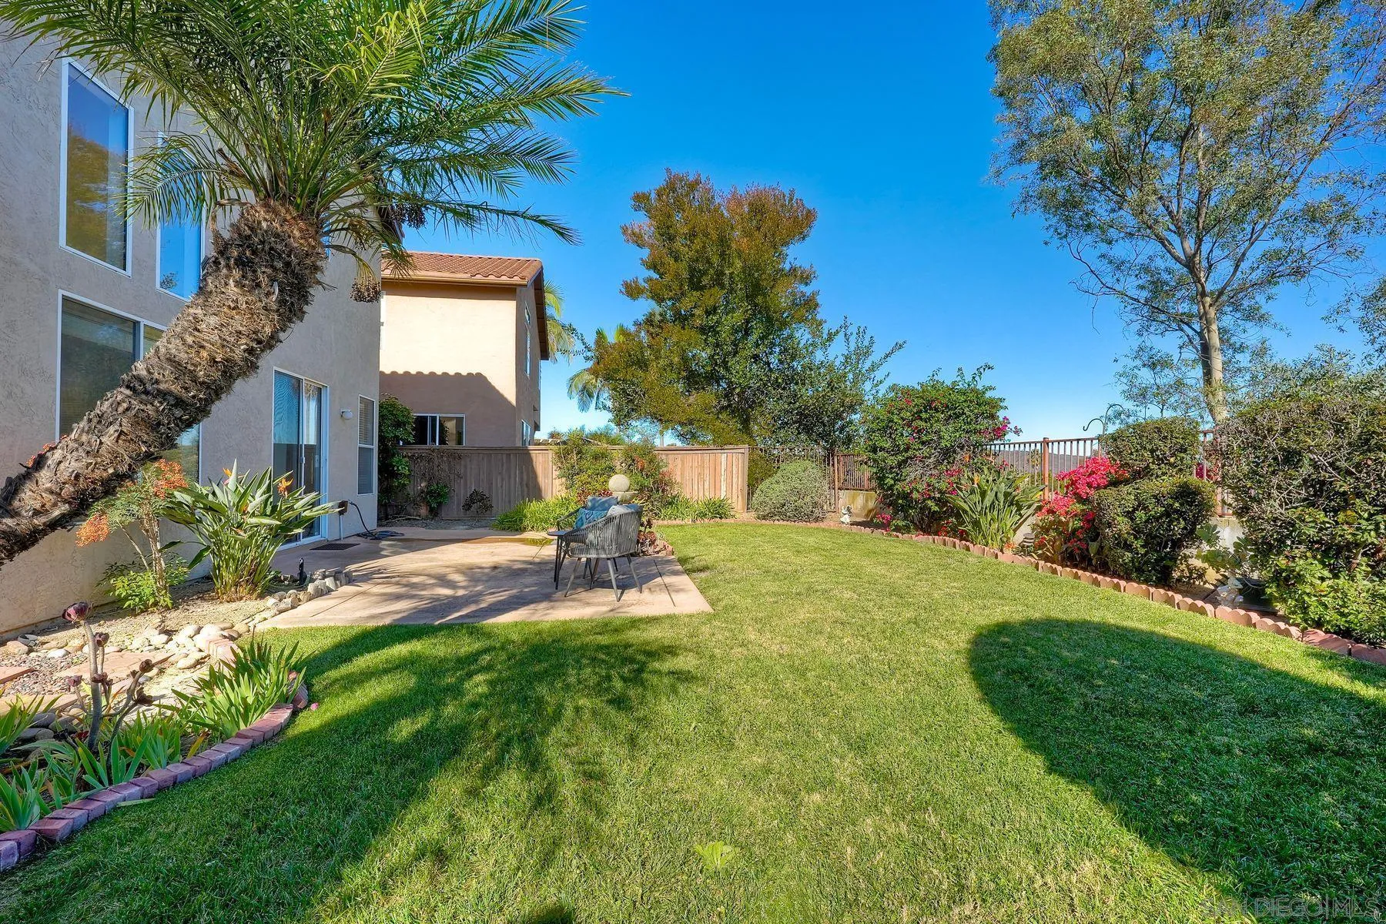
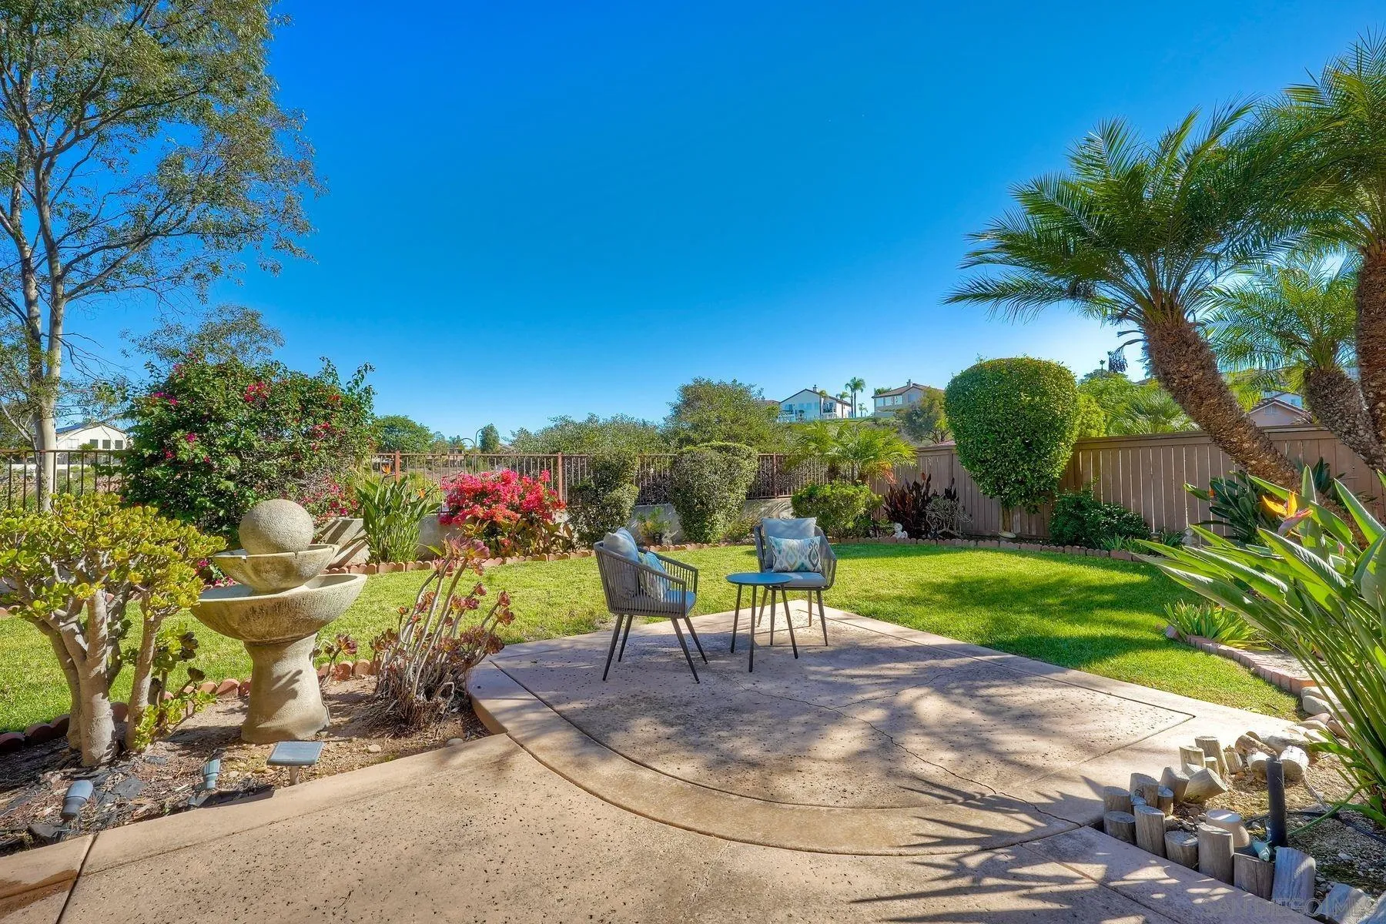
| Fencing: | Full |
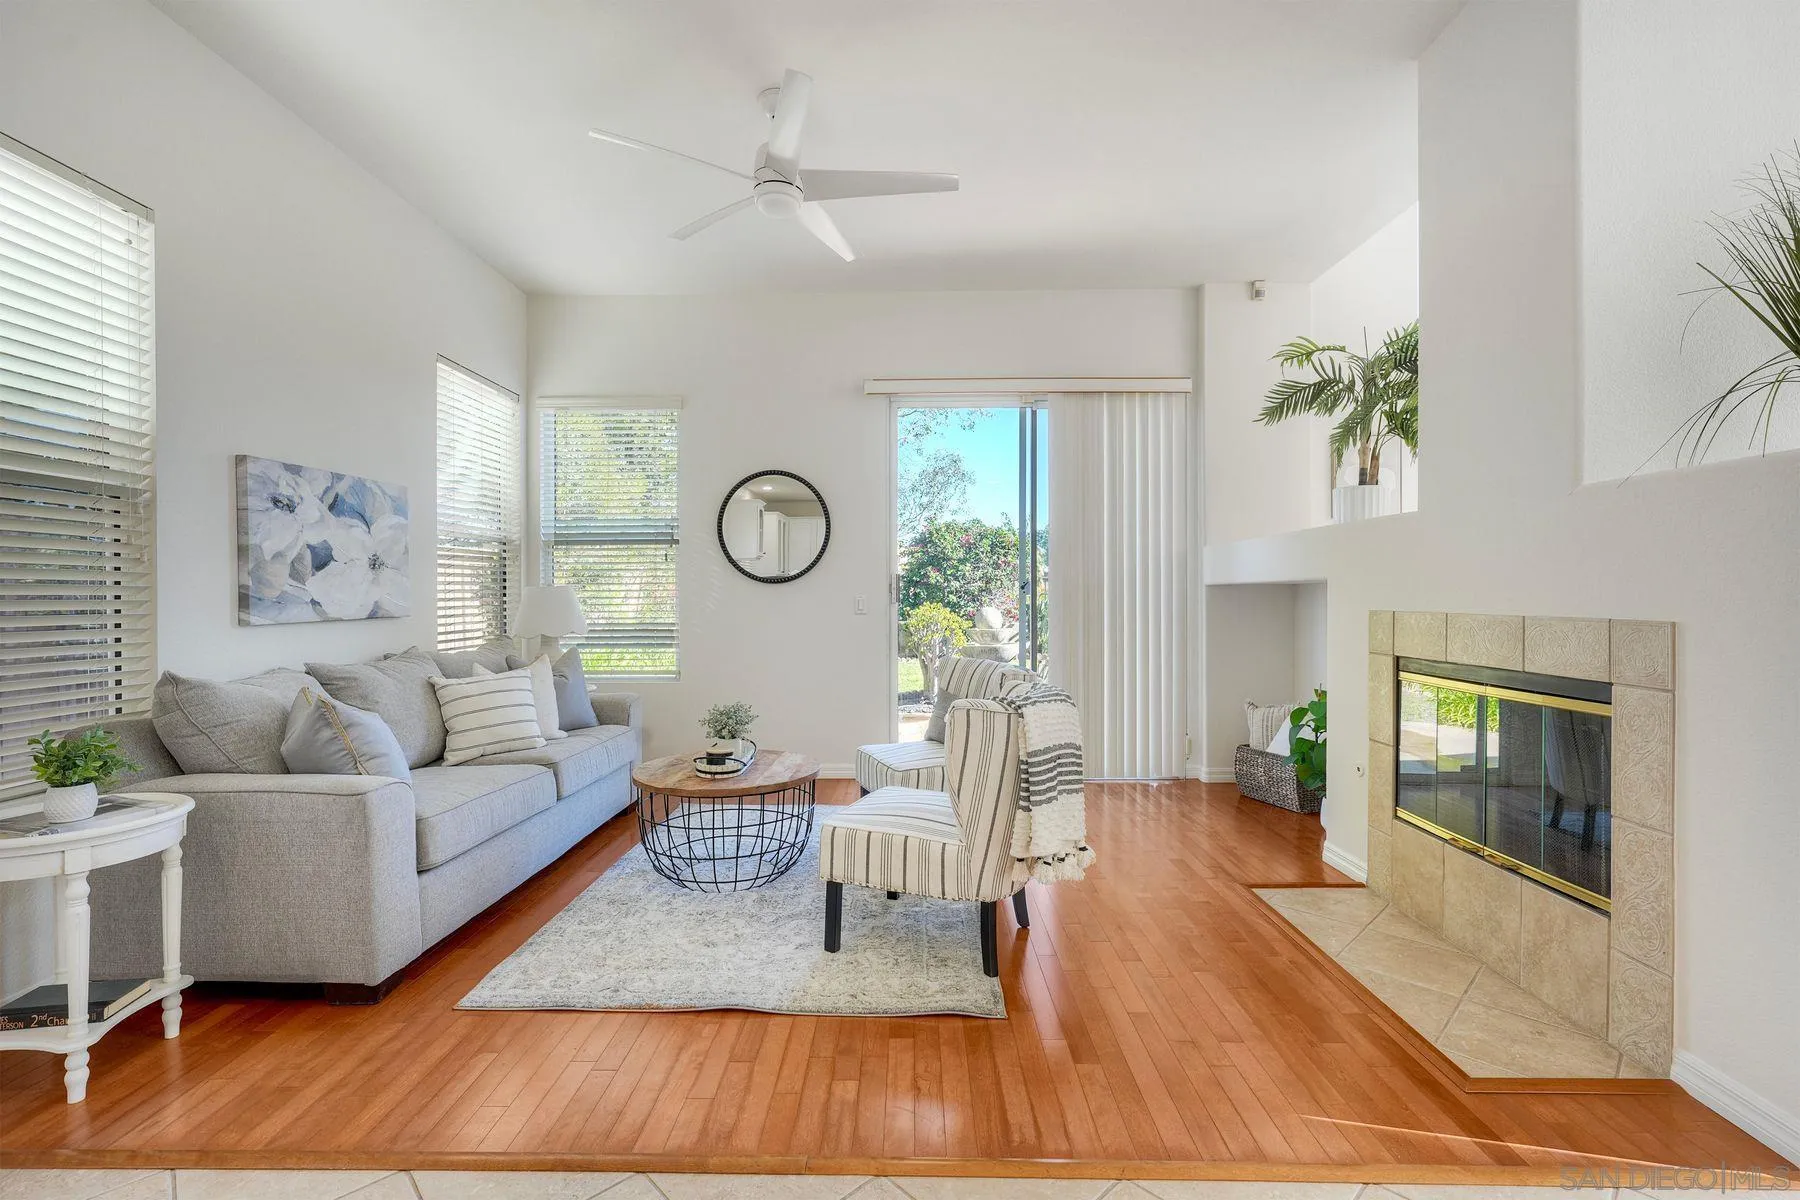
| Fireplace Features: | FP in Family Room |
| Fireplaces Total: | 1 |
| Garage Spaces: | 2.0 |
| Heating: | Forced Air Unit |
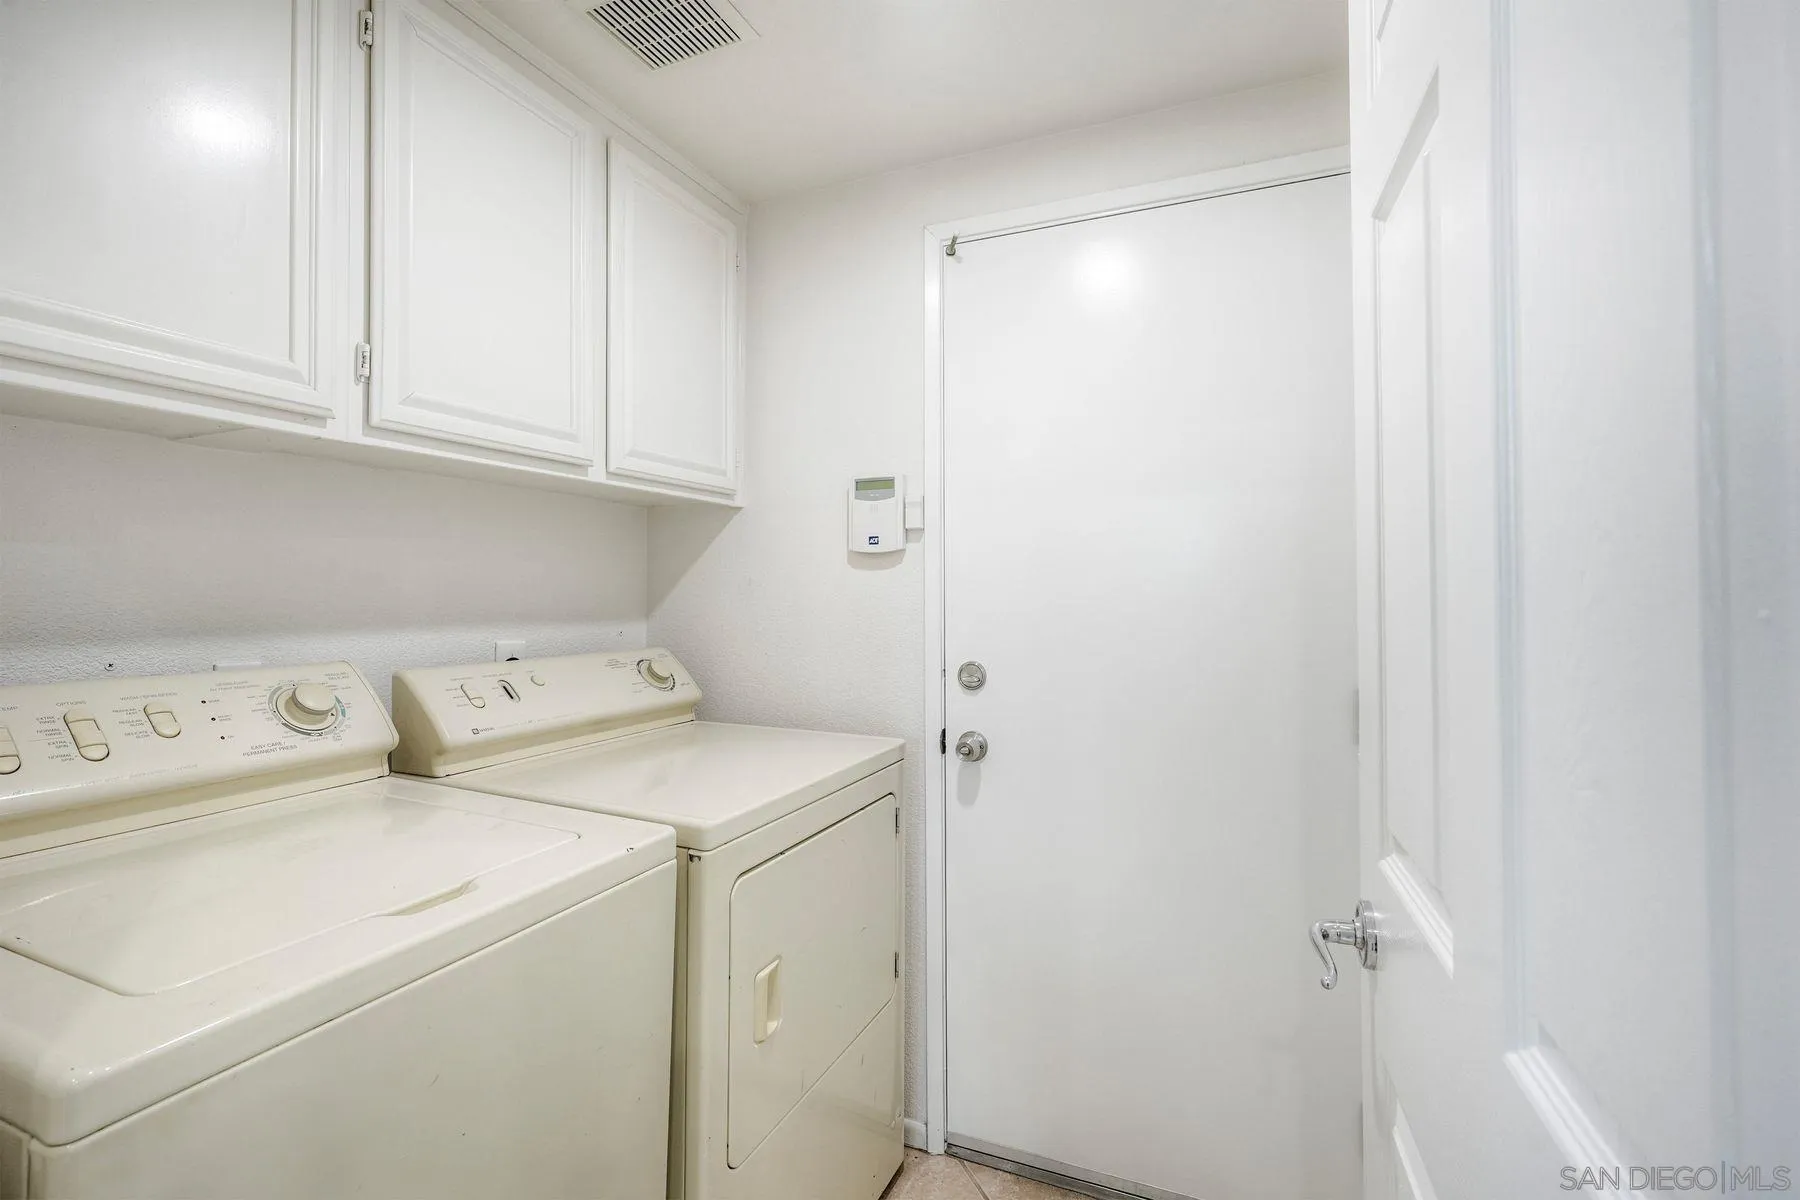
| Laundry Features: | Washer Hookup, Gas & Electric Dryer HU |
| Levels: | 2 Story |
| Living Area Units: | Sqft |
| Lot Size Area: | 0.12 |
| Lot Size Units: | Acres |
| MLS Area Major: | North County Inland |
| Parcel Number: | 319-611-06-00 |
| Parking Features: | Attached, Direct Garage Access, Garage Door Opener |
| Patio And Porch Features: | Slab |
| Photos Change Timestamp: | 2026-11-11T06:22:27Z |
| Pool Features: | N/K |
| Roof: | Tile/Clay |
| Sewer: | Sewer Connected |
| Special Listing Conditions: | N/K |
| State Or Province: | CA |
| Stories Total: | 2 |
| View: | Other/Remarks |
| Water Source: | Meter on Property, Public |
| Sdmls Neighborhood: | La Merida |
| Sdmls Area Zip: | SCRIPPS MIRAMAR (92131) |
| Sdmls Lvt Date: | 2026-11-10 |
| Original List Price: | $1,379,000 |
| Sale Or Rent: | For Sale |
| Sdmls Status Detail: | 0 |
| Heat Source: | Natural Gas |
| Miscellaneous: | N/K |
| Restrictions: | Other/Remarks |
| Security Features: | Other/Remarks |
| Site: | Cul-De-Sac |
| Listing Terms: | Cash, Conventional, FHA, VA |
| Water Heater Type: | Gas |
| Sdmls Adu Yes No: | No |
| Sdmls Short Sale: | No |
| Year Built Source: | Assessor |
| Sdmls Internet Address: | 11771 Fantasia Ct |
| Sdmls Home Owner Fee Reflects: | Month |
| Jurisdiction: | Incorporated |
| Sdmls Max Search Price: | 1,379,000 |
| Sdmls Monthly Total Fees: | 99 |
| Parking Total: | 4 |
| Sdmls Geo Update Timestamp: | 2026-11-11T06:22:26.7 |
| Sdmls Full Address: | 11771 Fantasia Ct |
| Sdmls Pp Insta: | https://www.propertypanorama.com/instaview/snd/260026805 |
| Sdmls Parking Non Garaged: | 2.0 |
| Bedrooms Possible: | 3 |
| Sdmls Lot Size: | 4, 000-7, 499 SF |
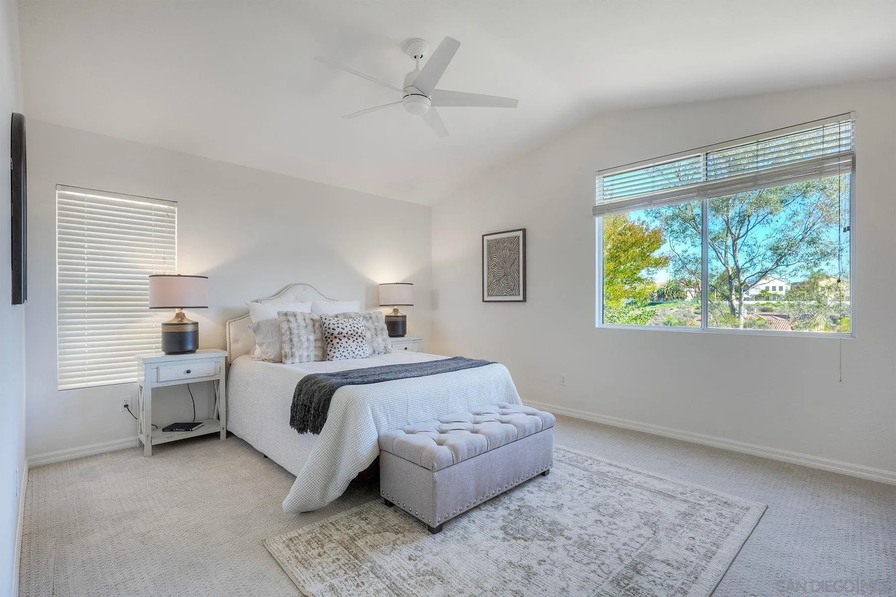
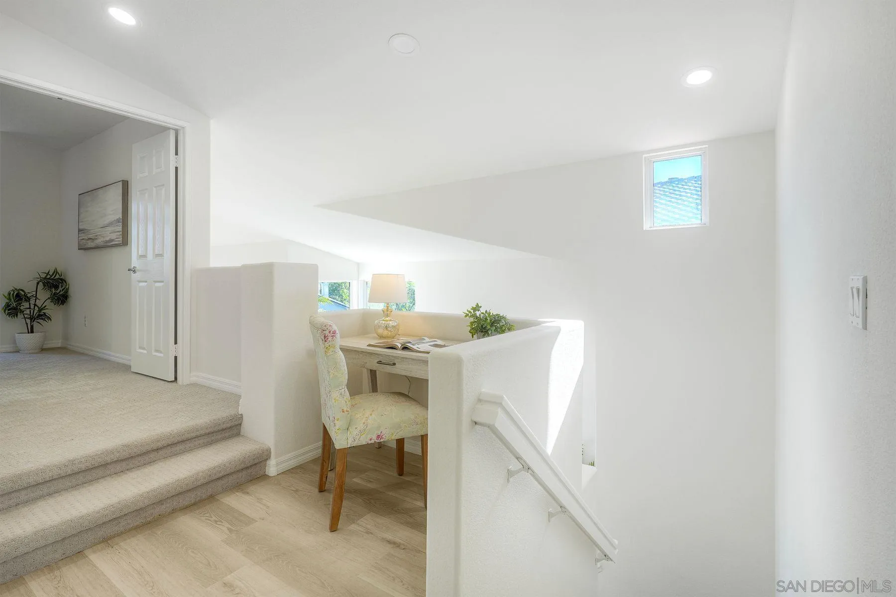
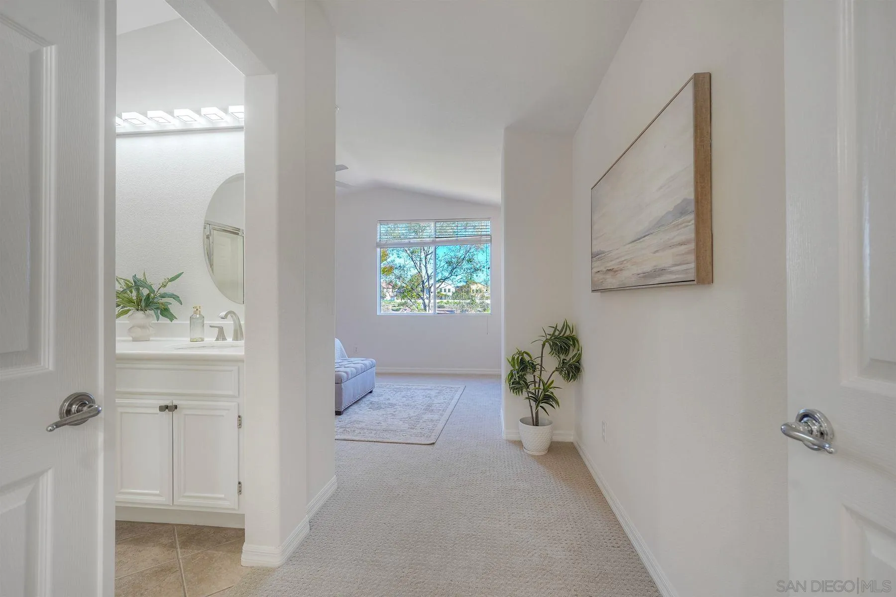
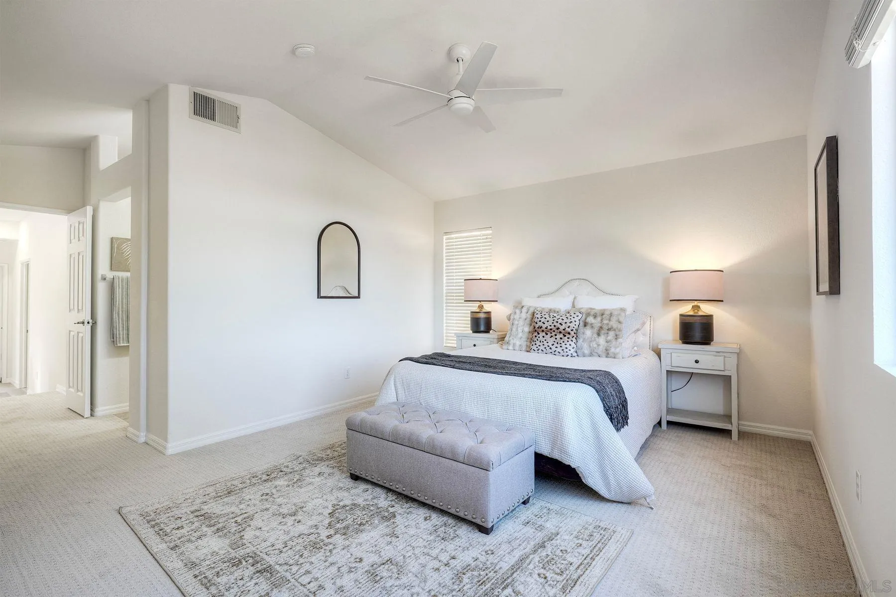
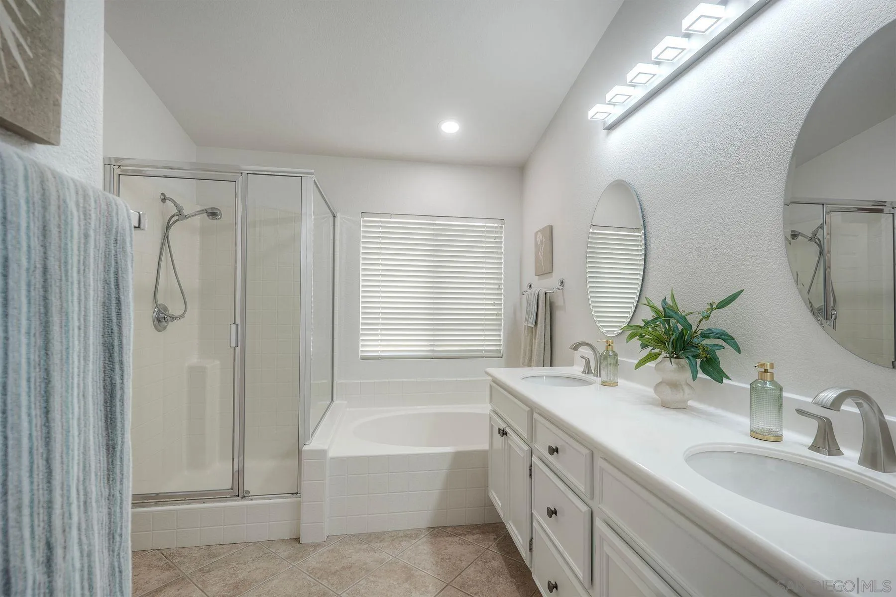
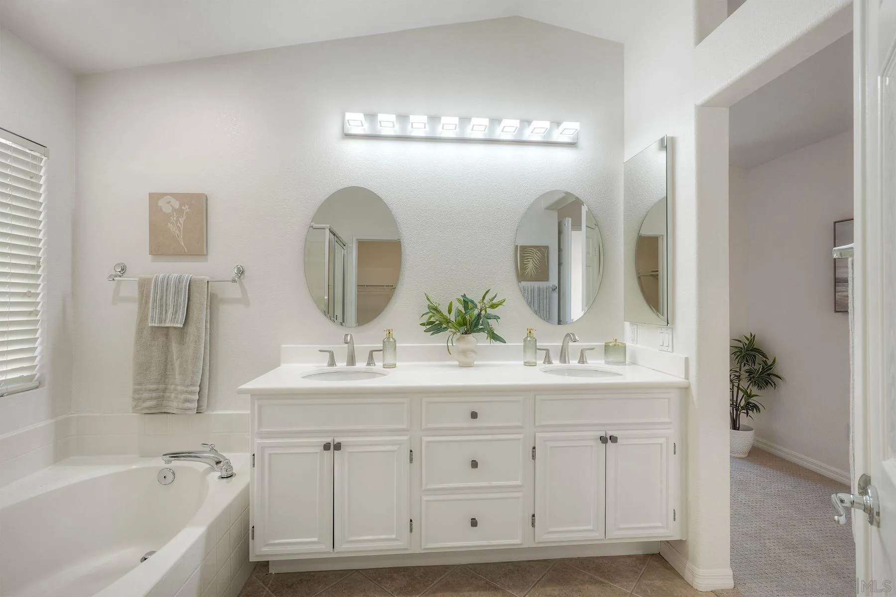
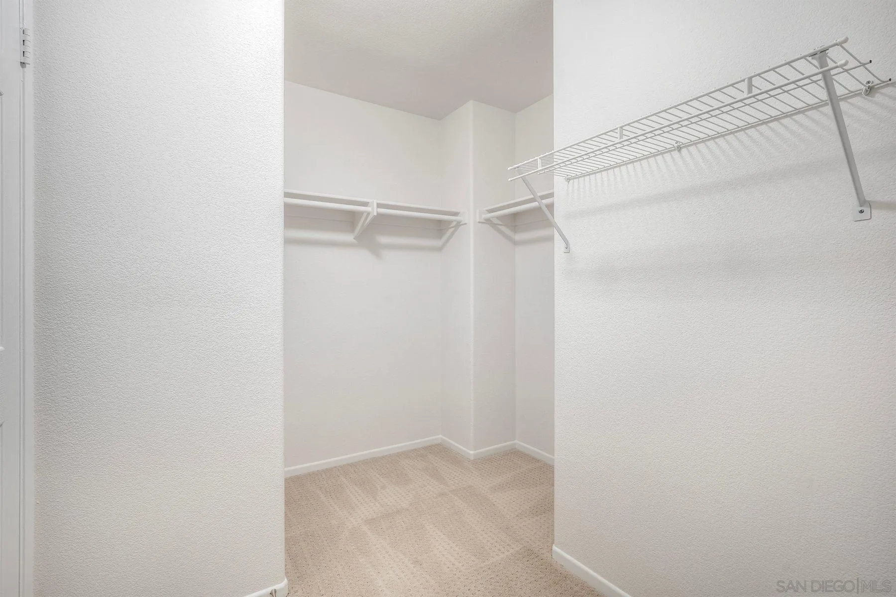
| Sdmls Supplement Remarks: | The spacious primary suite offers a comfortable sitting area, a generous walk-in closet, and an ensuite bath featuring a separate shower and soaking tub. Enjoy peek views of the canyon and surrounding mountains from this inviting retreat. A dedicated niche in the second-floor hallway provides an ideal space for work or study. The oversized two-car garage offers ample storage shelving. Conveniently located near Lake Miramar, Interstate 15, Trader Joe's, and an impressive selection of restaurants offering a variety of cuisines. |
| Sdmls Primary Bed Area: | 16x12 |
| Sdmls Bed2 Area: | 11x11 |
| Sdmls Bed3 Area: | 12x10 |
| Sdmls Dining Room Area: | 11x9 |
| Sdmls Family Room Area: | 14x11 |
| Sdmls Kitchen Area: | 16x14 |
| Sdmls Living Room Area: | 15x13 |
| On Market Date: | 2026-11-10 |
Listing Courtesy of: RE/MAX Connections
Listing Agent: Sharon Miller
619-990-1645
This information is deemed reliable but not guaranteed. You should rely on this information only to decide whether or not to further investigate a particular property. BEFORE MAKING ANY OTHER DECISION, YOU SHOULD PERSONALLY INVESTIGATE THE FACTS (e.g. square footage and lot size) with the assistance of an appropriate professional. You may use this information only to identify properties you may be interested in investigating further. All uses except for personal, noncommercial use in accordance with the foregoing purpose are prohibited. Redistribution or copying of this information, any photographs or video tours is strictly prohibited. This information is derived from the Internet Data Exchange (IDX) service provided by San Diego MLS. Displayed property listings may be held by a brokerage firm other than the broker and/or agent responsible for this display. The information and any photographs and video tours and the compilation from which they are derived is protected by copyright. Compilation © 2025 San Diego MLS.
© 2026 San Diego MLS.
San Diego MLS data last updated on November 12, 2026 07:04 AM - PT.

Property Last Updated: November 12, 2026 07:04 AM - PT