 1 / 43
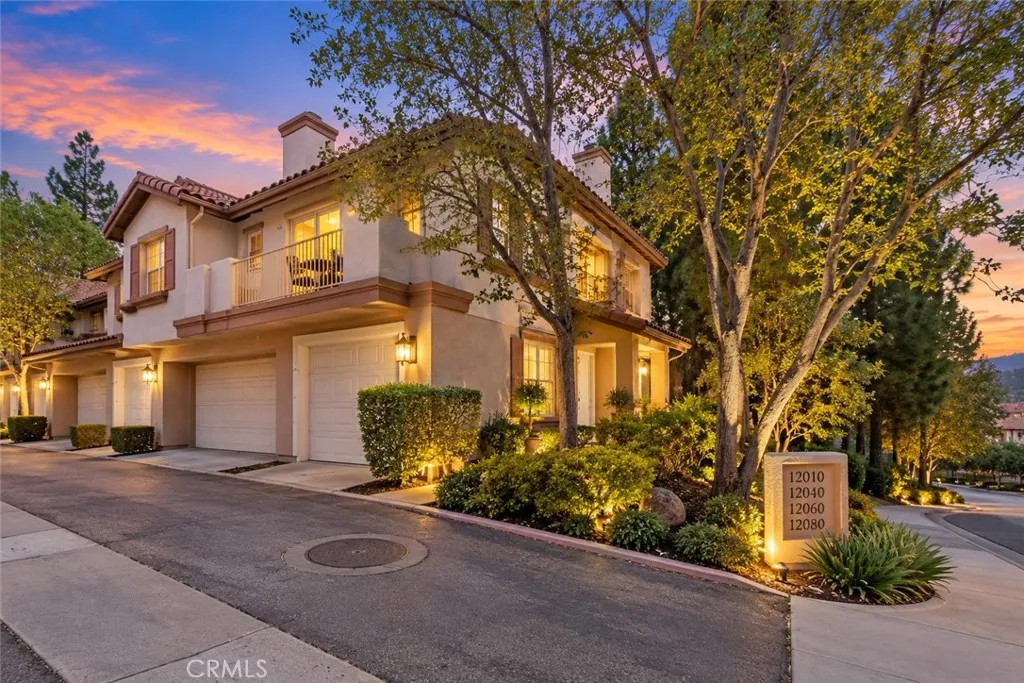
12080 Tivoli Park Row, #1
San Diego, CA 92128
$729,900
Welcome to Collage! Don't miss this incredible opportunity to own this absolutely stunning, tastefully remodeled, turnkey home nestled within the highly desirable Collage community! Beautifully upgraded throughout, this exceptional residence offers a great combination of modern elegance, comfort, and low-maintenance living. Step inside to discover a bright, open floor plan featuring soaring ceilings, an abundance of natural light, gorgeous wood-look flooring, fresh interior paint, and stylish designer finishes throughout. The beautifully remodeled kitchen is sure to impress, showcasing crisp white shaker-style cabinetry, elegant quartz countertops, classic subway tile backsplash, stainless steel appliances, and a spacious breakfast bar that opens seamlessly to the inviting living and dining areas, creating the perfect setting for everyday living and entertaining. The spacious primary suite offers a relaxing retreat, complete with a beautifully remodeled ensuite bathroom featuring dual vanities, quartz countertops, a stunning walk-in shower with designer tile, and generous closet space. Additional highlights include tastefully updated secondary bathrooms, convenient indoor laundry with built-in cabinetry, an attached garage with overhead storage, and a charming private balcony overlooking the beautifully landscaped surroundings. Step outside and experience the resort-style amenities that make the Collage community so desirable! Enjoy a sparkling swimming pool, relaxing spa, outdoor barbecue and entertaining areas, community playground, and beautifully maintained grounds surr
| Listing Id: | IV26221254 |
|---|---|
| List Price: | $729,900 |
| Property Type: | Residential |
| Property Sub Type: | Townhome |
| Status: | Active |
| Bedrooms Total: | 2 |
| Bathrooms Full: | 2 |
| Living Area: | 1,084 |
| Association Fee: | $515 |
| Waterfront?: | No |
| City: | San Diego |
| County Or Parish: | San Diego |
| Subdivision Name: | Carmel Mountain Ranch |
| Postal Code: | 92128 |
| Year Built: | 1994 |
| Association Amenities: | Playground, Pool |
| Association Name: | Collage |
| Association Fee Frequency: | Monthly |
| Basement: | false |
| Bathrooms Total Integer: | 2 |
| Building Area Total: | 1,084.0 |
| Building Area Units: | Sqft |
| Feed Types: | IDX |
| Cooling: | Central Forced Air |
| Directions: | Take Ted Williams Pkwy, to Highland Ranch Rd, to Tivoli Park Row. |
| Entry Level: | 1 |
| Fireplace Features: | FP in Family Room |
| Garage Spaces: | 1.0 |
| Heating: | Forced Air Unit |
| Levels: | 2 Story |
| Living Area Units: | Sqft |
| Lot Size Units: | Acres |
| Parcel Number: | 3137202529 |
| Photos Change Timestamp: | 2026-10-17T03:11:37Z |
| Pool Features: | Association, Private |
| Sewer: | Unknown |
| State Or Province: | CA |
| Stories: | 2 |
| Stories Total: | 2 |
| View: | Neighborhood |
| Water Source: | Other/Remarks |
| Sdmls Area Zip: | Rancho Bernardo (92128) |
| Original List Price: | $729,900 |
| Sale Or Rent: | For Sale |
| Sdmls Status Detail: | 0 |
| Miscellaneous: | Gutters |
| Common Walls: | 2+ common walls |
| Showing Instructions: | Showings are by appointment only. DO NOT GO DIRECT. For all showings, please book through ShowingTime. Showing requests will be responded to during normal business hours. |
| Site: | Curbs |
| Listing Terms: | Submit |
| Showing Contact Type: | Agent |
| Sdmls Cfd Mello Roos Fee Reflct: | Year |
| Assessments: | Unknown |
| Sdmls Other Fees: | 62 |
| Sdmls Cfd Mello Roos Fee: | 61 |
| Sdmls Monthly Total Fees: | 582 |
| Number Of Units In Community: | 260 |
| Parking Total: | 1 |
| Sdmls Geo Update Timestamp: | 2026-10-17T00:15:14.1 |
| Sdmls Full Address: | 12080 Tivoli Park Row 1 |
| Bedrooms Possible: | 2 |
| Sdmls Supplement Remarks: | Welcome to Collage! Don't miss this incredible opportunity to own this absolutely stunning, tastefully remodeled, turnkey home nestled within the highly desirable Collage community! Beautifully upgraded throughout, this exceptional residence offers a great combination of modern elegance, comfort, and low-maintenance living. Step inside to discover a bright, open floor plan featuring soaring ceilings, an abundance of natural light, gorgeous wood-look flooring, fresh interior paint, and stylish designer finishes throughout. The beautifully remodeled kitchen is sure to impress, showcasing crisp white shaker-style cabinetry, elegant quartz countertops, classic subway tile backsplash, stainless steel appliances, and a spacious breakfast bar that opens seamlessly to the inviting living and dining areas, creating the perfect setting for everyday living and entertaining. The spacious primary suite offers a relaxing retreat, complete with a beautifully remodeled ensuite bathroom featuring dual vanities, quartz countertops, a stunning walk-in shower with designer tile, and generous closet space. Additional highlights include tastefully updated secondary bathrooms, convenient indoor laundry with built-in cabinetry, an attached garage with overhead storage, and a charming private balcony overlooking the beautifully landscaped surroundings. Step outside and experience the resort-style amenities that make the Collage community so desirable! Enjoy a sparkling swimming pool, relaxing spa, outdoor barbecue and entertaining areas, community playground, and beautifully maintained grounds surrounded by mature trees, lush landscaping, and picturesque hillsides. Ideally situated within a charming Mediterranean-inspired community, this remarkable home offers an exceptional blend of style, convenience, and resort-style living. Beautifully remodeled, meticulously presented, and truly move-in ready, this is an incredible opportunity you won't want to miss! |
| On Market Date: | 2026-10-16 |
Listing Courtesy of: ELEVATE REAL ESTATE AGENCY
Listing Agent: RYAN MCKEE
951-394-3554
This information is deemed reliable but not guaranteed. You should rely on this information only to decide whether or not to further investigate a particular property. BEFORE MAKING ANY OTHER DECISION, YOU SHOULD PERSONALLY INVESTIGATE THE FACTS (e.g. square footage and lot size) with the assistance of an appropriate professional. You may use this information only to identify properties you may be interested in investigating further. All uses except for personal, noncommercial use in accordance with the foregoing purpose are prohibited. Redistribution or copying of this information, any photographs or video tours is strictly prohibited. This information is derived from the Internet Data Exchange (IDX) service provided by San Diego MLS. Displayed property listings may be held by a brokerage firm other than the broker and/or agent responsible for this display. The information and any photographs and video tours and the compilation from which they are derived is protected by copyright. Compilation © 2025 San Diego MLS.
© 2026 San Diego MLS.
San Diego MLS data last updated on October 21, 2026 08:47 AM - PT.

Property Last Updated: October 21, 2026 08:47 AM - PT
