12122 Royal Birkdale Row, #103
San Diego, CA 92128
$599,000
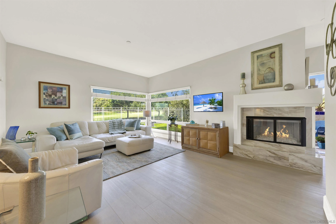
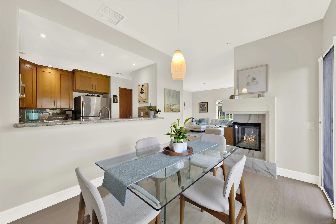
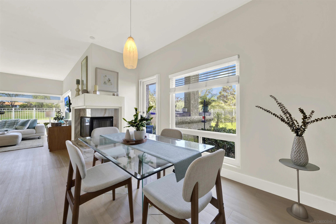
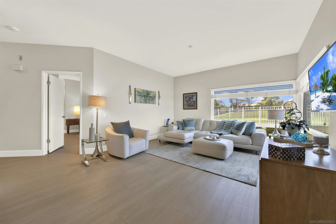
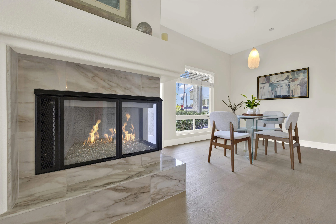
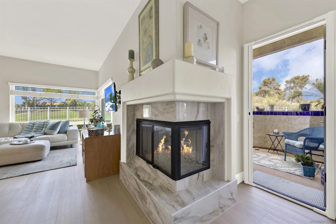
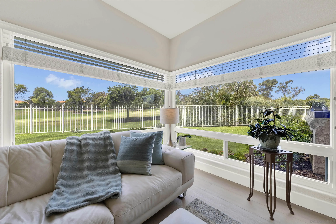
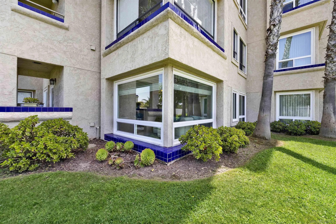
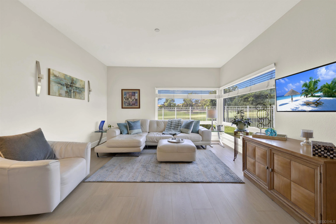
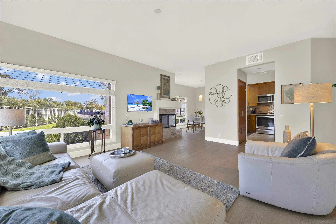
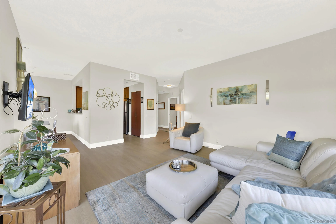
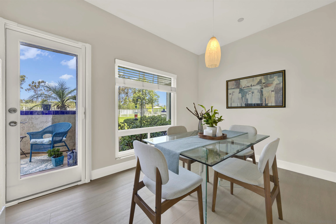
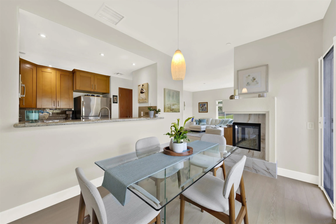
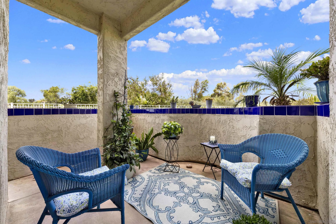
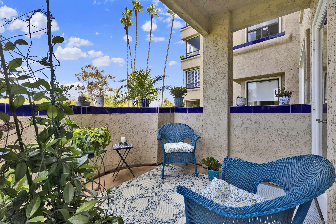
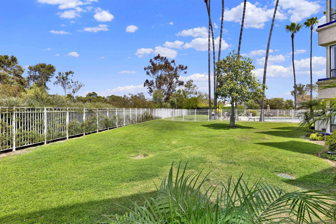
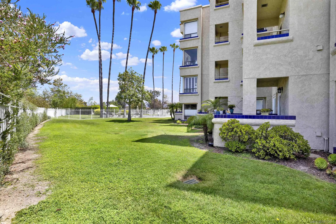
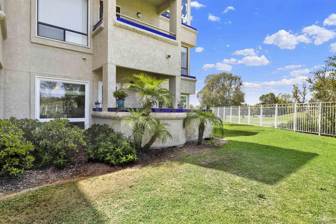
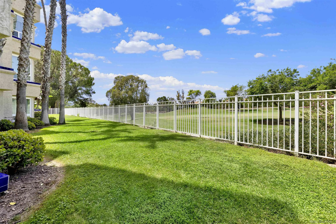
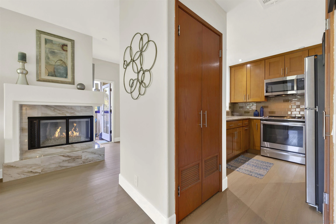
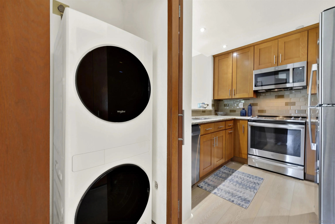
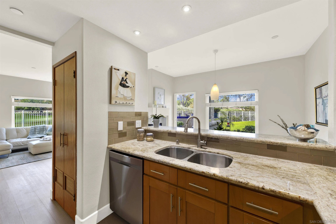
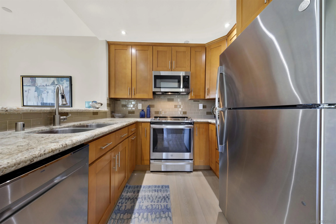
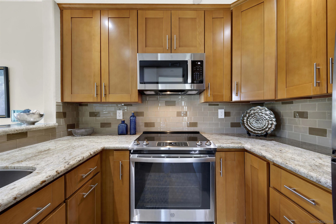
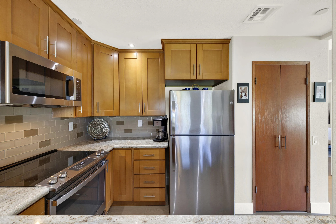
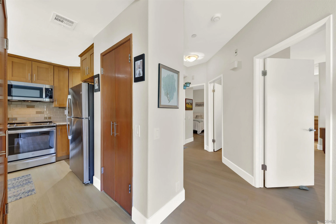
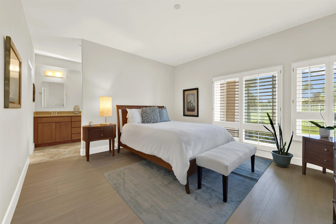
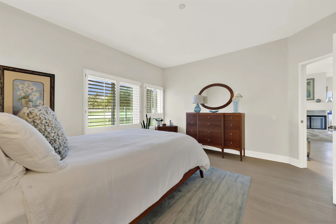
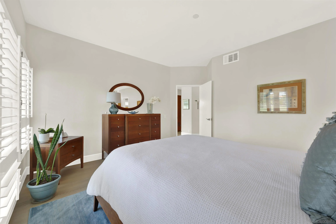
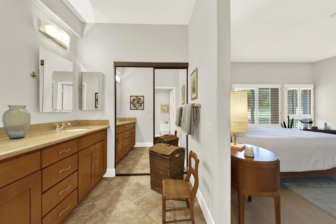
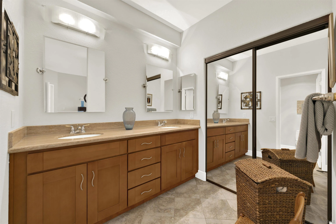
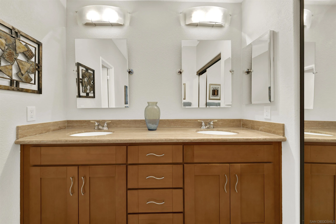
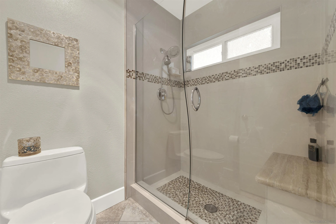
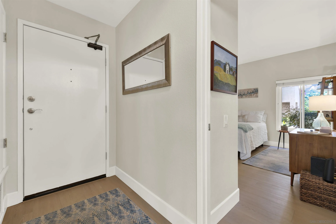
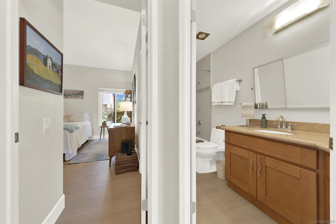
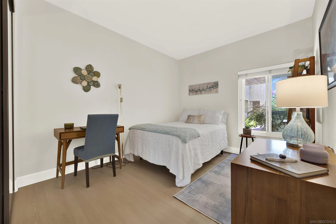
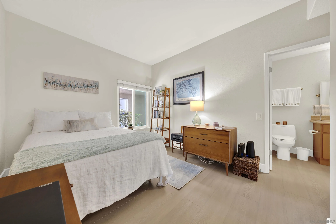
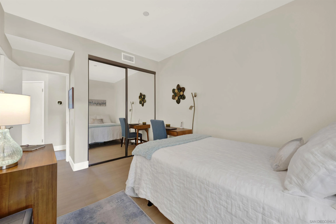
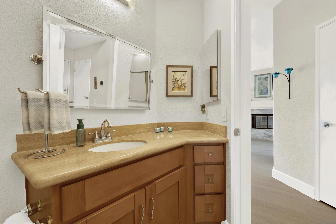
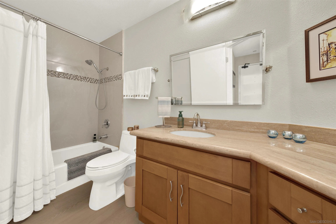
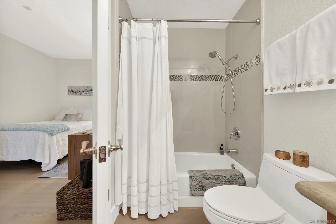
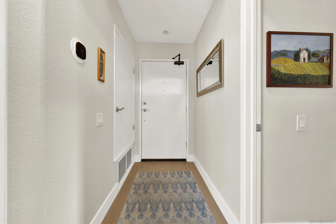
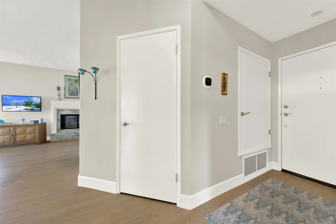
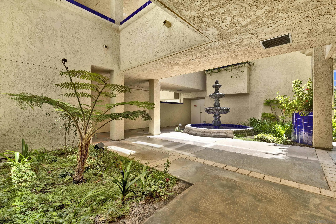
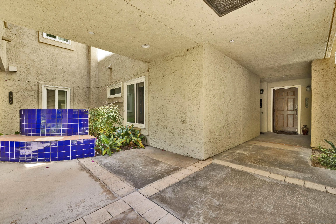
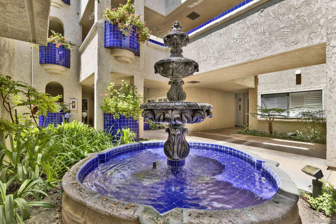
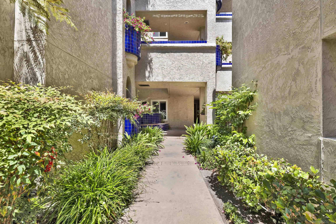
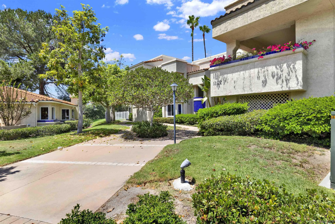
HIGHLY MOTIVATED SELLER! —Bring your offers! Discover resort-style living in the desirable gated community of Masters Hill in Bernardo Heights. This beautifully maintained and upgraded first-floor 2-bedroom, 2-bathroom condo offers easy, stair-free access just steps from the parking garage. Inside, enjoy new luxury vinyl plank flooring throughout, fresh interior paint, updated fireplace tile, and a brand-new washer, dryer, and microwave. Expansive living room windows frame picturesque golf course views, while a cozy gas fireplace adds warmth and charm. The updated kitchen features sleek countertops, stainless steel appliances, and custom cabinetry, opening to a separate dining area and private patio—perfect for morning coffee or relaxing outdoors. The spacious primary suite includes a walk-in closet and private en-suite bathroom, while the second bedroom offers flexibility for guests or a home office. Two dedicated garage parking spaces provide additional storage and convenience. Masters Hill residents enjoy three pools and spas, tennis courts, a clubhouse, and beautifully landscaped grounds. With a peaceful golf course setting and convenient access to shopping and dining, this move-in-ready home delivers comfort, convenience, and low-maintenance living in one of Bernardo Heights' most sought-after communities. Don't miss this opportunity!
| Listing Id: | 260026738 |
|---|---|
| List Price: | $599,000 |
| Property Type: | Residential |
| Property Sub Type: | Condominium |
| Status: | Active |
| Bedrooms Total: | 2 |
| Bathrooms Full: | 2 |
| Living Area: | 1,172 |
| Association Fee: | $1,126 |
| Waterfront?: | No |
| City: | San Diego |
| County Or Parish: | San Diego |
| Subdivision Name: | Rancho Bernardo |
| Postal Code: | 92128 |
| Year Built: | 1987 |
| Number Of Units Total: | 21 |
| Appliances: | Dishwasher, Disposal, Dryer, Fire Sprinklers, Microwave, Refrigerator, Washer, Freezer, Vented Exhaust Fan, Electric Cooking |
| Association Fee Frequency: | Monthly |
| Association Fee Includes: | Cable/TV Services, Common Area Maintenance, Exterior (Landscaping), Exterior Bldg Maintenance, Gated Community, Pest Control, Roof Maintenance, Termite, Trash Pickup, Water |
| Basement: | false |
| Bathrooms Total Integer: | 2 |
| Building Area Total: | 1,172.0 |
| Building Area Units: | Sqft |
| Feed Types: | IDX |
| Construction Materials: | Stucco |
| Cooling: | Heat Pump(s) |
| Elementary School District: | Poway Unified School District |
| Entry Level: | 1 |
| Fencing: | Gate |
| Fireplace Features: | FP in Living Room |
| Fireplaces Total: | 1 |
| Garage Spaces: | 2.0 |
| Heating: | Forced Air Unit, Heat Pump |
| High School District: | Poway Unified School District |
| Interior Features: | Granite Counters, Remodeled Kitchen, Shower, Shower in Tub |
| Laundry Features: | Electric |
| Levels: | 1 Story |
| Living Area Units: | Sqft |
| Lot Size Units: | Acres |
| MLS Area Major: | North County Inland |
| Middle Or Junior School District: | Poway Unified School District |
| Parcel Number: | 313-431-02-56 |
| Parking Features: | Assigned, Community Garage, Garage |
| Photos Change Timestamp: | 2026-11-10T15:14:27Z |
| Pool Features: | Below Ground, Community/Common, Fenced, Heated, Saltwater |
| Roof: | Flat |
| Sewer: | None |
| Special Listing Conditions: | N/K |
| State Or Province: | CA |
| Stories: | 4 |
| Stories Total: | 1 |
| View: | Golf Course, Mountains/Hills |
| Water Source: | Meter on Property, Other/Remarks |
| Sdmls Neighborhood: | Bernardo Heights |
| Building Name: | Masters Hill |
| Sdmls Area Zip: | Rancho Bernardo (92128) |
| Sdmls Lvt Date: | 2026-11-10 |
| Original List Price: | $599,000 |
| Sale Or Rent: | For Sale |
| Sdmls Status Detail: | 0 |
| Community Features: | BBQ, Clubhouse/Rec Room, Exercise Room, Gated Community, Playground, Pool, Recreation Area, Spa/Hot Tub, Tennis Courts |
| Heat Source: | Electric |
| Restrictions: | Other/Remarks |
| Listing Terms: | Cash, Conventional |
| Sdmls Adu Yes No: | No |
| Sdmls Short Sale: | No |
| Sdmls Elevator: | Yes |
| Pets Allowed: | Allowed w/Restrictions |
| Showing Contact Type: | Agent |
| Year Built Source: | Assessor |
| Sdmls Internet Address: | 12122 Royal Birkdale Row 103 |
| Sdmls Home Owner Fee Reflects: | Month |
| Assessments: | Special Assessments |
| Sdmls Max Search Price: | 599,000 |
| Sdmls Monthly Total Fees: | 1,126 |
| Number Of Units In Community: | 42 |
| Parking Total: | 2 |
| Sdmls Geo Update Timestamp: | 2026-11-10T15:14:27.1 |
| Sdmls Full Address: | 12122 Royal Birkdale Row 103 |
| Sdmls Pp Insta: | https://www.propertypanorama.com/instaview/snd/260026738 |
| Bedrooms Possible: | 2 |
| Sdmls Lot Size: | 0 (Common Interest) |
| Sdmls Primary Bed Area: | 19x13 |
| Sdmls Bed2 Area: | 12x10 |
| Sdmls Dining Room Area: | 12x9 |
| Sdmls Family Room Area: | 0x0 |
| Sdmls Kitchen Area: | 11x7 |
| Sdmls Living Room Area: | 15x14 |
| On Market Date: | 2026-11-10 |
Listing Courtesy of: Halcyon
Listing Agent: Anna Short
412-390-6818
This information is deemed reliable but not guaranteed. You should rely on this information only to decide whether or not to further investigate a particular property. BEFORE MAKING ANY OTHER DECISION, YOU SHOULD PERSONALLY INVESTIGATE THE FACTS (e.g. square footage and lot size) with the assistance of an appropriate professional. You may use this information only to identify properties you may be interested in investigating further. All uses except for personal, noncommercial use in accordance with the foregoing purpose are prohibited. Redistribution or copying of this information, any photographs or video tours is strictly prohibited. This information is derived from the Internet Data Exchange (IDX) service provided by San Diego MLS. Displayed property listings may be held by a brokerage firm other than the broker and/or agent responsible for this display. The information and any photographs and video tours and the compilation from which they are derived is protected by copyright. Compilation © 2025 San Diego MLS.
© 2026 San Diego MLS.
San Diego MLS data last updated on November 11, 2026 07:00 AM - PT.

Property Last Updated: November 11, 2026 07:00 AM - PT
