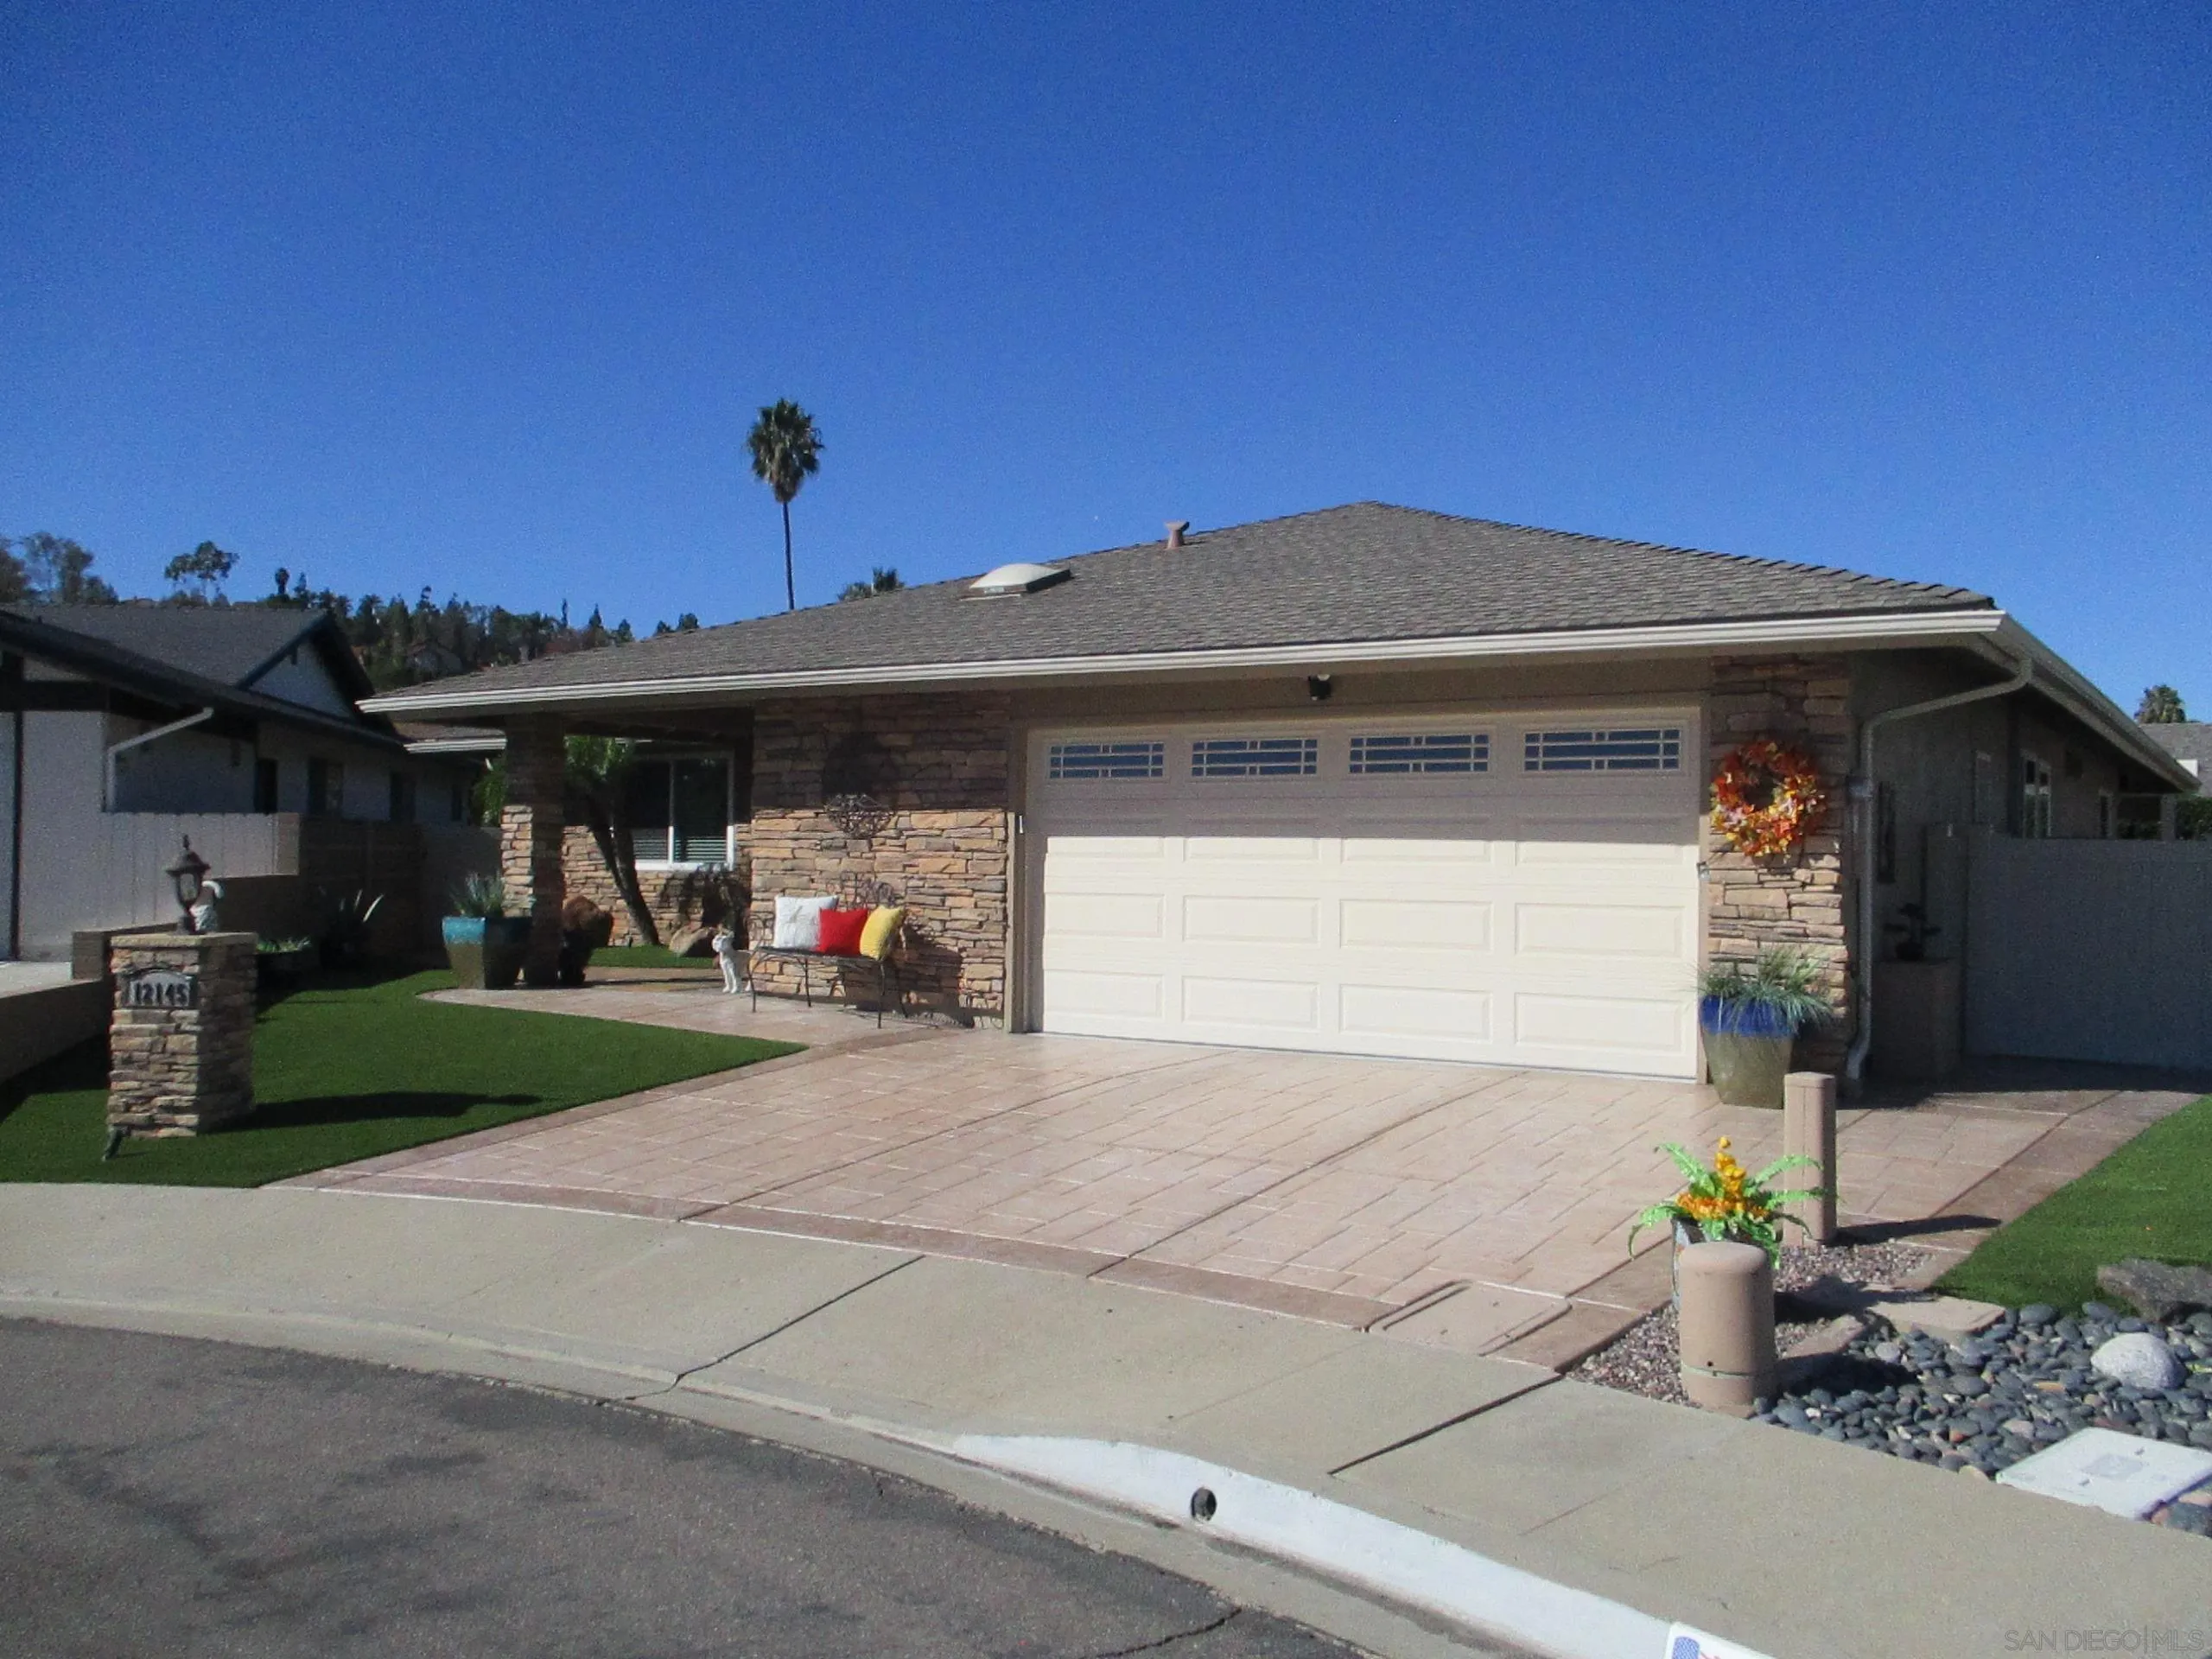

12145 San Tomas Pl
San Diego, CA 92128
$1,200,000
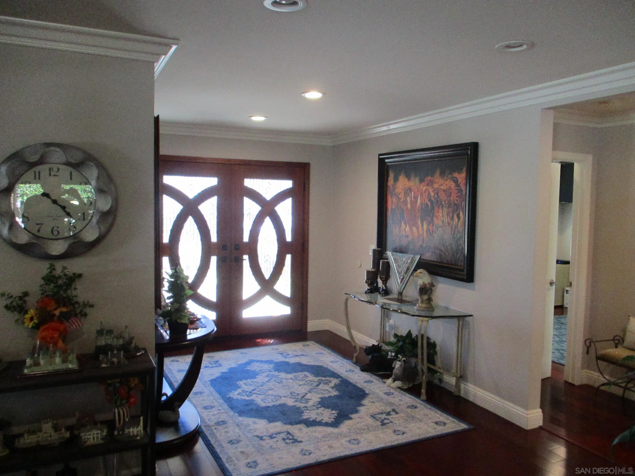
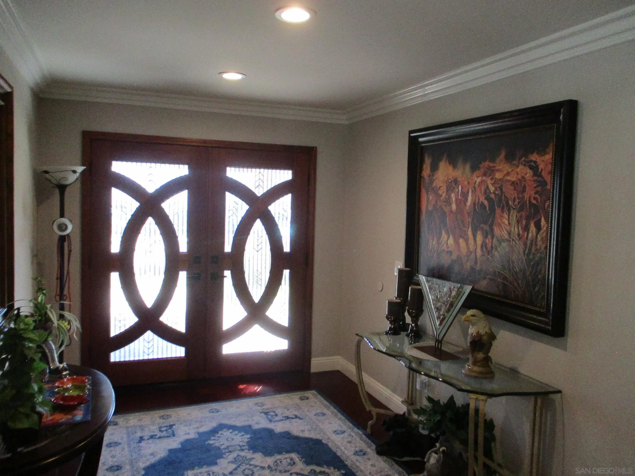
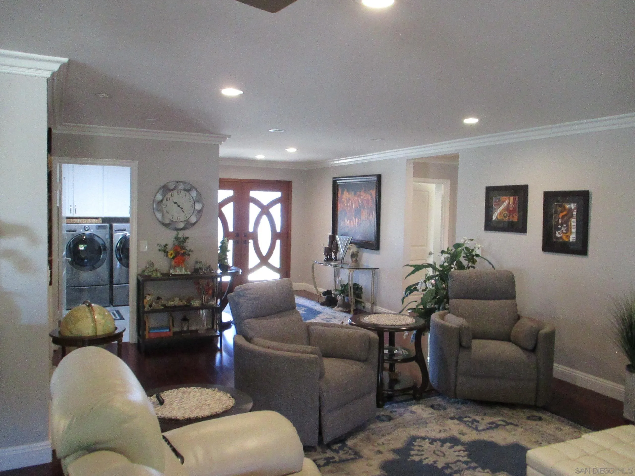
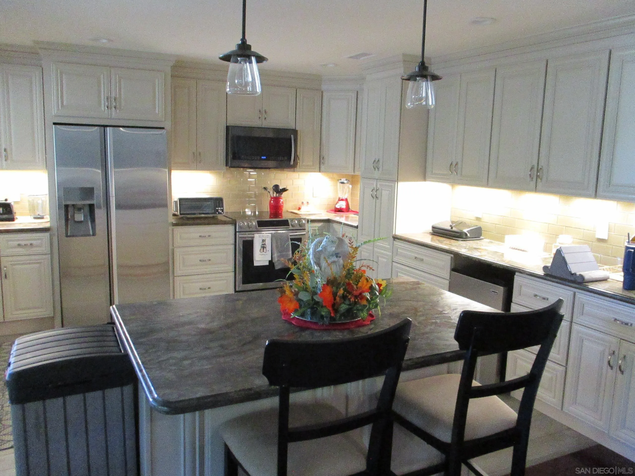
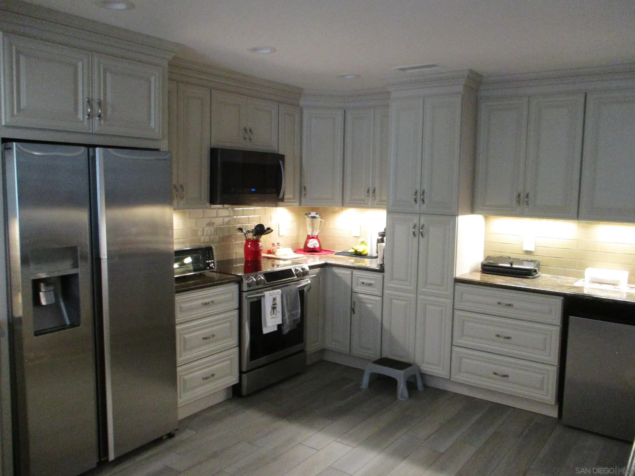
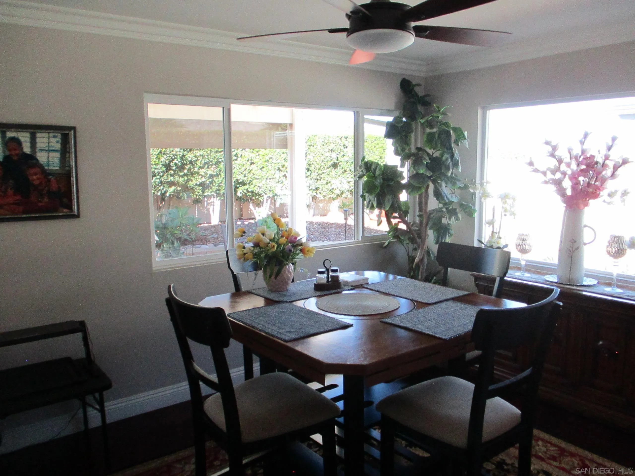
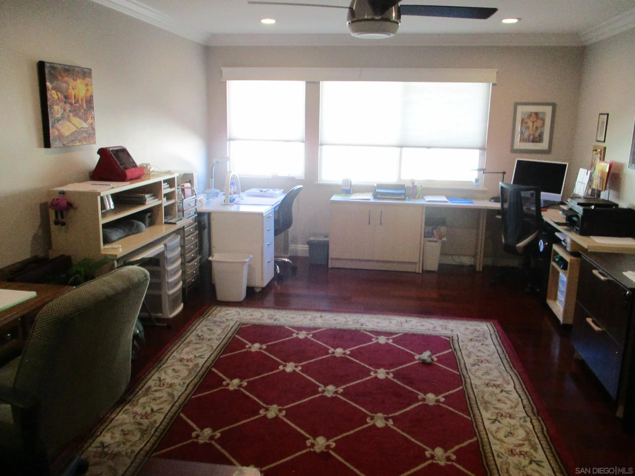
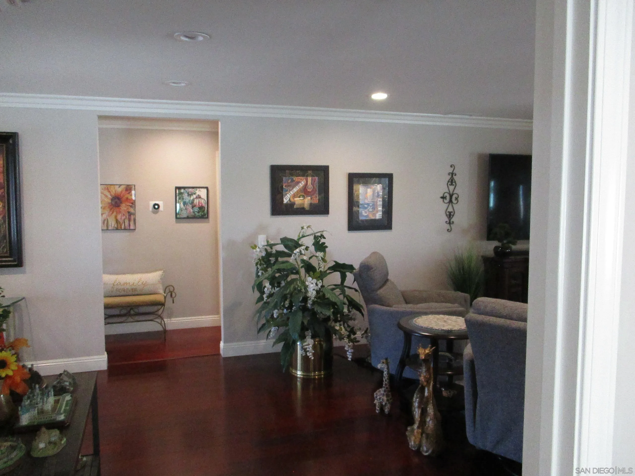
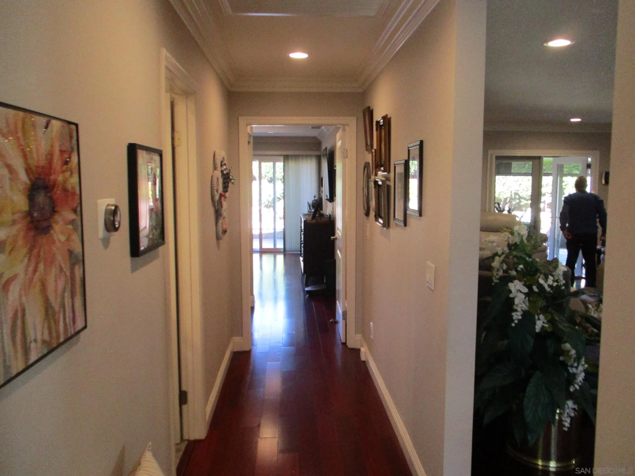
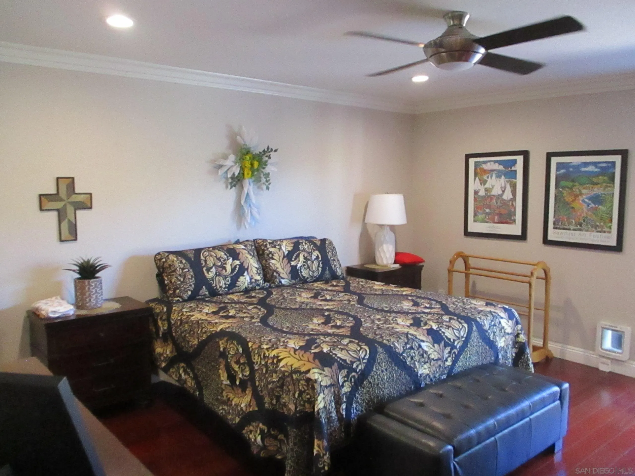
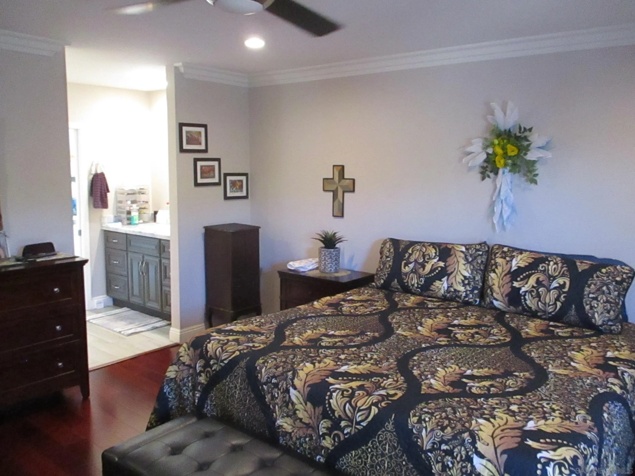
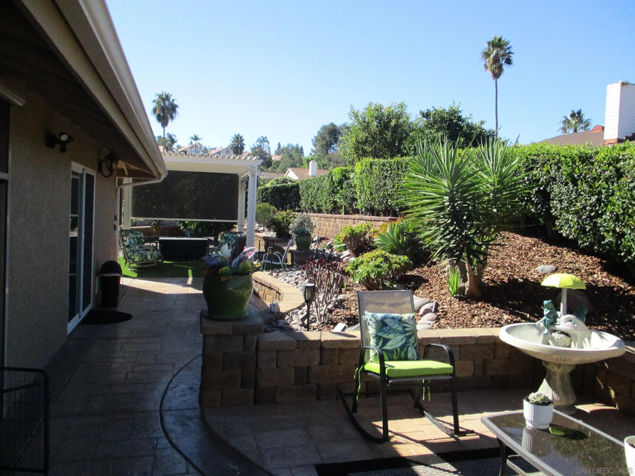
For those who think a new home isn't in their future, we say: Welcome Home! Stunning and elegant, this home has everything! From the Brazilian cherry wood floors to the crown moldings this home has been loving upgraded and makes you feel like you're walking into a new home! (see supplement)
| Listing Id: | 260027038 |
|---|---|
| List Price: | $1,200,000 |
| Property Type: | Residential |
| Property Sub Type: | Detached |
| Status: | Active |
| Bedrooms Total: | 2 |
| Bathrooms Full: | 2 |
| Living Area: | 1,770 |
| Association Fee: | $640 |
| Lot Size Square Feet: | 7,800.0 |
| Waterfront?: | No |
| City: | San Diego |
| County Or Parish: | San Diego |
| Subdivision Name: | Rancho Bernardo |
| Postal Code: | 92128 |
| Year Built: | 1969 |
| Appliances: | Dishwasher, Disposal, Garage Door Opener, Range/Oven, Refrigerator, Solar Panels, Electric Oven, Electric Range, Range/Stove Hood, Electric Cooking |
| Association Amenities: | Gym/Ex Room, Sport Court, Pool, Rec Multipurpose Room |
| Association Fee Frequency: | Annual |
| Association Fee Includes: | Common Area Maintenance, Clubhouse Paid |
| Basement: | false |
| Bathrooms Total Integer: | 2 |
| Building Area Total: | 1,770.0 |
| Building Area Units: | Sqft |
| Feed Types: | IDX |
| Construction Materials: | Stone, Wood/Stucco |
| Cooling: | Central Forced Air |
| Fencing: | Full, Gate, Vinyl |
| Flooring: | Tile, Wood |
| Garage Spaces: | 2.0 |
| Heating: | Baseboard, Heat Pump |
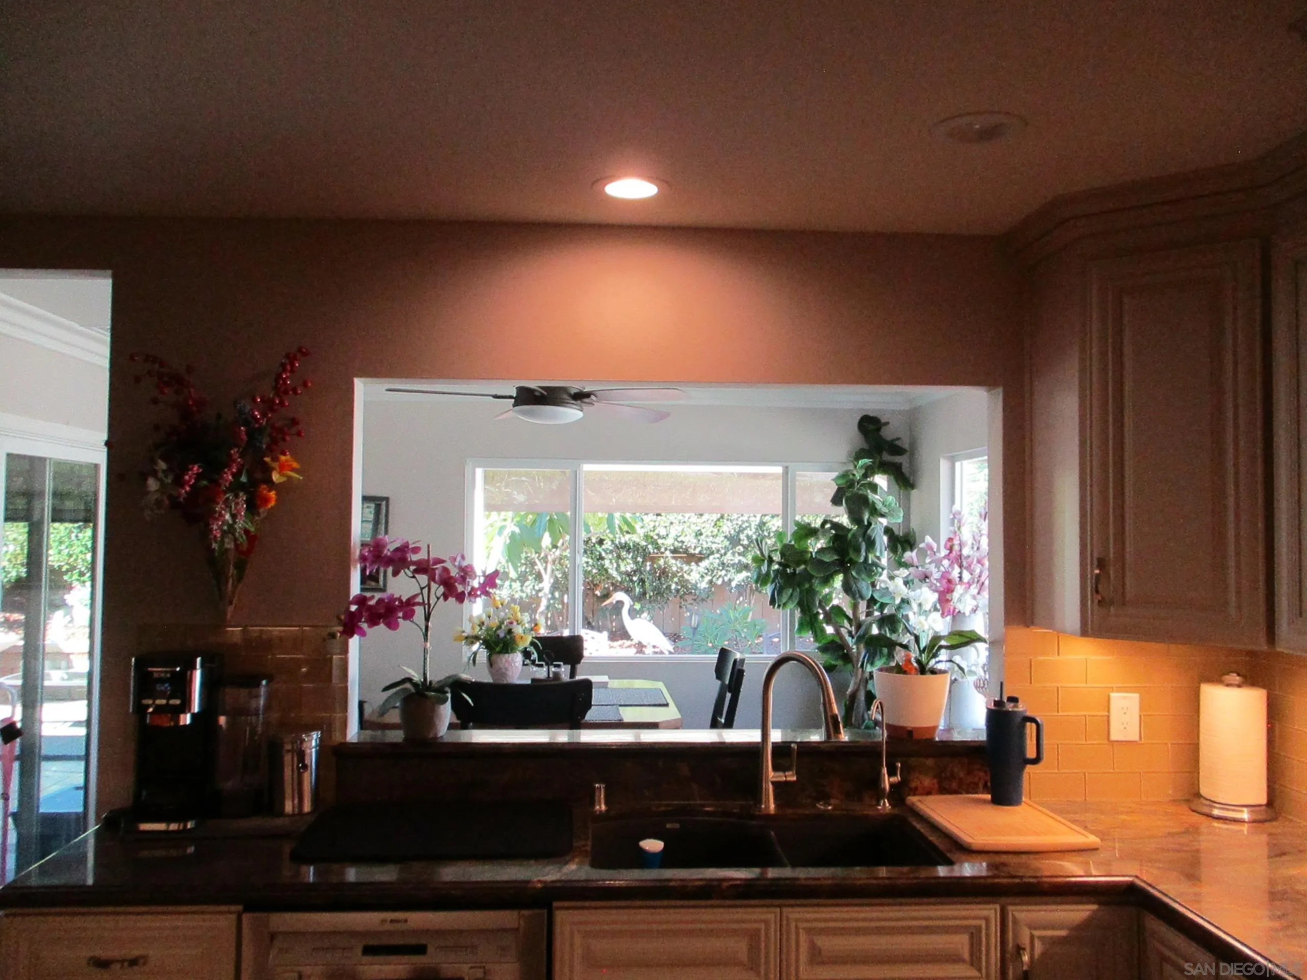
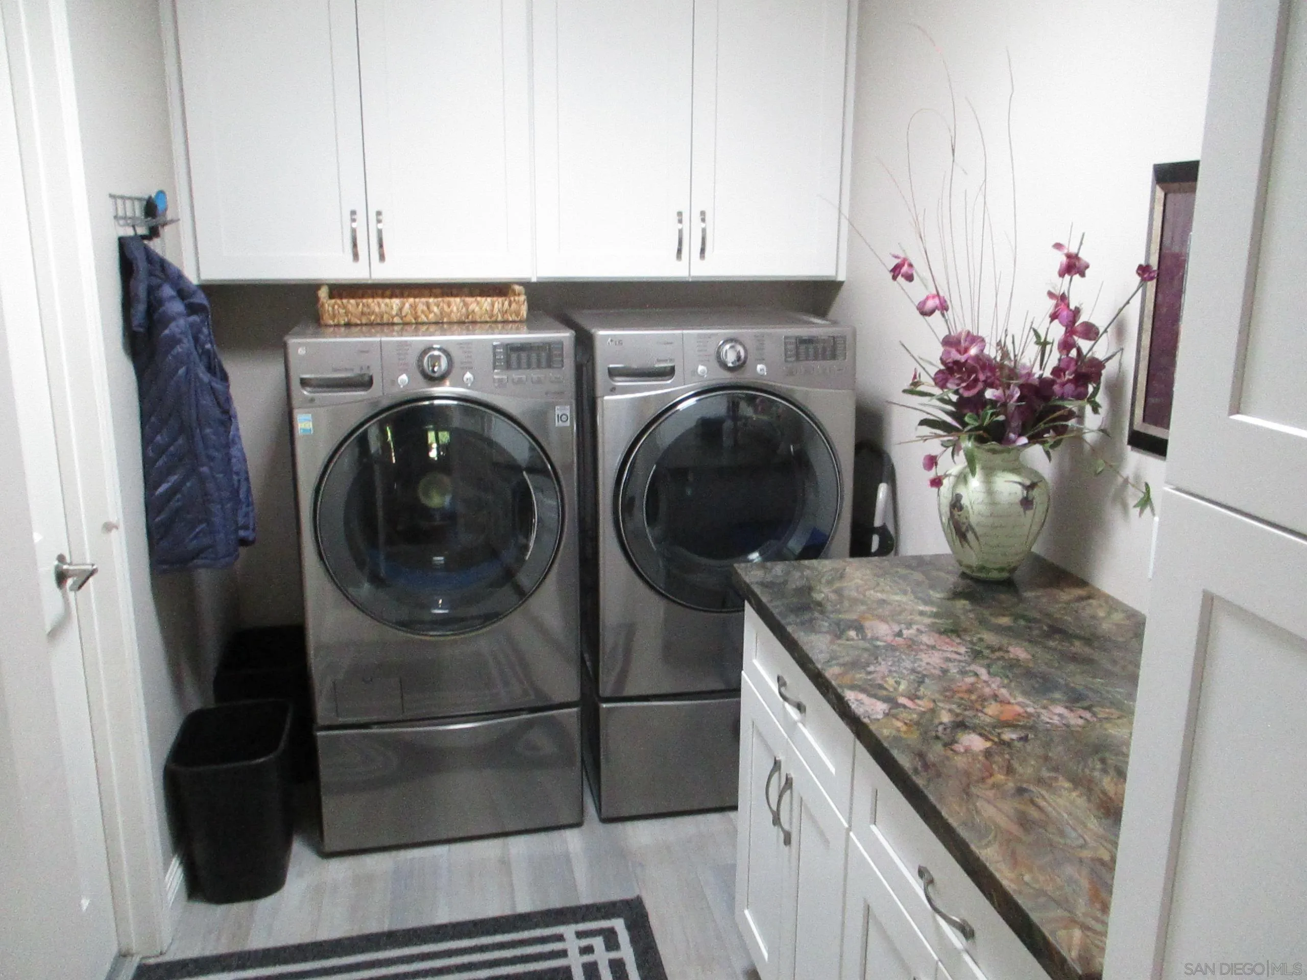
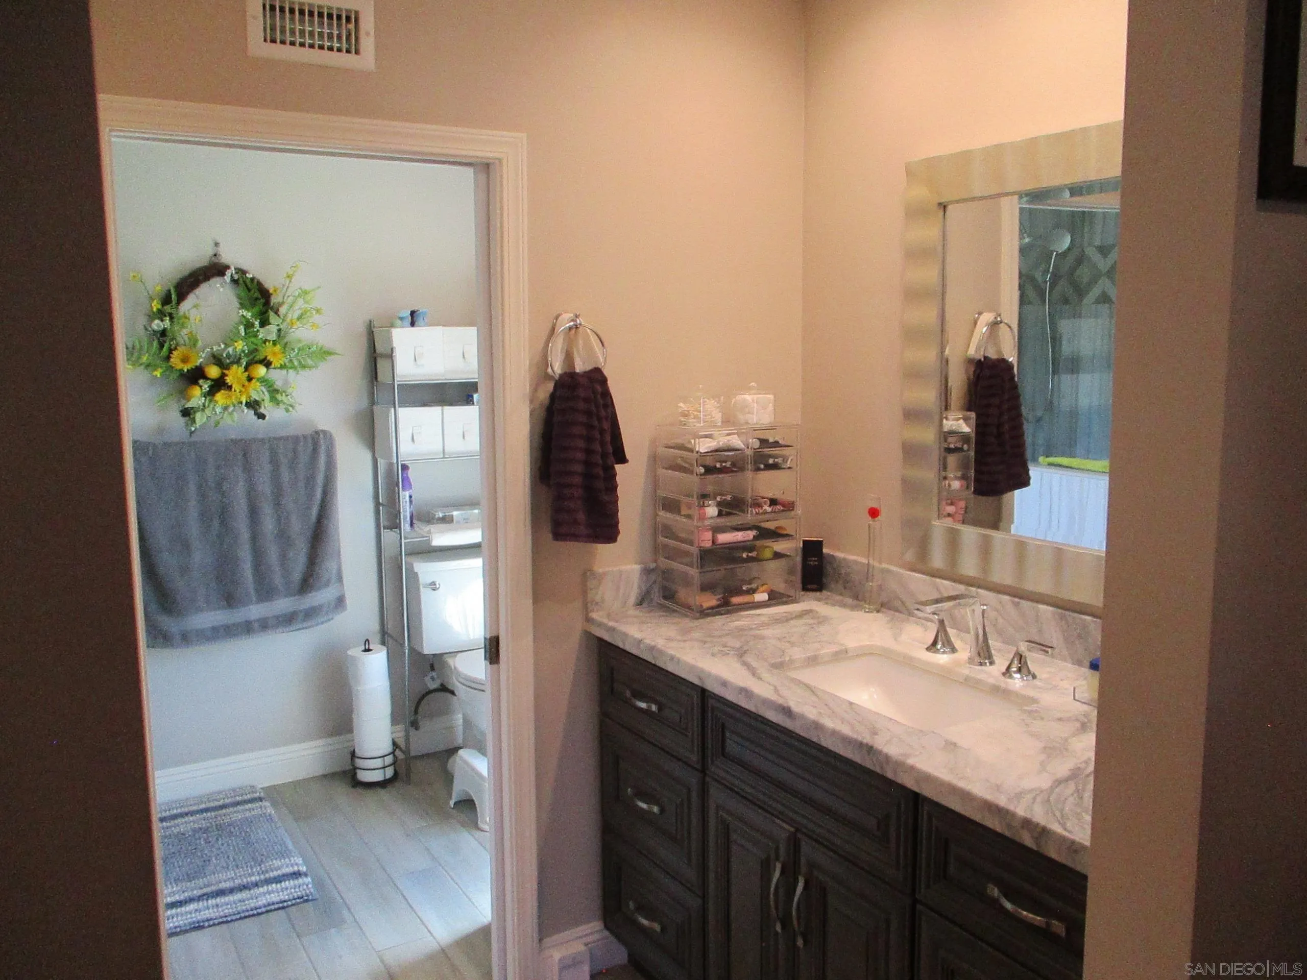
| Interior Features: | Ceiling Fan, Crown Moldings, Granite Counters, Kitchen Island, Low Flow Toilet(s), Open Floor Plan, Remodeled Kitchen, Shower, Kitchen Open to Family Rm |
| Laundry Features: | Electric |
| Levels: | 1 Story |
| Living Area Units: | SquareFeet |
| Lot Size Units: | Acres |
| MLS Area Major: | North County Inland |
| Parcel Number: | 274-640-19-00 |
| Parking Features: | Direct Garage Access, Garage Door Opener |
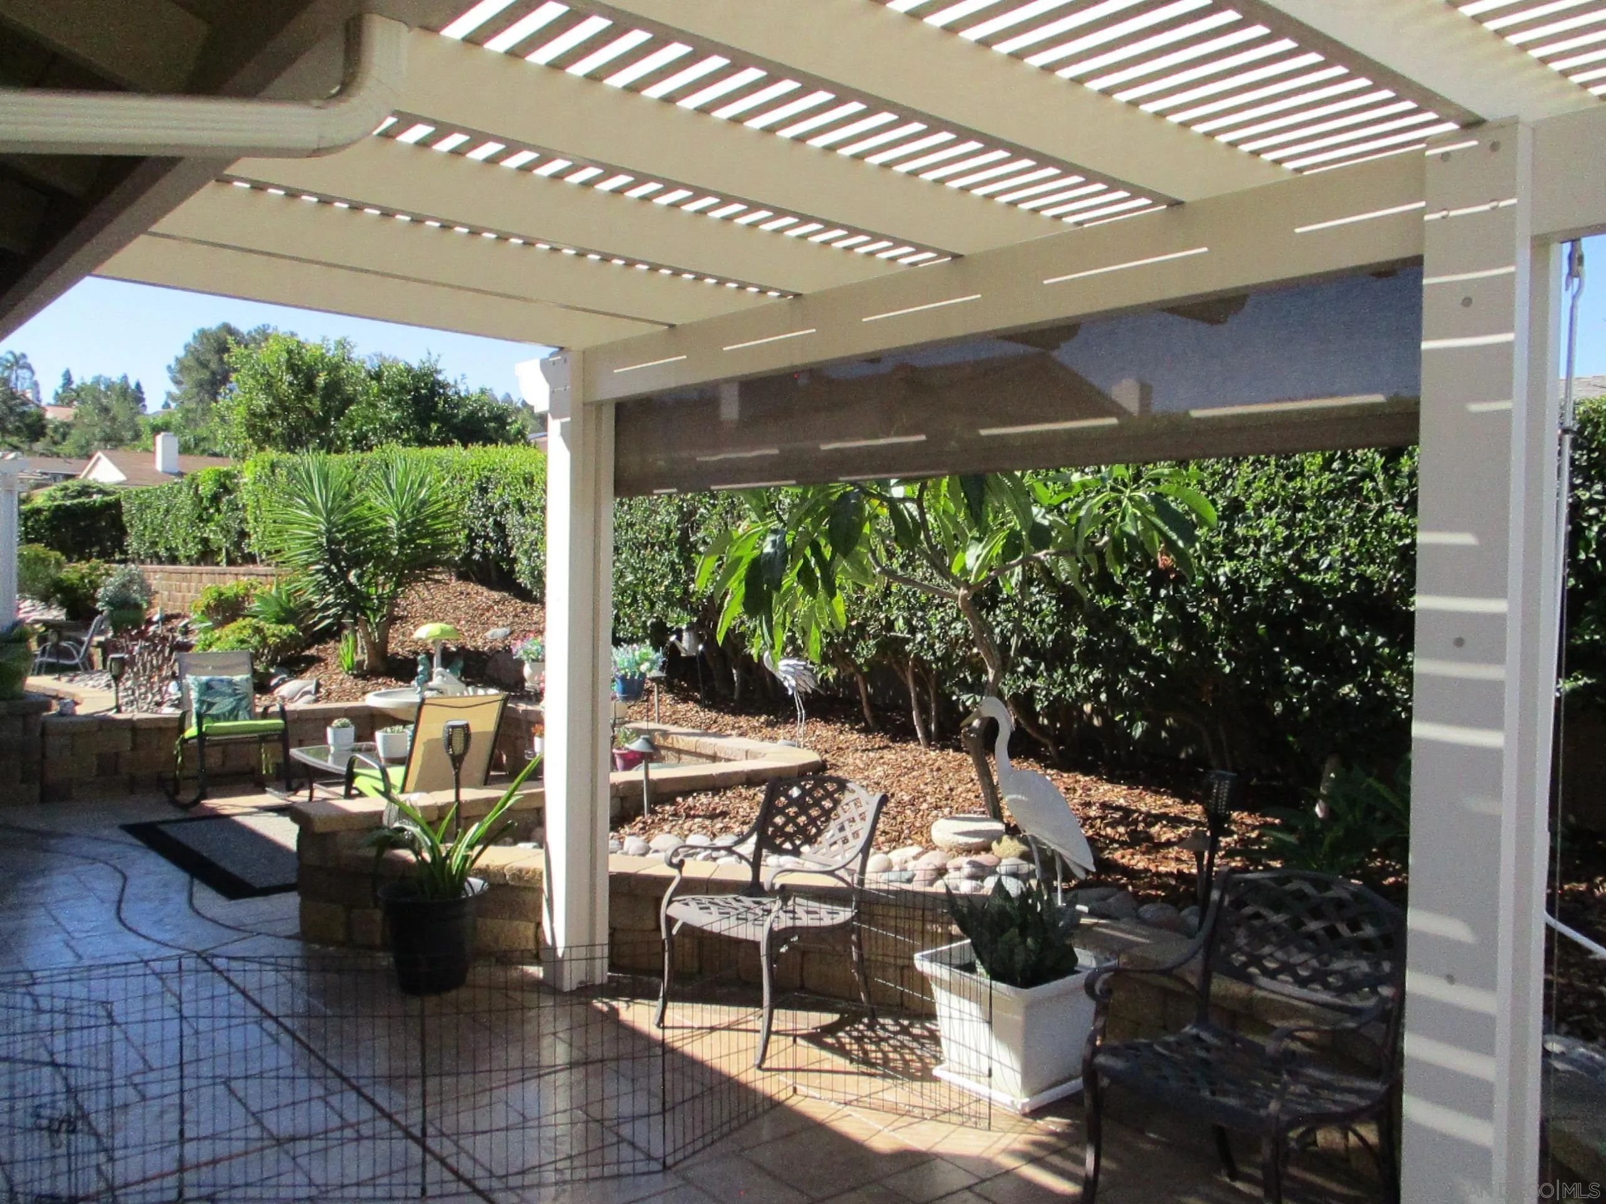
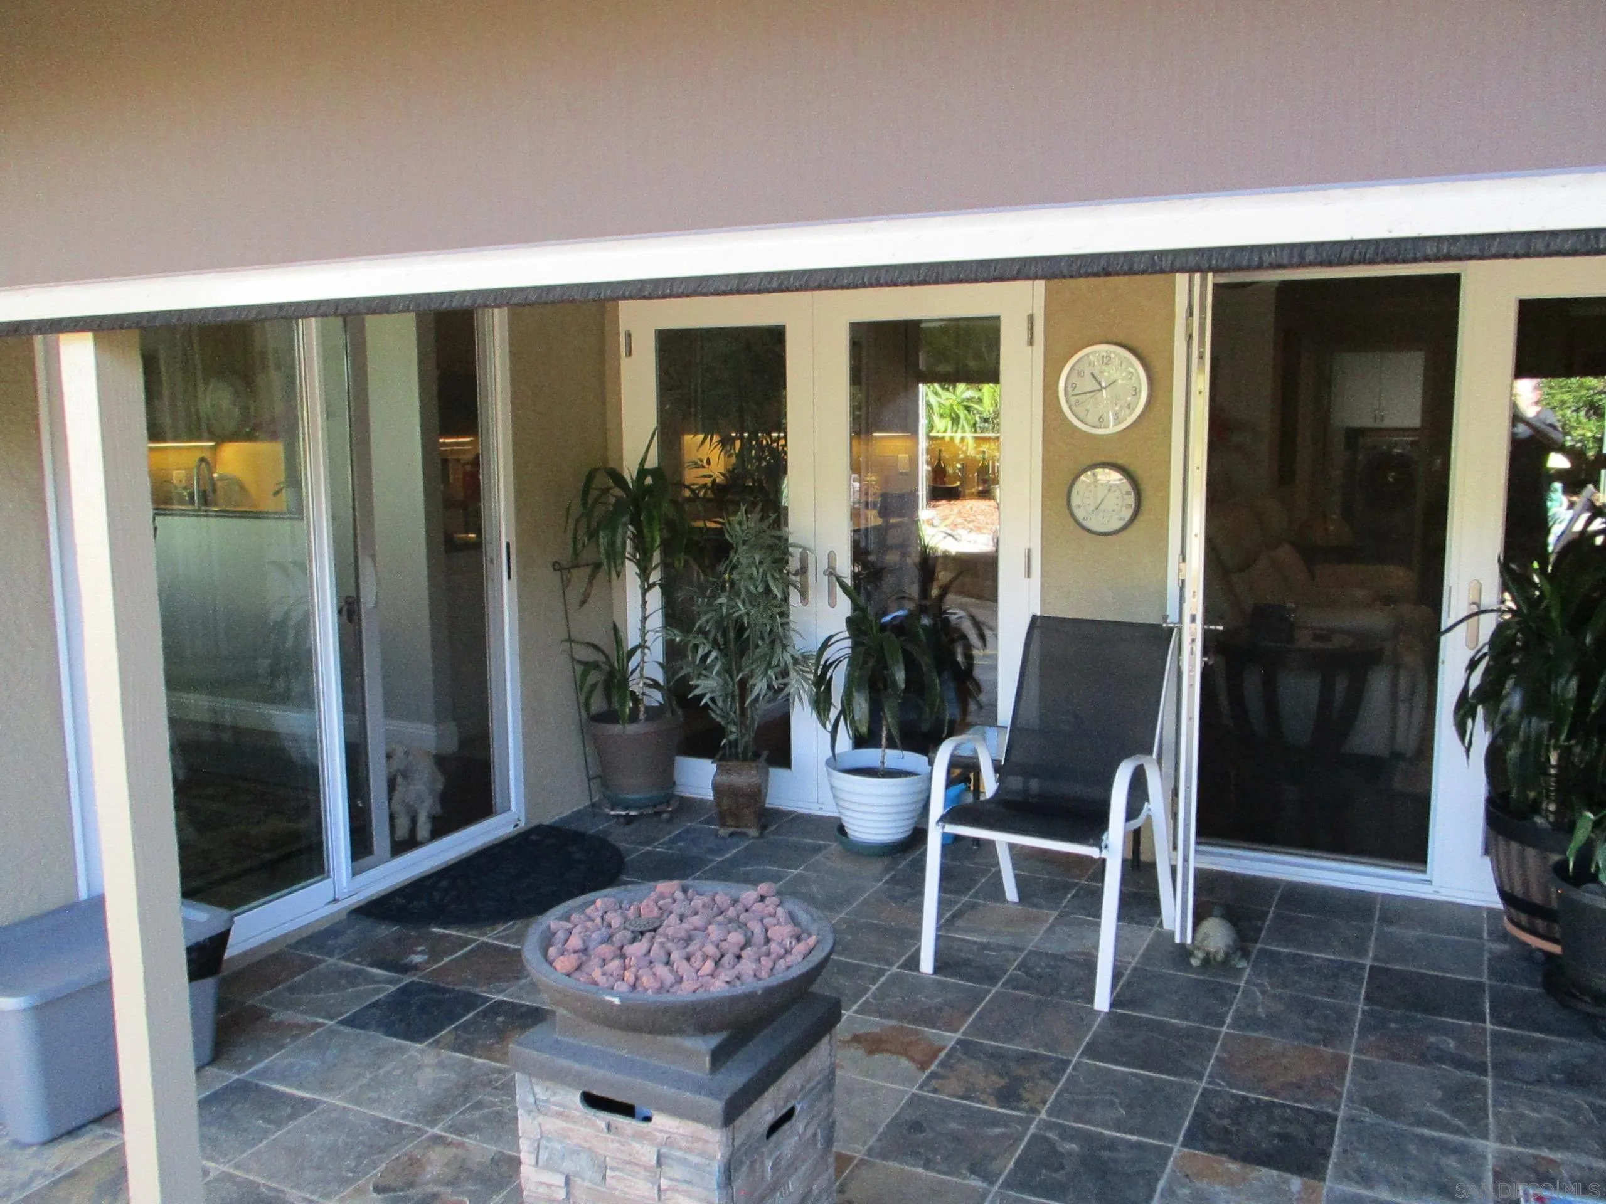
| Patio And Porch Features: | Awning/Porch Covered, Covered, Patio |
| Photos Change Timestamp: | 2026-11-13T19:02:16Z |
| Pool Features: | Association |
| Roof: | Composition |
| Senior Community?: | Yes |
| Sewer: | Sewer Connected |
| Special Listing Conditions: | N/K |
| State Or Province: | CA |
| Stories: | 1 |
| Stories Total: | 1 |
| Utilities: | Cable Available, Electricity Available, Electricity Connected, Water Connected |
| Water Source: | Meter on Property |
| Zoning: | R-1 |
| Sdmls Neighborhood: | Seven Oaks |
| Sdmls Area Zip: | Rancho Bernardo (92128) |
| Sdmls Lvt Date: | 2026-11-13 |
| Original List Price: | $1,200,000 |
| Sale Or Rent: | For Sale |
| Sdmls Status Detail: | 0 |
| Disclosures: | Homeowners Association |
| Heat Source: | Electric |
| Miscellaneous: | Gutters |
| Restrictions: | CC&R's |
| Security Features: | Smoke Detector |
| Site: | Cul-De-Sac, Curbs, Sidewalks, Street Paved |
| Telecommunications: | Cable (coaxial) |
| Listing Terms: | Cash, Conventional, Submit |
| Water Heater Type: | Electric, Tankless |
| Sdmls Adu Yes No: | No |
| Sdmls Exclusive Use Yard: | Yes |
| Sdmls Short Sale: | No |
| Year Built Source: | Assessor |
| Sdmls Internet Address: | 12145 San Tomas Pl |
| Sdmls Home Owner Fee Reflects: | Year |
| Assessments: | N/K |
| Sdmls Optional Bedrooms: | 1 |
| Sdmls Max Search Price: | 1,200,000 |
| Sdmls Monthly Total Fees: | 53 |
| Parking Total: | 4 |
| Sdmls Geo Update Timestamp: | 2026-11-13T19:02:16Z |
| Sdmls Full Address: | 12145 San Tomas Pl |
| Sdmls Pp Insta: | https://www.propertypanorama.com/instaview/snd/260027038 |
| Showing Requirements: | Call Listing Agent |
| Sdmls Parking Non Garaged: | 2.0 |
| Bedrooms Possible: | 3 |
| Sdmls Lot Size: | 7, 500-10, 889 SF |
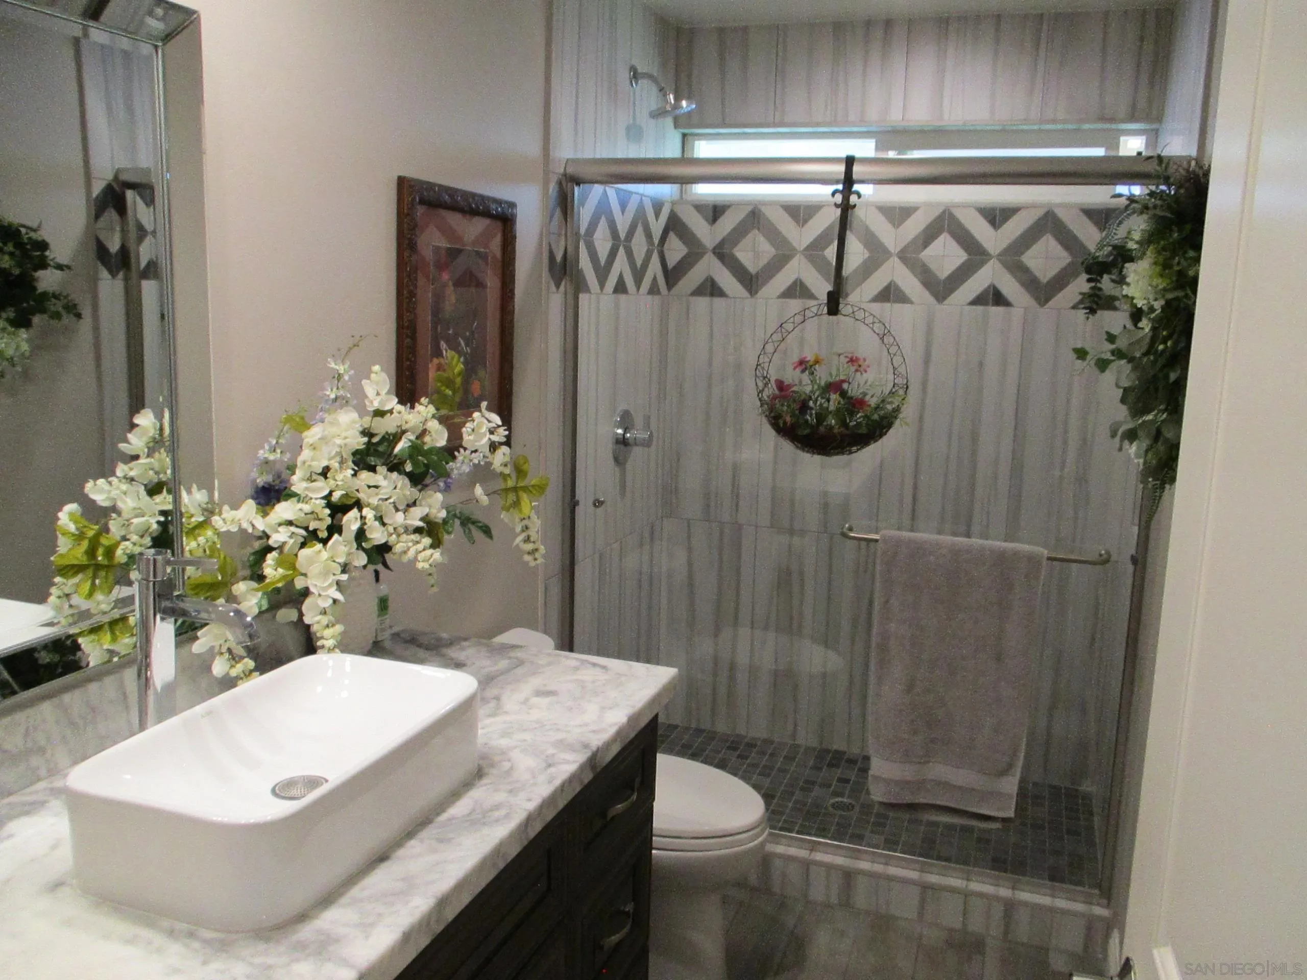
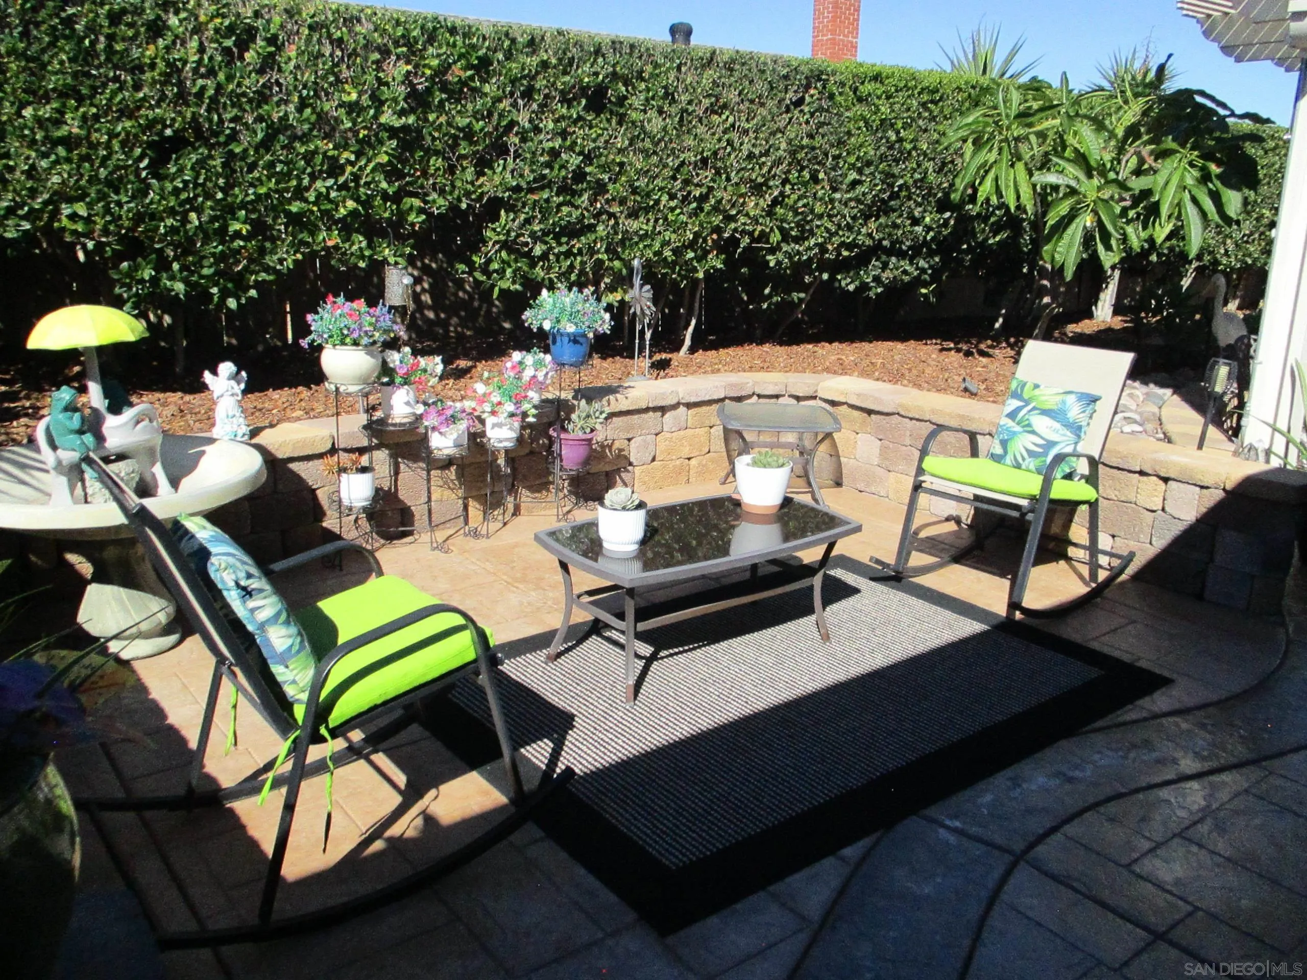
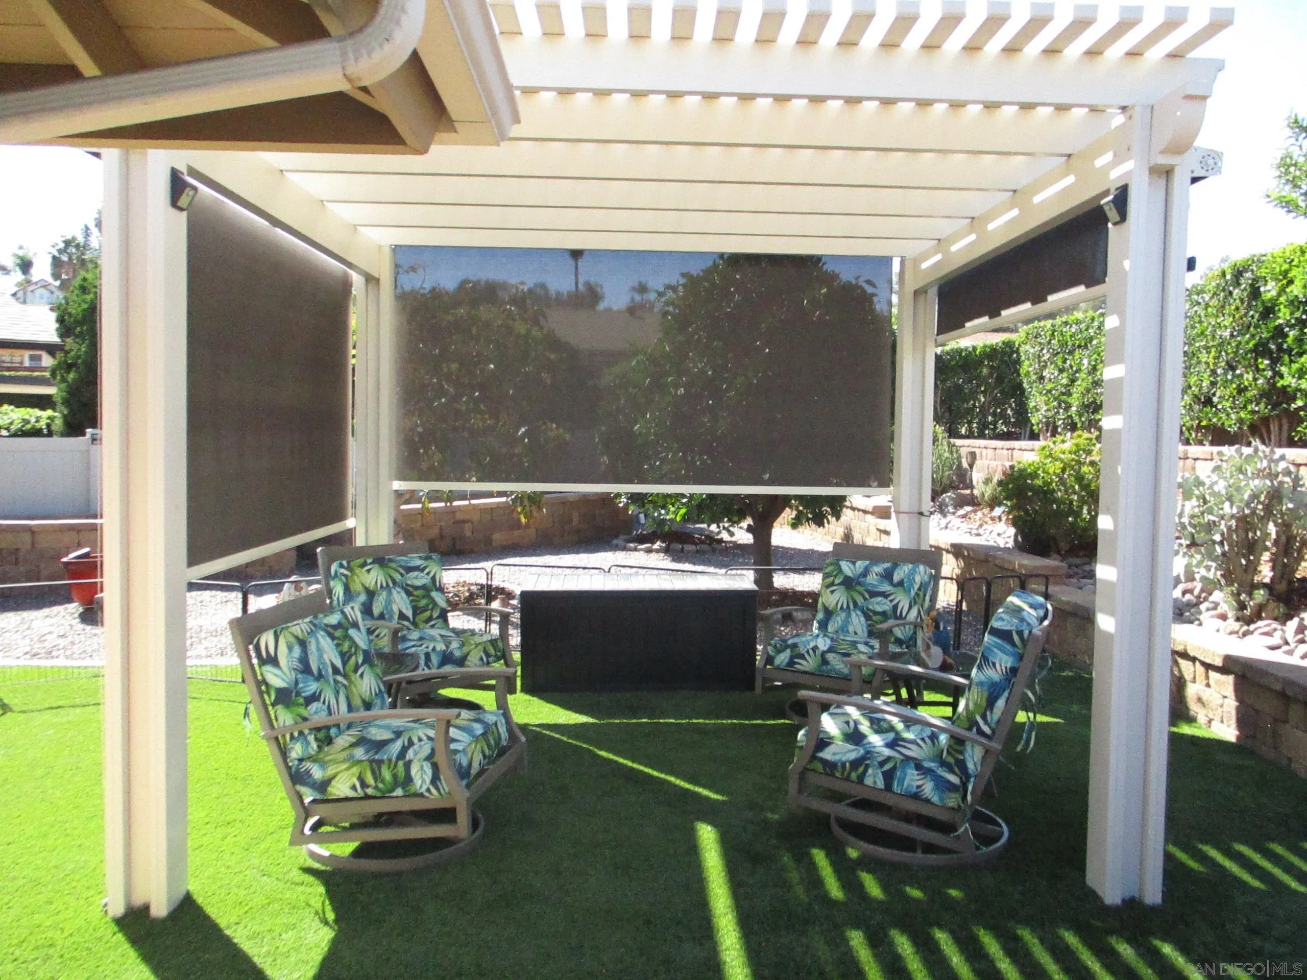
| Sdmls Supplement Remarks: | Enter through custom front doors into an open floor plan. The spacious Livingroom invites family and friends and is open to the kitchen and dining room and rear yard. There's also a huge bonus room/office connected as well that could easily be turned into a 3rd bedroom. Features include: Matching stainless kitchen appliances, Dual pane windows throughout, Tankless water heater, AC, Beautiful wood and travertine flooring, and SOLAR which is owned not leased. The remodeled bathrooms feature walk in showers and dual vanities in the primary bath. There are multipole siting patios which feature retractable rolling shades and even a large motorized shade at kitchen patio. Stamped colored concrete has underground drainage which drain to the street. There are 4 producing citrus trees and one avocado. There's a oversized finished "Dream Garage" that every one will love. Property is fully fenced with Vynal fencing. The entire sewer line was replaced in 2025 from the house to the street. |
| On Market Date: | 2026-11-13 |
Listing Courtesy of: Rob Nemec, Broker
Listing Agent: Robert Nemec
858-229-2223
This information is deemed reliable but not guaranteed. You should rely on this information only to decide whether or not to further investigate a particular property. BEFORE MAKING ANY OTHER DECISION, YOU SHOULD PERSONALLY INVESTIGATE THE FACTS (e.g. square footage and lot size) with the assistance of an appropriate professional. You may use this information only to identify properties you may be interested in investigating further. All uses except for personal, noncommercial use in accordance with the foregoing purpose are prohibited. Redistribution or copying of this information, any photographs or video tours is strictly prohibited. This information is derived from the Internet Data Exchange (IDX) service provided by San Diego MLS. Displayed property listings may be held by a brokerage firm other than the broker and/or agent responsible for this display. The information and any photographs and video tours and the compilation from which they are derived is protected by copyright. Compilation © 2025 San Diego MLS.
© 2026 San Diego MLS.
San Diego MLS data last updated on November 13, 2026 09:59 PM - PT.

Property Last Updated: November 13, 2026 09:59 PM - PT
