
12260 Brassica
San Diego, CA 92129
$1,925,000
Open Houses
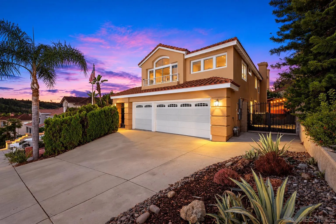
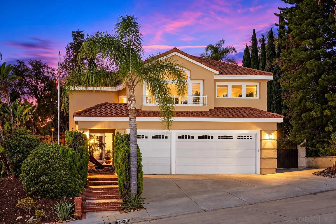
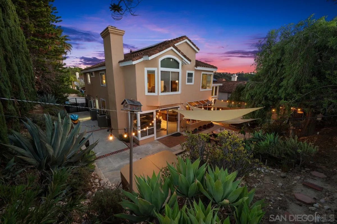
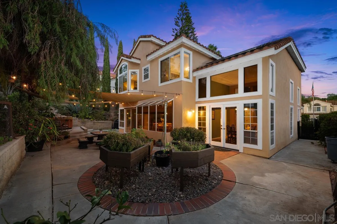
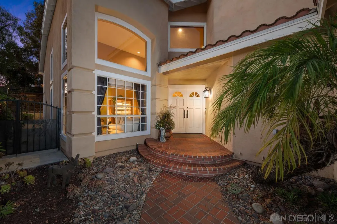
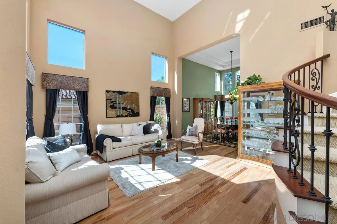
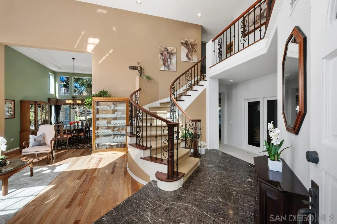
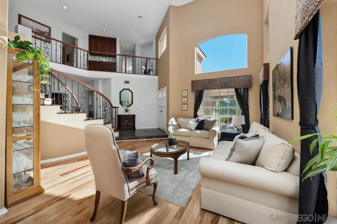
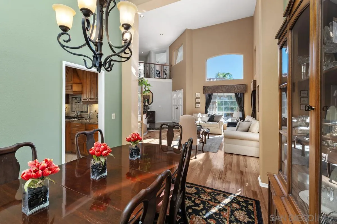
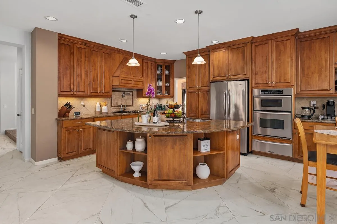
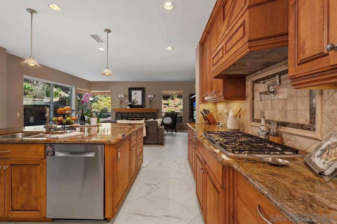
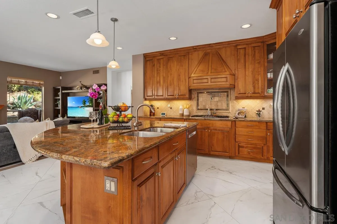
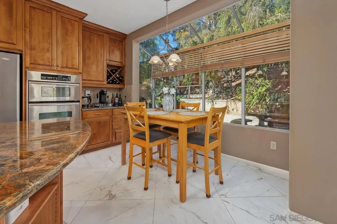
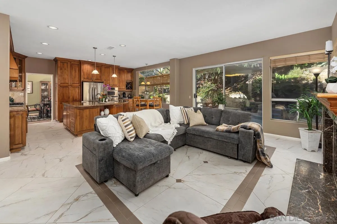
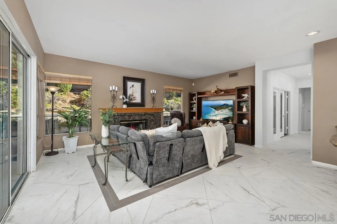
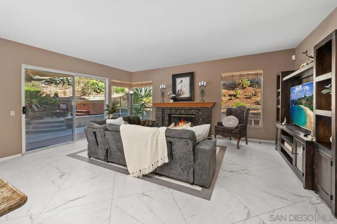
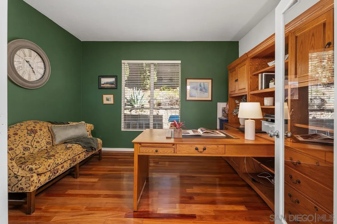
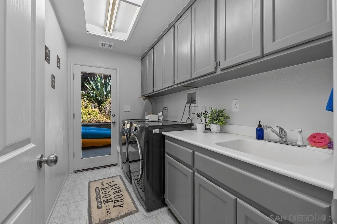
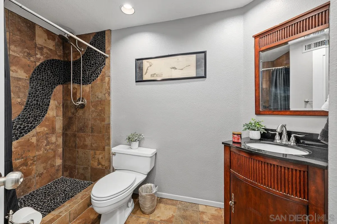
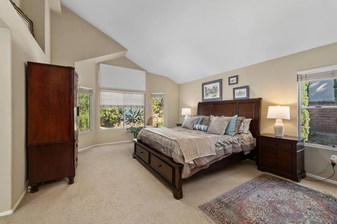
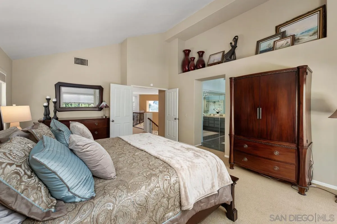
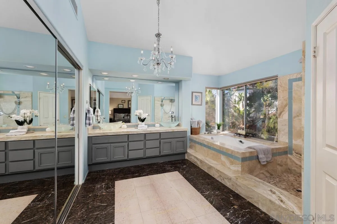
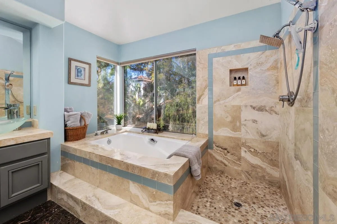
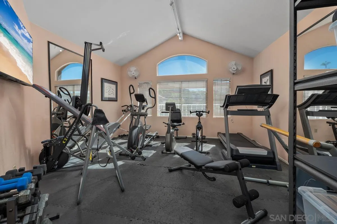
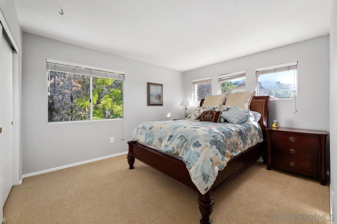
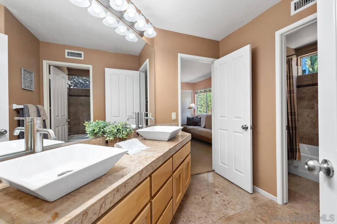
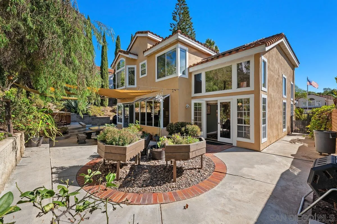
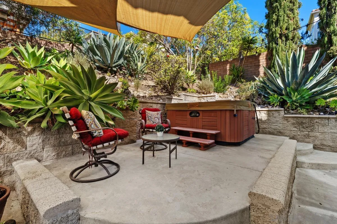
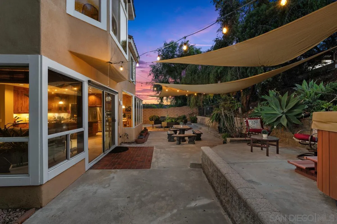
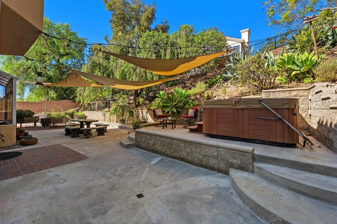
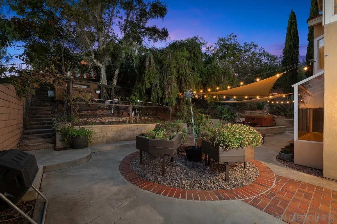
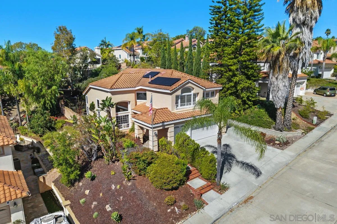
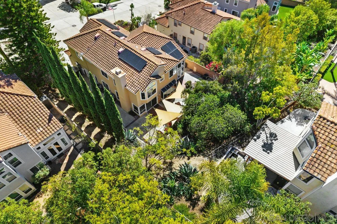
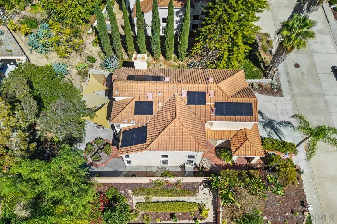
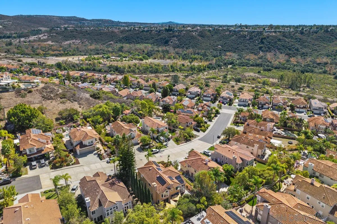
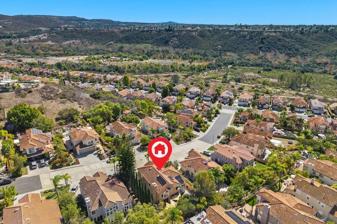
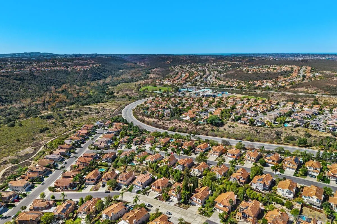
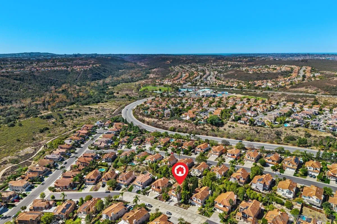
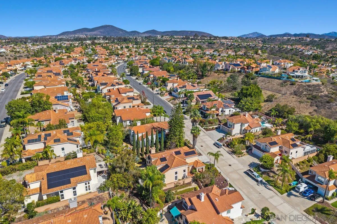
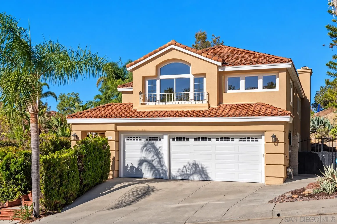
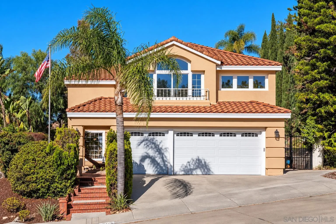
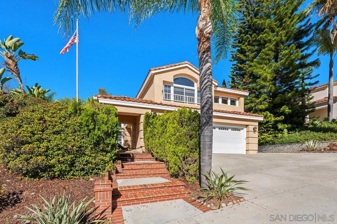
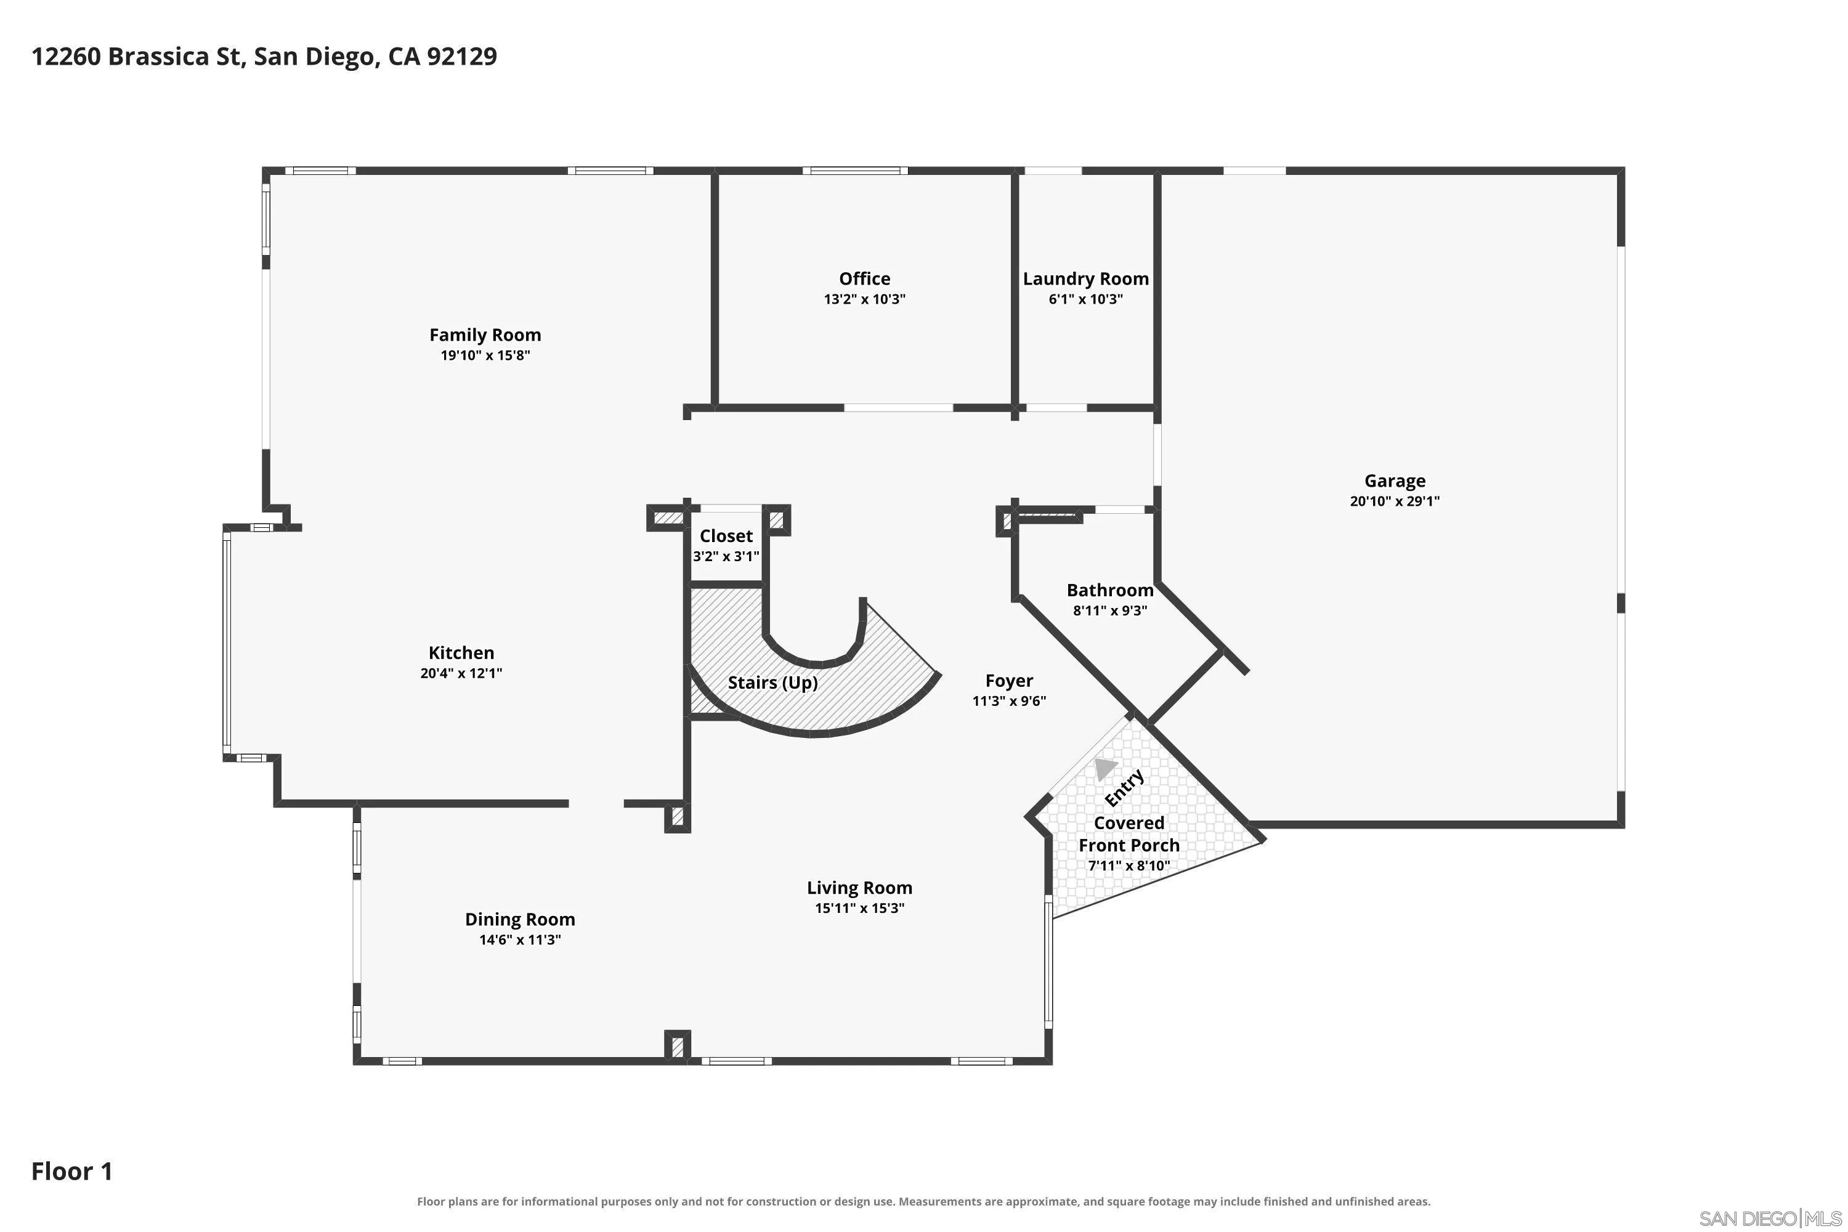
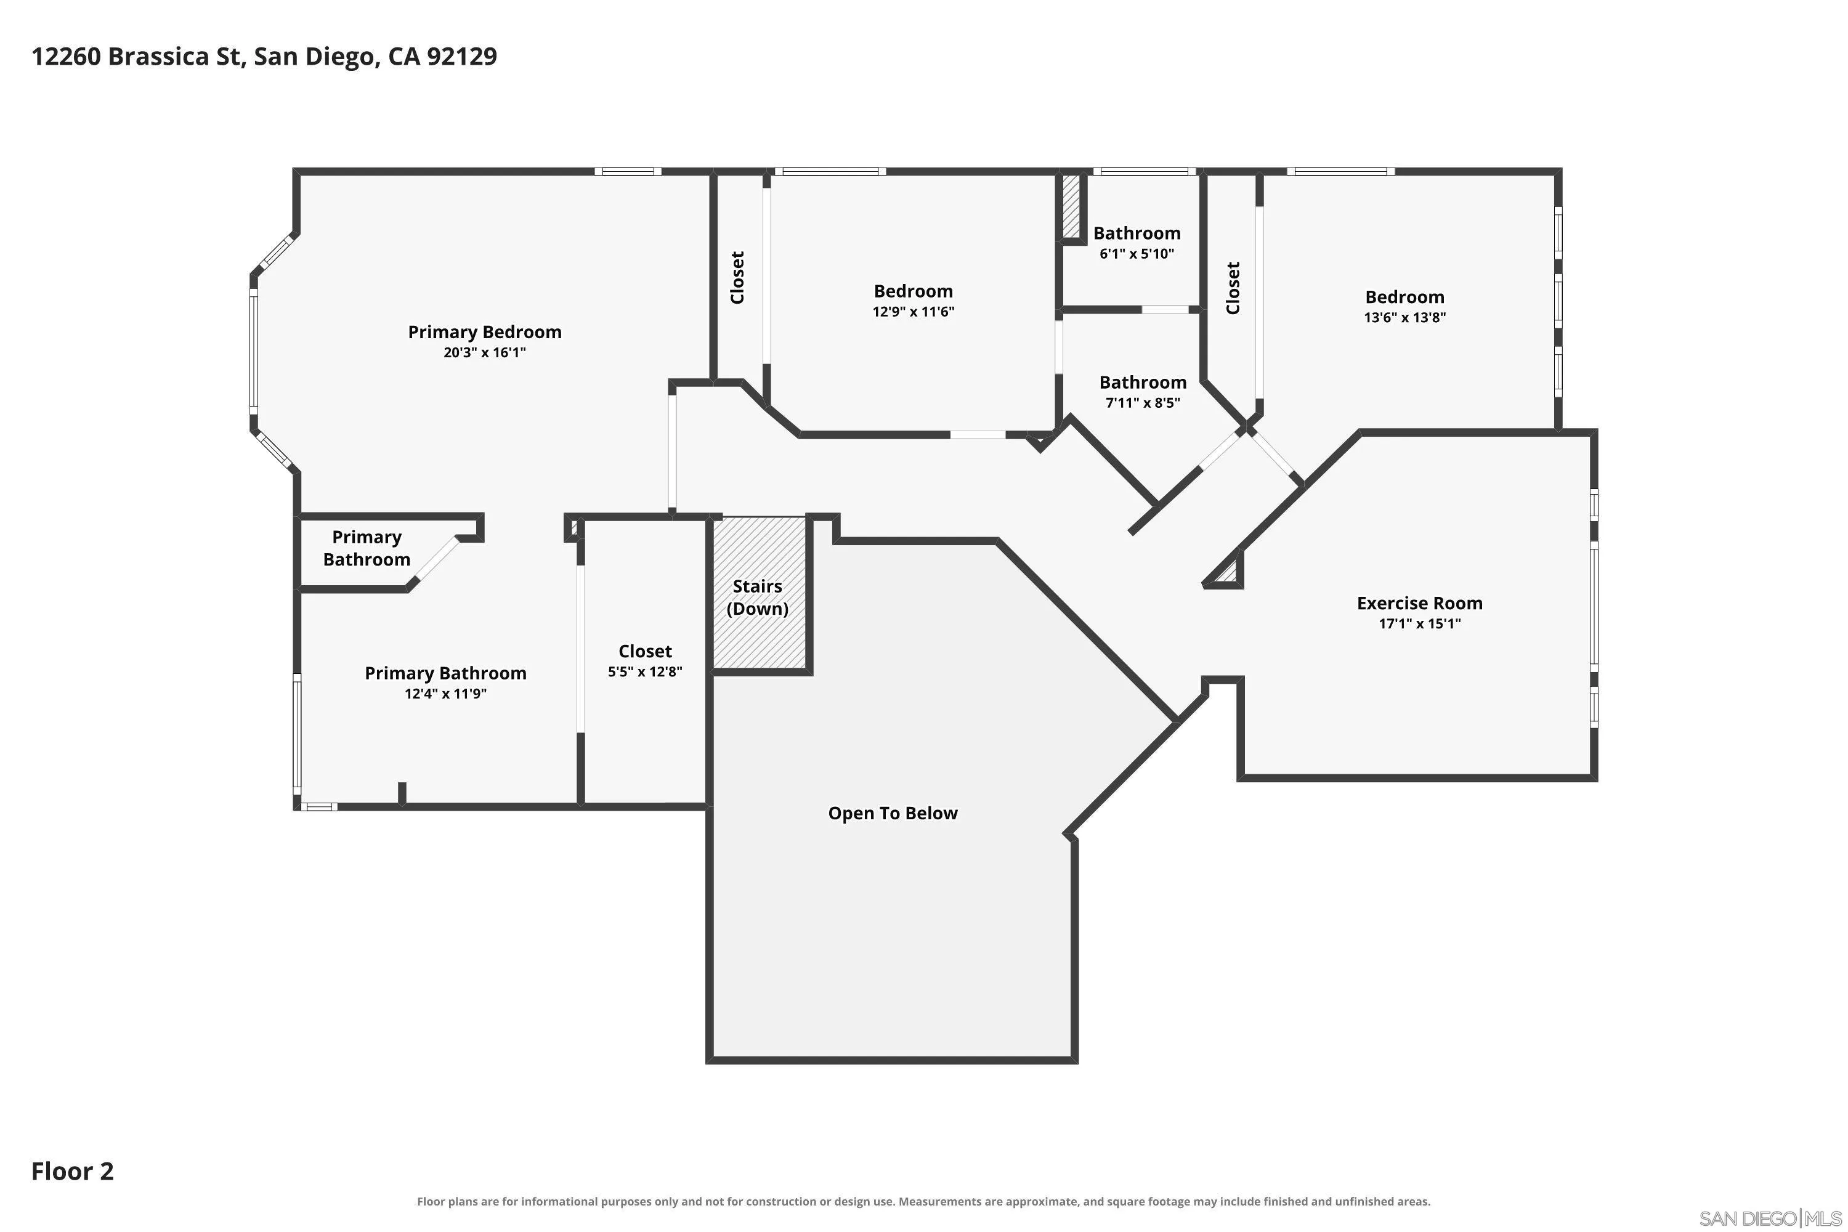
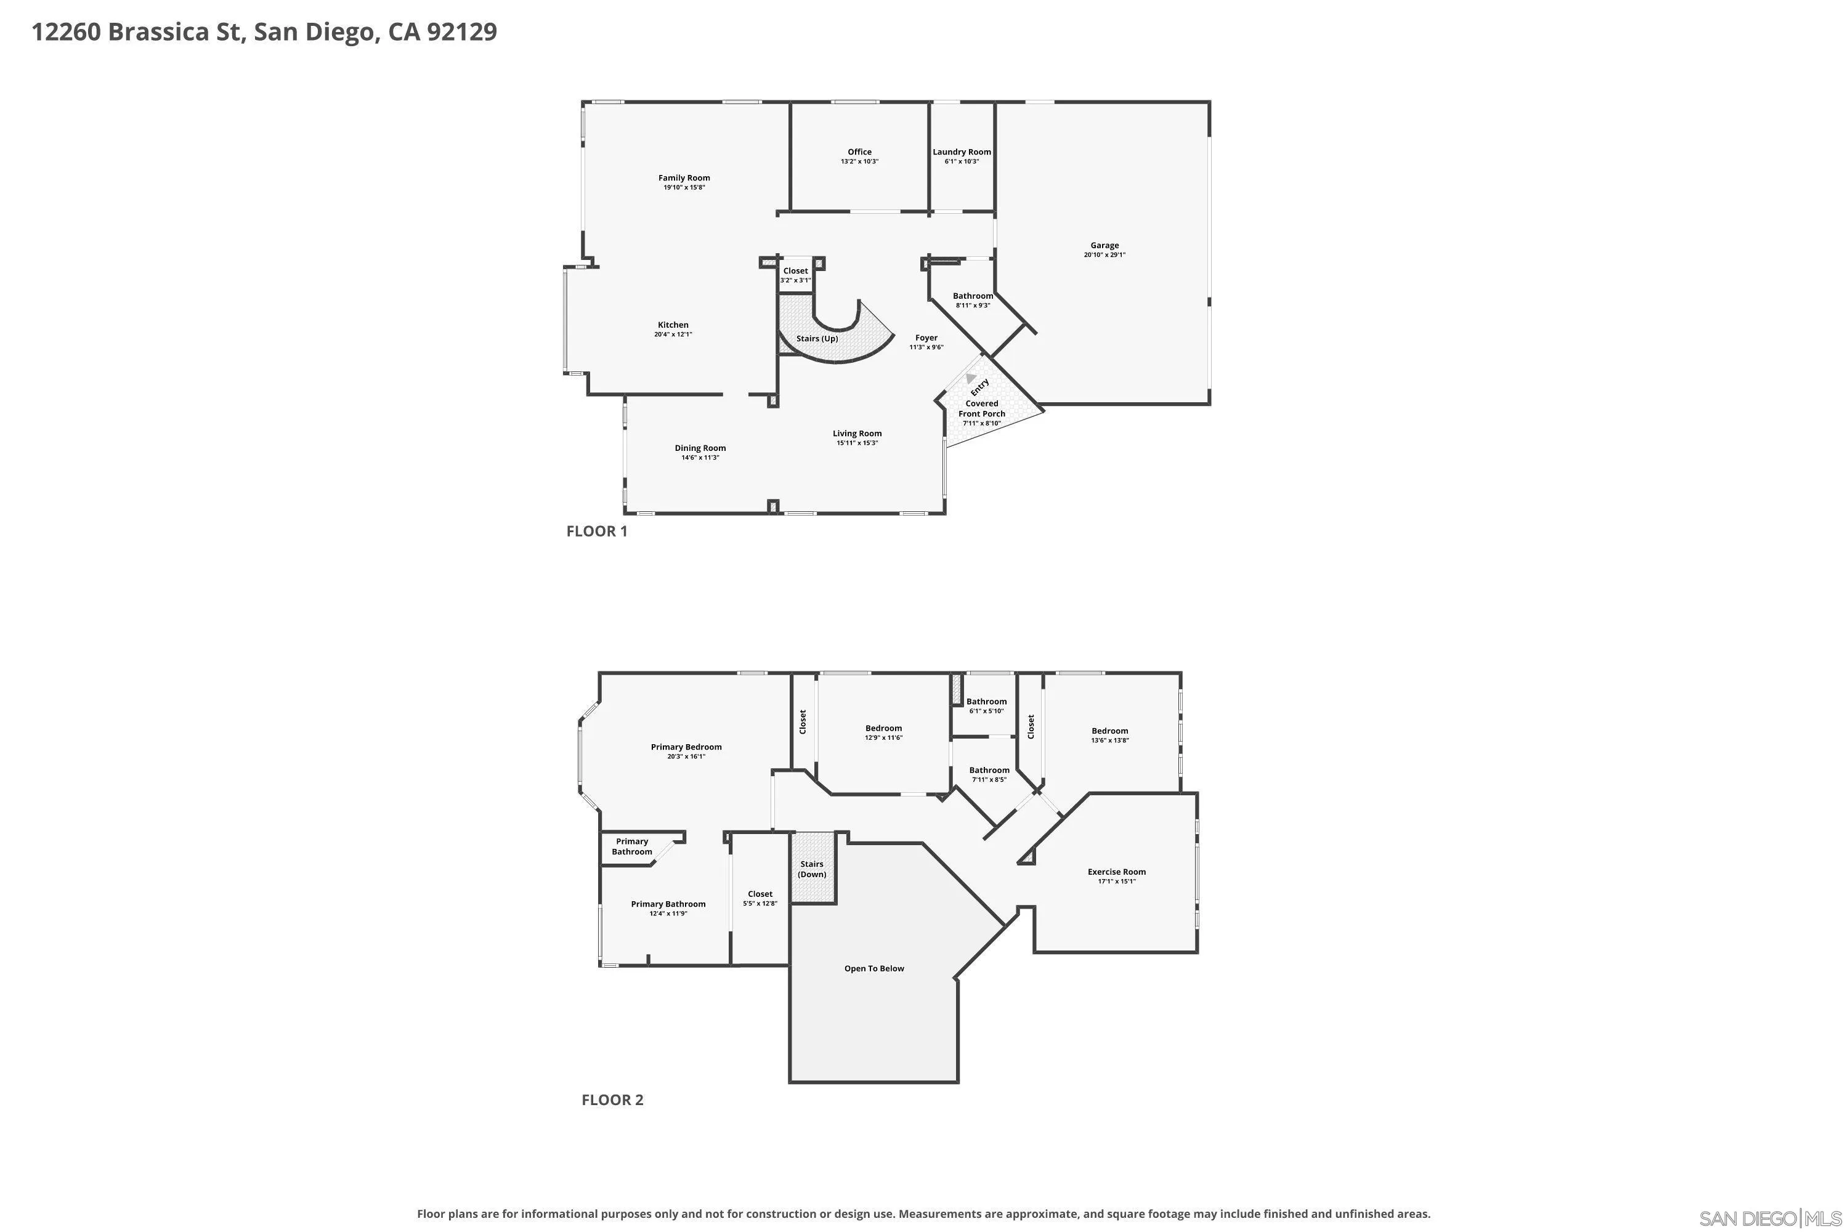
Welcome Home to Park Village — Where Comfort Meets Connection Lovingly maintained and thoughtfully upgraded, this inviting 4-bedroom home with a dedicated office welcomes you with soaring ceilings, abundant natural light, and breathtaking sunset and canyon views. Solid hardwood floors, a beautifully remodeled gourmet kitchen with an oversized island, premium appliances, custom wood cabinetry, and granite countertops create the perfect setting for everyday living and entertaining. Professionally remodeled bathrooms, porcelain tile flooring, and a decorative wrought-iron staircase add timeless style. Outside, discover a private backyard retreat featuring a hot tub, fruit trees, drought-tolerant landscaping, raised vegetable gardens, and a charming chicken coop. Solar panels with Tesla Powerwall battery storage, newer A/C units, and numerous additional improvements enhance comfort and efficiency. Ideally located in the desirable Park Village neighborhood, enjoy access to award winning Poway Unified schools, neighborhood parks, scenic trails, shopping, and convenient freeway access.
| Listing Id: | 260025299 |
|---|---|
| List Price: | $1,925,000 |
| Property Type: | Residential |
| Property Sub Type: | Detached |
| Status: | Active |
| Bedrooms Total: | 4 |
| Bathrooms Full: | 3 |
| Living Area: | 2,885 |
| Association Fee: | $0 |
| Lot Size Square Feet: | 9,858.0 |
| Architectural Style: | Mediterranean/Spanish |
| Waterfront?: | No |
| City: | San Diego |
| County Or Parish: | San Diego |
| Subdivision Name: | Rancho Penasquitos |
| Postal Code: | 92129 |
| Year Built: | 1990 |
| Appliances: | Dishwasher, Disposal, Fire Sprinklers, Microwave, Refrigerator, Solar Panels, Washer, Built In Range, Ice Maker, Range/Stove Hood, Gas Range, Gas Cooking |
| Basement: | false |
| Bathrooms Total Integer: | 3 |
| Building Area Total: | 2,885.0 |
| Building Area Units: | Sqft |
| Feed Types: | IDX |
| Construction Materials: | Stucco |
| Cooling: | Central Forced Air, Electric |
| Directions: | Park Village Rd, South on Rumex, Right on Picrus, Left on Hopseed, Right on Brassica. |
| Elementary School District: | Poway Unified School District |
| Fencing: | Full, Gate |
| Fireplace Features: | FP in Family Room, Gas, Gas Starter |
| Fireplaces Total: | 1 |
| Flooring: | Brick/Pavers, Carpet, Wood, Marble |
| Garage Spaces: | 3.0 |
| Heating: | Fireplace, Forced Air Unit |
| High School District: | Poway Unified School District |
| Laundry Features: | Electric |
| Levels: | 2 Story |
| Living Area Units: | Sqft |
| Lot Size Dimensions: | 9858 |
| Lot Size Units: | Acres |
| MLS Area Major: | North County Inland |
| Middle Or Junior School District: | Poway Unified School District |
| Parcel Number: | 309-414-28-00 |
| Parking Features: | Attached, Garage, Garage - Three Door |
| Photos Change Timestamp: | 2026-10-20T19:22:52Z |
| Pool Features: | N/K |
| Roof: | Tile/Clay, Spanish Tile |
| Sewer: | Sewer Connected |
| Special Listing Conditions: | N/K |
| State Or Province: | CA |
| Stories Total: | 2 |
| View: | Evening Lights, Mountains/Hills |
| Water Source: | Meter on Property |
| Sdmls Neighborhood: | Park Village |
| Sdmls Area Zip: | RANCHO PENASQUITOS (92129) |
| Sdmls Lvt Date: | 2026-10-20 |
| Original List Price: | $1,925,000 |
| Sale Or Rent: | For Sale |
| Sdmls Status Detail: | 0 |
| Community Features: | Spa/Hot Tub |
| Frontage Type: | Canyon |
| Heat Source: | Electric, Solar |
| Restrictions: | None Known |
| Listing Terms: | Cash, Conventional, FHA, VA |
| Sdmls Exclusive Use Yard: | Yes |
| Showing Contact Type: | Agent |
| Sdmls Internet Address: | 12260 Brassica |
| Sdmls Optional Bedrooms: | 1 |
| Sdmls Max Search Price: | 1,925,000 |
| Parking Total: | 6 |
| Sdmls Geo Update Timestamp: | 2026-10-20T19:22:51.8 |
| Sdmls Full Address: | 12260 Brassica |
| Sdmls Pp Insta: | https://www.propertypanorama.com/instaview/snd/260025299 |
| Sdmls Parking Non Garaged: | 3.0 |
| Bedrooms Possible: | 5 |
| Sdmls Lot Size: | 7, 500-10, 889 SF |
| Sdmls Supplement Remarks: | Professionally remodeled bathrooms, porcelain tile flooring, and a decorative wrought-iron staircase add timeless style. Outside, discover a private backyard retreat featuring a hot tub, fruit trees, drought-tolerant landscaping, raised vegetable gardens, and a charming chicken coop. Solar panels with Tesla Powerwall battery storage, newer A/C units, and numerous additional improvements enhance comfort and efficiency. Ideally located in the desirable Park Village neighborhood, enjoy access to award winning Poway Unified schools, neighborhood parks, scenic trails, shopping, and convenient freeway access. |
| Sdmls Primary Bed Area: | 18x17 |
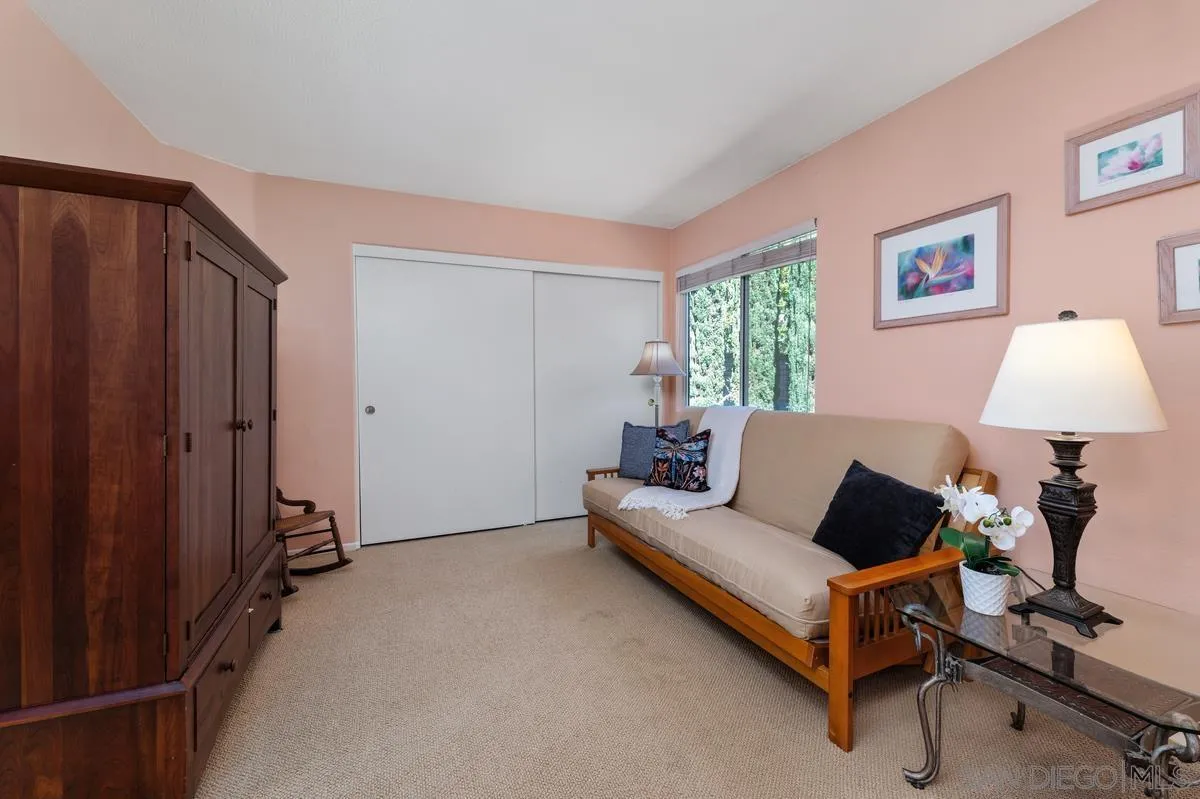
| Sdmls Bed2 Area: | 12x17 |
| Sdmls Bed3 Area: | 16x17 |
| Sdmls Bed4 Area: | 19x14 |
| Sdmls Dining Room Area: | 29x14 |
| Sdmls Family Room Area: | 29x17 |
| Sdmls Kitchen Area: | 22x17 |
| On Market Date: | 2026-10-20 |
Listing Courtesy of: Berkshire Hathaway HomeService
Listing Agent: Megan Paige
619-518-6143
This information is deemed reliable but not guaranteed. You should rely on this information only to decide whether or not to further investigate a particular property. BEFORE MAKING ANY OTHER DECISION, YOU SHOULD PERSONALLY INVESTIGATE THE FACTS (e.g. square footage and lot size) with the assistance of an appropriate professional. You may use this information only to identify properties you may be interested in investigating further. All uses except for personal, noncommercial use in accordance with the foregoing purpose are prohibited. Redistribution or copying of this information, any photographs or video tours is strictly prohibited. This information is derived from the Internet Data Exchange (IDX) service provided by San Diego MLS. Displayed property listings may be held by a brokerage firm other than the broker and/or agent responsible for this display. The information and any photographs and video tours and the compilation from which they are derived is protected by copyright. Compilation © 2025 San Diego MLS.
© 2026 San Diego MLS.
San Diego MLS data last updated on October 21, 2026 08:41 AM - PT.

Property Last Updated: October 21, 2026 08:41 AM - PT
