1238 Old Janal Ranch Road
Chula Vista, CA 91915
$1,400,000
Open Houses
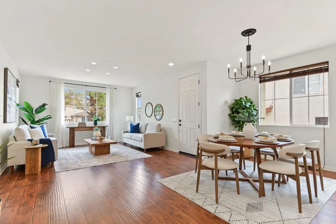
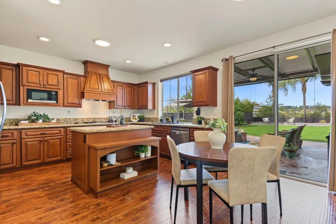
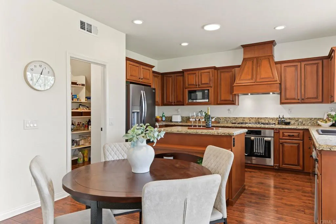
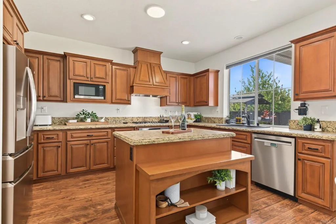
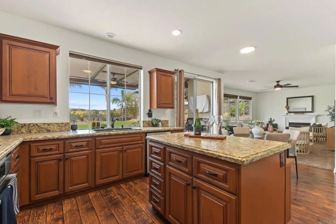
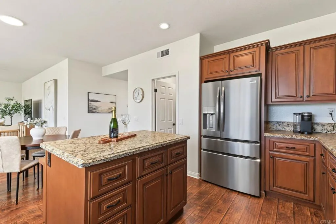
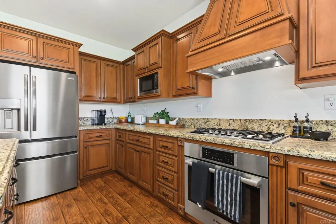
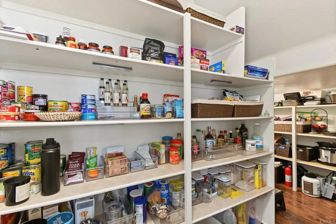
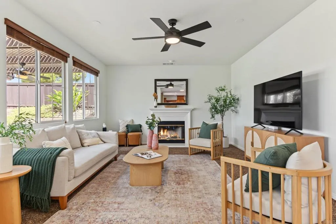
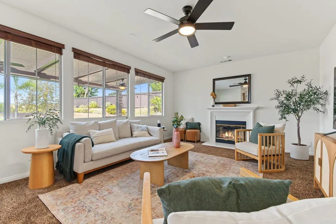
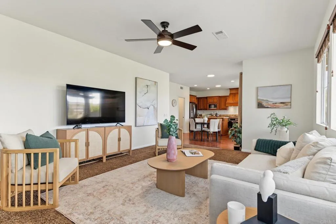
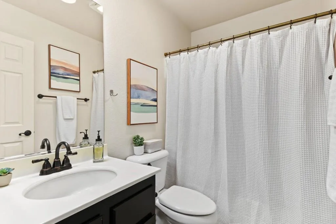
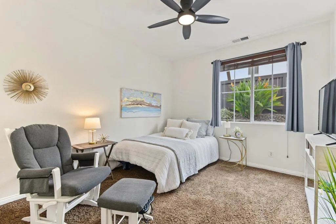
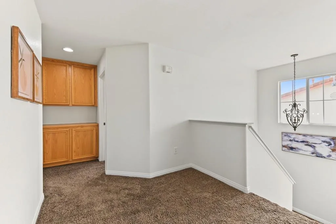
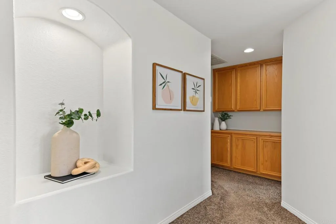
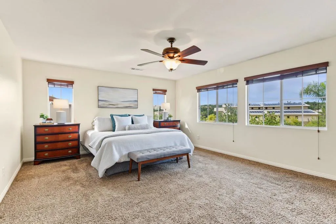
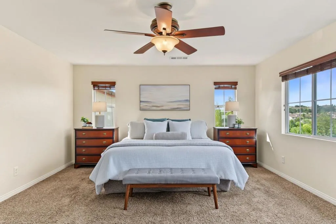
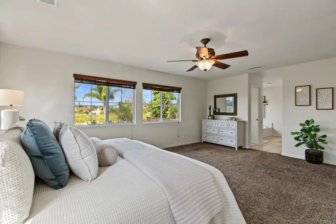
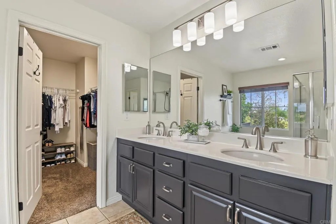
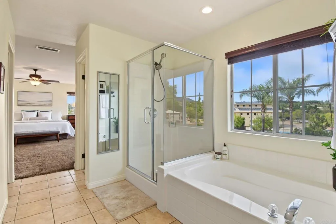
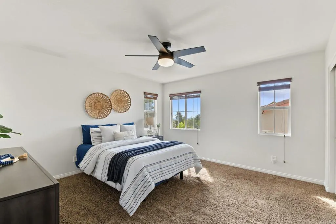
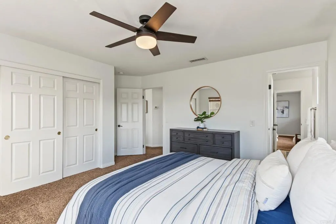
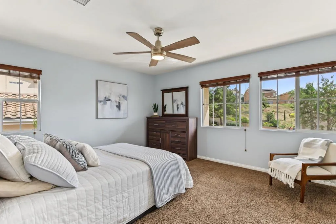
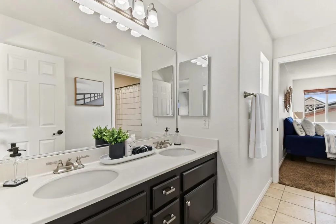
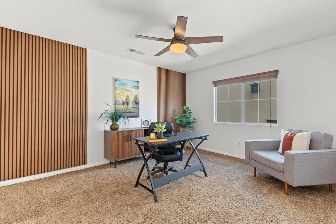
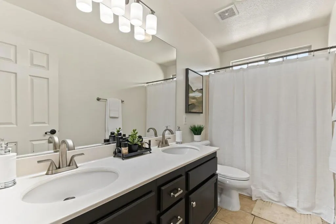
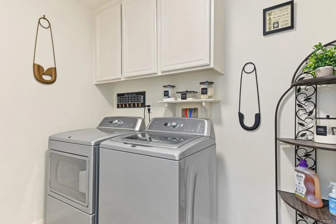
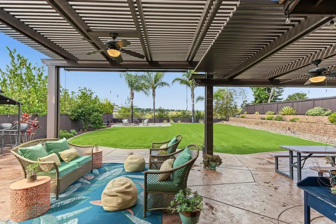
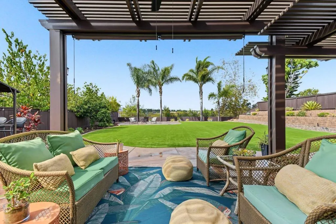
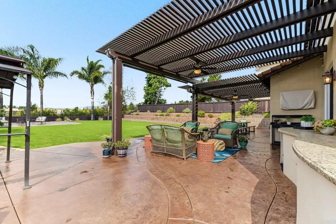
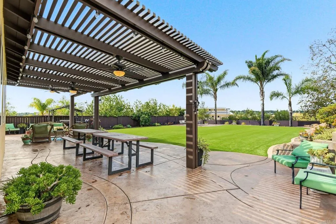
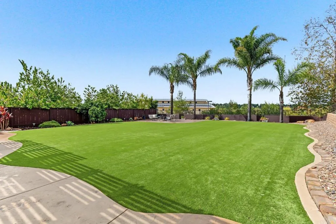
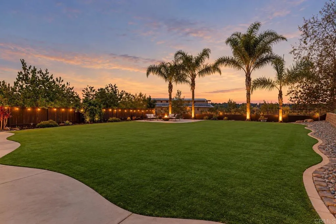
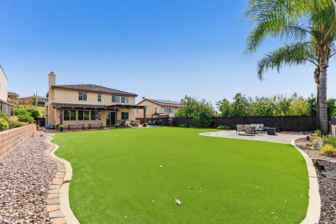
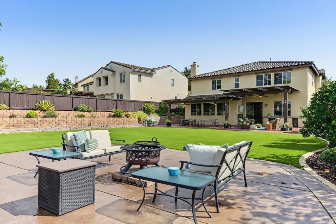
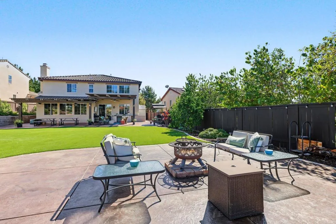
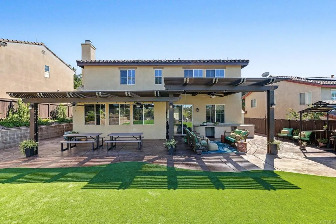
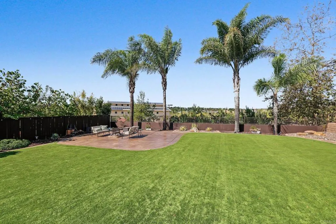
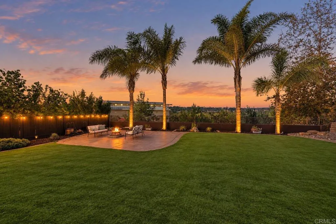
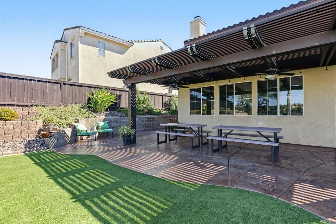
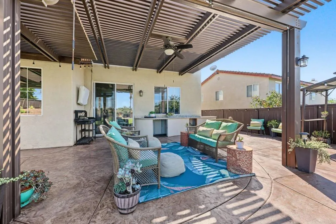
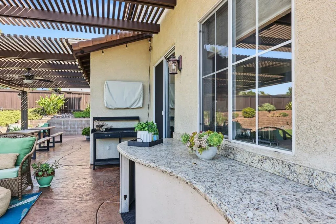
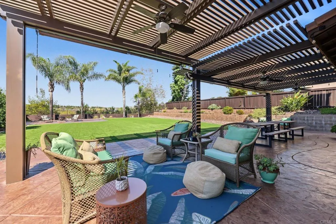
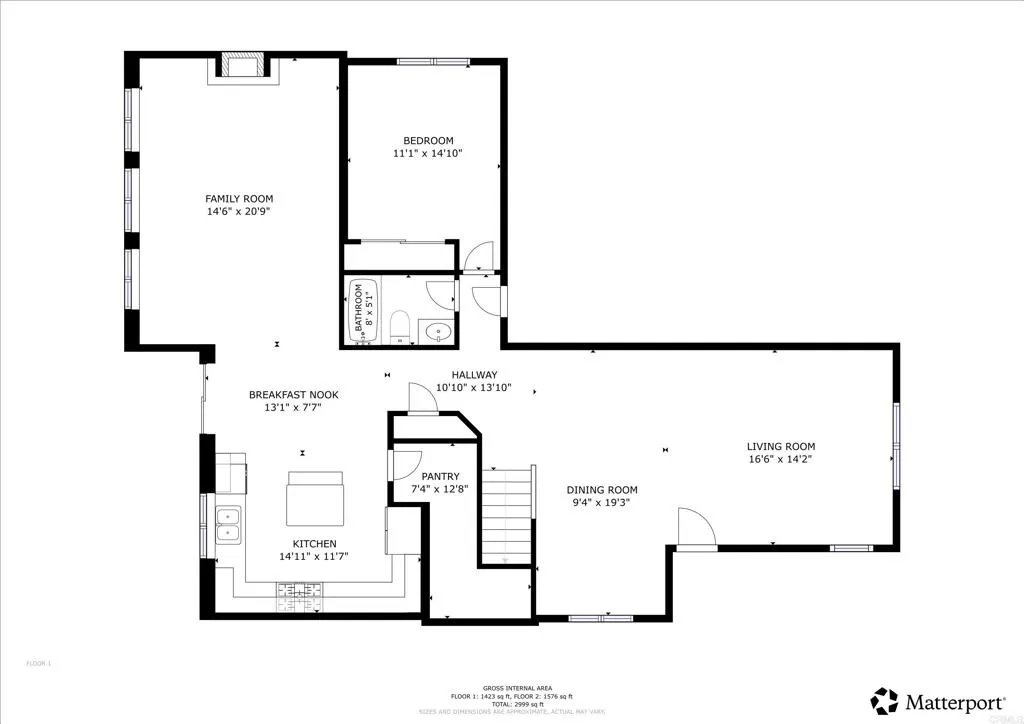
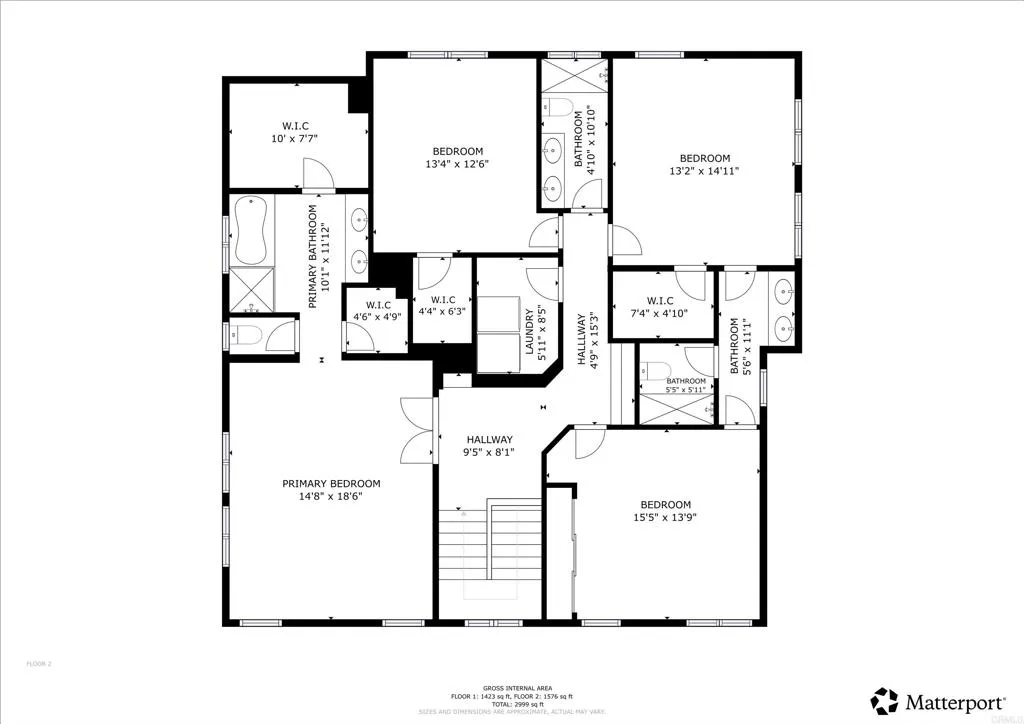
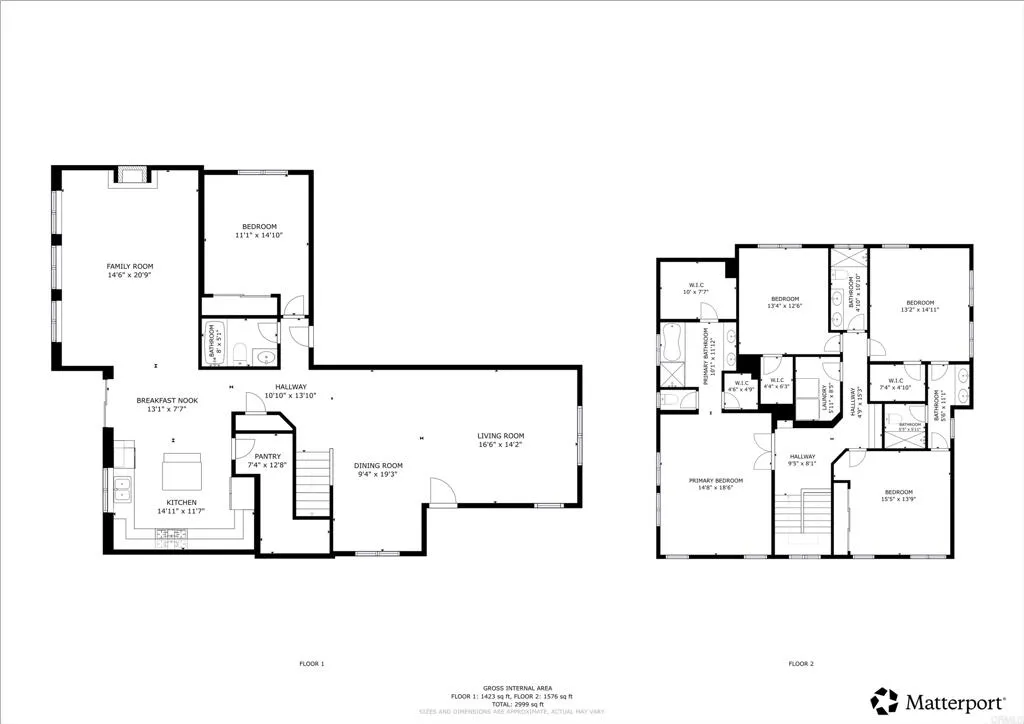
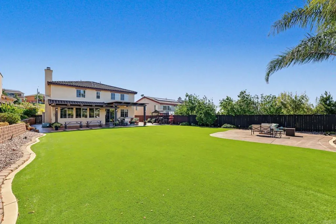
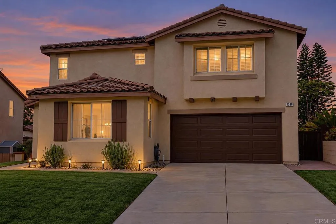
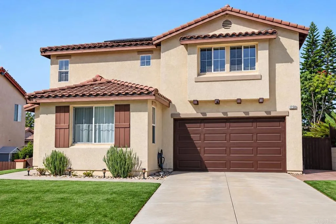
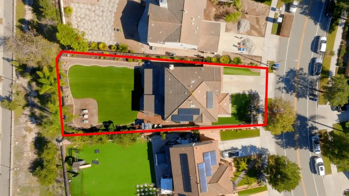
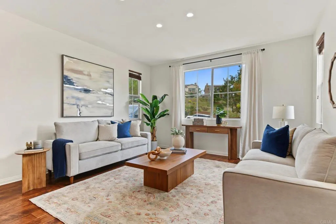
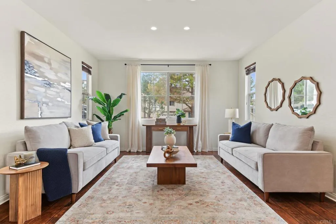
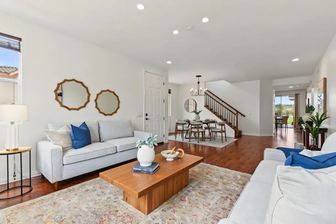
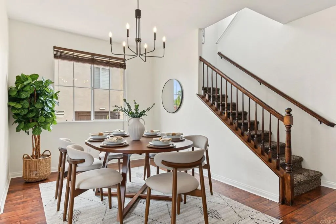
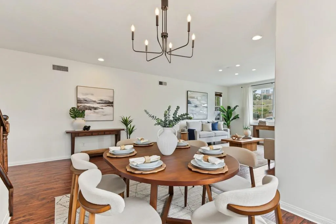
Welcome to 1238 Old Janal Ranch Rd! Unobstructed north westerly views set the stage at this 5-bedroom, 4-bath home in Eastlake Vistas. Sitting on an expansive 10,232 sq ft lot with no rear neighbors, the MASSIVE backyard, over 4,000 sq. ft. (est.), is the true showpiece. Low-maintenance turf, an Alumawood pergola, a serving station with granite countertops, and a firepit area made for entertaining or relaxing evenings while taking in the view. Inside, 2,963 sq ft of living space includes a formal dining area and two living rooms, giving everyone room to spread out. The remodeled kitchen features high end stainless steel appliances, beautiful custom cabinets, timeless leather finish granite and a huge pantry that is the envy of other kitchens. Every bedroom is generously sized, including a full bedroom and bath downstairs, ideal for guests or multi-generational living. The massive primary suite is a private retreat with an ensuite bath and two walk-in closets. Comfort features include 2 air conditioning units for dual-zone adjustments, PAID-OFF SOLAR, a large upstairs laundry room for easy access, and low maintenance landscape. The community offers low HOA's, access to multiple pools, and award-winning schools. Located nearby parks, Otay Lake, shopping, dining, and freeway access. It is also close to the Elite Athlete Training Center (former Olympic Training Center), a new state-of-the-art library, and the luxury fitness club LifeTime Fitness. Space, privacy, and an unbeatable location. This one is a must-see!
| Listing Id: | PTP2608030 |
|---|---|
| List Price: | $1,400,000 |
| Property Type: | Residential |
| Property Sub Type: | Detached |
| Status: | Active |
| Bedrooms Total: | 5 |
| Bathrooms Full: | 4 |
| Living Area: | 2,963 |
| Association Fee: | $128 |
| Lot Size Square Feet: | 10,454.0 |
| Waterfront?: | No |
| City: | Chula Vista |
| County Or Parish: | San Diego |
| Postal Code: | 91915 |
| Year Built: | 2003 |
| Association Amenities: | Playground, Pool |
| Association Name: | Eastlake Vistas |
| Association Fee Frequency: | Monthly |
| Basement: | false |
| Bathrooms Total Integer: | 4 |
| Building Area Total: | 2,963.0 |
| Building Area Units: | Sqft |
| Feed Types: | IDX |
| Cooling: | Central Forced Air |
| Directions: | Otay Lakes Rd to Lake Crest Dr. |
| Entry Level: | 1 |
| Fireplace Features: | Gas |
| Garage Spaces: | 2.0 |
| High School District: | Sweetwater Union High School Dis |
| Levels: | 2 Story |
| Living Area Units: | Sqft |
| Lot Size Area: | 0.24 |
| Lot Size Units: | Acres |
| Middle Or Junior School District: | Sweetwater Union High School Dis |
| Parcel Number: | 6435011100 |
| Photos Change Timestamp: | 2026-10-28T18:43:10Z |
| Pool Features: | Community/Common |
| Special Listing Conditions: | Standard |
| State Or Province: | CA |
| Stories: | 2 |
| Stories Total: | 2 |
| View: | Other/Remarks |
| Zoning: | R-1:SINGLE |
| Sdmls Neighborhood: | Eastlake |
| Sdmls Area Zip: | CHULA VISTA (91915) |
| Original List Price: | $1,400,000 |
| Sale Or Rent: | For Sale |
| Sdmls Status Detail: | 0 |
| Miscellaneous: | Storm Drains |
| Common Walls: | No Common Walls |
| Showing Instructions: | First showings will be at open houses Saturday 10/31/26 and Sunday 11/1/26 11am-3pm both days. After that, showings will be via appointment only. Contact listing agent Sarah Heck directly to schedule. (619)-504-1857 |
| Site: | Curbs, Sidewalks |
| Listing Terms: | Cash, Conventional, FHA, VA |
| Showing Contact Type: | Agent |
| Sdmls Cfd Mello Roos Fee Reflct: | Year |
| Sdmls Monthly Total Fees: | 362 |
| Number Of Units In Community: | 1326 |
| Parking Total: | 6 |
| Sdmls Geo Update Timestamp: | 2026-10-28T14:39:11.3 |
| Sdmls Full Address: | 1238 Old Janal Ranch Road |
| Sdmls Parking Non Garaged: | 4.0 |
| Bedrooms Possible: | 5 |
| Sdmls Supplement Remarks: | Welcome to 1238 Old Janal Ranch Rd! Unobstructed north westerly views set the stage at this 5-bedroom, 4-bath home in Eastlake Vistas. Sitting on an expansive 10, 232 sq ft lot with no rear neighbors, the MASSIVE backyard, over 4, 000 sq. ft. (est.), is the true showpiece. Low-maintenance turf, an Alumawood pergola, a serving station with granite countertops, and a firepit area made for entertaining or relaxing evenings while taking in the view. Inside, 2, 963 sq ft of living space includes a formal dining area and two living rooms, giving everyone room to spread out. The remodeled kitchen features high end stainless steel appliances, beautiful custom cabinets, timeless leather finish granite and a huge pantry that is the envy of other kitchens. Every bedroom is generously sized, including a full bedroom and bath downstairs, ideal for guests or multi-generational living. The massive primary suite is a private retreat with an ensuite bath and two walk-in closets. Comfort features include 2 air conditioning units for dual-zone adjustments, PAID-OFF SOLAR, a large upstairs laundry room for easy access, and low maintenance landscape. The community offers low HOA's, access to multiple pools, and award-winning schools. Located nearby parks, Otay Lake, shopping, dining, and freeway access. It is also close to the Elite Athlete Training Center (former Olympic Training Center), a new state-of-the-art library, and the luxury fitness club LifeTime Fitness. Space, privacy, and an unbeatable location. This one is a must-see! |
| On Market Date: | 2026-10-28 |
Listing Courtesy of: Coldwell Banker West
Listing Agent: Sarah Heck
619-504-1857
This information is deemed reliable but not guaranteed. You should rely on this information only to decide whether or not to further investigate a particular property. BEFORE MAKING ANY OTHER DECISION, YOU SHOULD PERSONALLY INVESTIGATE THE FACTS (e.g. square footage and lot size) with the assistance of an appropriate professional. You may use this information only to identify properties you may be interested in investigating further. All uses except for personal, noncommercial use in accordance with the foregoing purpose are prohibited. Redistribution or copying of this information, any photographs or video tours is strictly prohibited. This information is derived from the Internet Data Exchange (IDX) service provided by San Diego MLS. Displayed property listings may be held by a brokerage firm other than the broker and/or agent responsible for this display. The information and any photographs and video tours and the compilation from which they are derived is protected by copyright. Compilation © 2025 San Diego MLS.
© 2026 San Diego MLS.
San Diego MLS data last updated on October 29, 2026 12:14 AM - PT.

Property Last Updated: October 29, 2026 12:14 AM - PT