1240 India Street, #516
San Diego, CA 92101
$1,125,000
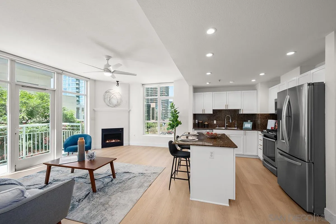
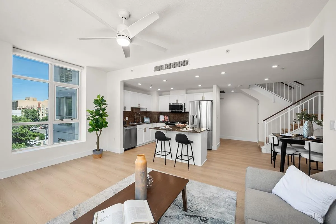
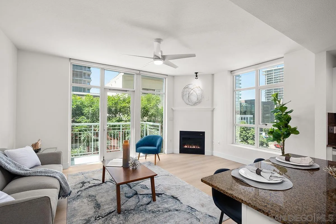
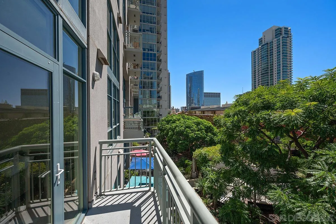
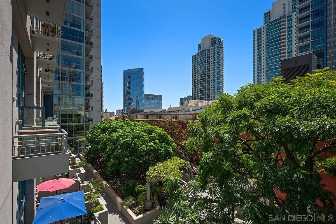
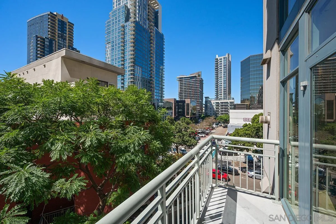
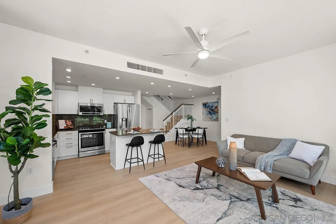
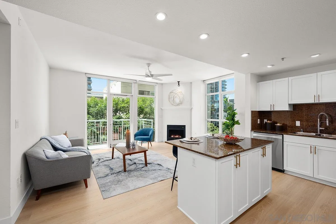
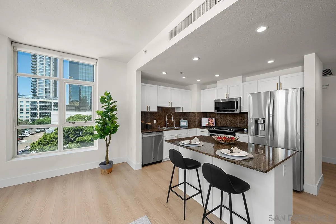
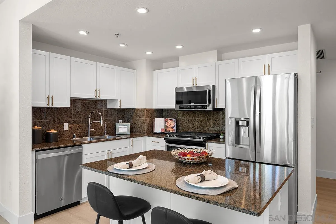
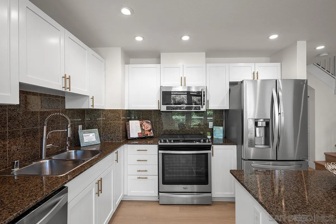
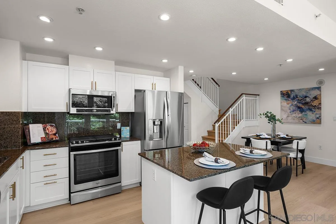
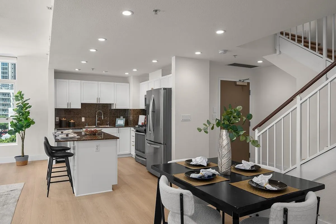
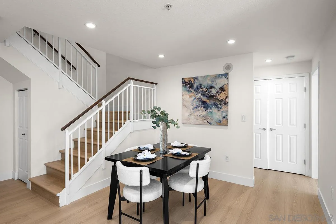
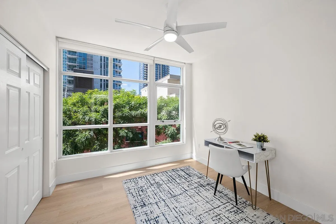
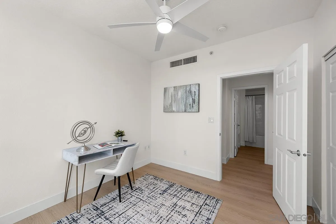
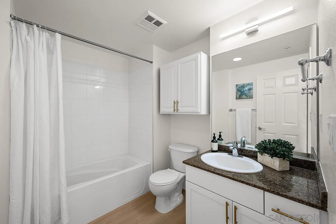
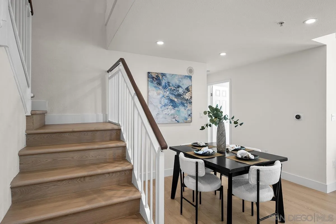
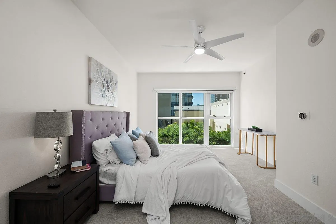
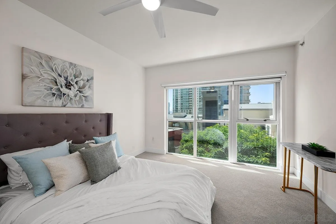
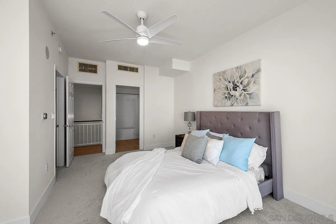
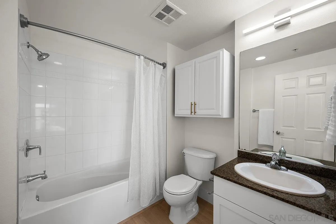
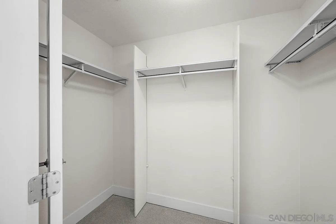
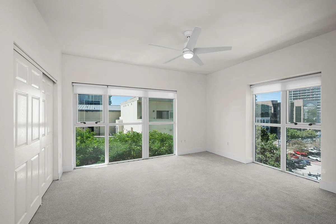
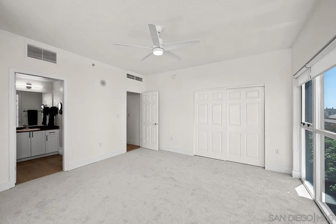
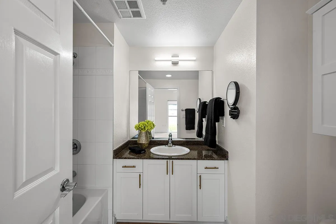
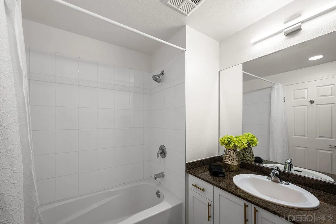
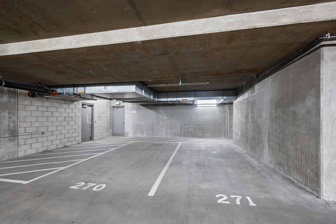
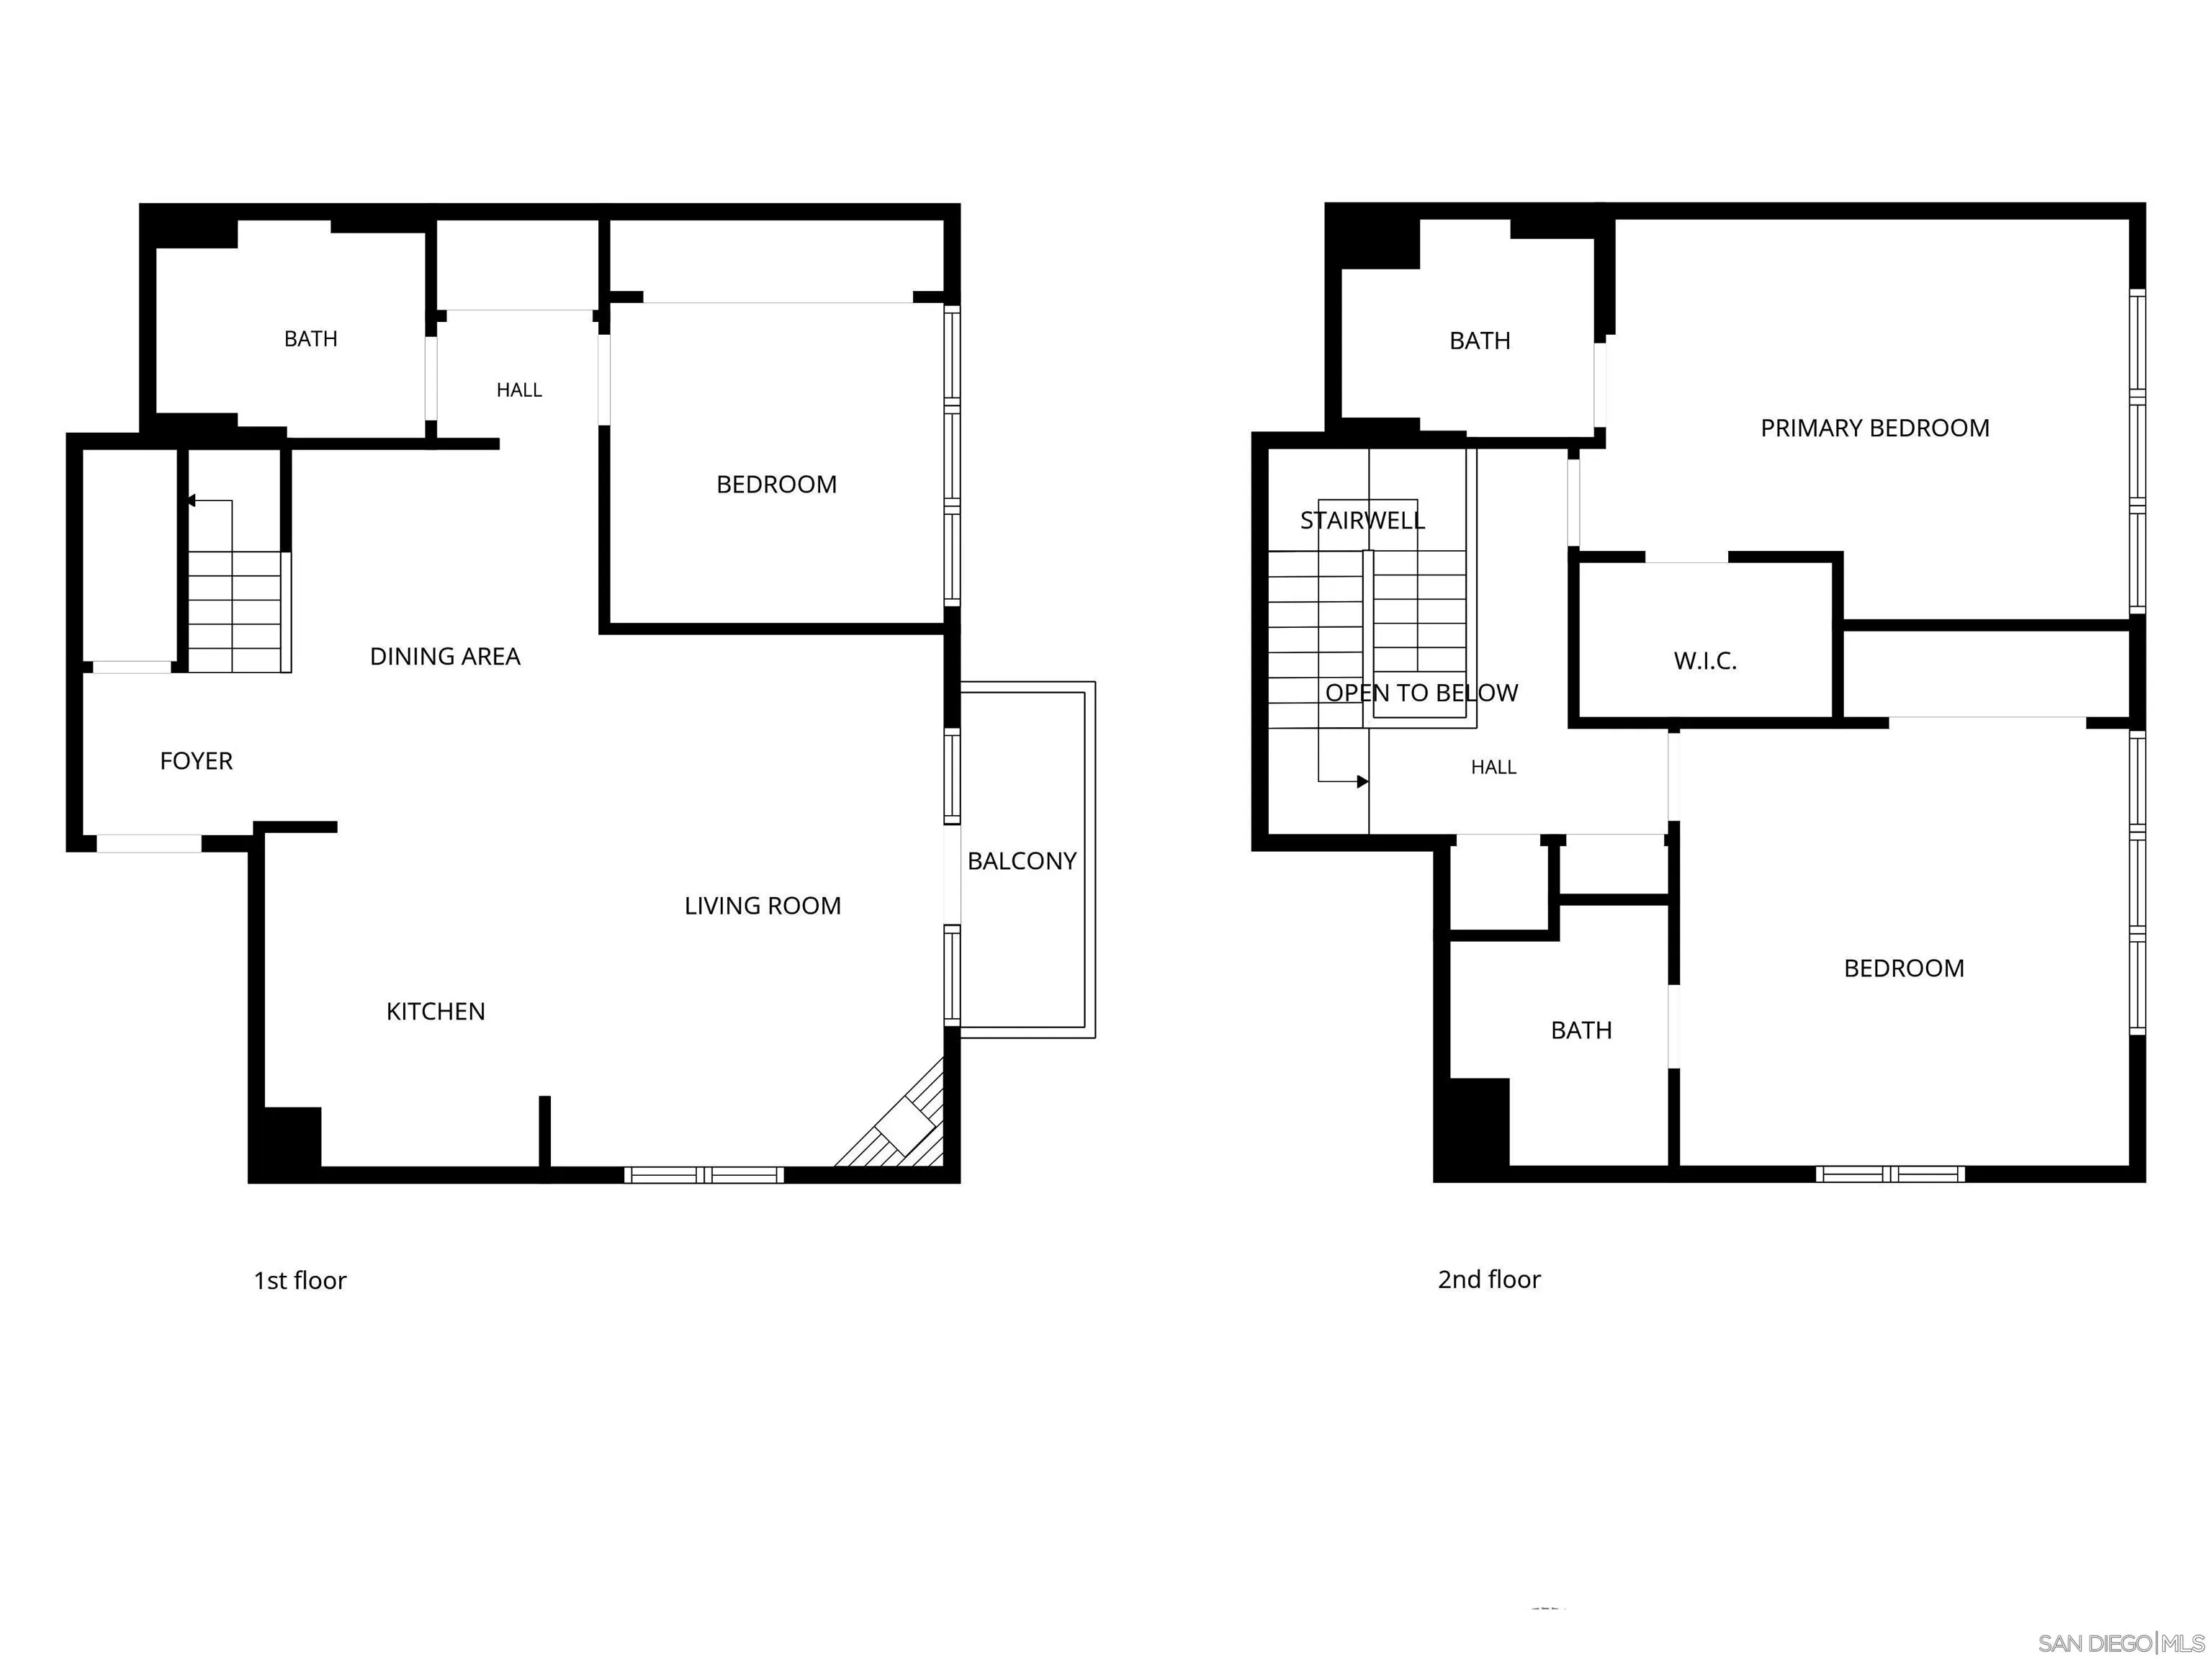
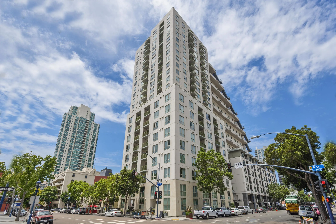
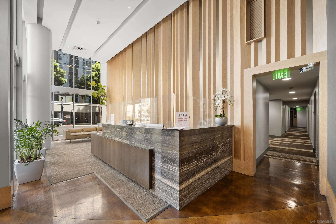
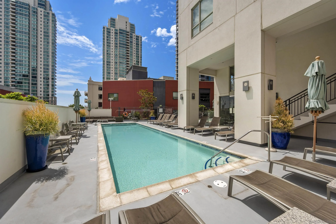
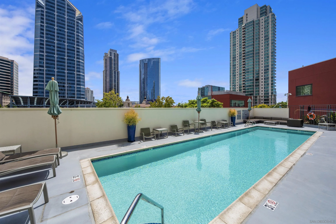
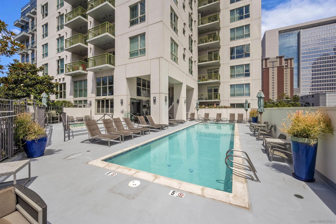
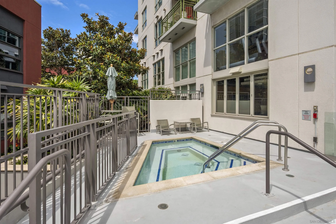
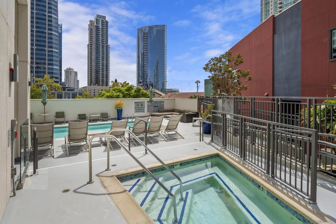
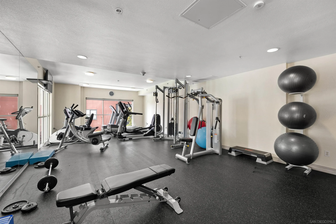
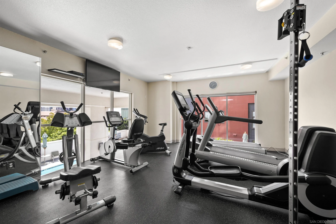
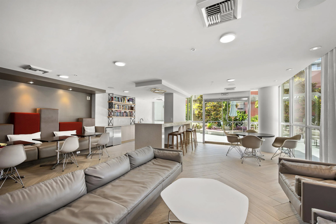
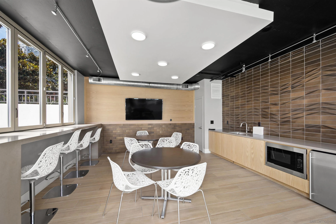
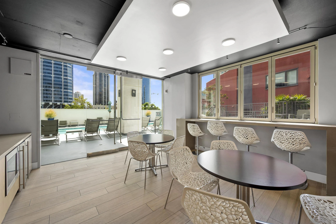
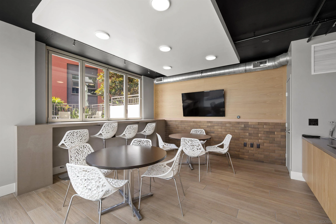
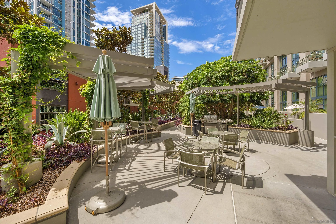
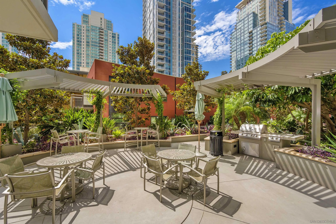
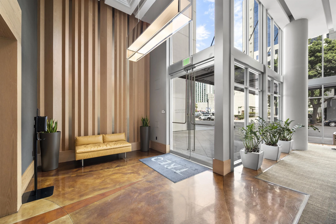
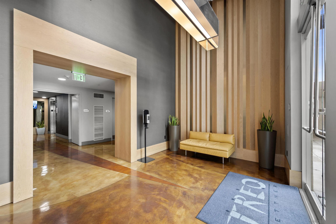
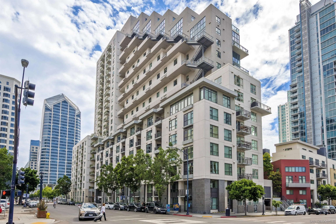
One of only three residences in Treo with this rare floorplan and featuring THREE true bedrooms! PLUS the best side-by-side parking spaces! This corner residence lives large, light, and bright across two levels and nearly 1,600 square feet. Abundant windows on both levels flood the home with natural light, while the corner location means just one shared wall for exceptional privacy. New Shaw “Desert Sandstone” wide-plank luxury laminate flooring flows throughout. The main level features a bedroom and full bath, offering perfect flexibility for guests, a home office, or a private retreat. The open kitchen showcases an upgraded stainless-steel appliance suite, gas cooktop, custom-painted cabinetry with gold-tone hardware, and an eat-at bar ideal for casual dining or entertaining, all framed by a wall of glass with views through to the city and skyline. A cozy fireplace, breezy ceiling fan, and private balcony with treetop and city views complete the inviting main living space. Upstairs, the spacious primary suite features a walk-in closet, and guest bedroom enjoys its own ensuite bath; an exceptionally versatile layout for roommates, visitors or extended family. Elevator-adjacent convenience makes everyday living easy, with direct proximity to both the residence and the fabulous parking spaces. A dedicated storage space adds even more functionality. Treo puts you within easy reach of the waterfront, Little Italy, the Gaslamp Quarter, and everything making Downtown San Diego a desirable place to call home. All while delivering an impressive array of resort-style ...
+ Read More| Listing Id: | 260027374 |
|---|---|
| List Price: | $1,125,000 |
| Property Type: | Residential |
| Property Sub Type: | Condominium |
| Status: | Active |
| Bedrooms Total: | 3 |
| Bathrooms Full: | 3 |
| Living Area: | 1,594 |
| Association Fee: | $1,009 |
| Architectural Style: | Other |
| Waterfront?: | No |
| City: | San Diego |
| County Or Parish: | San Diego |
| Subdivision Name: | Downtown |
| Postal Code: | 92101 |
| Year Built: | 2003 |
| Number Of Units Total: | 330 |
| Accessibility Features: | None |
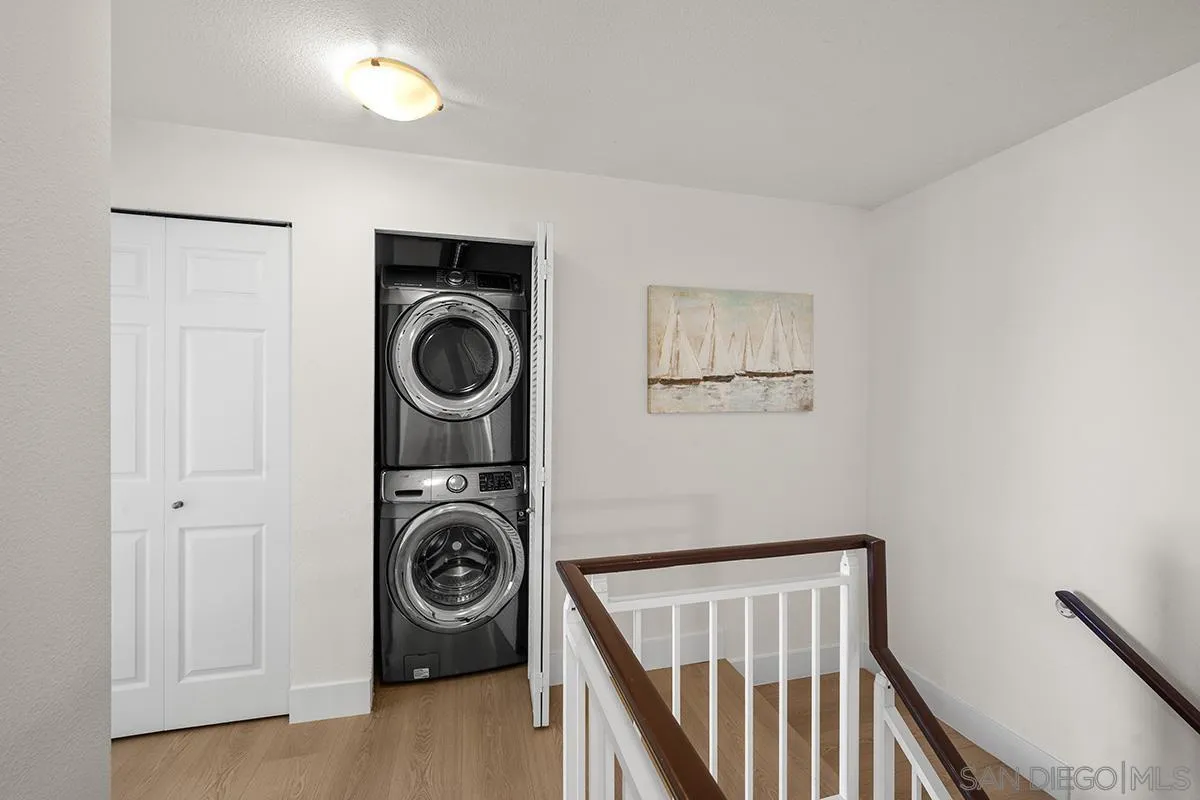
| Appliances: | Dishwasher, Disposal, Dryer, Fire Sprinklers, Microwave, Range/Oven, Refrigerator, Washer, Counter Top, Gas Cooking |
| Association Amenities: | Club House, Controlled Access, Gym/Ex Room, Hot Water, Outdoor Cooking Area, Spa, Barbecue, Pool |
| Association Fee Frequency: | Monthly |
| Association Fee Includes: | Common Area Maintenance, Exterior Bldg Maintenance, Gas, Gated Community, Sewer, Trash Pickup, Water |
| Basement: | false |
| Bathrooms Total Integer: | 3 |
| Building Area Total: | 1,594.0 |
| Building Area Units: | Sqft |
| Feed Types: | IDX |
| Construction Materials: | Stucco |
| Cooling: | Central Forced Air, Zoned Area(s), Dual |
| Directions: | Front St to B St to India St |
| Elementary School District: | San Diego Unified School Distric |
| Entry Level: | 5 |
| Fencing: | Full |
| Fireplace Features: | FP in Living Room |
| Fireplaces Total: | 1 |
| Flooring: | Carpet, Linoleum/Vinyl |
| Garage Spaces: | 2.0 |
| Heating: | Forced Air Unit |
| High School District: | San Diego Unified School Distric |
| Interior Features: | Balcony, Bathtub, Ceiling Fan, Granite Counters, Kitchen Island, Living Room Balcony, Open Floor Plan, Recessed Lighting, Shower in Tub, Stone Counters, Storage Space, Track Lighting, Kitchen Open to Family Rm |
| Laundry Features: | Electric |
| Levels: | 2 Story |
| Living Area Units: | SquareFeet |
| Lot Size Units: | Acres |
| MLS Area Major: | Metro Central |
| Middle Or Junior School District: | San Diego Unified School Distric |
| Parcel Number: | 533-394-09-46 |
| Parking Features: | Assigned, Attached, Gated, Community Garage, Garage Door Opener |
| Patio And Porch Features: | Balcony |
| Photos Change Timestamp: | 2026-11-19T17:36:17Z |
| Pool Features: | Community/Common |
| Property Attached?: | Yes |
| Roof: | Common Roof |
| Sewer: | Sewer Connected |
| Spa Features: | Community/Common, Yes |
| Special Listing Conditions: | N/K |
| State Or Province: | CA |
| Stories: | 24 |
| Stories Total: | 2 |
| Utilities: | Cable Connected, Electricity Connected, Natural Gas Connected, Sewer Connected, Water Connected |
| View: | City, Evening Lights, Neighborhood, City Lights |
| Water Source: | Meter on Property |
| Zoning: | R-1:SINGLE |
| Sdmls Neighborhood: | Columbia District |
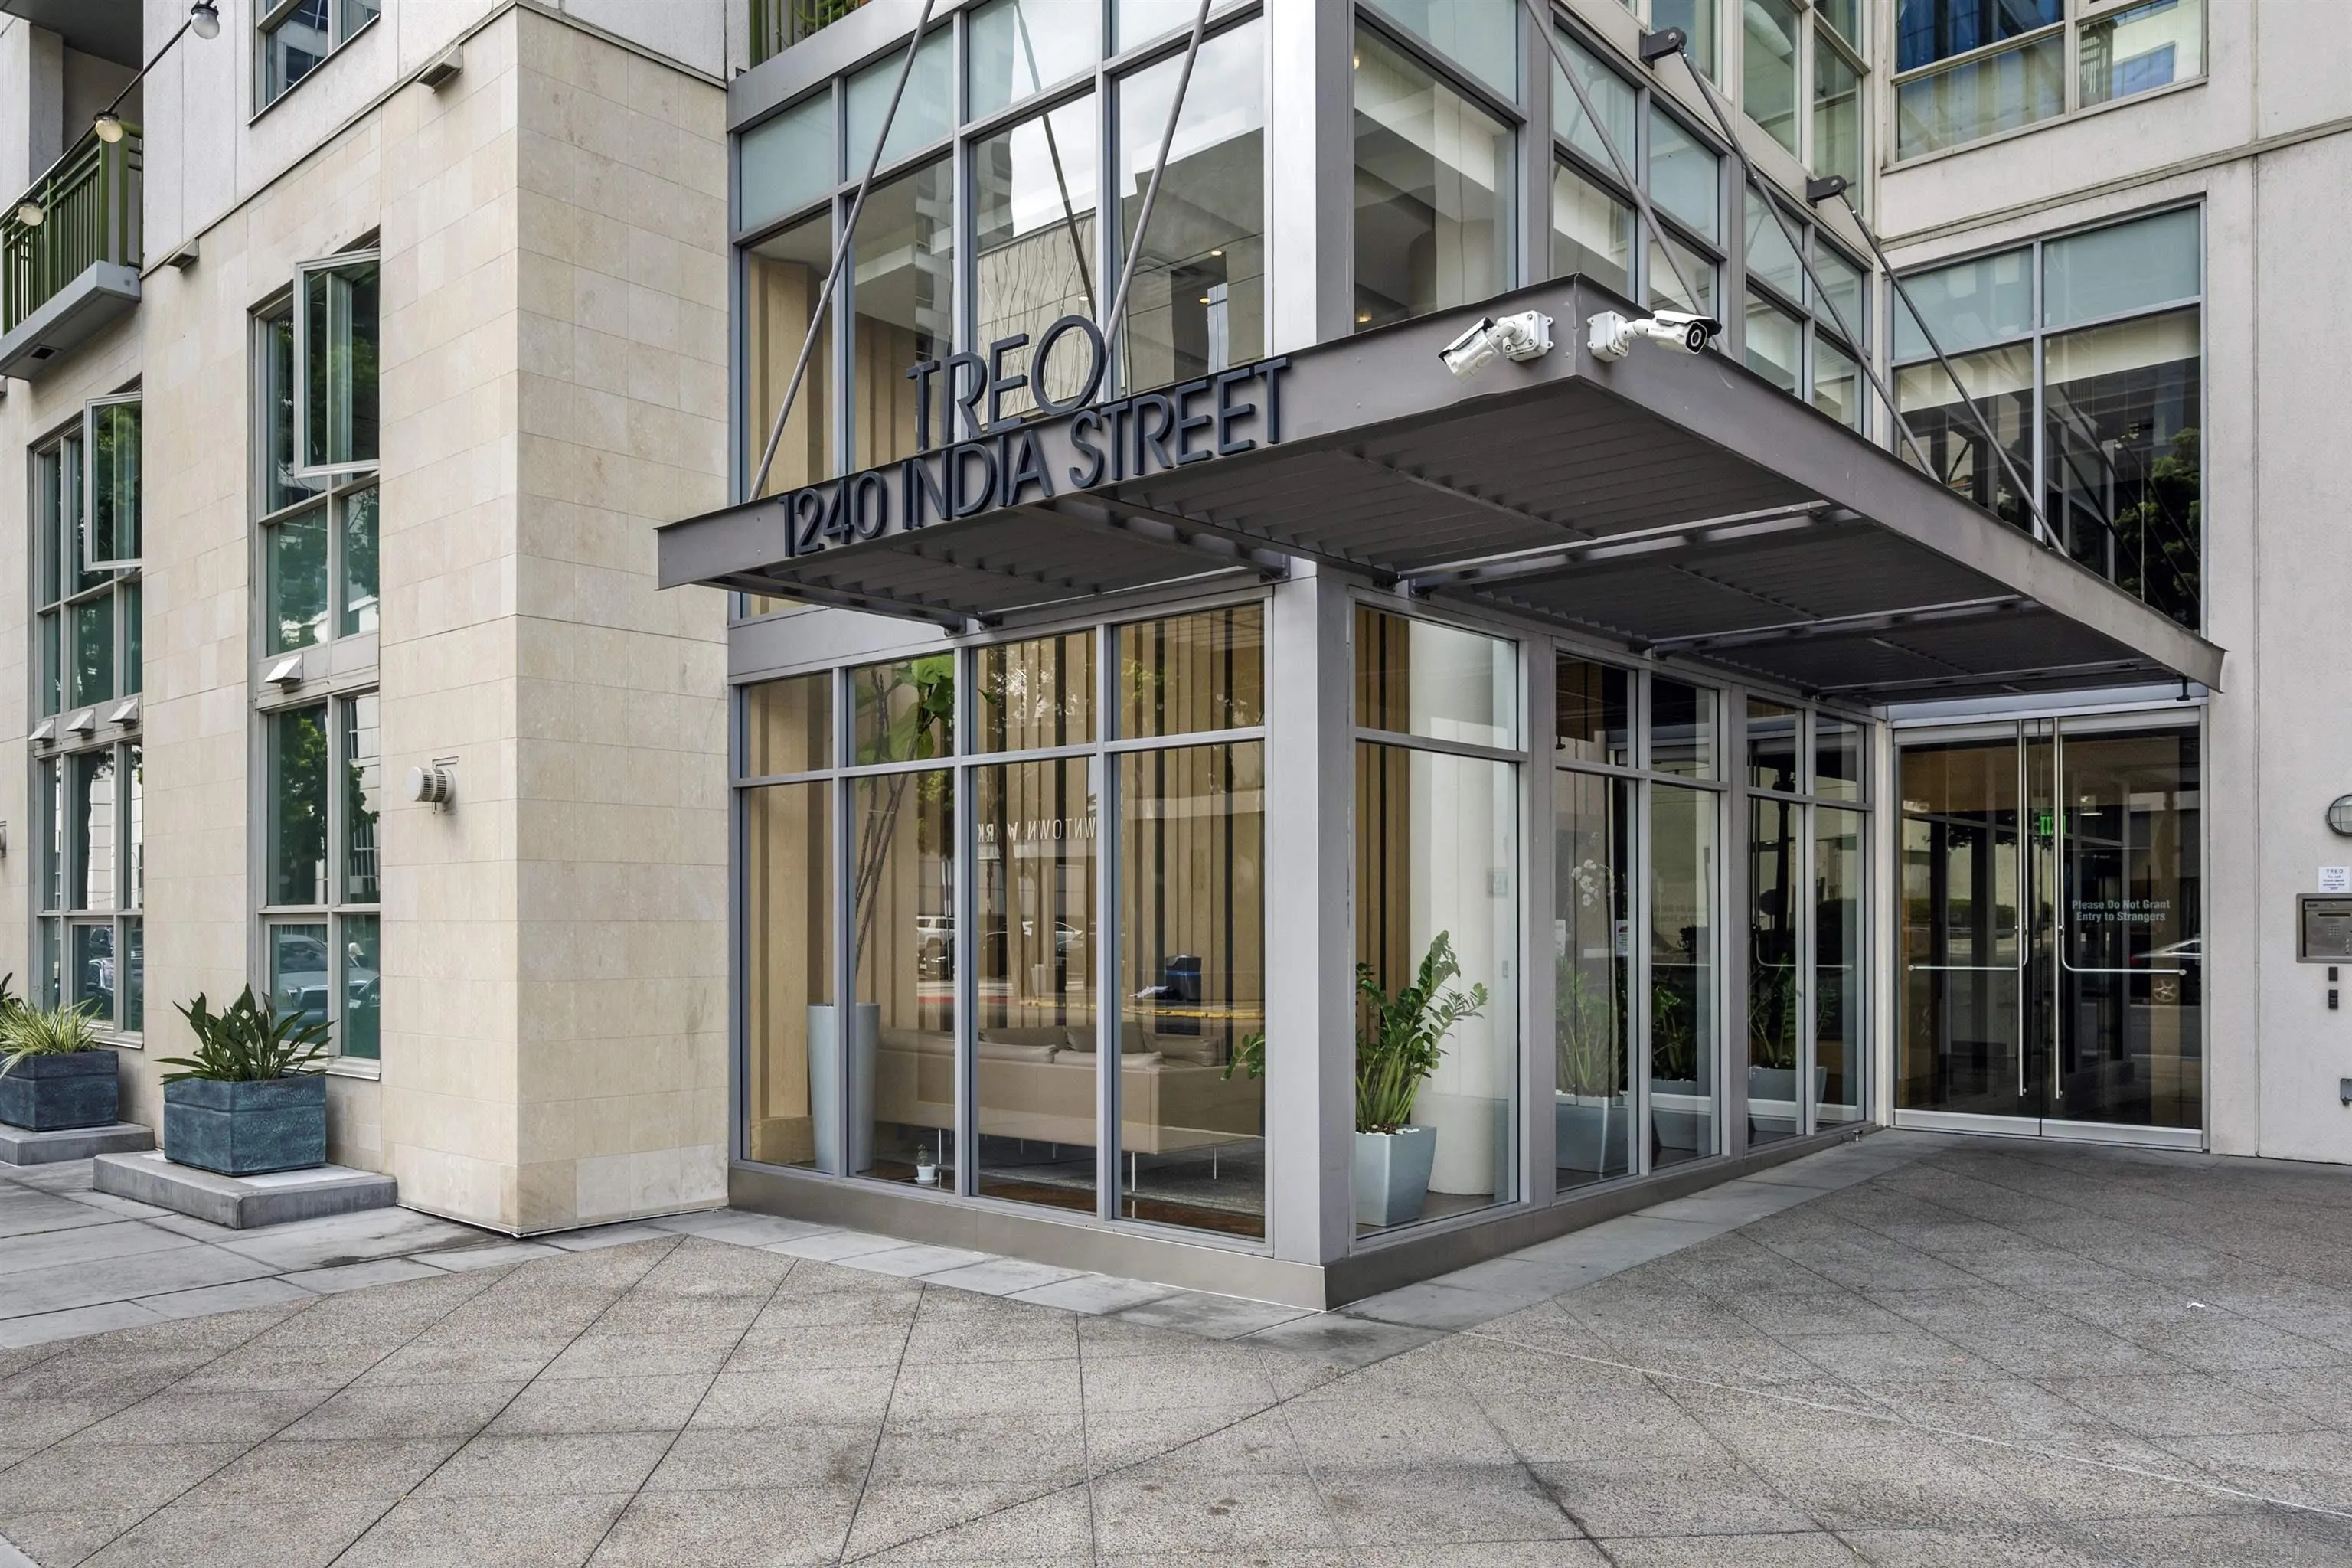
| Building Name: | Treo |
| Sdmls Attached Style: | High Rise (5+ Stories) |
| Sdmls Area Zip: | SAN DIEGO DOWNTOWN (92101) |
| Sdmls Lvt Date: | 2026-11-19 |
| Original List Price: | $1,125,000 |
| Sale Or Rent: | For Sale |
| Sdmls Status Detail: | 0 |
| Community Features: | BBQ, Clubhouse/Rec Room, Exercise Room, Gated Community, Pool, Spa/Hot Tub |
| Disclosures: | Homeowners Association, CC And R's |
| Heat Source: | Other/Remarks |
| Miscellaneous: | Elevators/Stairclimber |
| Property Condition: | Turnkey |
| Restrictions: | CC&R's |
| Common Walls: | End Unit, 1 common wall |
| Security Features: | Gated Community |
| Site: | Corner Lot, Public Street, Sidewalks, Street Paved, West of I-5 |
| Telecommunications: | Cable (coaxial) |
| Listing Terms: | Cash, Conventional, FHA, VA |
| Sdmls Adu Yes No: | No |
| Sdmls Exclusive Use Yard: | No |
| Sdmls Short Sale: | No |
| Sdmls Elevator: | Yes |
| Pets Allowed: | Yes |
| Year Built Source: | Assessor |
| Sdmls Internet Address: | 1240 India Street 516 |
| Sdmls Entry Level Building: | 1 |
| Sdmls Home Owner Fee Reflects: | Month |
| Jurisdiction: | Incorporated |
| Sdmls Max Search Price: | 1,125,000 |
| Sdmls Monthly Total Fees: | 1,009 |
| Number Of Units In Community: | 330 |
| Parking Total: | 2 |
| Sdmls Geo Update Timestamp: | 2026-11-19T15:42:56.3 |
| Sdmls Full Address: | 1240 India Street 516 |
| Showing Requirements: | Go Direct, Key Box, Registration Required, Vacant |
| Bedrooms Possible: | 3 |
| Sdmls Lot Size: | 0 (Common Interest) |
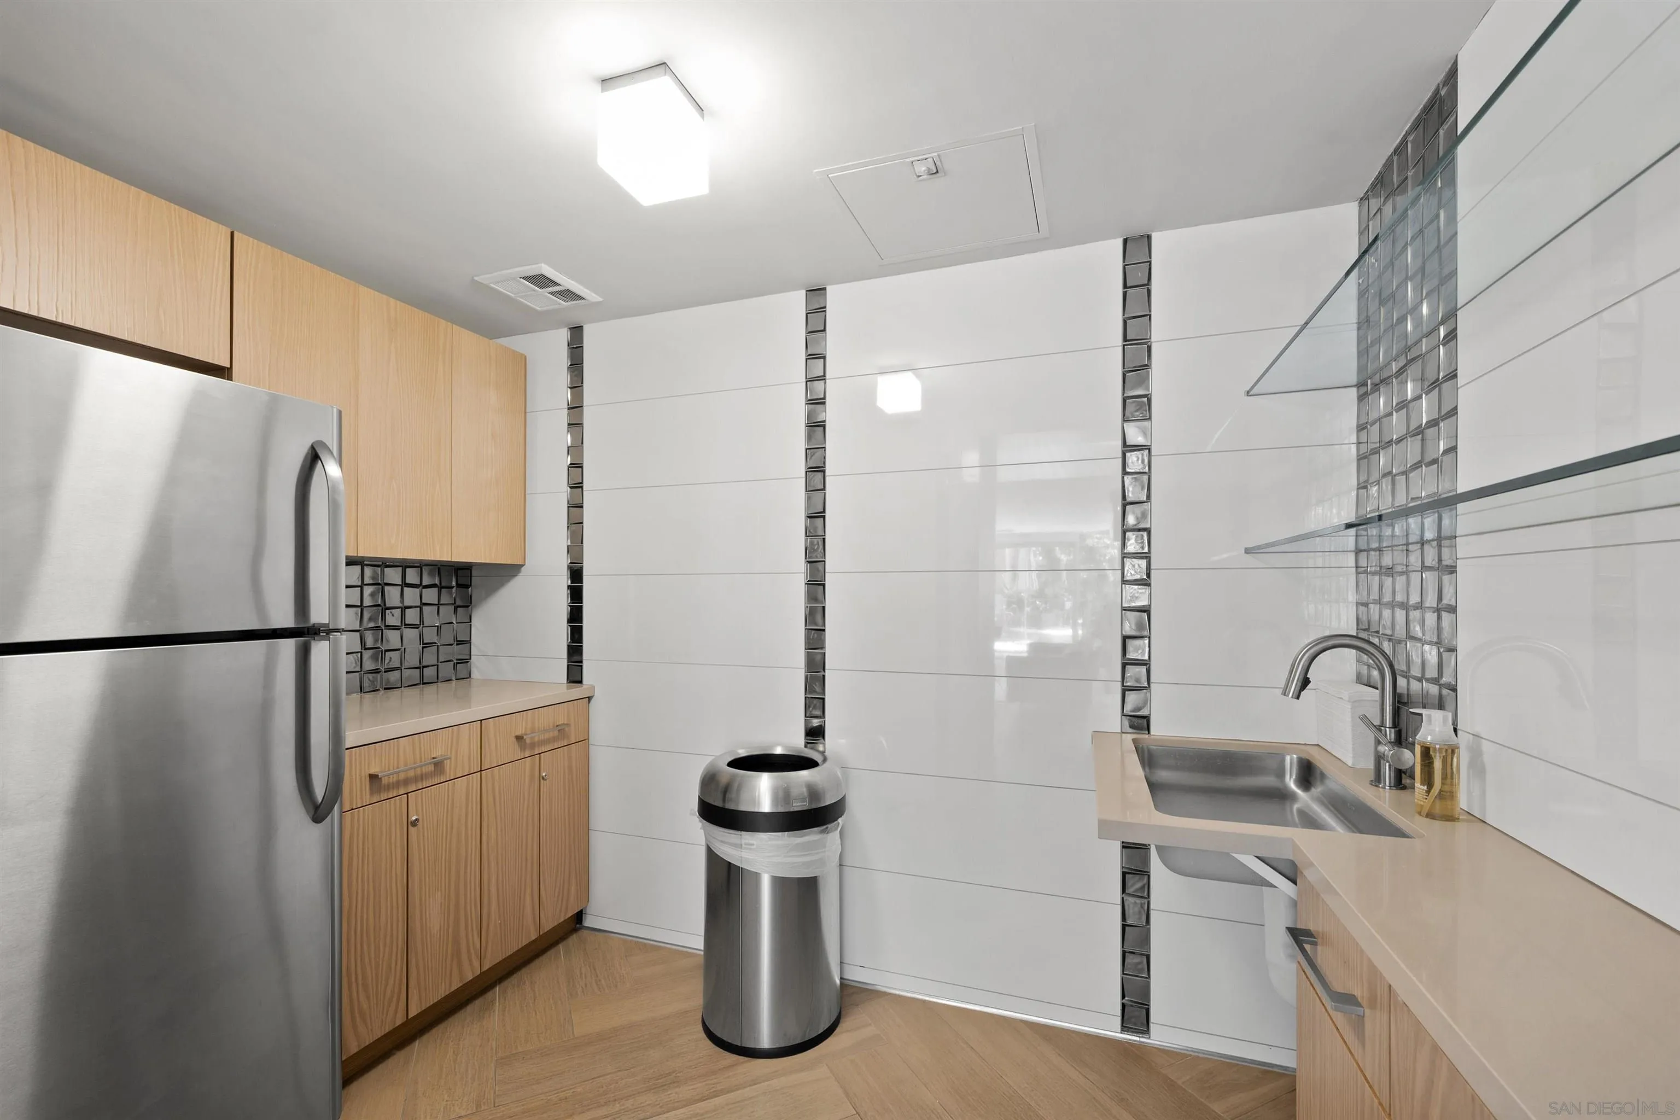
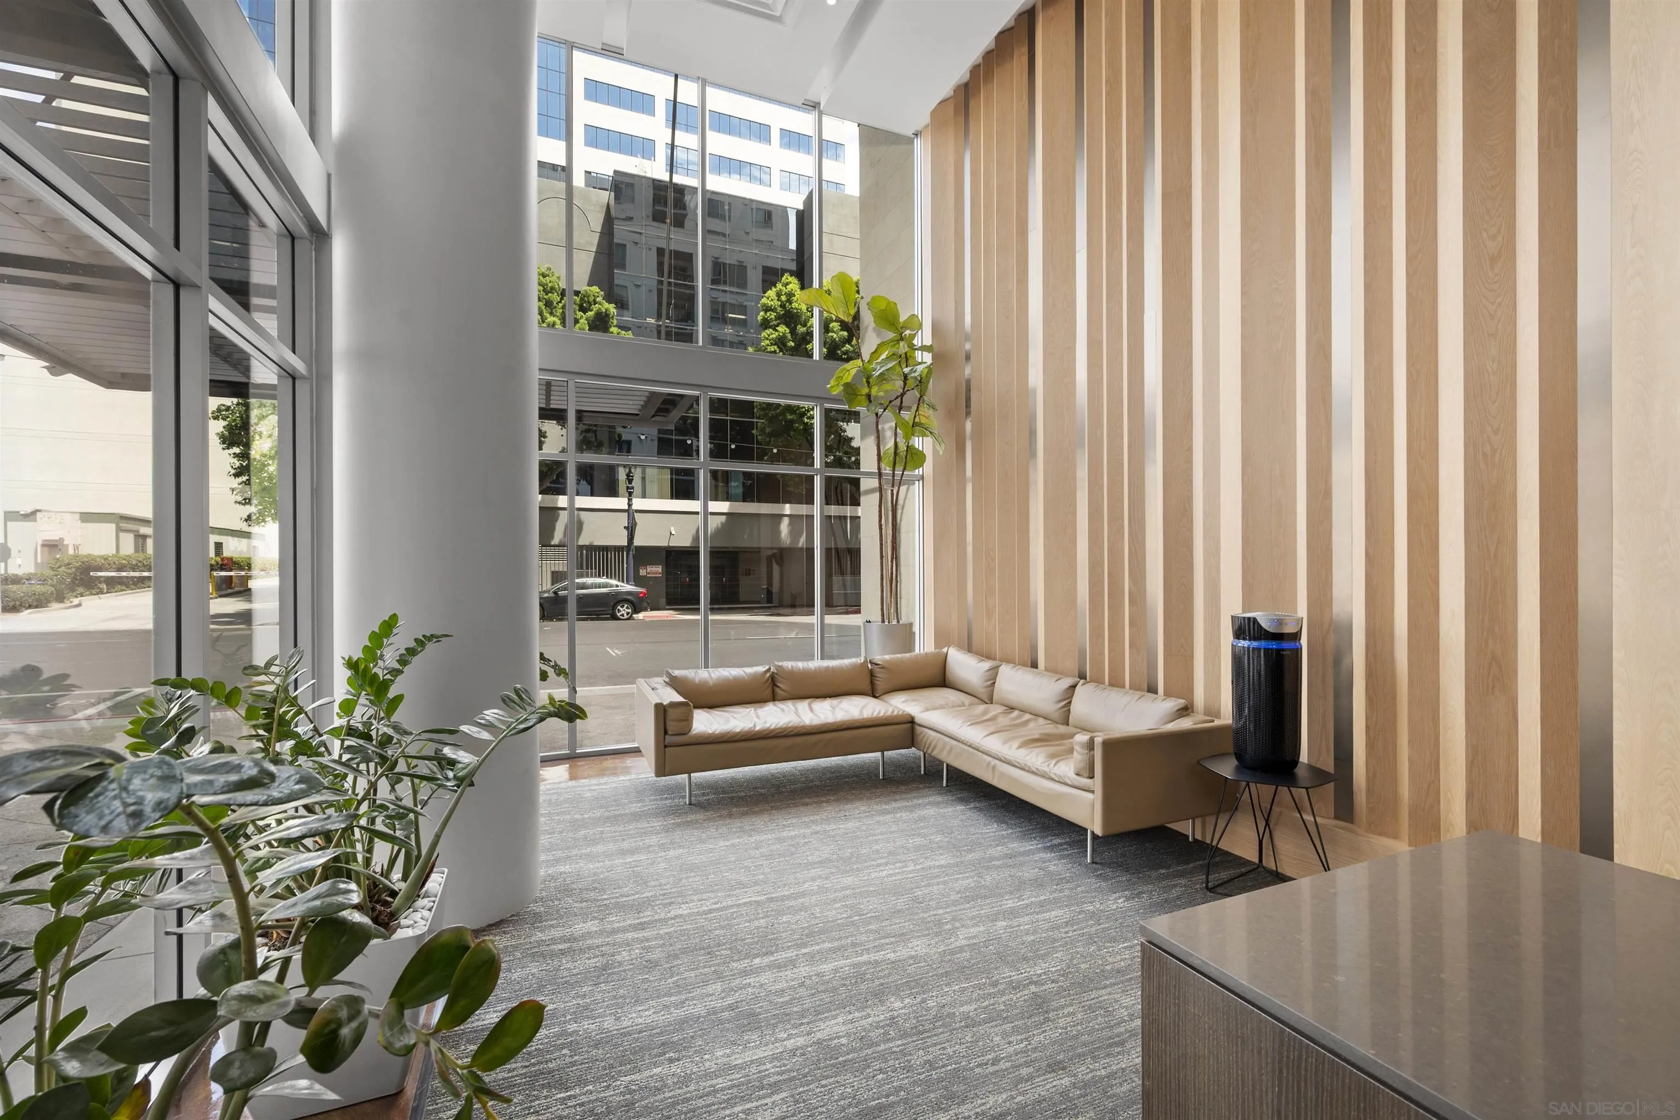
| Sdmls Supplement Remarks: | Long regarded as one of the best values in Downtown San Diego, the Treo HOA is exceptionally well managed, maintaining a high level of building services and amenities. Enjoy a heated pool and spa, fitness center, recreation and meeting rooms, barbecues and peaceful courtyard, plus security and concierge-like services. The lobby, hallways, and amenities have all been recently refreshed to foster a warm contemporary feel. Walk to the multitude of eateries and shops in Little Italy or Portside Pier, or take a slightly longer stroll to Seaport Village or the bustling Gaslamp Quarter. |
| Sdmls Primary Bed Area: | 17x12 |
| Sdmls Bed2 Area: | 15x14 |
| Sdmls Bed3 Area: | 10x10 |
| Sdmls Dining Room Area: | 10x9 |
| Sdmls Family Room Area: | - |
| Sdmls Kitchen Area: | 11x9 |
| Sdmls Living Room Area: | 17x12 |
| On Market Date: | 2026-11-19 |
Listing Courtesy of: Berkshire Hathaway HomeService
Listing Agent: Gregg Neuman
619-595-7025
This information is deemed reliable but not guaranteed. You should rely on this information only to decide whether or not to further investigate a particular property. BEFORE MAKING ANY OTHER DECISION, YOU SHOULD PERSONALLY INVESTIGATE THE FACTS (e.g. square footage and lot size) with the assistance of an appropriate professional. You may use this information only to identify properties you may be interested in investigating further. All uses except for personal, noncommercial use in accordance with the foregoing purpose are prohibited. Redistribution or copying of this information, any photographs or video tours is strictly prohibited. This information is derived from the Internet Data Exchange (IDX) service provided by San Diego MLS. Displayed property listings may be held by a brokerage firm other than the broker and/or agent responsible for this display. The information and any photographs and video tours and the compilation from which they are derived is protected by copyright. Compilation © 2025 San Diego MLS.
© 2026 San Diego MLS.
San Diego MLS data last updated on November 20, 2026 01:45 PM - PT.

Property Last Updated: November 20, 2026 01:45 PM - PT
