12556 Chetenham Ln
San Diego, CA 92128
$1,495,000
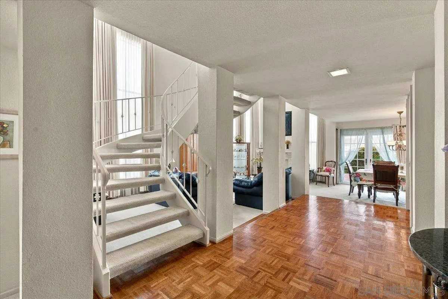
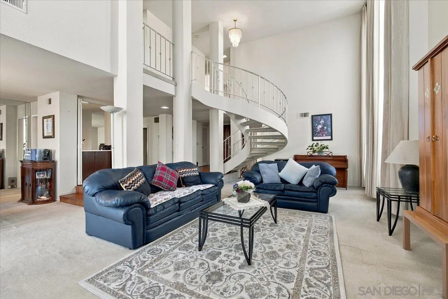
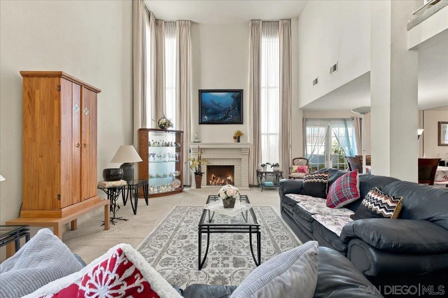
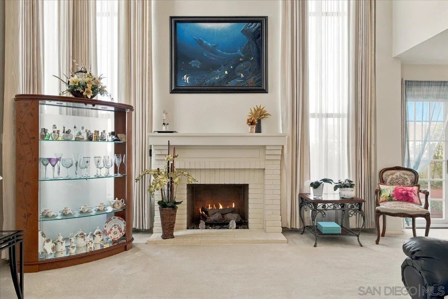
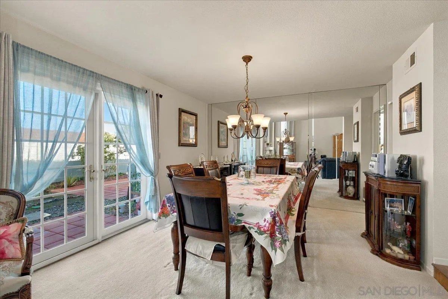
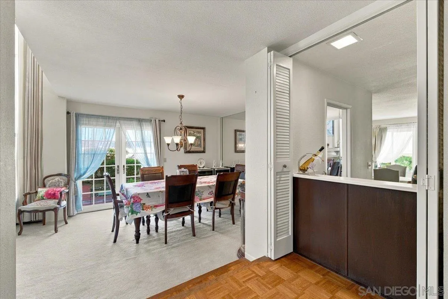
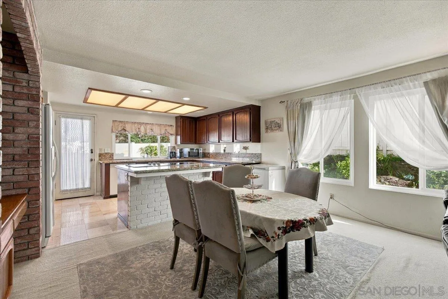
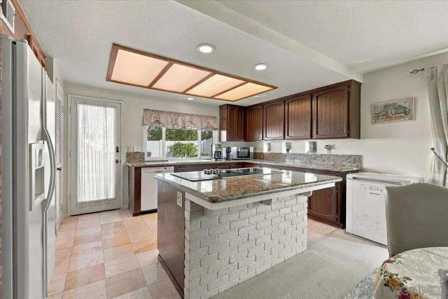
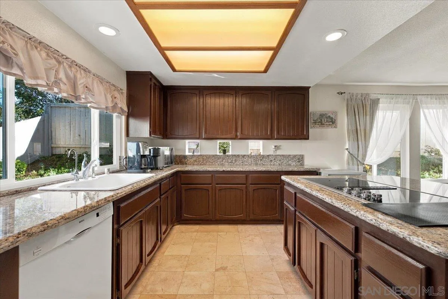
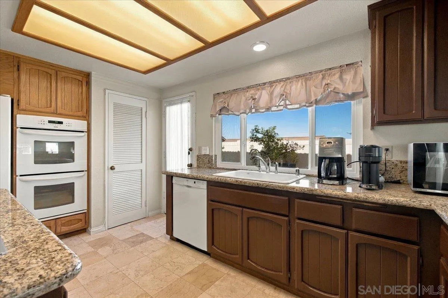
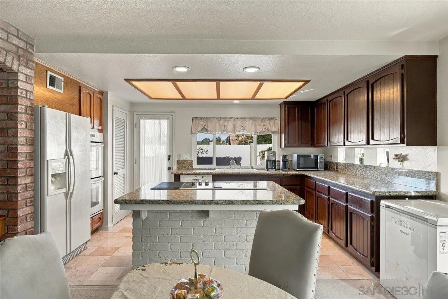
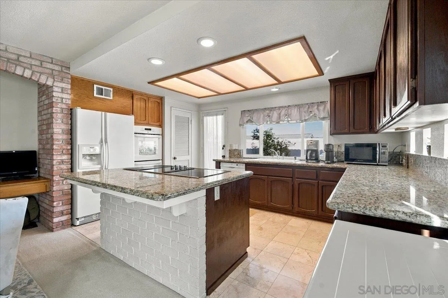
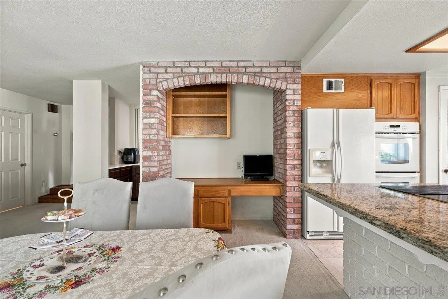
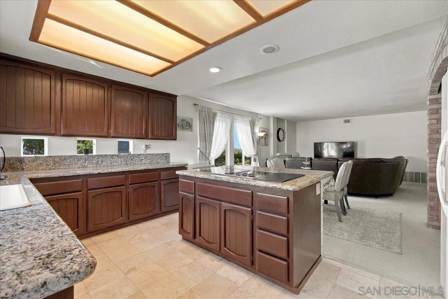
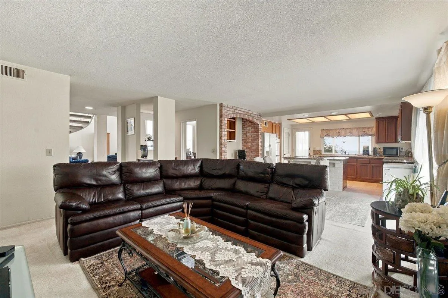
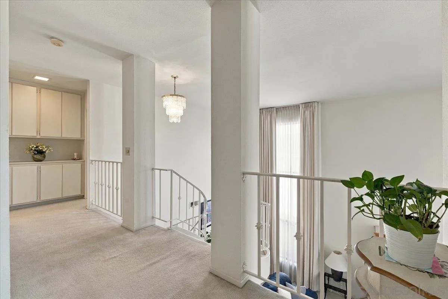
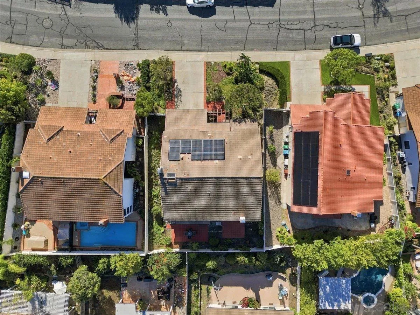
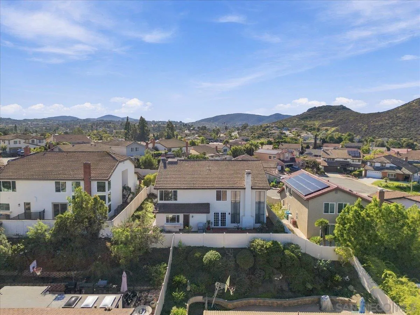
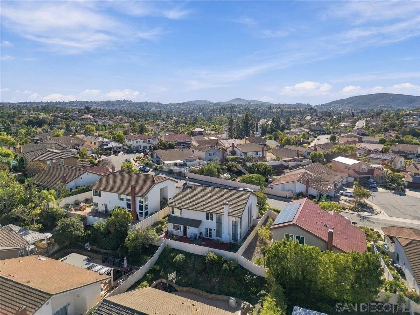
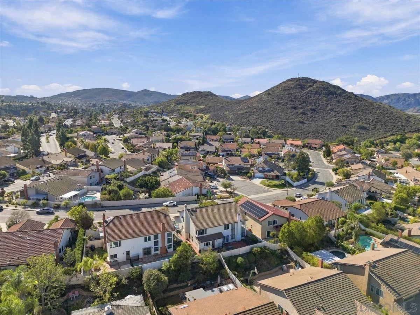
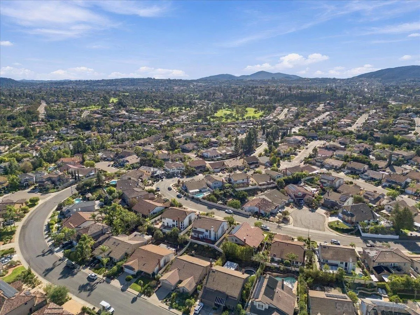
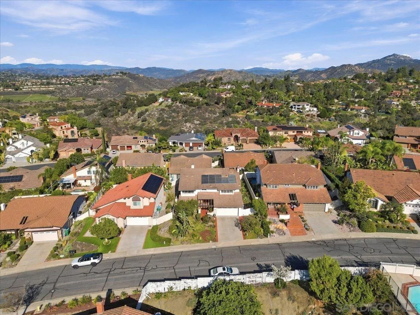
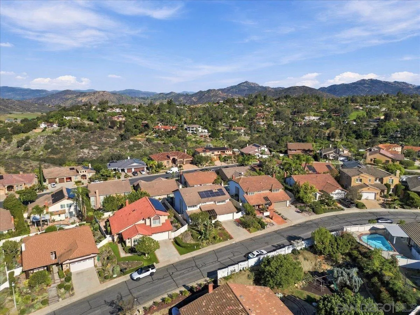
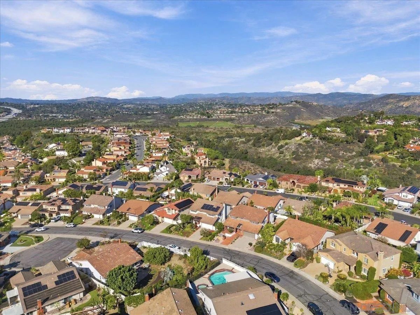
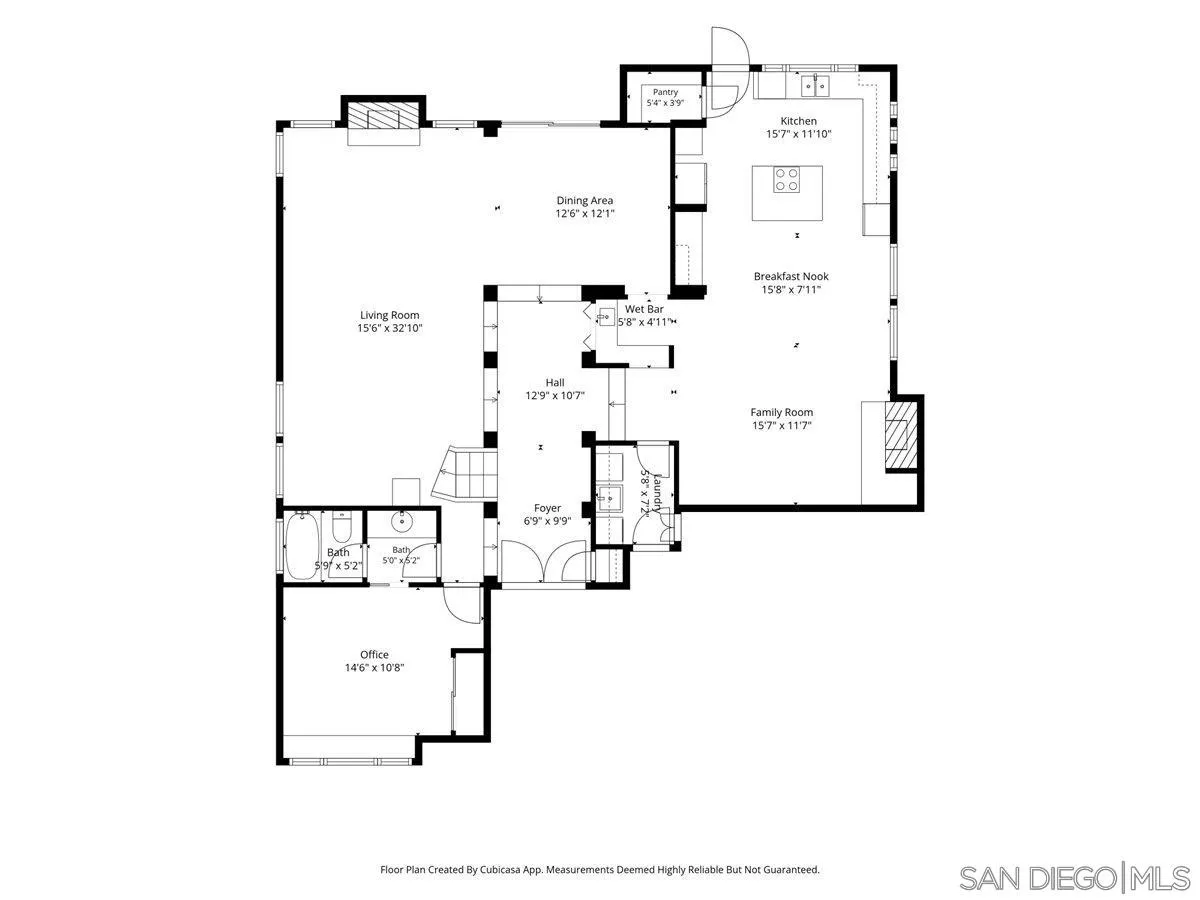
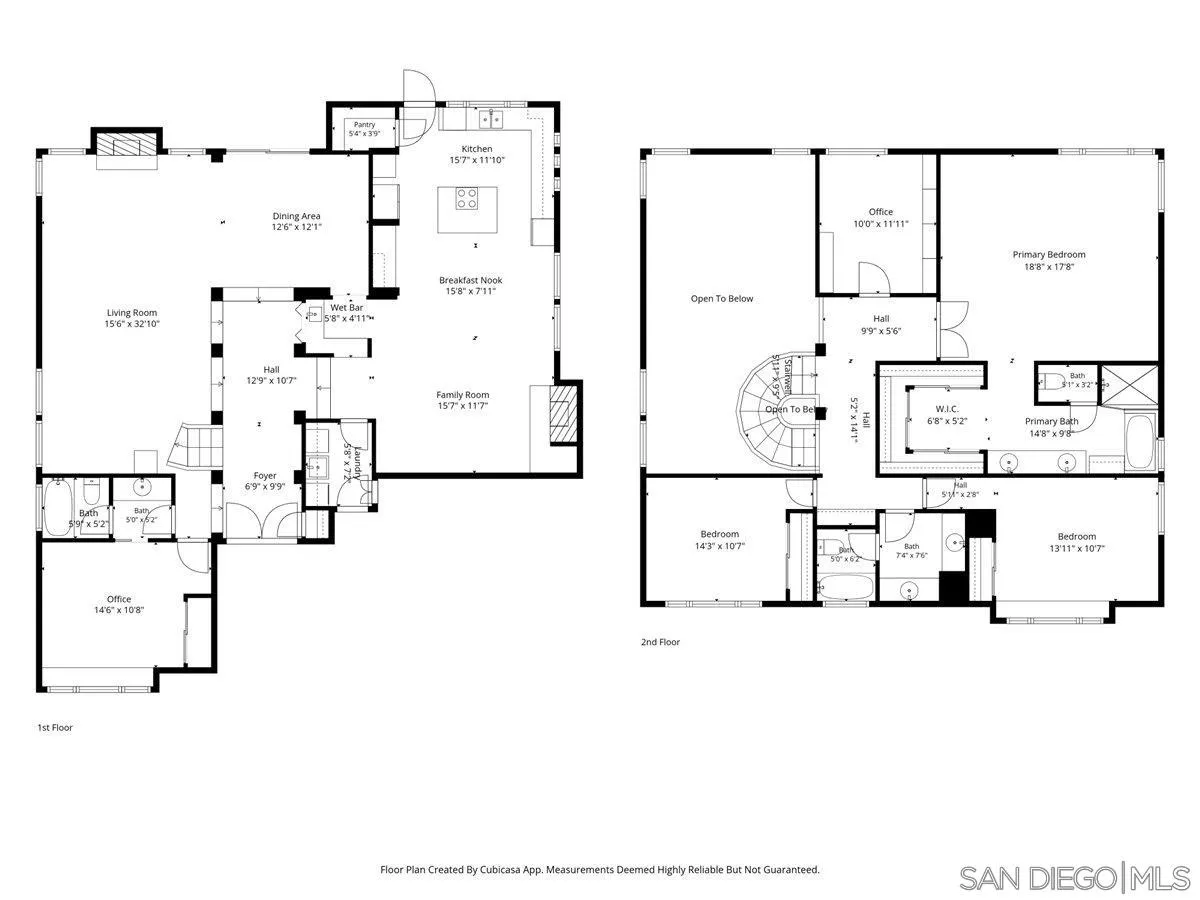
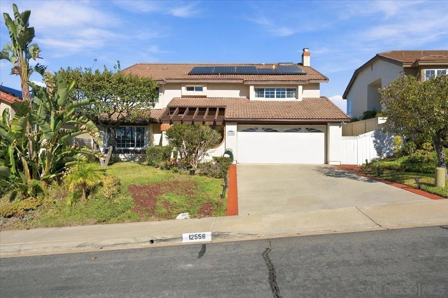
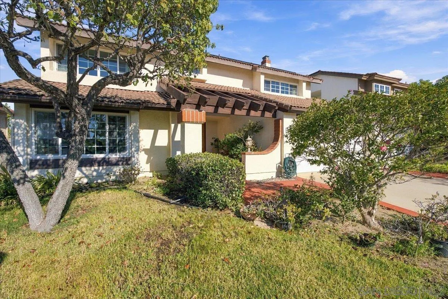
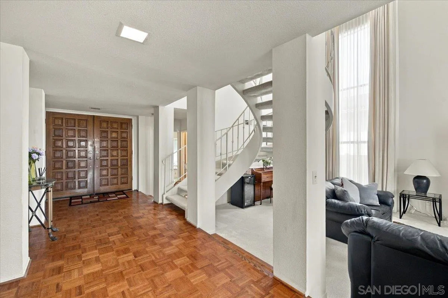
Soaring ceilings, expansive windows, and generous living spaces define this nearly 3,000-square-foot, 5-bedroom, 3-bath home in Rancho Bernardo's Montelena community. The entry, featuring parquet flooring, opens to an impressive living room with dramatic two-story windows that fill the space with natural light, a fireplace, and a striking staircase. The adjoining formal dining room offers convenient access to both the kitchen and living room, along with French doors leading outdoors. The generously sized kitchen
| Listing Id: | 260026395 |
|---|---|
| List Price: | $1,495,000 |
| Property Type: | Residential |
| Property Sub Type: | Detached |
| Status: | Active |
| Bedrooms Total: | 5 |
| Bathrooms Full: | 3 |
| Living Area: | 2,978 |
| Association Fee: | $58 |
| Lot Size Square Feet: | 6,295.0 |
| Waterfront?: | No |
| City: | San Diego |
| County Or Parish: | San Diego |
| Subdivision Name: | Rancho Bernardo |
| Postal Code: | 92128 |
| Year Built: | 1986 |
| Appliances: | Dishwasher, Disposal, Refrigerator, Solar Panels, Double Oven, Electric Cooking |
| Association Amenities: | Club House, Gym/Ex Room, Playground, Sport Court, Pool |
| Association Fee Frequency: | Quarterly |
| Association Fee Includes: | Common Area Maintenance |
| Basement: | false |
| Bathrooms Total Integer: | 3 |
| Building Area Total: | 2,978.0 |
| Building Area Units: | Sqft |
| Feed Types: | IDX |
| Construction Materials: | Wood/Stucco |
| Cooling: | Central Forced Air |
| Fencing: | Full |
| Fireplace Features: | FP in Family Room, FP in Living Room |
| Fireplaces Total: | 2 |
| Flooring: | Carpet, Tile, Parquet |
| Garage Spaces: | 2.0 |
| Heating: | Forced Air Unit |
| Interior Features: | Bathtub, Granite Counters, High Ceilings (9 Feet+), Kitchen Island, Open Floor Plan, Shower, Shower in Tub, Two Story Ceilings, Wet Bar, Cathedral-Vaulted Ceiling, Kitchen Open to Family Rm |
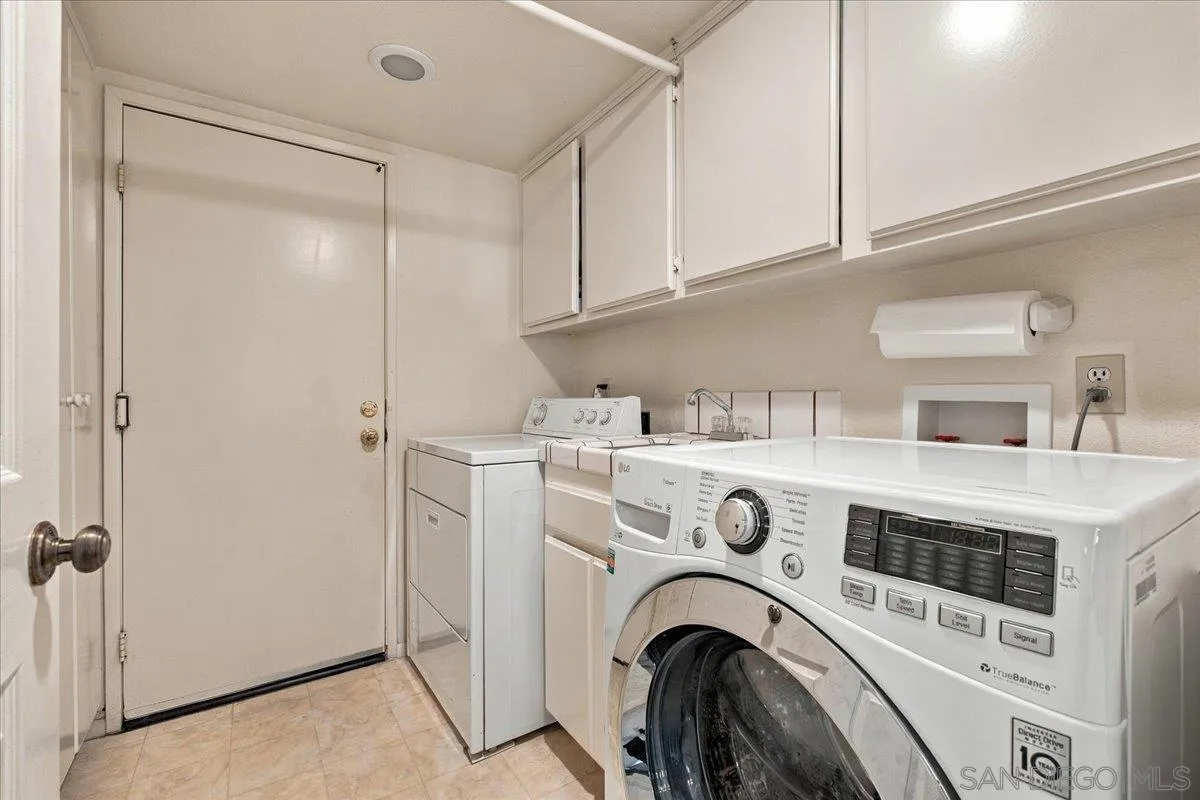
| Laundry Features: | Other/Remarks |
| Levels: | 2 Story |
| Living Area Units: | Sqft |
| Lot Size Area: | 0.15 |
| Lot Size Units: | Acres |
| MLS Area Major: | North County Inland |
| Parcel Number: | 272-590-31-00 |
| Parking Features: | Attached |
| Photos Change Timestamp: | 2026-11-05T17:36:32Z |
| Pool Features: | Community/Common |
| Roof: | Tile/Clay |
| Sewer: | Sewer Connected |
| Special Listing Conditions: | N/K |
| State Or Province: | CA |
| Stories Total: | 2 |
| Water Source: | Meter on Property |
| Sdmls Neighborhood: | Montelena |
| Sdmls Area Zip: | Rancho Bernardo (92128) |
| Sdmls Lvt Date: | 2026-11-05 |
| Original List Price: | $1,495,000 |
| Sale Or Rent: | For Sale |
| Sdmls Status Detail: | 0 |
| Community Features: | Tennis Courts, Clubhouse/Rec Room, Exercise Room, Playground, Pool, Spa/Hot Tub, Pickleball |
| Heat Source: | Natural Gas |
| Restrictions: | CC&R's |
| Listing Terms: | Cash, Conventional |
| Sdmls Adu Yes No: | No |
| Sdmls Short Sale: | No |
| Sdmls Internet Address: | 12556 Chetenham Ln |
| Sdmls Home Owner Fee Reflects: | Month |
| Sdmls Max Search Price: | 1,495,000 |
| Sdmls Monthly Total Fees: | 99 |
| Parking Total: | 4 |
| Sdmls Geo Update Timestamp: | 2026-11-05T17:36:31.4 |
| Sdmls Full Address: | 12556 Chetenham Ln |
| Showing Requirements: | Call Listing Agent, Appointment Only |
| Sdmls Parking Non Garaged: | 2.0 |
| Bedrooms Possible: | 5 |
| Sdmls Lot Size: | 4, 000-7, 499 SF |
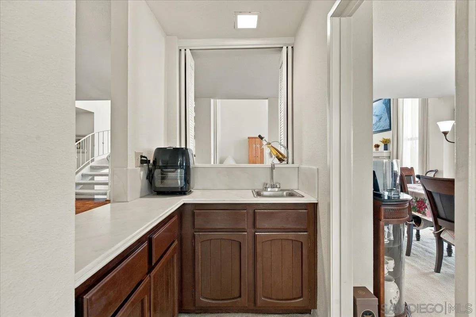
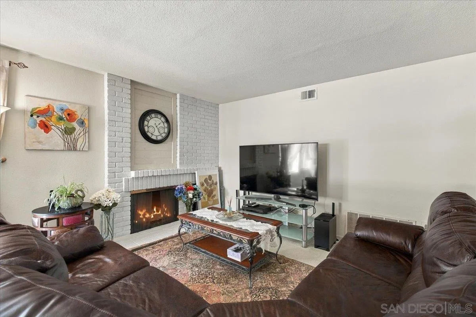
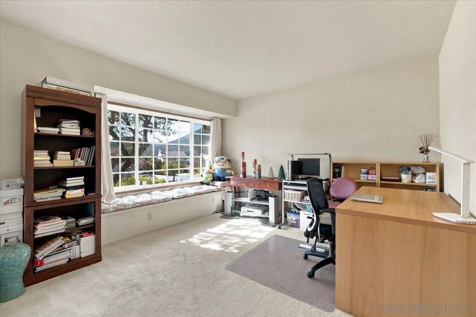
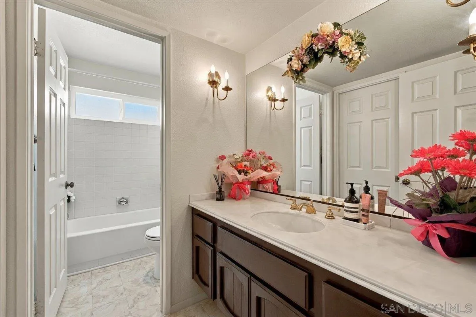
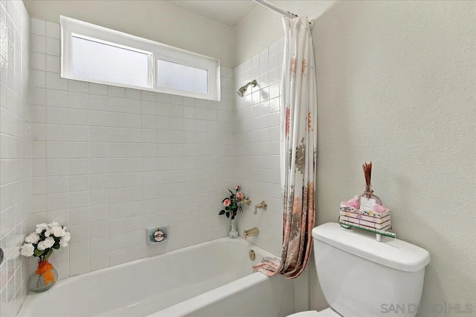
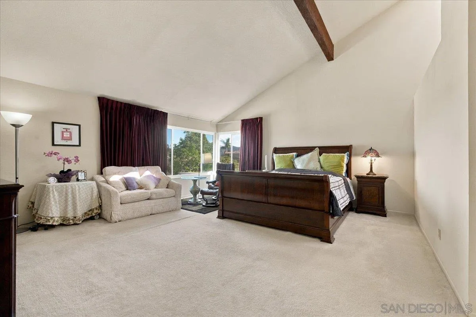
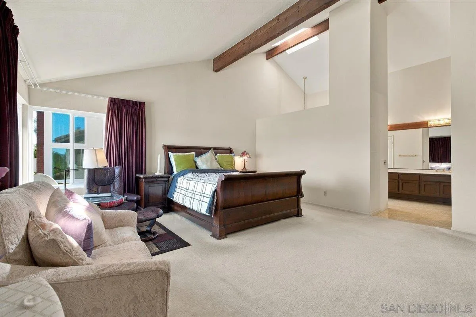
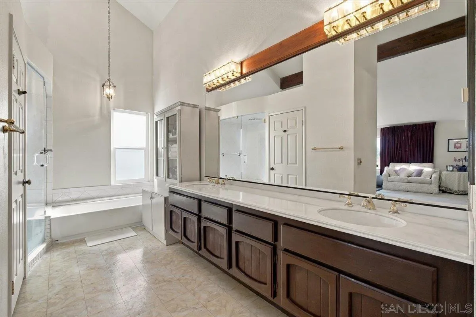
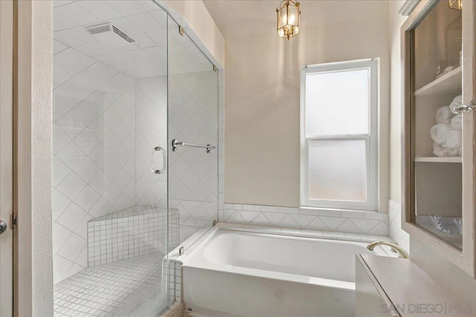
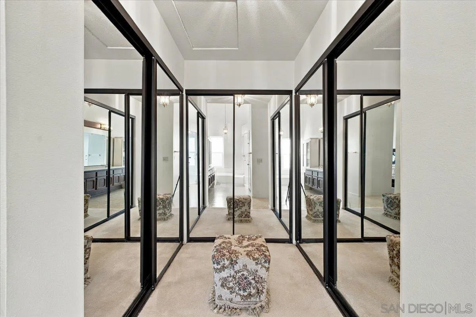
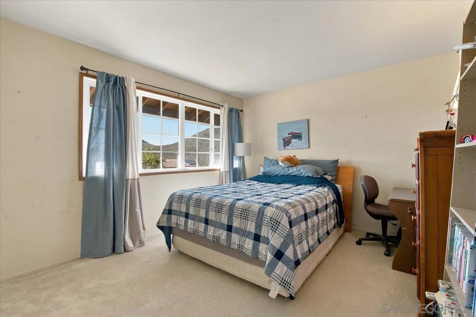
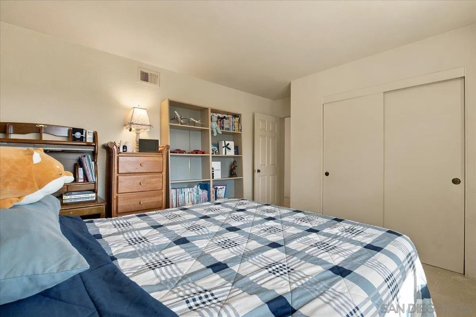
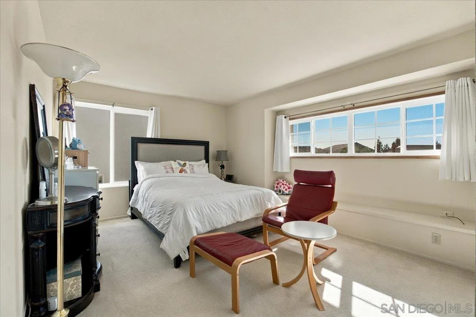
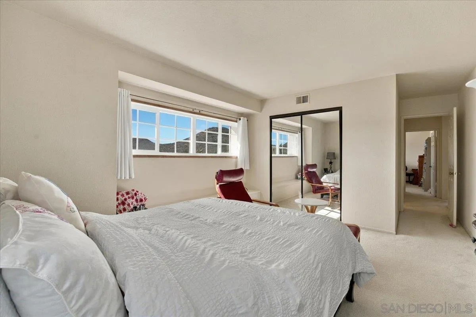
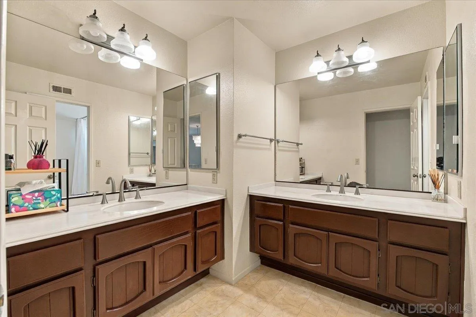
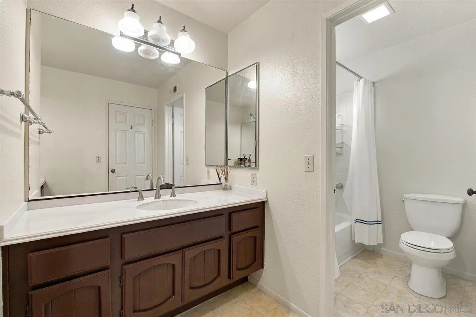
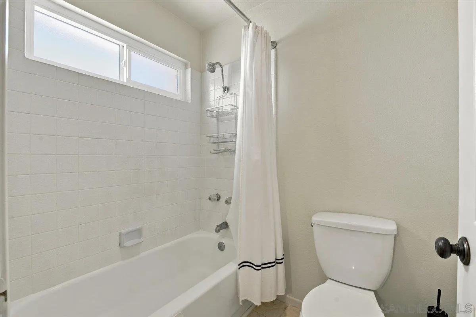
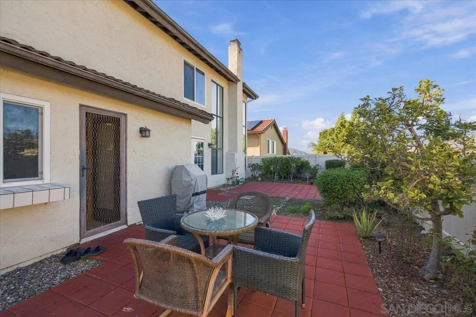
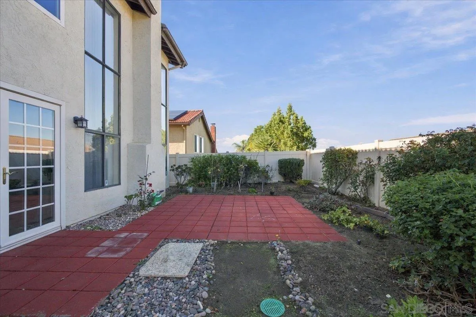
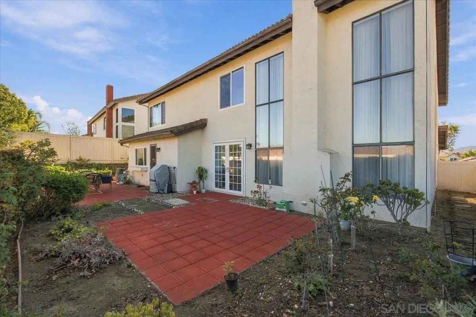
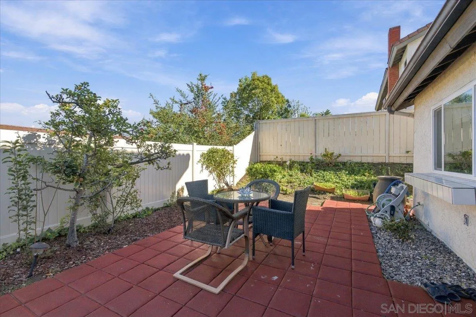
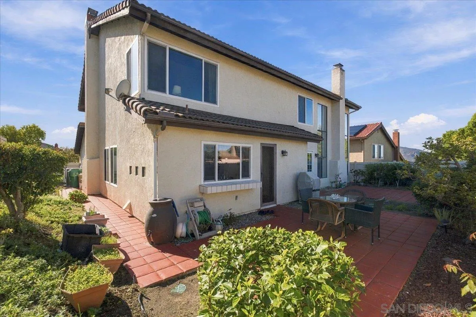
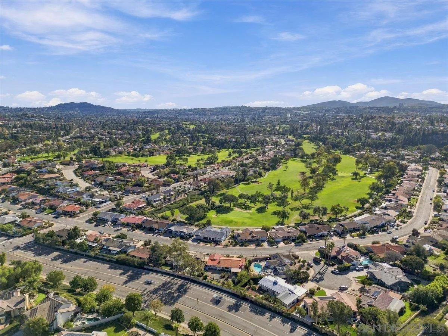
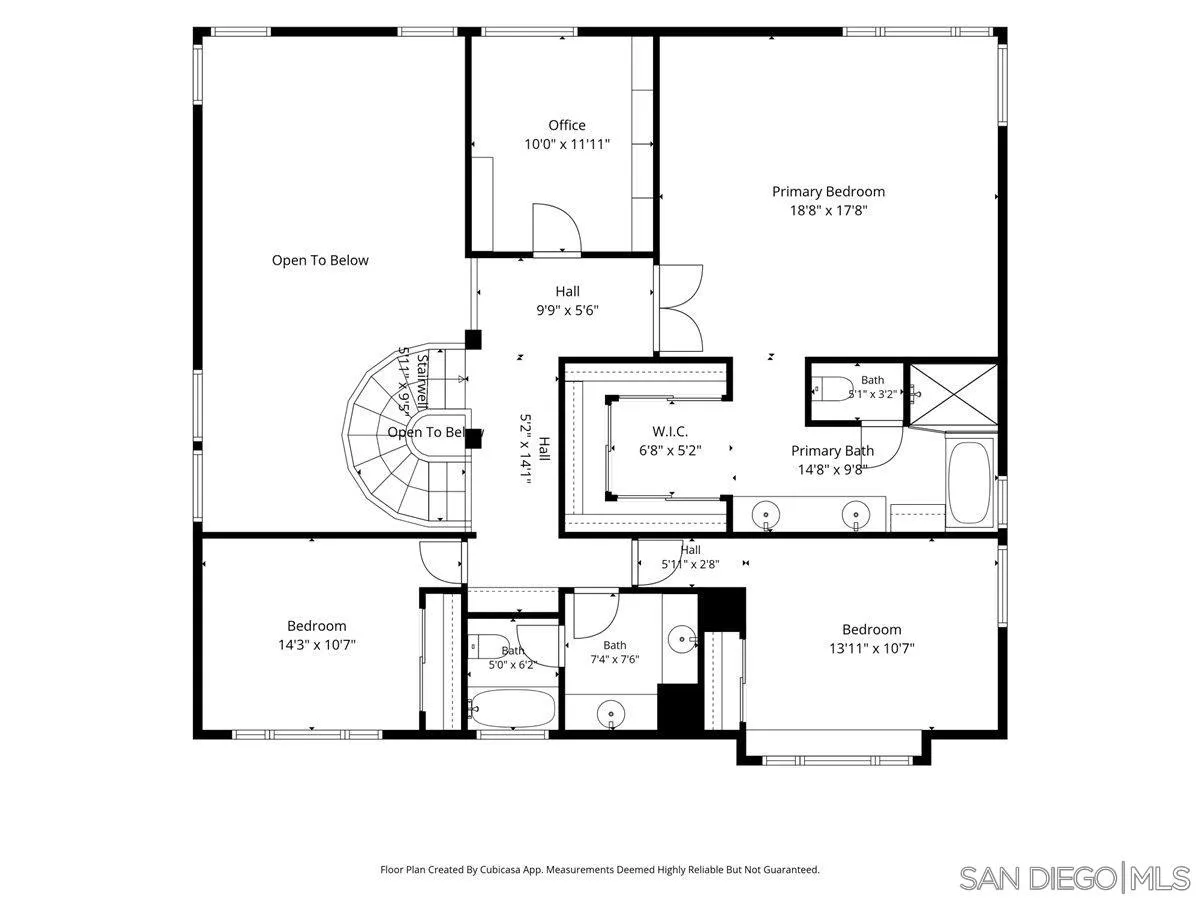
| Sdmls Supplement Remarks: | features granite countertops, a center island with cooktop, double wall ovens, abundant counter space, and a built-in desk area. Opening directly to the family room with its own cozy fireplace, these connected living spaces provide a comfortable setting for everyday living and entertaining. An open bar counter with sink, conveniently situated between the living and family rooms, adds to the home's entertaining appeal. A main-level bedroom with a built-in window seat and direct access to the adjoining full bathroom adds flexibility for guests, extended family, or multigenerational living. Upstairs, the spacious primary suite features vaulted ceilings, large windows, and a skylight that brings additional natural light into the bedroom and ensuite bath. The primary bath offers three separate closets, a large dual-sink vanity, soaking tub, and separate shower. Three additional generously sized bedrooms and a full hall bath with two separate vanities complete the upper level. Outdoors, a patio provides space for dining, relaxing, and entertaining. Additional features include an owned Tesla solar system and membership in the Rancho Bernardo Swim & Tennis Club, offering access to swimming pools, spa, sports courts, fitness center, and recreational amenities. Conveniently located near the Rancho Bernardo Inn, Bernardo Winery, golf courses, shopping, dining, and the I-15 corridor, this home offers an appealing combination of architectural character, versatile living spaces, and opportunities to make it your own! |
| On Market Date: | 2026-11-05 |
Listing Courtesy of: Compass
Listing Agent: Jonathon Shea
858-354-5103
This information is deemed reliable but not guaranteed. You should rely on this information only to decide whether or not to further investigate a particular property. BEFORE MAKING ANY OTHER DECISION, YOU SHOULD PERSONALLY INVESTIGATE THE FACTS (e.g. square footage and lot size) with the assistance of an appropriate professional. You may use this information only to identify properties you may be interested in investigating further. All uses except for personal, noncommercial use in accordance with the foregoing purpose are prohibited. Redistribution or copying of this information, any photographs or video tours is strictly prohibited. This information is derived from the Internet Data Exchange (IDX) service provided by San Diego MLS. Displayed property listings may be held by a brokerage firm other than the broker and/or agent responsible for this display. The information and any photographs and video tours and the compilation from which they are derived is protected by copyright. Compilation © 2025 San Diego MLS.
© 2026 San Diego MLS.
San Diego MLS data last updated on November 06, 2026 12:49 AM - PT.

Property Last Updated: November 06, 2026 12:49 AM - PT