
12617 Pacato Circle S South
San Diego, CA 92128
$1,440,000
Open Houses
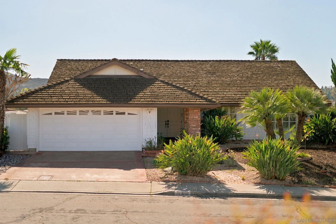
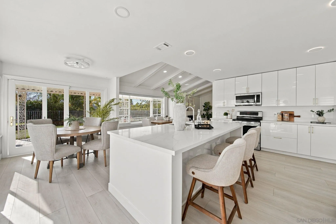
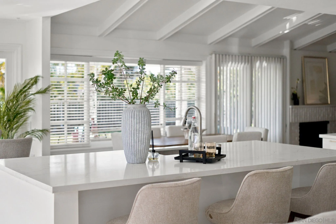
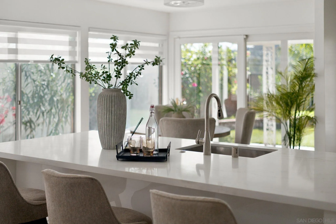
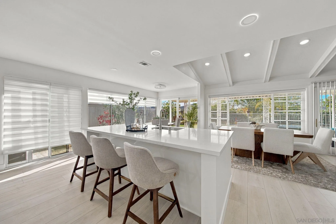
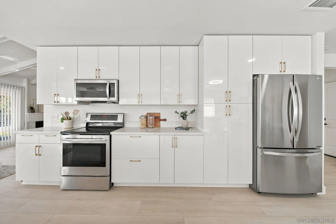
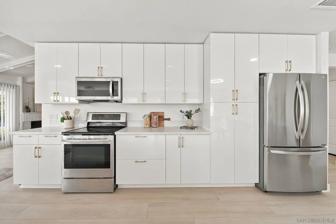
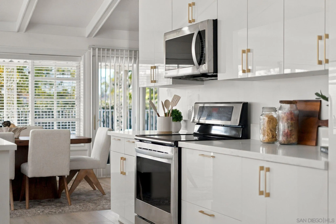
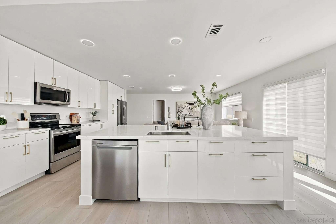
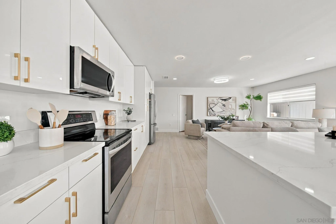
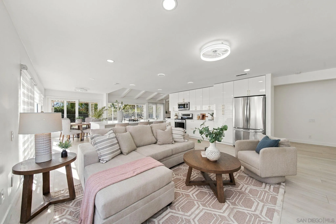
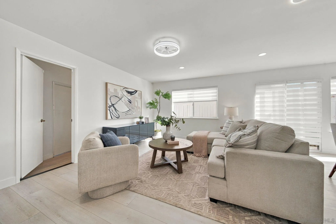
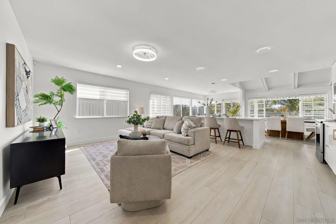
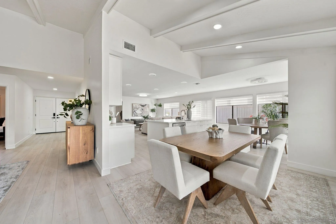
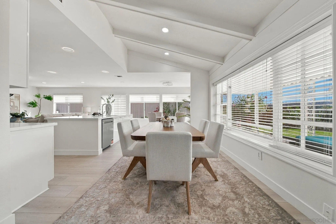
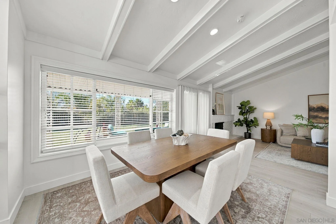
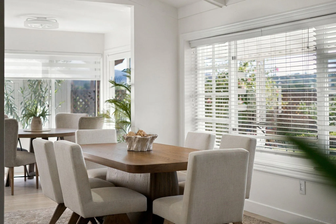
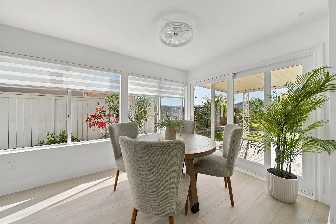
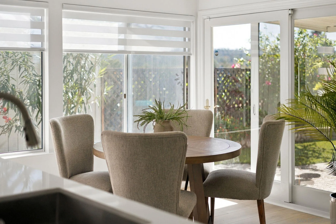
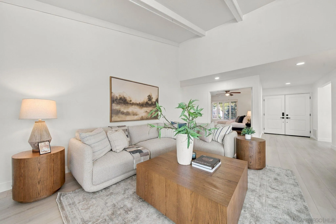
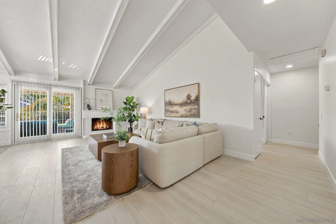
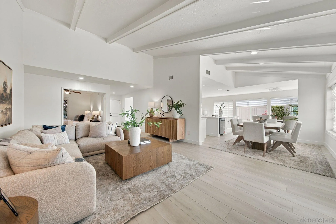
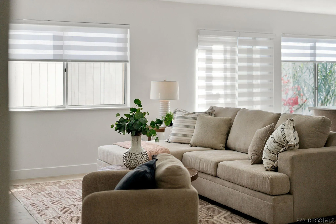
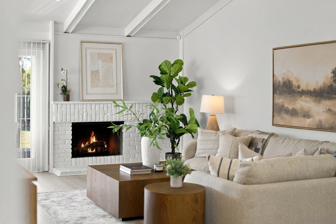
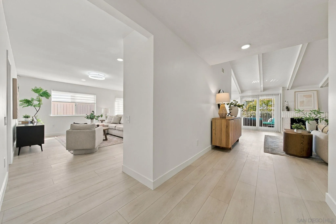
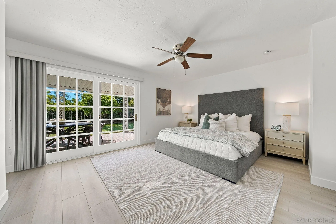
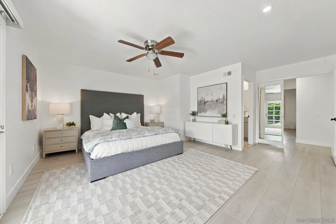
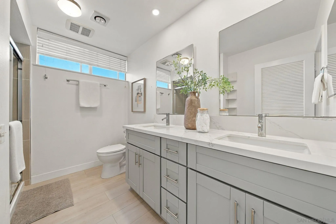
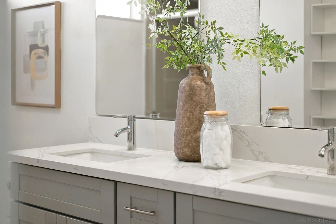
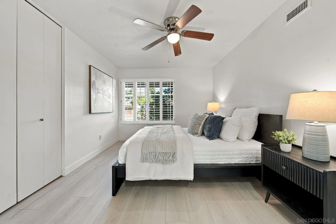
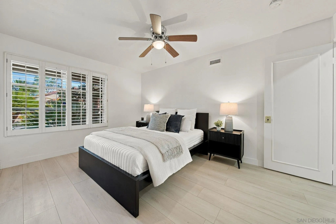
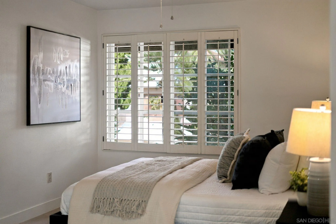
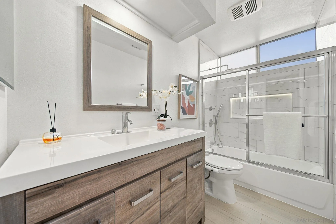
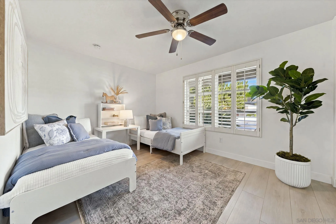
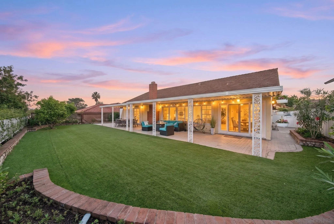
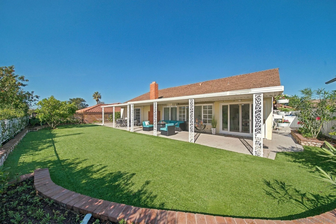
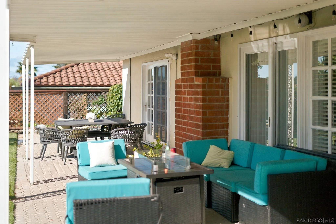
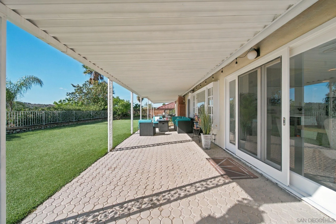
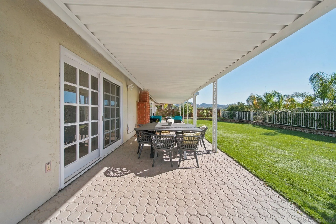
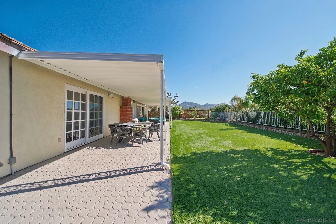
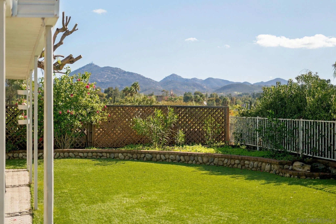
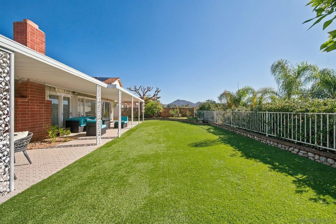
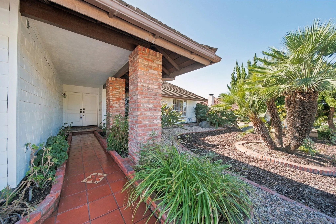
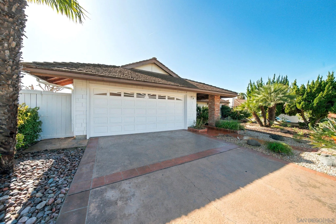
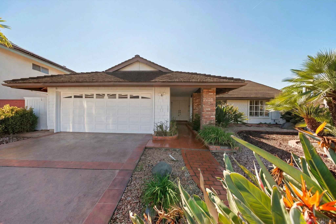
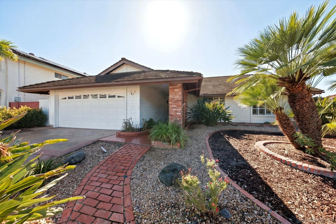
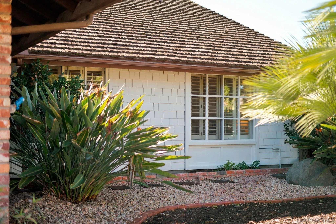
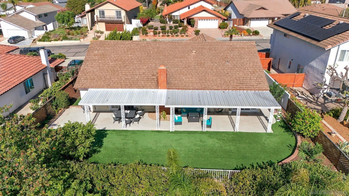
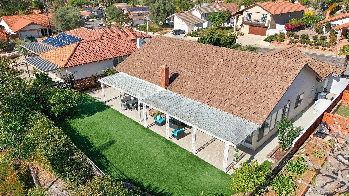
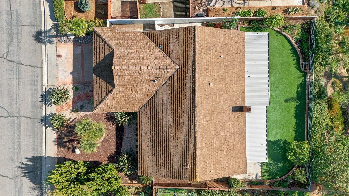
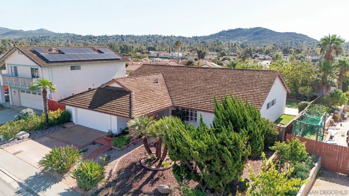
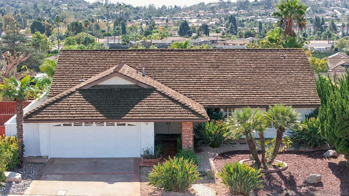
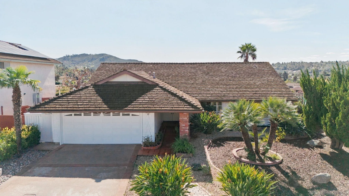
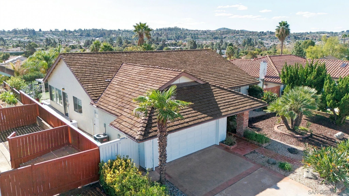
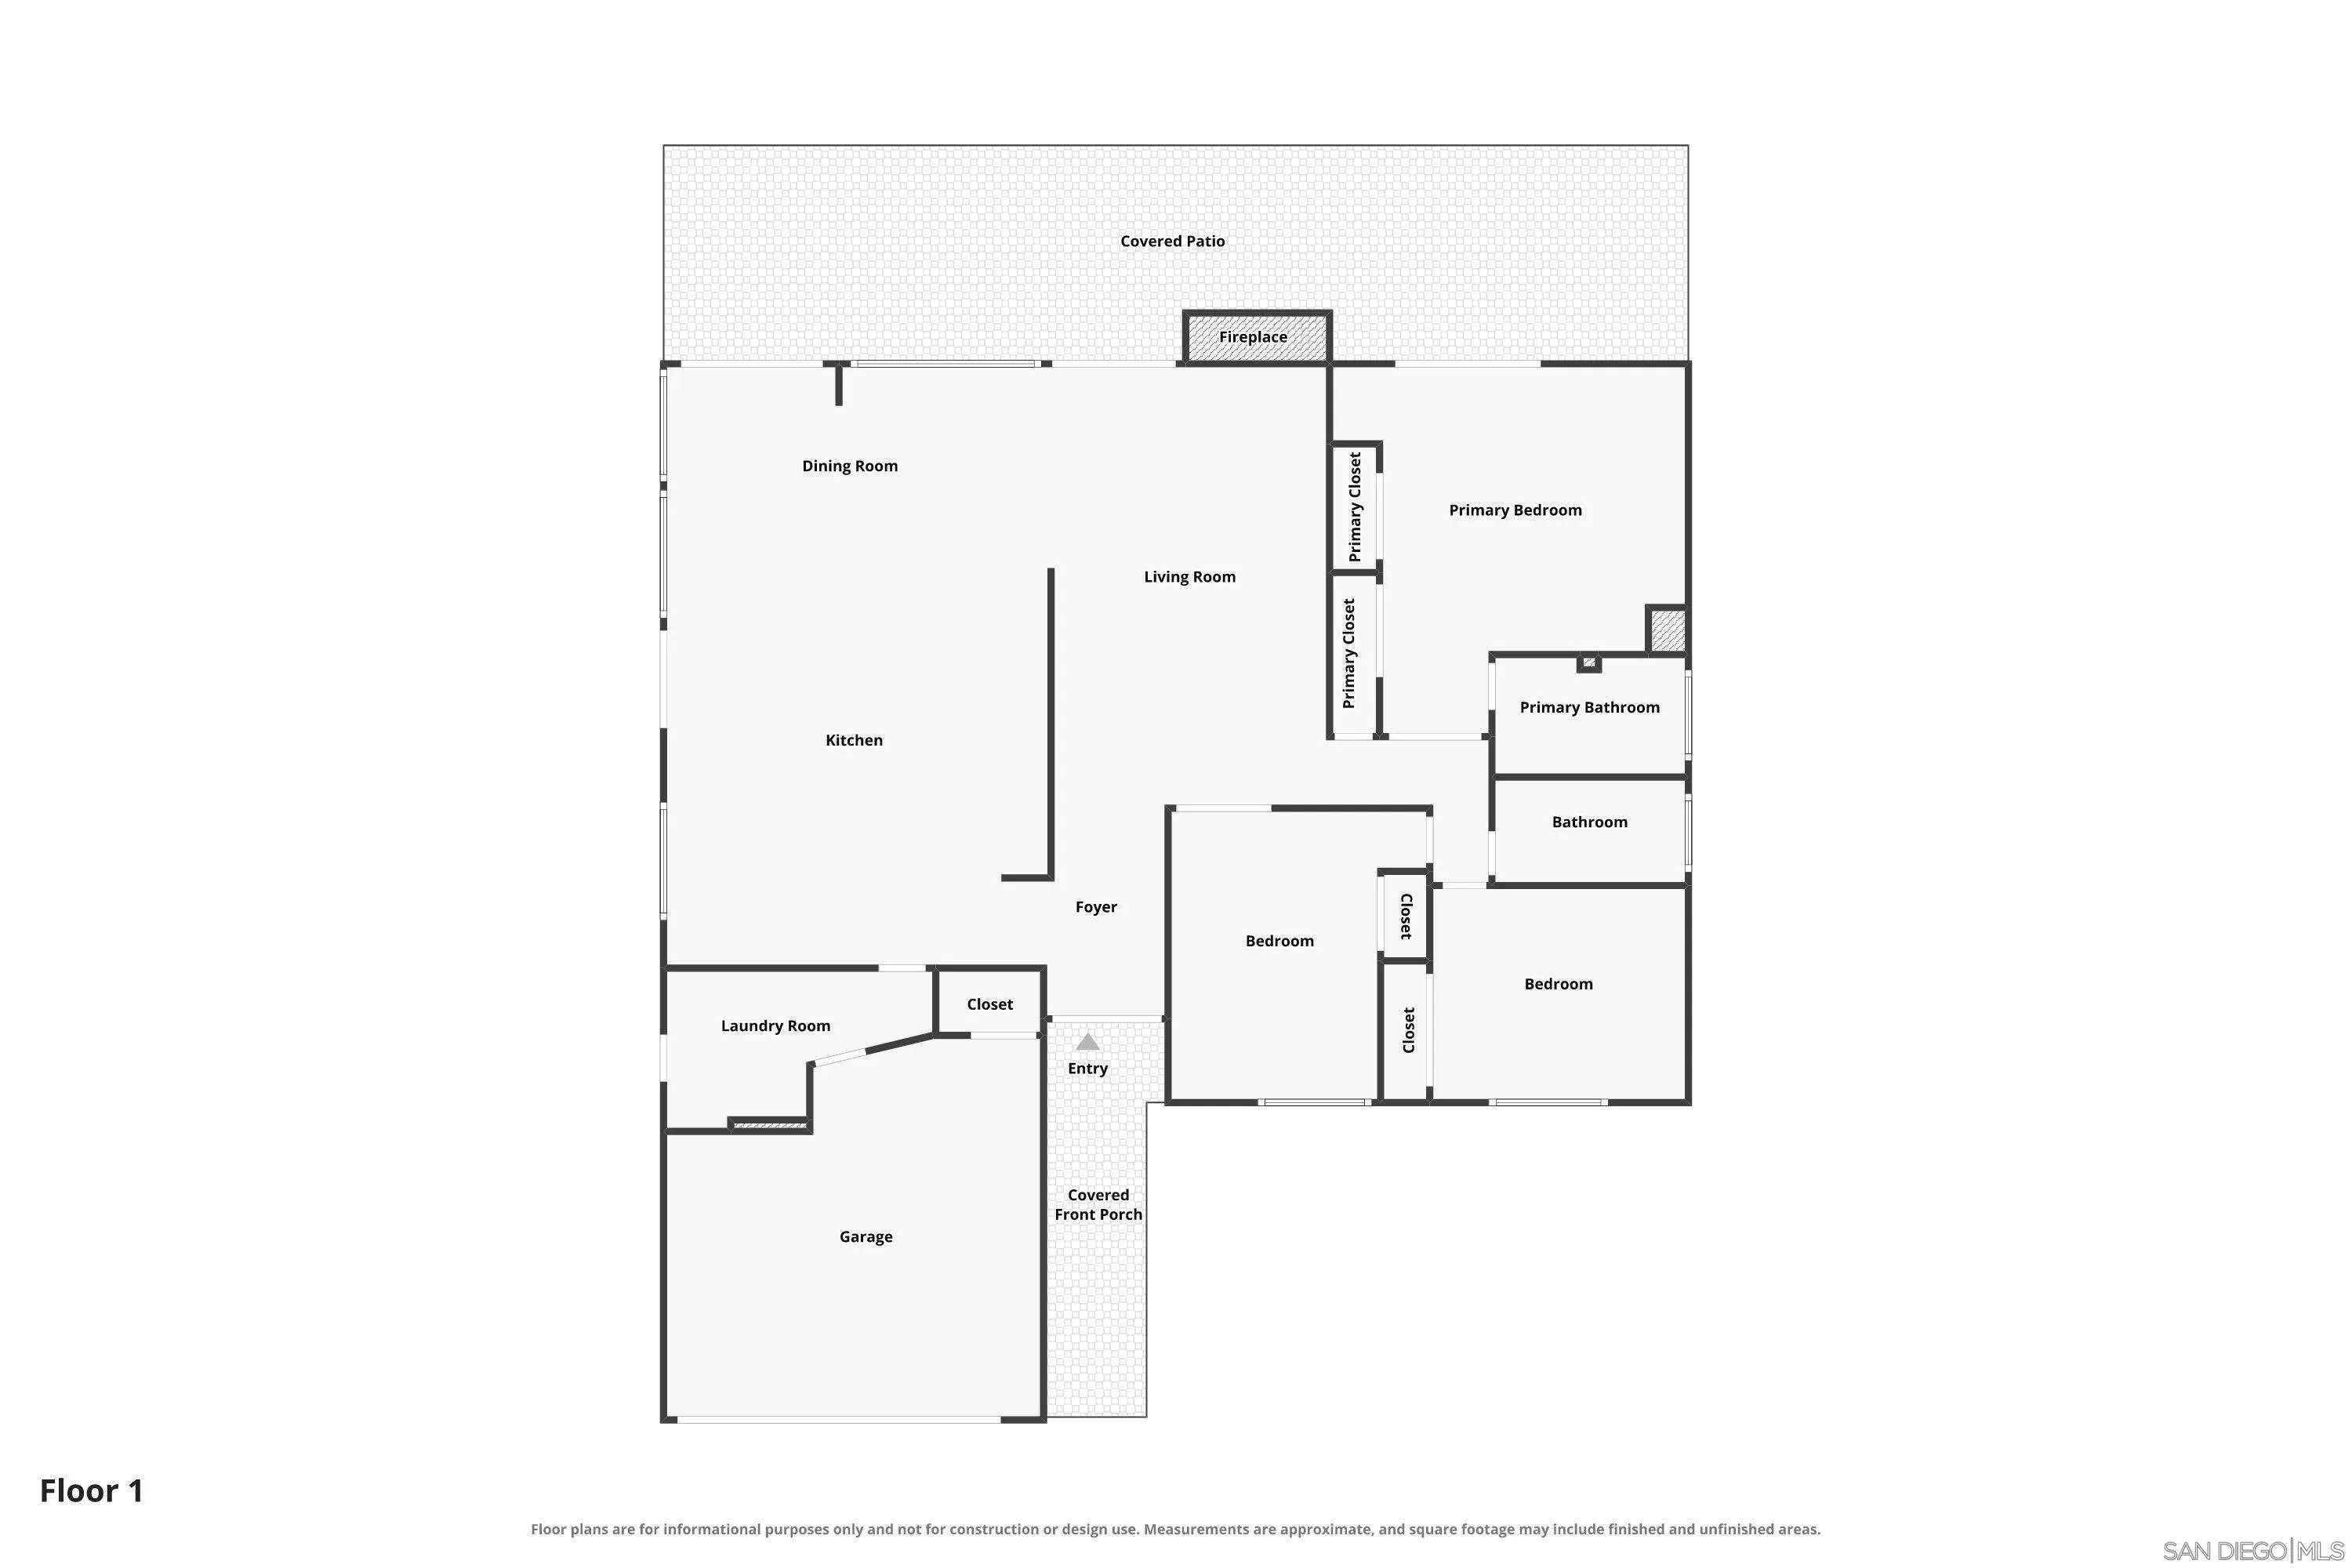
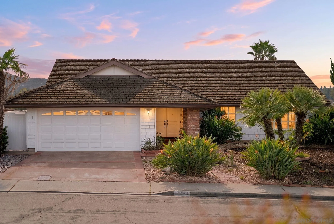
Step inside this beautifully remodeled single-level home, where a bright, airy feel greets you from the moment you enter. The brick-accented covered entry with double doors sets a welcoming tone. The open-concept layout connects the living, kitchen, and dining areas, and is ideal for everyday living and entertaining. The chef’s kitchen has abundant cabinetry and storage, and a spacious island with seating that makes a natural gathering spot. The dining area sits under a vaulted, beamed ceiling. A sun-drenched breakfast nook and a cozy family room with a fireplace both open to the backyard through sliding glass doors. The updated bathroom has a modern vanity and a stylish tub/shower. The bedrooms get plenty of natural light. Outside, a long covered patio with string lighting overlooks a low-maintenance yard with planters and views of the distant hills. At the front, drought-tolerant landscaping, mature palms, and a brick walkway add curb appeal, along with a two-car garage and a wide driveway. Residents can also enjoy membership access to the highly regarded Rancho Bernardo Swim and Tennis Club with excellent amenities including Swim, Tennis, and various entertainment.
| Listing Id: | 260027429 |
|---|---|
| List Price: | $1,440,000 |
| Property Type: | Residential |
| Property Sub Type: | Detached |
| Status: | Active |
| Bedrooms Total: | 3 |
| Bathrooms Full: | 2 |
| Living Area: | 1,797 |
| Association Fee: | $750 |
| Waterfront?: | No |
| City: | San Diego |
| County Or Parish: | San Diego |
| Subdivision Name: | Rancho Bernardo |
| Postal Code: | 92128 |
| Year Built: | 1970 |
| Appliances: | Other/Remarks |
| Association Fee Frequency: | Monthly |
| Association Fee Includes: | Common Area Maintenance, Other/Remarks, Clubhouse Paid |
| Basement: | false |
| Bathrooms Total Integer: | 2 |
| Building Area Total: | 1,797.0 |
| Building Area Units: | Sqft |
| Feed Types: | IDX |
| Construction Materials: | Stucco |
| Cooling: | Central Forced Air |
| Fencing: | Full, Partial |
| Fireplace Features: | FP in Living Room |
| Fireplaces Total: | 1 |
| Garage Spaces: | 2.0 |
| Heating: | Forced Air Unit |
| Interior Features: | Ceiling Fan, Kitchen Island, Open Floor Plan, Recessed Lighting, Remodeled Kitchen, Storage Space, Kitchen Open to Family Rm |
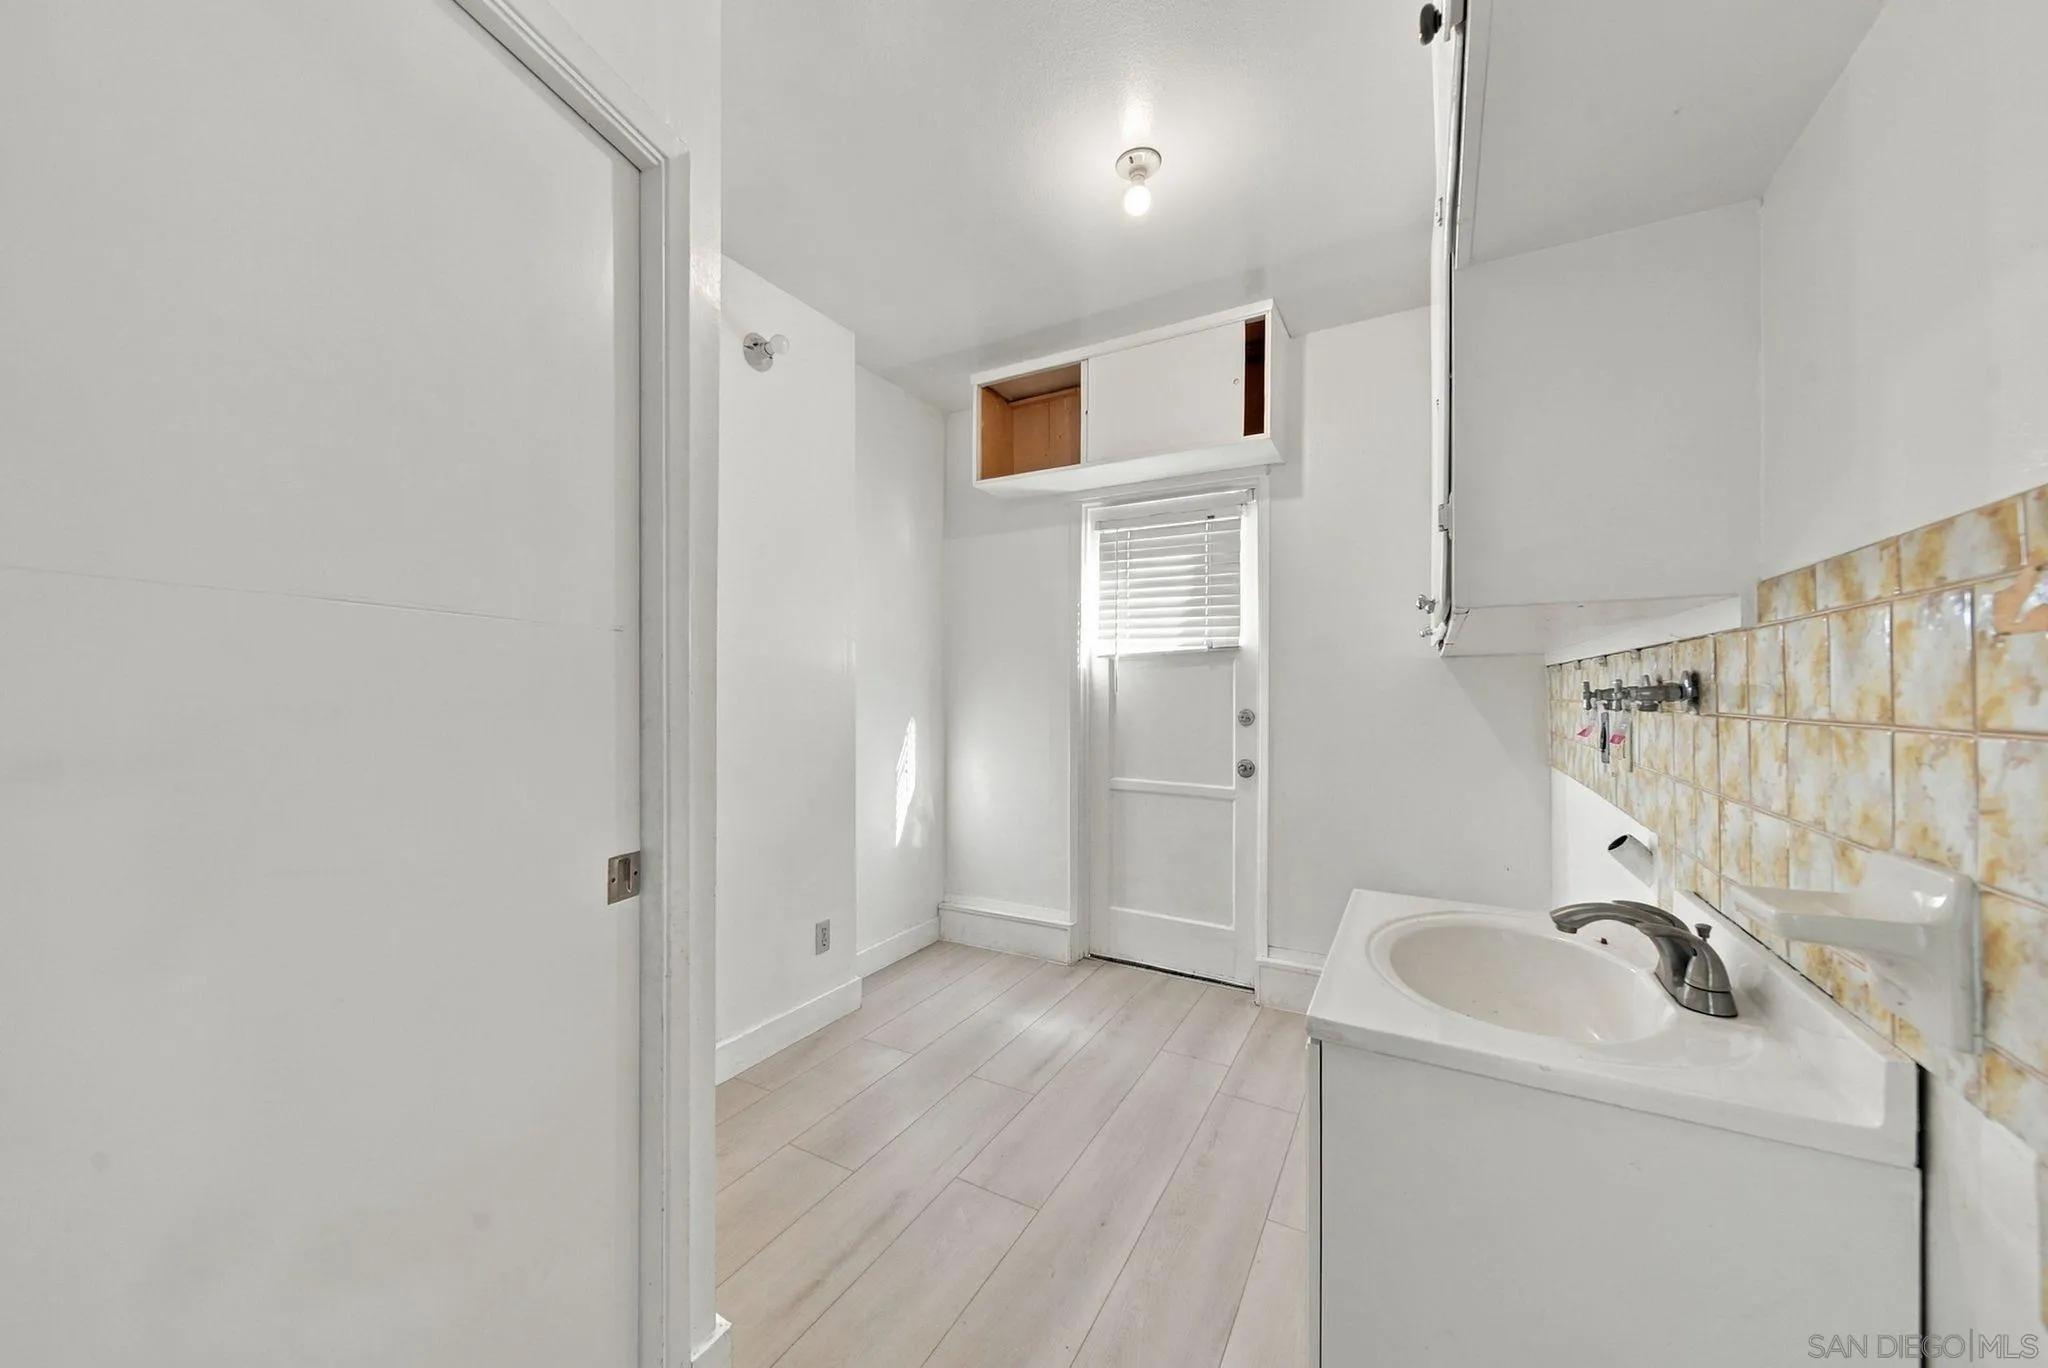
| Laundry Features: | Gas & Electric Dryer HU |
| Levels: | 1 Story |
| Living Area Units: | SquareFeet |
| Lot Size Units: | Acres |
| MLS Area Major: | North County Inland |
| Parcel Number: | 274-660-38-00 |
| Parking Features: | Attached, Direct Garage Access |
| Patio And Porch Features: | Patio |
| Photos Change Timestamp: | 2026-11-19T21:04:37Z |
| Pool Features: | N/K |
| Roof: | Composition |
| Sewer: | Public Sewer |
| Spa Features: | N/K |
| Special Listing Conditions: | N/K, Other/Remarks |
| State Or Province: | CA |
| Stories Total: | 1 |
| View: | Mountains/Hills, Valley/Canyon |
| Water Source: | Public |
| Sdmls Neighborhood: | Gatewood Hills |
| Sdmls Area Zip: | Rancho Bernardo (92128) |
| Sdmls Lvt Date: | 2026-11-19 |
| Original List Price: | $1,440,000 |
| Sale Or Rent: | For Sale |
| Sdmls Status Detail: | 0 |
| Other Structures: | N/K |
| Heat Source: | Other/Remarks |
| Restrictions: | CC&R's, Other/Remarks |
| Site: | N/K |
| Listing Terms: | Cash, Conventional, Other/Remarks |
| Sdmls Adu Yes No: | No |
| Sdmls Exclusive Use Yard: | Yes |
| Sdmls Short Sale: | No |
| Year Built Source: | Assessor |
| Sdmls Internet Address: | 12617 Pacato Circle S S |
| Sdmls Home Owner Fee Reflects: | Year |
| Sdmls Max Search Price: | 1,440,000 |
| Sdmls Monthly Total Fees: | 62 |
| Parking Total: | 4 |
| Sdmls Geo Quality: | 1 |
| Sdmls Geo Update Timestamp: | 2026-11-19T21:04:36.2 |
| Sdmls Full Address: | 12617 Pacato Circle S S |
| Sdmls Parking Non Garaged: | 2.0 |
| Bedrooms Possible: | 3 |
| Sdmls Lot Size: | 1-3, 999 SF |
| Sdmls Primary Bed Area: | 14x13 |
| Sdmls Bed2 Area: | 13x10 |
| Sdmls Bed3 Area: | 14x10 |
| Sdmls Breakfast Area: | 9x8 |
| Sdmls Dining Room Area: | 11x9 |
| Sdmls Family Room Area: | 0 |
| Sdmls Kitchen Area: | 16x15 |
| Sdmls Living Room Area: | 19x14 |
| On Market Date: | 2026-11-19 |
Listing Courtesy of: eXp Realty of California, Inc.
Listing Agent: Kaden Cowles
619-330-0797
This information is deemed reliable but not guaranteed. You should rely on this information only to decide whether or not to further investigate a particular property. BEFORE MAKING ANY OTHER DECISION, YOU SHOULD PERSONALLY INVESTIGATE THE FACTS (e.g. square footage and lot size) with the assistance of an appropriate professional. You may use this information only to identify properties you may be interested in investigating further. All uses except for personal, noncommercial use in accordance with the foregoing purpose are prohibited. Redistribution or copying of this information, any photographs or video tours is strictly prohibited. This information is derived from the Internet Data Exchange (IDX) service provided by San Diego MLS. Displayed property listings may be held by a brokerage firm other than the broker and/or agent responsible for this display. The information and any photographs and video tours and the compilation from which they are derived is protected by copyright. Compilation © 2025 San Diego MLS.
© 2026 San Diego MLS.
San Diego MLS data last updated on November 20, 2026 02:04 PM - PT.

Property Last Updated: November 20, 2026 02:04 PM - PT