12655 Cloudbreak Avenue
San Diego, CA 92129
$2,245,000
Open Houses
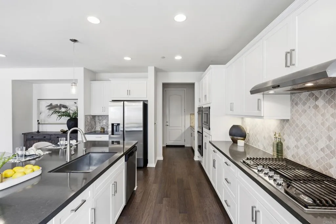
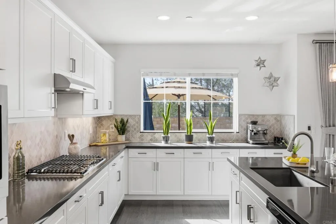
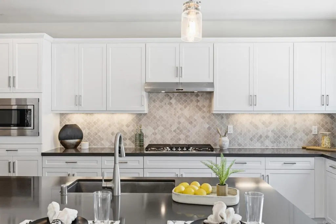
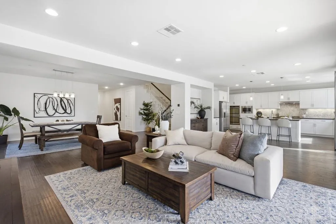
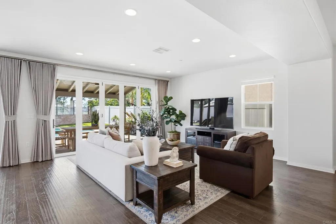
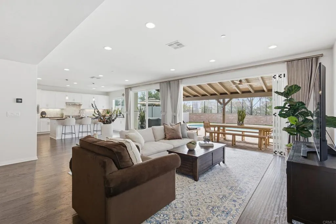
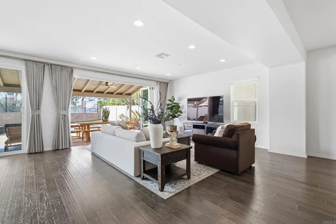
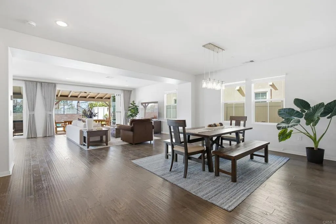
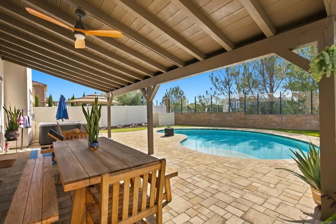
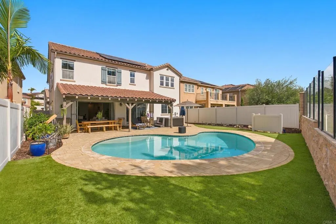
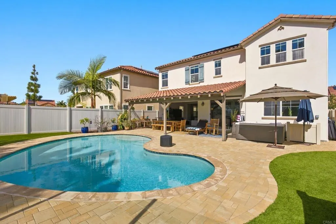
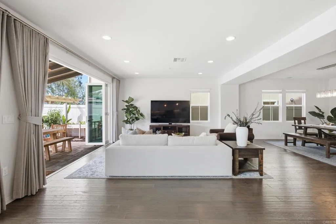
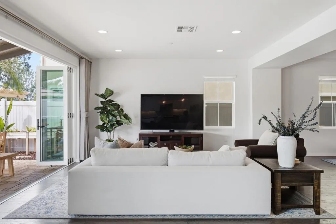
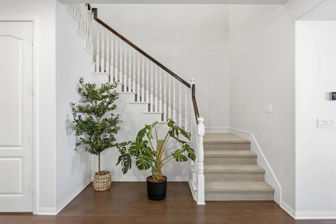
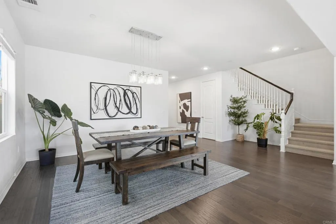
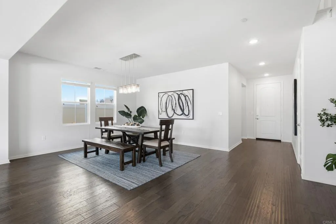
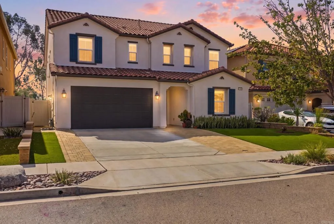
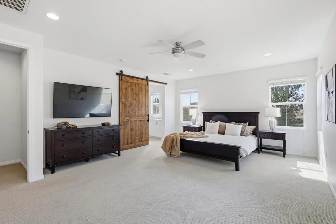
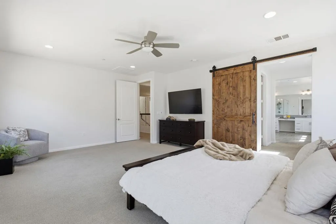
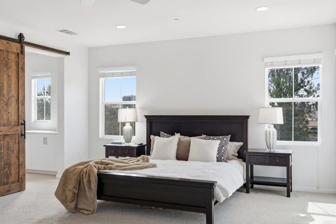
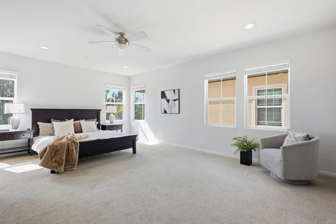
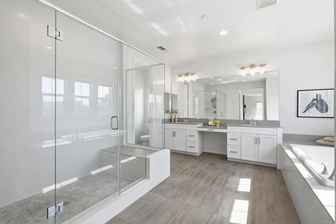
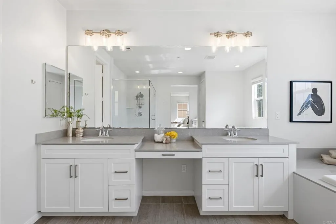
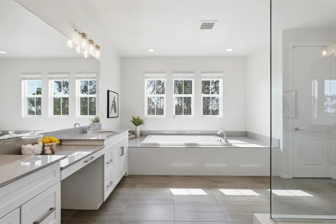
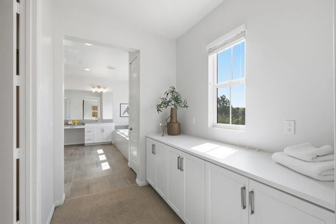
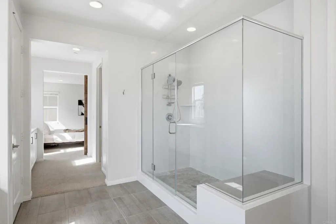
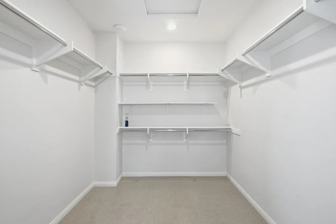
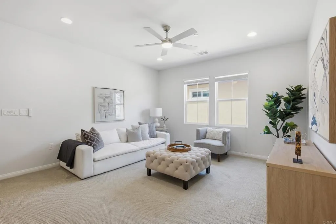
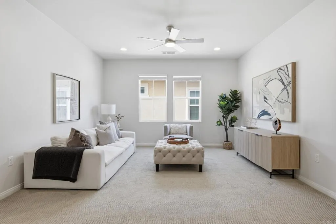
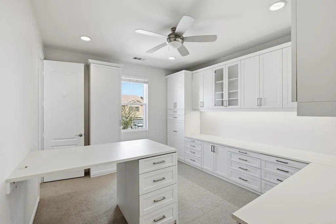
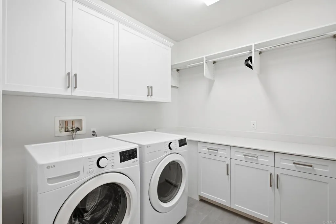
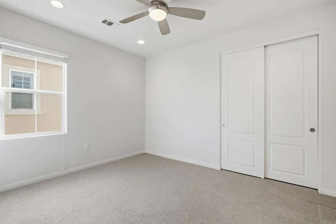
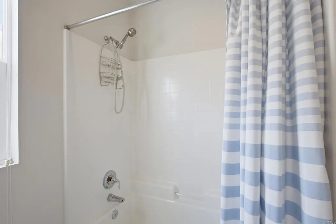
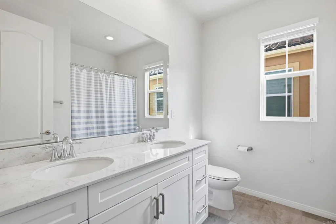
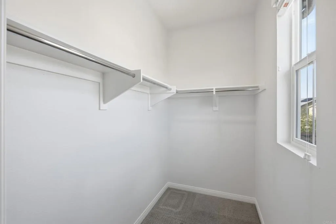
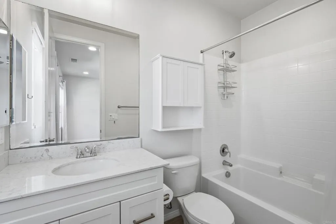
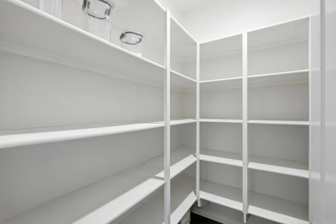
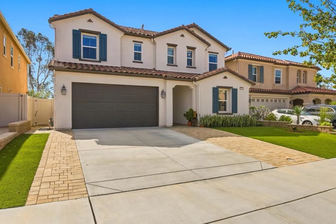
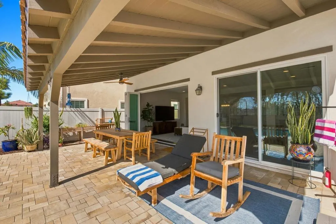
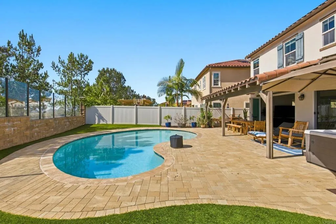
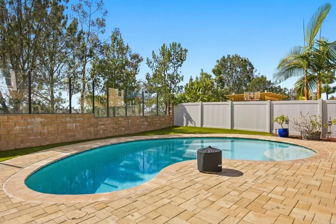
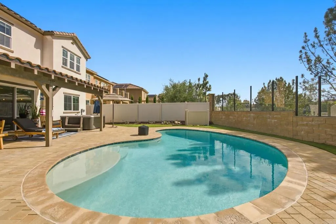
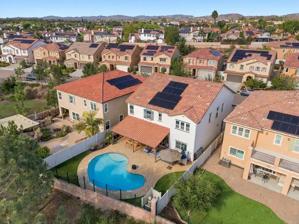
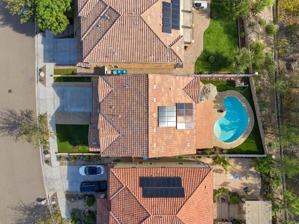
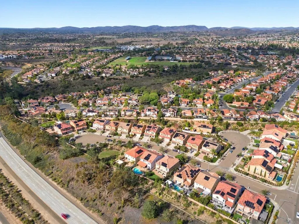
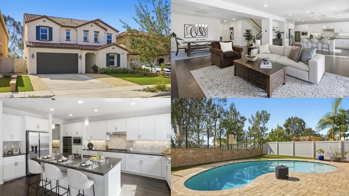
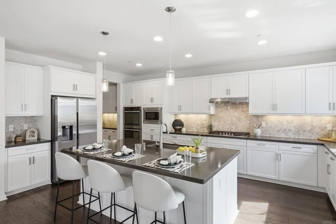
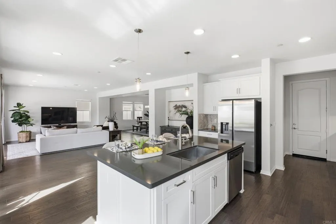
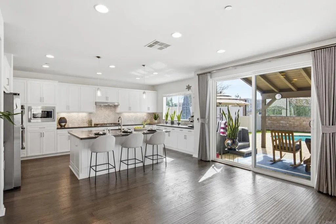
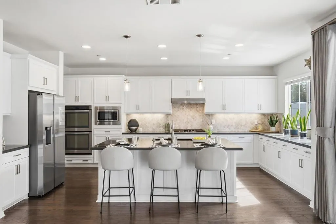
Discover refined living in this exceptional KB Home residence in the desirable Sea Cliff community. Situated on a peaceful cul-de-sac lot, this thoughtfully designed home offers 3,504 square feet, 5 bedrooms, and 4.5 bathrooms, blending versatile living spaces with an inviting indoor-outdoor lifestyle. Designed with entertaining in mind, the open-concept living areas flow seamlessly intoa minimal maintenancebackyard through expansive folding glass doors that open wide to connect indoor and outdoor spaces.Custom floor to ceiling curtains provides privacy when desired.The backyard is a true highlight, featuring a beautiful, sparkling in-ground swimming pool,a newabove-ground spa, and a charming teak tableset, lounger, and rocking chairthat conveys with the property. Framed by scenic bluff views, this inviting outdoor retreat is ideal for hosting gatherings, enjoying sunny afternoons, relaxing in the spa, or simply unwinding at home. Inside, the flexible floor plan offers alarge kitchen for entertaining with a new refrigerator and dishwasher and afirst-floor bedroom suite, ideal for guests or multigenerational living. Upstairs, the spacious primary suite provides a comfortable private retreat, while the expansive loft offers additional versatility as a secondary family room, media area, or playroom. One upstairs bedroom features extensive custom built-in cabinetry, creating a dedicated office and craft space complete with a workstation, wrapping paper drawers, and abundant storage. Rich, dark espresso-toned flooring, beautiful white shaker cabinetry, and under-cabinet kitchen
| Listing Id: | PTP2607974 |
|---|---|
| List Price: | $2,245,000 |
| Property Type: | Residential |
| Property Sub Type: | Detached |
| Status: | Active |
| Bedrooms Total: | 5 |
| Bathrooms Full: | 4 |
| Bathrooms Half: | 1 |
| Living Area: | 3,504 |
| Association Fee: | $155 |
| Lot Size Square Feet: | 7,452.0 |
| Architectural Style: | Mediterranean/Spanish |
| Waterfront?: | No |
| City: | San Diego |
| County Or Parish: | San Diego |
| Postal Code: | 92129 |
| Year Built: | 2016 |
| Appliances: | Dishwasher, Disposal, Microwave, Refrigerator, Water Softener, Freezer, Gas Oven, Gas Stove, Ice Maker, Recirculated Exhaust Fan, Self Cleaning Oven, Gas Range, Water Purifier |
| Association Amenities: | Call for Rules |
| Association Name: | Seacliff |
| Association Fee Frequency: | Monthly |
| Basement: | false |
| Bathrooms Total Integer: | 5 |
| Building Area Total: | 3,504.0 |
| Building Area Units: | Sqft |
| Feed Types: | IDX |
| Cooling: | Central Forced Air |
| Directions: | 56 E to Camino Del Sur - Turn (R) onto Camino Del Sur - Turn (L) Carmel Mountain Rd - Turn (L) Cloudbreak Ave - Property on Left Side. |
| Elementary School District: | Poway Unified School District |
| Entry Level: | 1 |
| Fencing: | Privacy, Vinyl |
| Fireplace Features: | N/K |
| Flooring: | Carpet, Tile, Wood |
| Garage Spaces: | 2.0 |
| Heating: | Forced Air Unit |
| High School District: | Poway Unified School District |
| Interior Features: | Recessed Lighting, Unfurnished |
| Levels: | 2 Story |
| Living Area Units: | Sqft |
| Lot Size Area: | 0.1711 |
| Lot Size Units: | Acres |
| Middle Or Junior School District: | Poway Unified School District |
| Parcel Number: | 3064212000 |
| Parking Features: | Direct Garage Access, Garage Door Opener |
| Patio And Porch Features: | Covered, Stone/Tile, Patio Open |
| Photos Change Timestamp: | 2026-10-27T00:35:58Z |
| Pool Features: | Below Ground, Private |
| Roof: | Spanish Tile |
| Sewer: | Public Sewer |
| Special Listing Conditions: | Standard |
| State Or Province: | CA |
| Stories: | 2 |
| Stories Total: | 2 |
| View: | Bluff |
| Zoning: | R-1:Single |
| Sdmls Area Zip: | RANCHO PENASQUITOS (92129) |
| Original List Price: | $2,245,000 |
| Sale Or Rent: | For Sale |
| Sdmls Status Detail: | 0 |
| Heat Source: | Natural Gas |
| Irrigation Source: | Drip |
| Miscellaneous: | Preserve/Public Land |
| Property Condition: | Turnkey |
| Common Walls: | No Common Walls |
| Showing Instructions: | EASY TO SHOW, Two hour advance notice preferred, Lockbox on left side of home on gas pipe, Sentri. First showings to begin 10/29 & open houses 10/30 and 10/31 DO NOT GO WITHOUT CONFIRMED APPT |
| Site: | Cul-De-Sac |
| Listing Terms: | Cash, Conventional, FHA, VA |
| Water Heater Type: | Gas, Tankless |
| Showing Contact Type: | Agent |
| Year Built Source: | Assessor |
| Sdmls Cfd Mello Roos Fee Reflct: | Year |
| Assessments: | Unknown |
| Sdmls Monthly Total Fees: | 472 |
| Number Of Units In Community: | 1 |
| Parking Total: | 4 |
| Sdmls Geo Update Timestamp: | 2026-10-23T20:07:21Z |
| Sdmls Full Address: | 12655 Cloudbreak Avenue |
| Sdmls Parking Non Garaged: | 2.0 |
| Bedrooms Possible: | 5 |
| Sdmls Lot Size: | 4, 000-7, 499 SF |
| Sdmls Supplement Remarks: | Discover refined living in this exceptional KB Home residence in the desirable Sea Cliff community. Situated on a peaceful cul-de-sac lot, this thoughtfully designed home offers 3, 504 square feet, 5 bedrooms, and 4.5 bathrooms, blending versatile living spaces with an inviting indoor-outdoor lifestyle. Designed with entertaining in mind, the open-concept living areas flow seamlessly intoa minimal maintenancebackyard through expansive folding glass doors that open wide to connect indoor and outdoor spaces.Custom floor to ceiling curtains provides privacy when desired.The backyard is a true highlight, featuring a beautiful, sparkling in-ground swimming pool, a newabove-ground spa, and a charming teak tableset, lounger, and rocking chairthat conveys with the property. Framed by scenic bluff views, this inviting outdoor retreat is ideal for hosting gatherings, enjoying sunny afternoons, relaxing in the spa, or simply unwinding at home. Inside, the flexible floor plan offers alarge kitchen for entertaining with a new refrigerator and dishwasher and afirst-floor bedroom suite, ideal for guests or multigenerational living. Upstairs, the spacious primary suite provides a comfortable private retreat, while the expansive loft offers additional versatility as a secondary family room, media area, or playroom. One upstairs bedroom features extensive custom built-in cabinetry, creating a dedicated office and craft space complete with a workstation, wrapping paper drawers, and abundant storage. Rich, dark espresso-toned flooring, beautiful white shaker cabinetry, and under-cabinet kitchen lighting add warmth and character throughout the home. Additional highlights include fully paid-off solar panels, a whole-house water filtration and softener system, a newer tankless water heater, smart light switches, and a newer garage door opener. Complete with a two-car garage and access to the highly regarded Poway Unified School District, this exceptional home offers an appealing combination of indoor-outdoor living, generous entertaining spaces, and everyday comfort. Enjoy convenient proximity to shopping, dining, parks, and major commuter routes, all while coming home to a peaceful cul-de-sac setting with a backyard designed to be enjoyed. |
| On Market Date: | 2026-10-28 |
Listing Courtesy of: eXp Realty of California, Inc.
Listing Agent: Jennifer St. Clair
858-405-8525
This information is deemed reliable but not guaranteed. You should rely on this information only to decide whether or not to further investigate a particular property. BEFORE MAKING ANY OTHER DECISION, YOU SHOULD PERSONALLY INVESTIGATE THE FACTS (e.g. square footage and lot size) with the assistance of an appropriate professional. You may use this information only to identify properties you may be interested in investigating further. All uses except for personal, noncommercial use in accordance with the foregoing purpose are prohibited. Redistribution or copying of this information, any photographs or video tours is strictly prohibited. This information is derived from the Internet Data Exchange (IDX) service provided by San Diego MLS. Displayed property listings may be held by a brokerage firm other than the broker and/or agent responsible for this display. The information and any photographs and video tours and the compilation from which they are derived is protected by copyright. Compilation © 2025 San Diego MLS.
© 2026 San Diego MLS.
San Diego MLS data last updated on October 29, 2026 12:08 AM - PT.

Property Last Updated: October 29, 2026 12:08 AM - PT