


12671 Kestrel
San Diego, CA 92129
$1,424,900
Open Houses
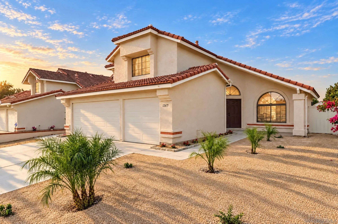
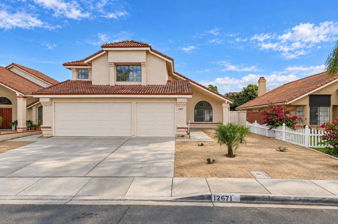
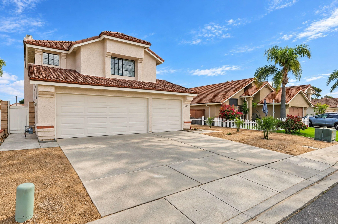
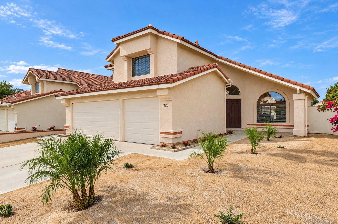
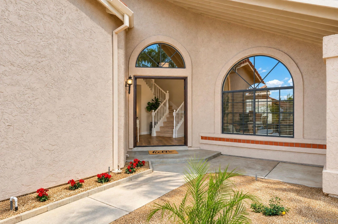
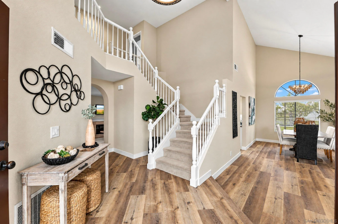
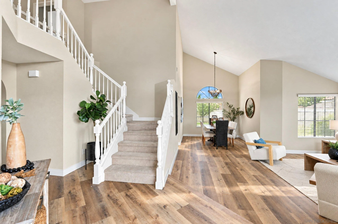
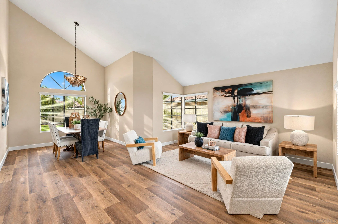
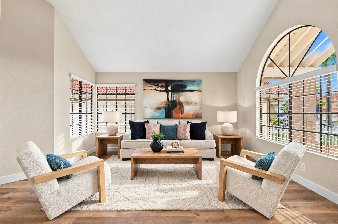
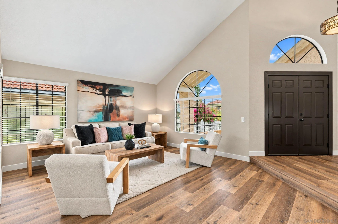
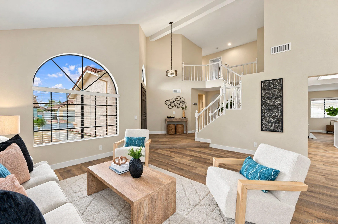
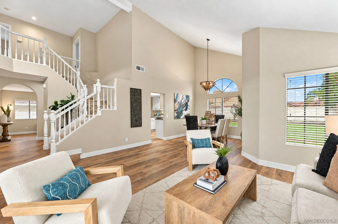
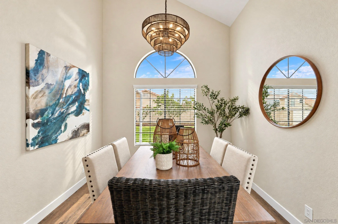
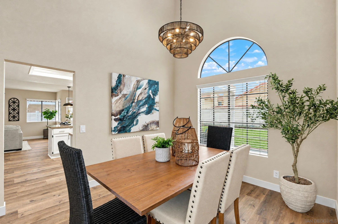
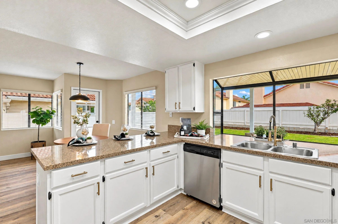
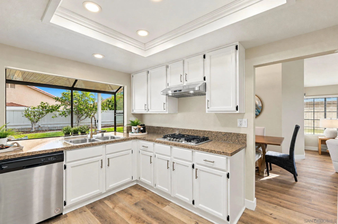
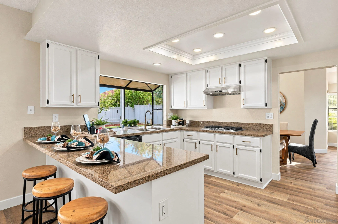
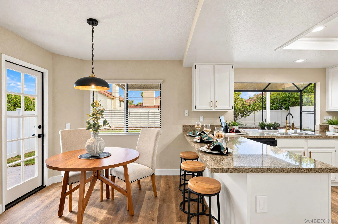
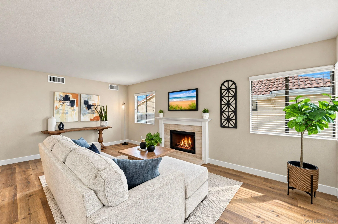
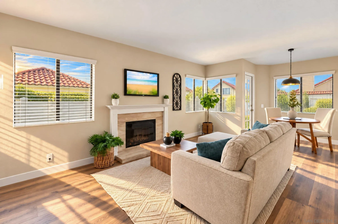
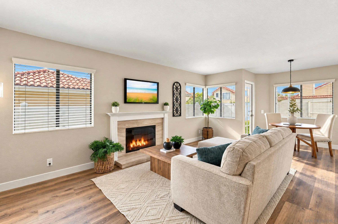
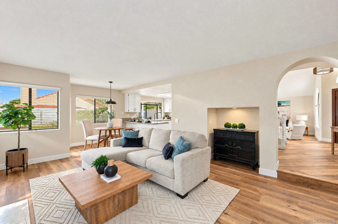
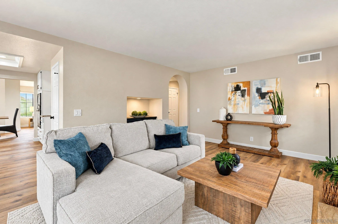
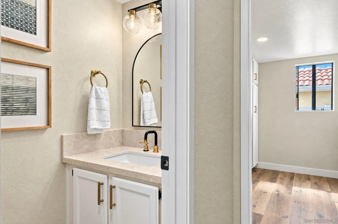
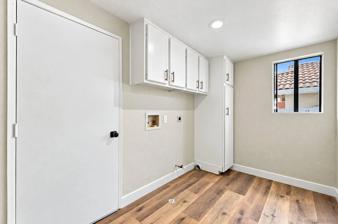
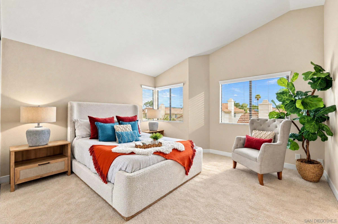
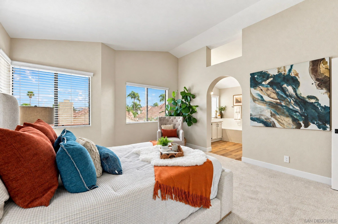
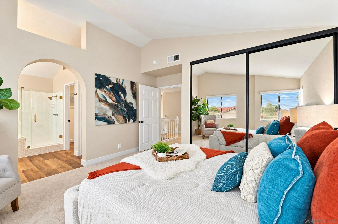
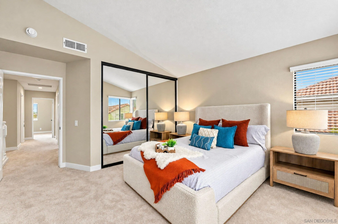
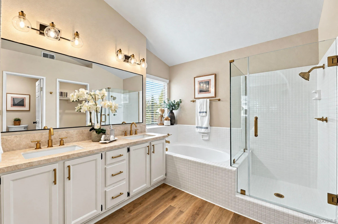
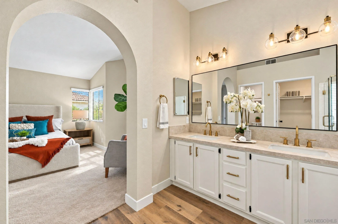
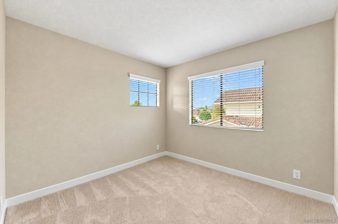
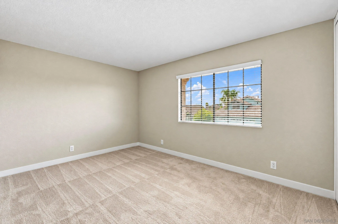
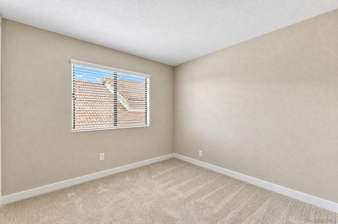
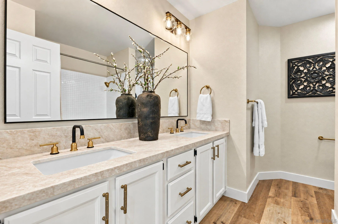
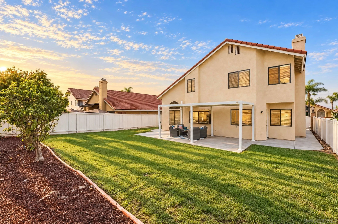
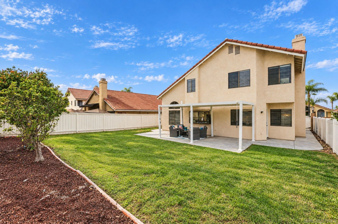
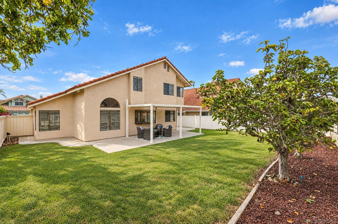
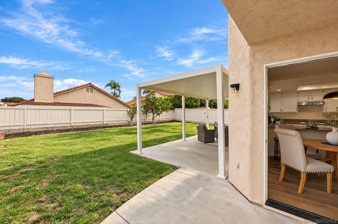
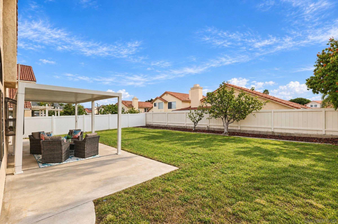
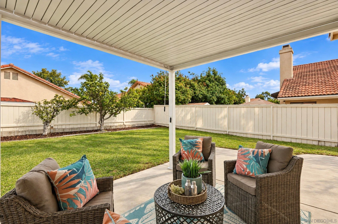
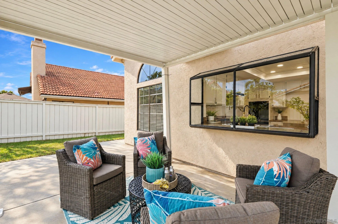
Come home to light. Soaring vaulted ceilings and arched windows greet you the moment the door opens, and every room of this extensively refreshed Rancho Peñasquitos home feels ready for your next chapter. New luxury vinyl plank and carpet, crisp white cabinetry, brushed-gold fixtures and updated counters mean you simply move in. Gather by the fireplace, cook with a view of the yard, then step out to a covered patio and a level, grassy backyard made for weekend barbecues, play and slow sunsets. Over 2,100 sq ft, 4 beds, 2.5 baths, and quick access to Hwy 56, I-5 and I-15. Exceptional value. Browse the photos, watch the video, then come feel it in person.
| Listing Id: | 260027344 |
|---|---|
| List Price: | $1,424,900 |
| Property Type: | Residential |
| Property Sub Type: | Detached |
| Status: | Active |
| Bedrooms Total: | 4 |
| Bathrooms Full: | 2 |
| Bathrooms Half: | 1 |
| Living Area: | 2,137 |
| Association Fee: | $0 |
| Lot Size Square Feet: | 5,670.0 |
| Architectural Style: | Mediterranean/Spanish |
| Waterfront?: | No |
| City: | San Diego |
| County Or Parish: | San Diego |
| Subdivision Name: | Rancho Penasquitos |
| Postal Code: | 92129 |
| Year Built: | 1988 |
| Appliances: | Dishwasher, Disposal, Gas Stove |
| Association Fee Includes: | N/K |
| Basement: | false |
| Bathrooms Total Integer: | 3 |
| Building Area Total: | 2,137.0 |
| Building Area Units: | Sqft |
| Feed Types: | IDX |
| Construction Materials: | Stucco |
| Cooling: | Central Forced Air |
| Directions: | From Black Mountain Rd turn onto Adolphia St and turn right on to Kestrel St. |
| Elementary School District: | Poway Unified School District |
| Fencing: | Full, Gate |
| Fireplace Features: | FP in Family Room |
| Fireplaces Total: | 1 |
| Flooring: | Carpet, Linoleum/Vinyl |
| Garage Spaces: | 3.0 |
| Heating: | Forced Air Unit |
| High School District: | Poway Unified School District |
| Interior Features: | Bathtub, Granite Counters, Recessed Lighting, Cathedral-Vaulted Ceiling, Kitchen Open to Family Rm |
| Laundry Features: | Electric, Gas |
| Levels: | 2 Story |
| Living Area Units: | SquareFeet |
| Lot Size Area: | 0.13 |
| Lot Size Units: | Acres |
| MLS Area Major: | North County Inland |
| Middle Or Junior School District: | Poway Unified School District |
| Parcel Number: | 315-472-09-00 |
| Parking Features: | Attached |
| Patio And Porch Features: | Covered, Concrete |
| Photos Change Timestamp: | 2026-11-19T00:15:10Z |
| Pool Features: | N/K |
| Roof: | Tile/Clay, Tile |
| Sewer: | Public Sewer |
| Spa Features: | N/K |
| Special Listing Conditions: | N/K |
| State Or Province: | CA |
| Stories Total: | 2 |
| Utilities: | Cable Available, Electricity Connected, Natural Gas Connected, Phone Available, Underground Utilities, Sewer Connected, Water Connected |
| Water Source: | Public |
| Zoning: | R-1:SINGLE |
| Sdmls Neighborhood: | Penasquitos Park |
| Sdmls Area Zip: | RANCHO PENASQUITOS (92129) |
| Sdmls Lvt Date: | 2026-11-18 |
| Original List Price: | $1,424,900 |
| Sale Or Rent: | For Sale |
| Sdmls Status Detail: | 0 |
| Heat Source: | Natural Gas |
| Irrigation Source: | Automatic |
| Property Condition: | Turnkey |
| Restrictions: | None Known |
| Security Features: | N/K |
| Site: | Curbs, Public Street, Sidewalks |
| Telecommunications: | Cable (coaxial) |
| Listing Terms: | Cash, Conventional, FHA, VA |
| Water Heater Type: | Gas |
| Sdmls Adu Yes No: | No |
| Sdmls Short Sale: | No |
| Pets Allowed: | Yes |
| Showing Contact Type: | Agent |
| Year Built Source: | Assessor |
| Sdmls Internet Address: | 12671 Kestrel |
| Jurisdiction: | Incorporated |
| Sdmls Max Search Price: | 1,424,900 |
| Parking Total: | 6 |
| Sdmls Geo Update Timestamp: | 2026-11-19T00:07:00.9 |
| Sdmls Full Address: | 12671 Kestrel |
| Showing Requirements: | See Remarks |
| Sdmls Parking Non Garaged: | 3.0 |
| Bedrooms Possible: | 4 |
| Sdmls Lot Size: | 4, 000-7, 499 SF |
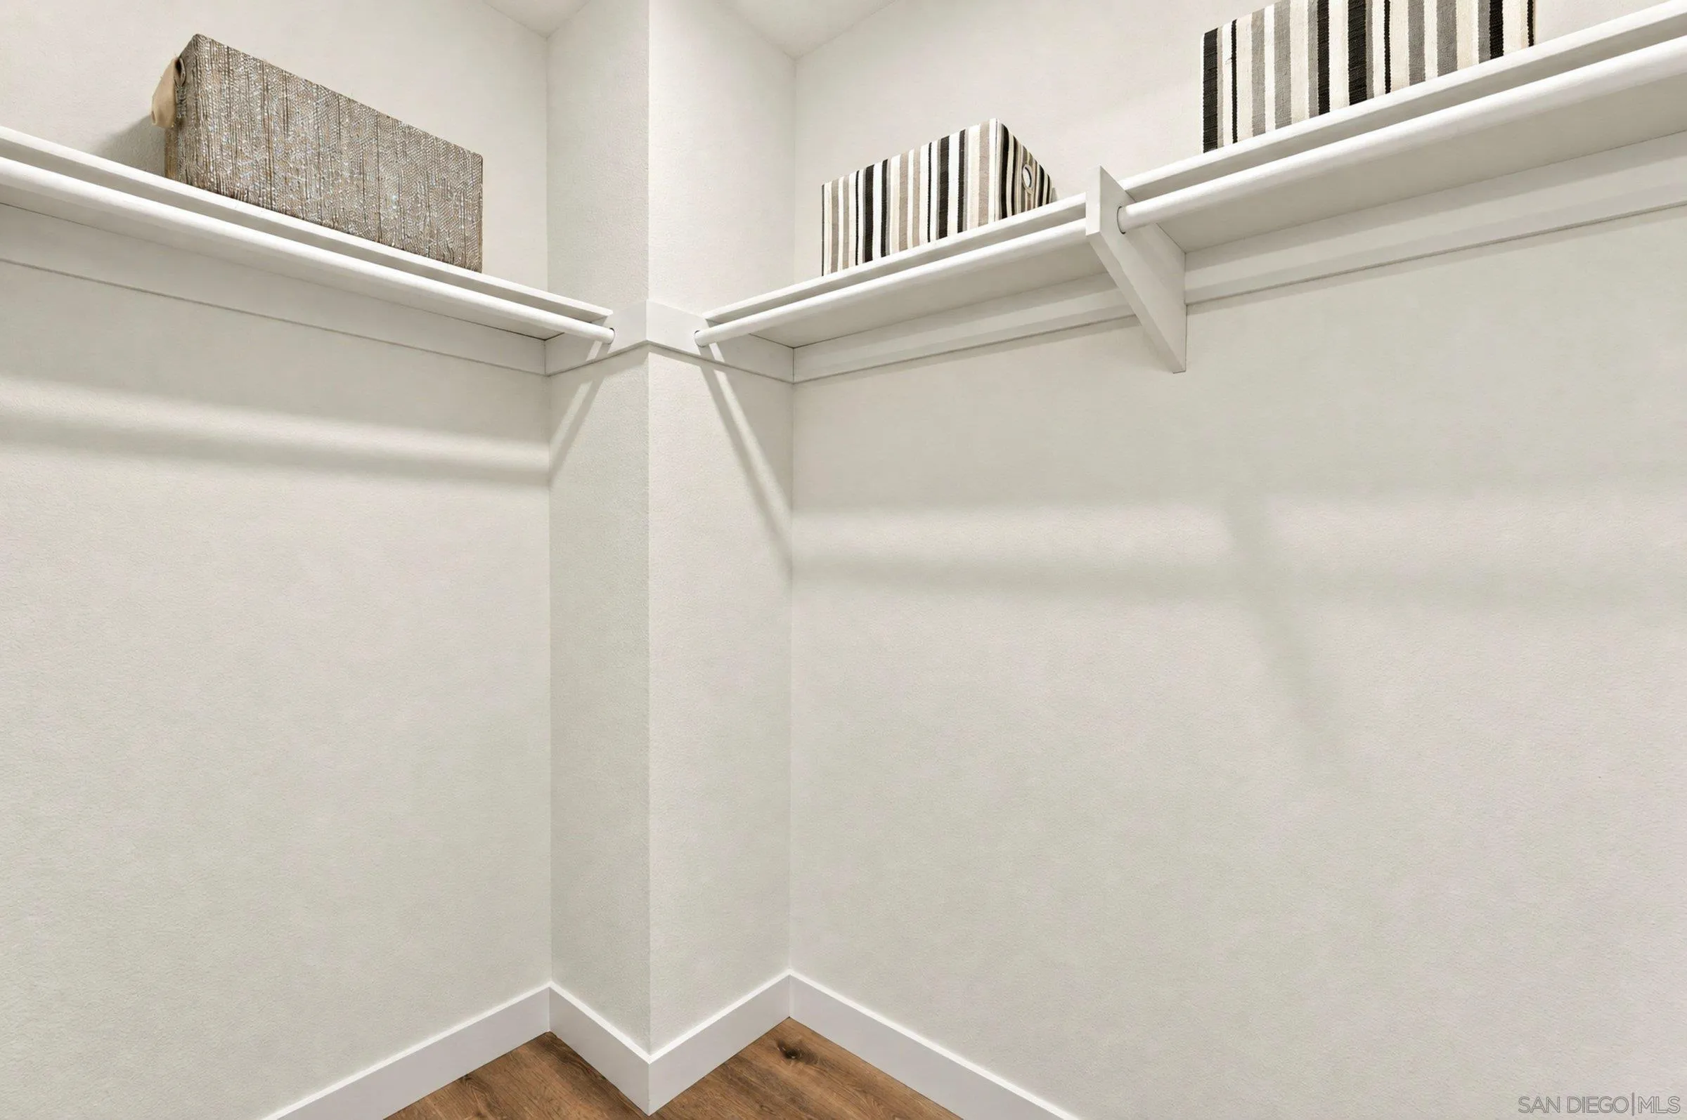
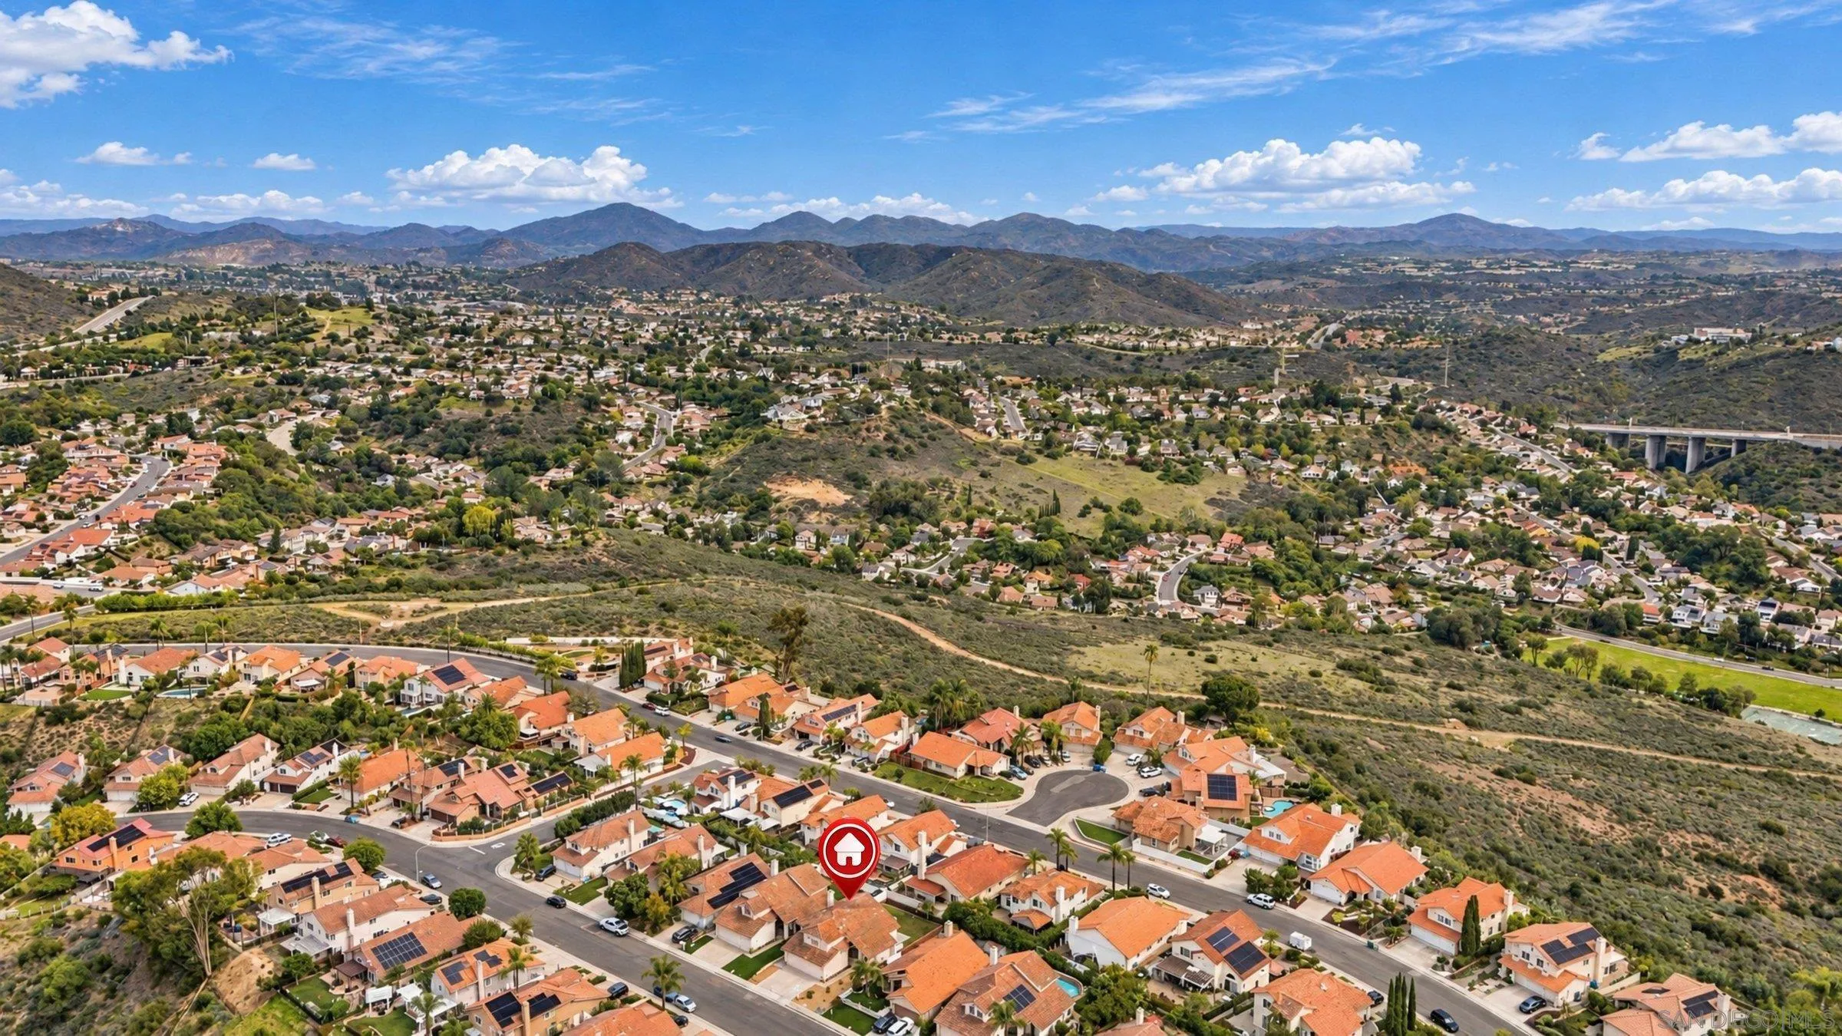
| Sdmls Supplement Remarks: | Recent Upgrades: Entire interior painted (2026). New Luxury Vinyl Plank flooring installed throughout main level with new baseboards and interior door pulls (2026). New carpet installed on stairs and upstairs (2026). Kitchen cabinetry painted with new faucet and cabinet hardware (2026). All three bathrooms updated with new toilets, countertops, mirrors, faucets, light fixtures, and hardware (2026). Primary shower upgraded with new shower door, faucet, and handles (2026). NEW HVAC system including slimline AC and new high efficiency furnace (2026). New outlets and light switches throughout (2026). New dining room and entry light fixtures (2026). Front landscape (2026). New back patio cover that opens and closes installed (2024). Exterior painted (2023). New dishwasher and water heater (2022). Termite treatment completed, plus new front entrance door and side fence (2021). Reroofed and new garage door installed (2020). New fence gate (2019). Near fire and police stations, library, YMCA, shopping and restaurants. Schools: Located within the Poway Unified School District, serving Canyon View Elementary, Mesa Verde Middle and Westview High. |
| Sdmls Primary Bed Area: | 15x14 |
| Sdmls Bed2 Area: | 10x10 |
| Sdmls Bed3 Area: | 10x10 |
| Sdmls Bed4 Area: | 14X10 |
| Sdmls Breakfast Area: | 13X12 |
| Sdmls Dining Room Area: | 10X10 |
| Sdmls Family Room Area: | 14X13 |
| Sdmls Kitchen Area: | 15X11 |
| Sdmls Living Room Area: | 17X14 |
| On Market Date: | 2026-11-18 |
Listing Courtesy of: Keller Williams Realty
Listing Agent: Daniel Christensen
858-705-2431
This information is deemed reliable but not guaranteed. You should rely on this information only to decide whether or not to further investigate a particular property. BEFORE MAKING ANY OTHER DECISION, YOU SHOULD PERSONALLY INVESTIGATE THE FACTS (e.g. square footage and lot size) with the assistance of an appropriate professional. You may use this information only to identify properties you may be interested in investigating further. All uses except for personal, noncommercial use in accordance with the foregoing purpose are prohibited. Redistribution or copying of this information, any photographs or video tours is strictly prohibited. This information is derived from the Internet Data Exchange (IDX) service provided by San Diego MLS. Displayed property listings may be held by a brokerage firm other than the broker and/or agent responsible for this display. The information and any photographs and video tours and the compilation from which they are derived is protected by copyright. Compilation © 2025 San Diego MLS.
© 2026 San Diego MLS.
San Diego MLS data last updated on November 18, 2026 11:55 PM - PT.

Property Last Updated: November 18, 2026 11:55 PM - PT
