12746 Castle Court
Lakeside, CA 92040
$649,000
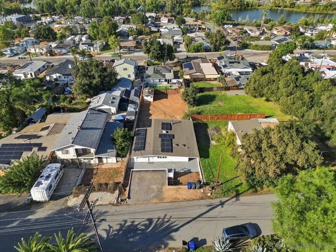
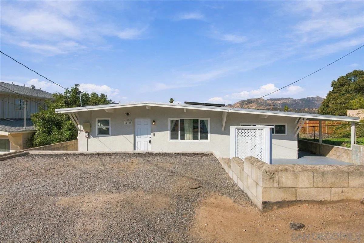
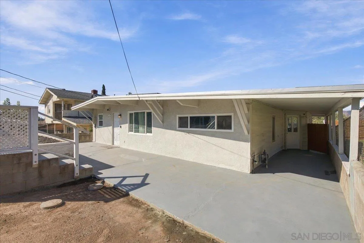
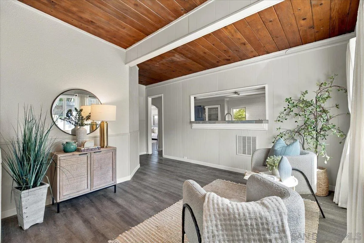
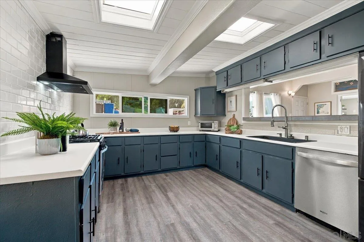
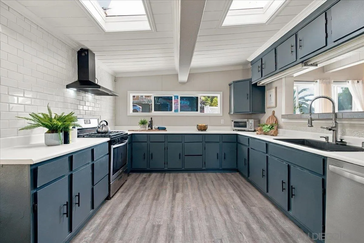
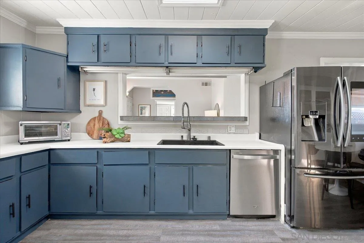
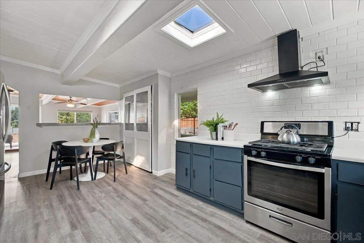
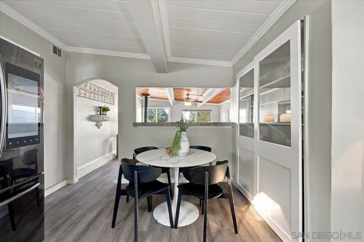
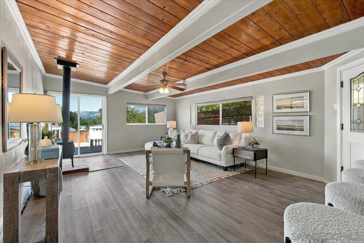
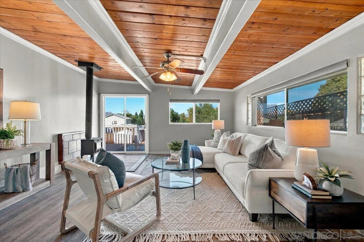
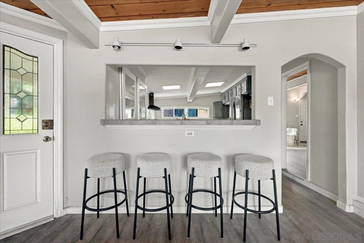
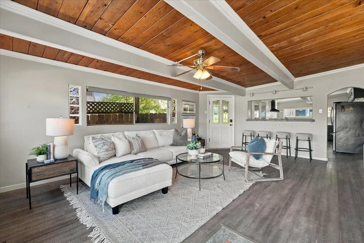
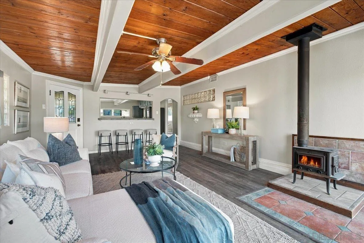
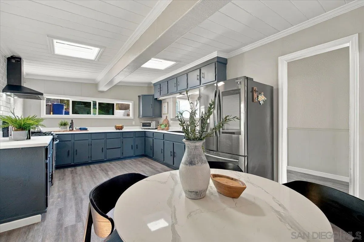
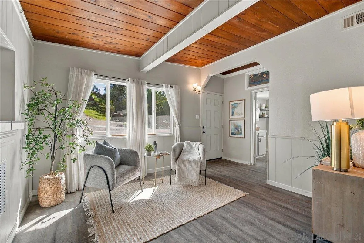
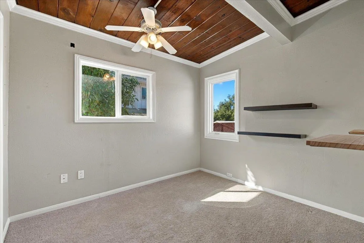
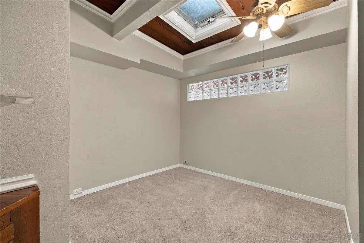
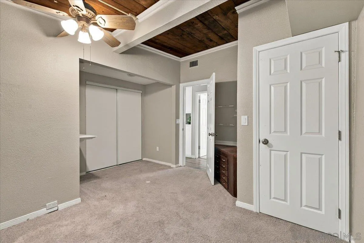
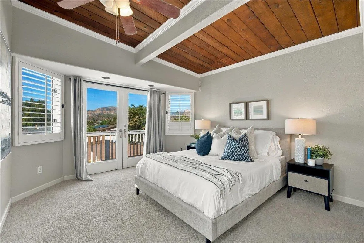
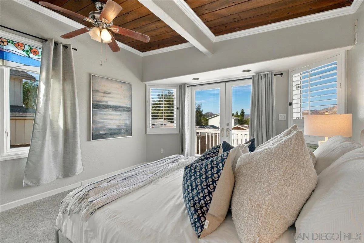
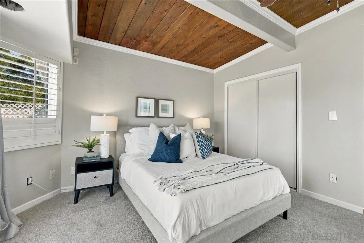
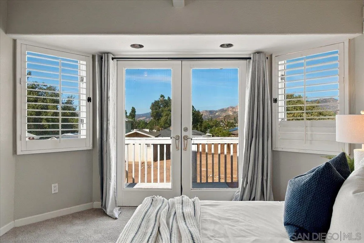
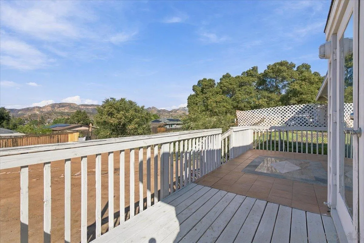
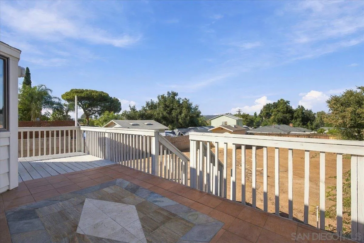
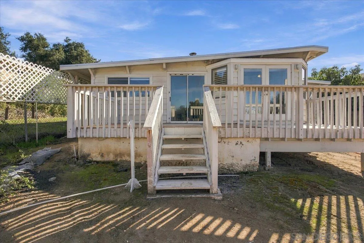
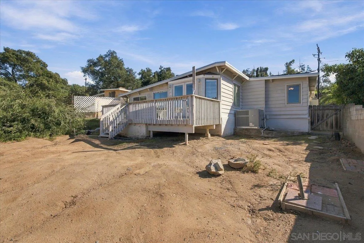
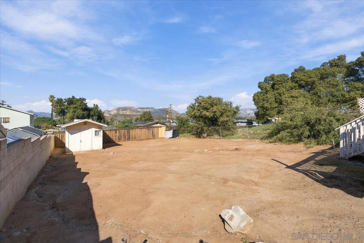
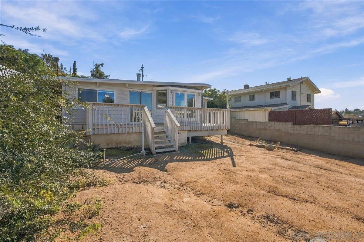
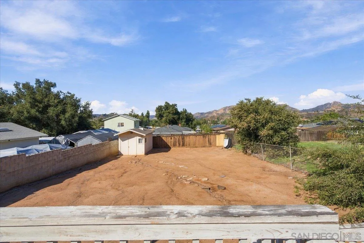
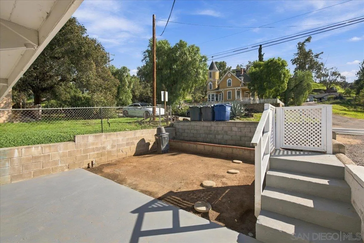
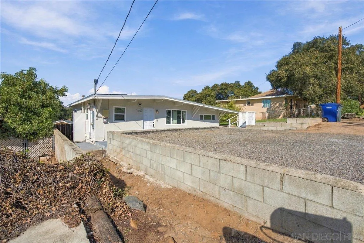
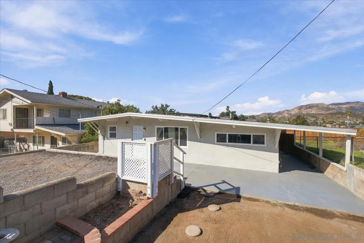
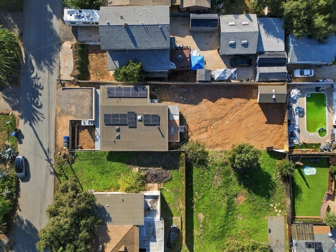
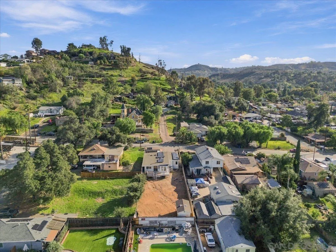
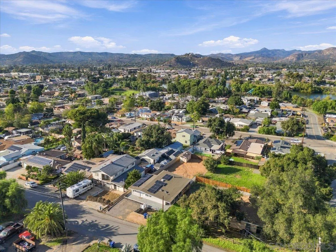
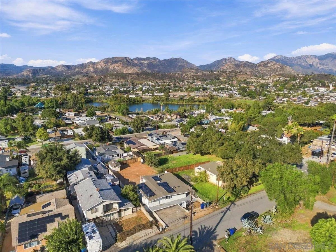
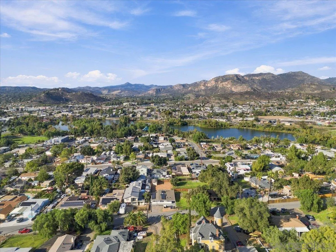
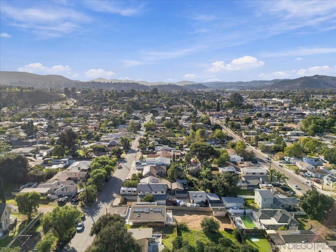
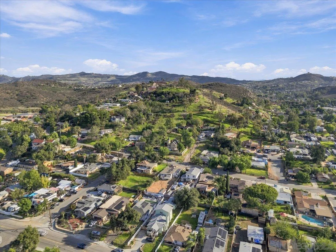
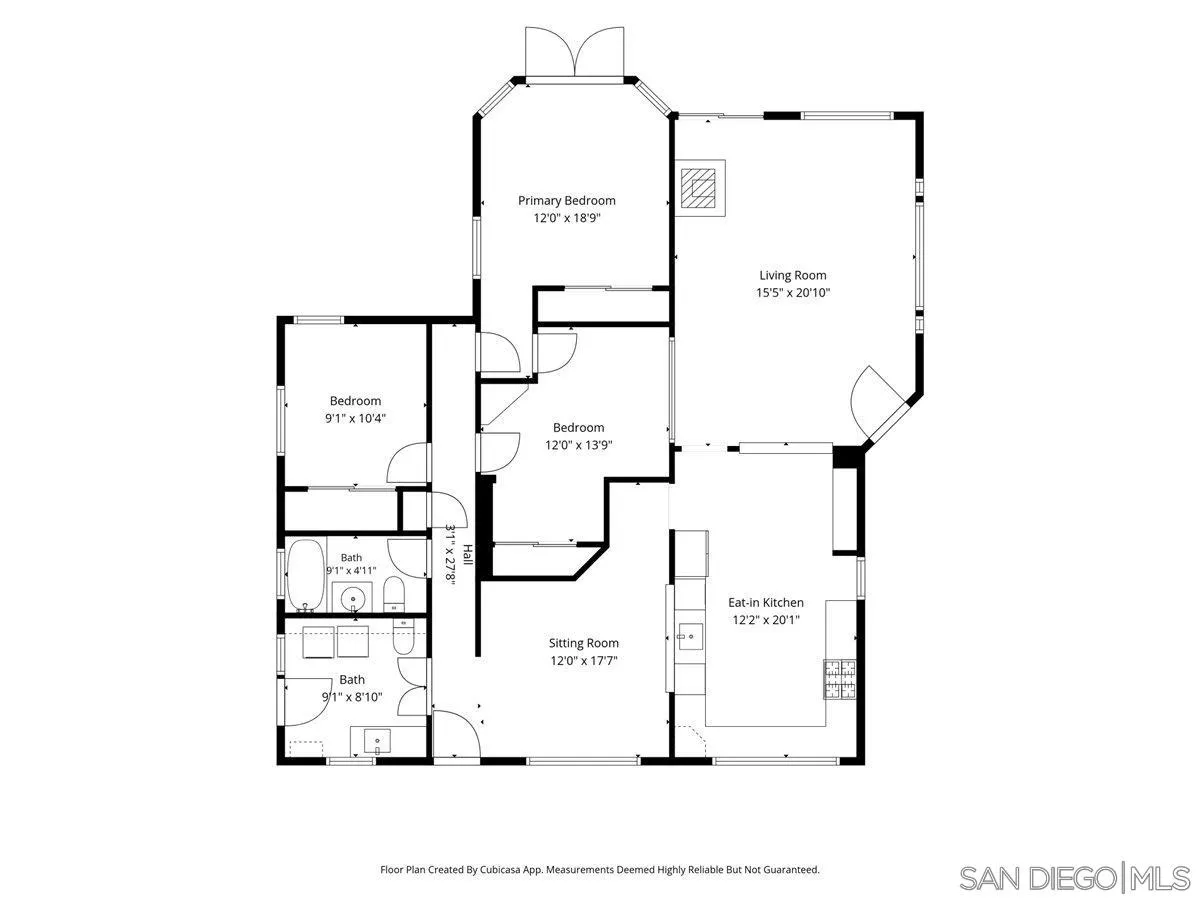
Owned solar and single-story living welcome you to 12746 Castle Court Drive! This 3-bedroom Lakeside home offers approximately 1,418 sq ft of living space on an approximately 7,500 sq ft lot, with owned solar providing energy-saving benefits without a solar lease. A fireplace anchors the inviting living room, creating a comfortable setting for quiet evenings or gathering with guests. The eat-in kitchen features stainless steel appliances and ample counter space for meal preparation, while a separate dining area offers flexibility for everyday meals and special occasions. The primary bedroom includes a sizable closet, and central heating and air conditioning provide year-round comfort. Step outside to a spacious backyard ready for your personal touch, with room to design outdoor dining and lounging areas or cultivate a garden. A practical single-level layout, stucco exterior and generous outdoor space complete this Lakeside home, offering an opportunity to make it your own.
| Listing Id: | 260026072 |
|---|---|
| List Price: | $649,000 |
| Property Type: | Residential |
| Property Sub Type: | Detached |
| Status: | Active |
| Bedrooms Total: | 3 |
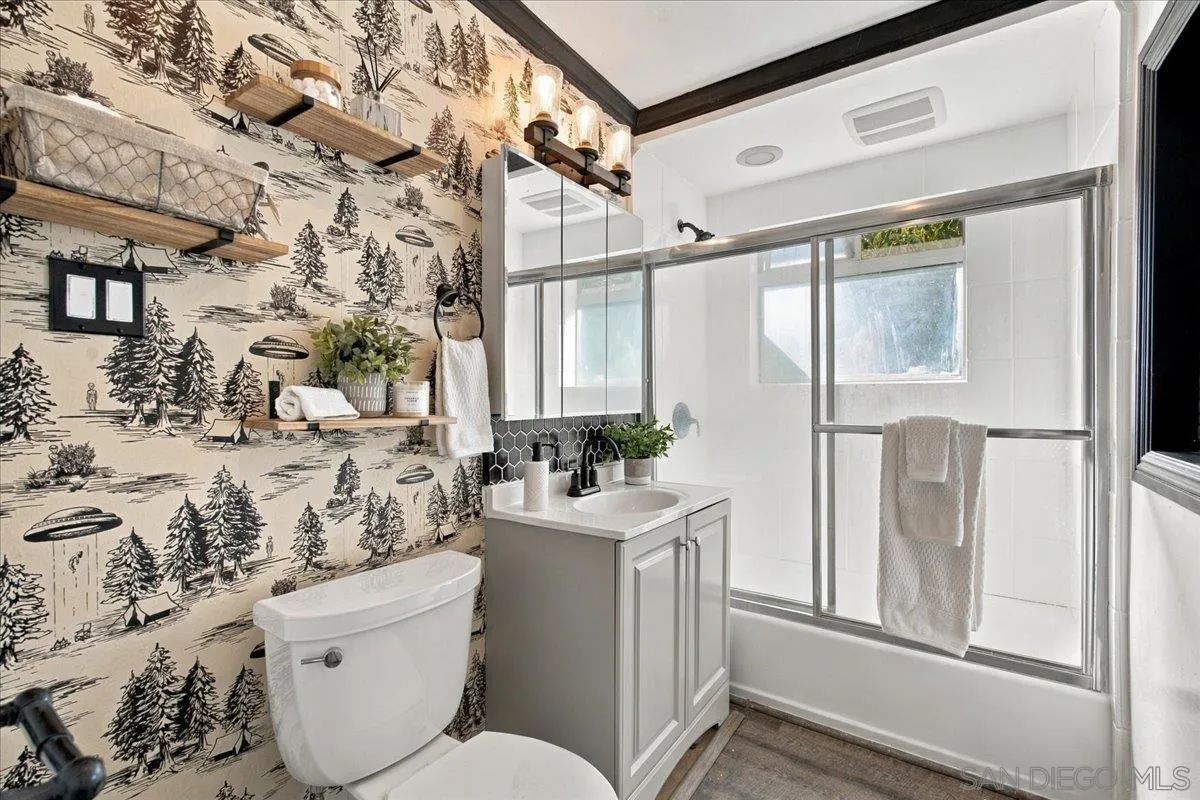
| Bathrooms Full: | 1 |
| Bathrooms Half: | 1 |
| Living Area: | 1,418 |
| Association Fee: | $0 |
| Lot Size Square Feet: | 7,500.0 |
| Architectural Style: | Ranch, Traditional |
| Waterfront?: | No |
| City: | Lakeside |
| County Or Parish: | San Diego |
| Subdivision Name: | Lakeside |
| Postal Code: | 92040 |
| Year Built: | 1960 |
| Appliances: | Dishwasher, Disposal, Range/Oven, Shed(s), Range/Stove Hood, Gas Range |
| Association Fee Includes: | N/K |
| Basement: | false |
| Bathrooms Total Integer: | 2 |
| Building Area Total: | 1,418.0 |
| Building Area Units: | Sqft |
| Feed Types: | IDX |
| Construction Materials: | Stucco, Wood, Wood/Stucco |
| Cooling: | Central Forced Air |
| Directions: | E/B on Woodside ave., turn right onto Los Coches Rd., left on to Castle Court Dr. |
| Fencing: | Blockwall, Chain Link, Partial, Wood |
| Fireplace Features: | FP in Family Room |
| Fireplaces Total: | 1 |
| Flooring: | Laminate |
| Heating: | Forced Air Unit |
| Interior Features: | Bathtub, Ceiling Fan, Living Room Deck Attached, Shower in Tub, Unfurnished |
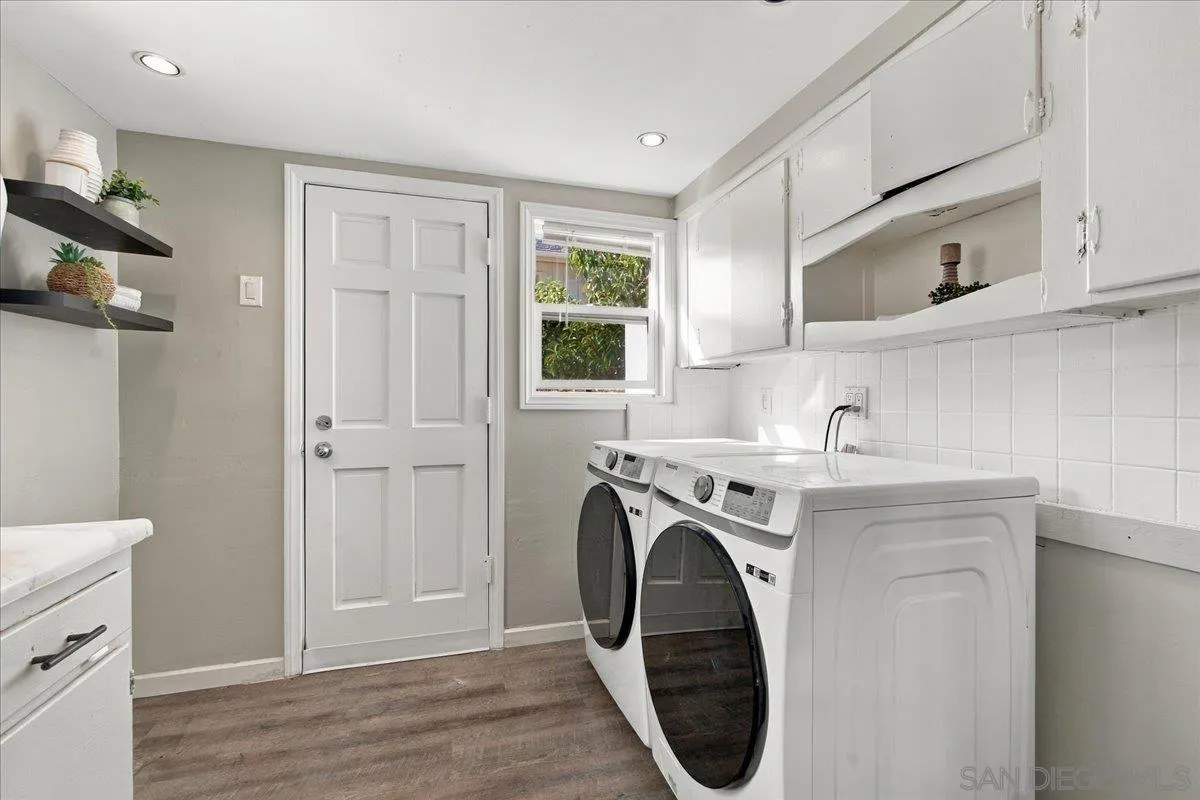
| Laundry Features: | Other/Remarks |
| Levels: | 1 Story |
| Living Area Units: | Sqft |
| Lot Size Area: | 0.17 |
| Lot Size Units: | Acres |
| MLS Area Major: | East County |
| Parcel Number: | 394-301-35-00 |
| Parking Features: | None Known |
| Patio And Porch Features: | Deck |
| Photos Change Timestamp: | 2026-11-01T01:31:54Z |
| Pool Features: | N/K |
| Roof: | Flat, Rolled/Hot Mop |
| Sewer: | Public Sewer, Sewer Connected |
| Spa Features: | N/K |
| Special Listing Conditions: | N/K |
| State Or Province: | CA |
| Stories Total: | 1 |
| Utilities: | Cable Available, Electricity Connected, Natural Gas Connected, Sewer Connected, Water Connected |
| View: | N/K |
| Water Source: | Meter on Property |
| Zoning: | R-1:SINGLE |
| Sdmls Neighborhood: | Lakeside |
| Sdmls Area Zip: | LAKESIDE (92040) |
| Sdmls Lvt Date: | 2026-10-31 |
| Original List Price: | $649,000 |
| Sale Or Rent: | For Sale |
| Sdmls Status Detail: | 0 |
| Frontage Type: | N/K |
| Other Structures: | N/K |
| Heat Source: | Natural Gas |
| Irrigation Source: | N/K |
| Miscellaneous: | N/K |
| Restrictions: | None Known |
| Common Walls: | Detached |
| Site: | Public Street, Street Paved |
| Telecommunications: | Cable (coaxial), Wired High Speed Internet |
| Listing Terms: | Cash, Conventional, FHA, VA |
| Water Heater Type: | Gas |
| Sdmls Adu Yes No: | No |
| Sdmls Exclusive Use Yard: | Yes |
| Sdmls Short Sale: | No |
| Showing Contact Type: | Agent |
| Sdmls Internet Address: | 12746 Castle Court |
| Sdmls Max Search Price: | 649,000 |
| Parking Total: | 2 |
| Sdmls Geo Update Timestamp: | 2026-11-01T01:31:53.5 |
| Sdmls Full Address: | 12746 Castle Court |
| Sdmls Pp Insta: | https://www.propertypanorama.com/instaview/snd/260026072 |
| Showing Requirements: | Call First, See Remarks |
| Sdmls Parking Non Garaged: | 2.0 |
| Bedrooms Possible: | 3 |
| Sdmls Lot Size: | 7, 500-10, 889 SF |
| Sdmls Primary Bed Area: | 19X12 |
| Sdmls Bed2 Area: | 12X14 |
| Sdmls Bed3 Area: | 9X10 |
| Sdmls Dining Room Area: | 18X12 |
| Sdmls Kitchen Area: | 19X10 |
| Sdmls Living Room Area: | 21X15 |
| On Market Date: | 2026-10-31 |
Listing Courtesy of: eXp Realty of California, Inc.
Listing Agent: Carlos Gutierrez
858-864-8741
This information is deemed reliable but not guaranteed. You should rely on this information only to decide whether or not to further investigate a particular property. BEFORE MAKING ANY OTHER DECISION, YOU SHOULD PERSONALLY INVESTIGATE THE FACTS (e.g. square footage and lot size) with the assistance of an appropriate professional. You may use this information only to identify properties you may be interested in investigating further. All uses except for personal, noncommercial use in accordance with the foregoing purpose are prohibited. Redistribution or copying of this information, any photographs or video tours is strictly prohibited. This information is derived from the Internet Data Exchange (IDX) service provided by San Diego MLS. Displayed property listings may be held by a brokerage firm other than the broker and/or agent responsible for this display. The information and any photographs and video tours and the compilation from which they are derived is protected by copyright. Compilation © 2025 San Diego MLS.
© 2026 San Diego MLS.
San Diego MLS data last updated on October 31, 2026 11:29 PM - PT.

Property Last Updated: October 31, 2026 11:29 PM - PT
