13122 Lumen Way
San Diego, CA 92130
$1,588,000
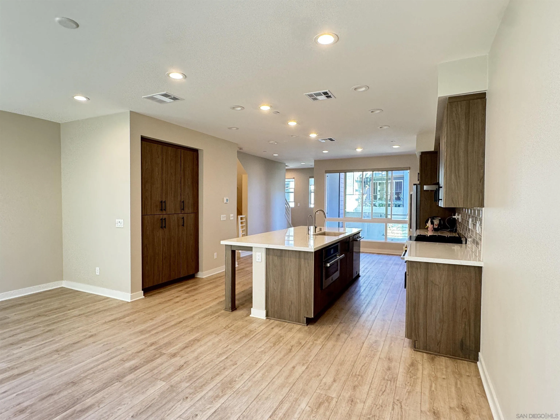
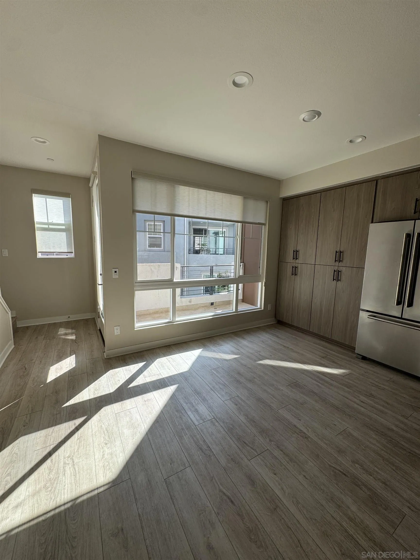
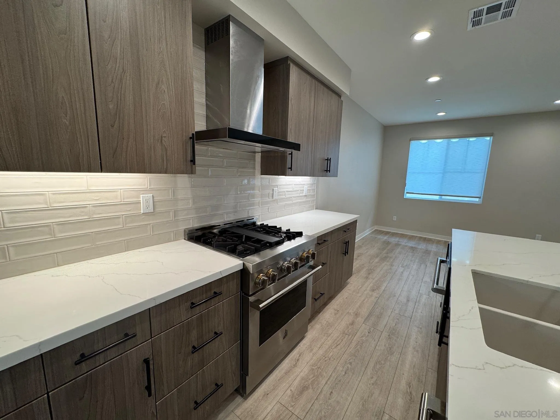
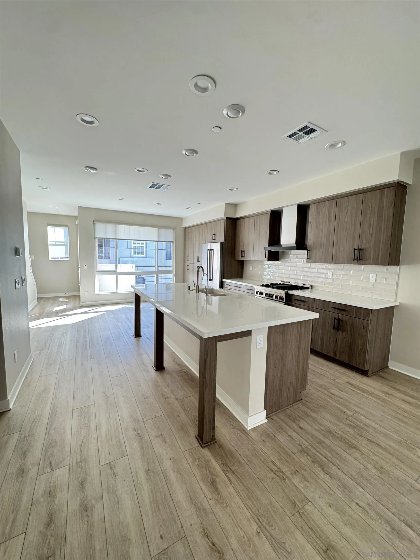
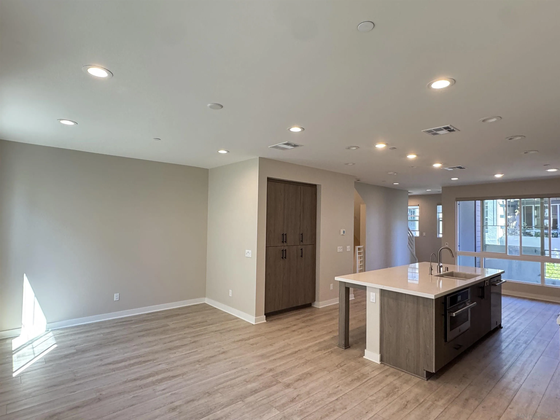
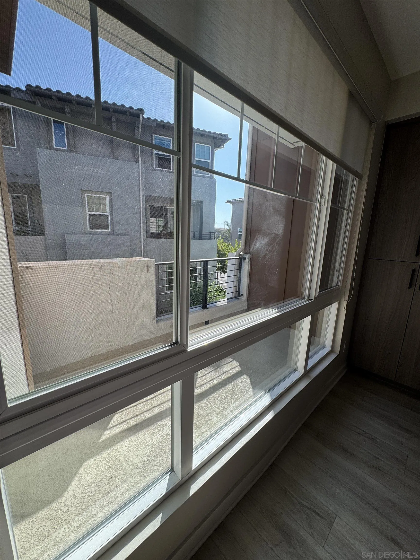
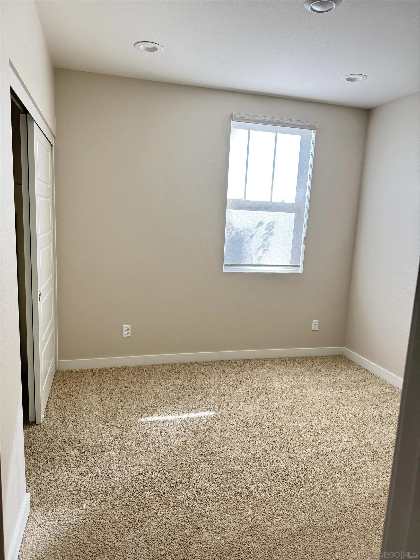
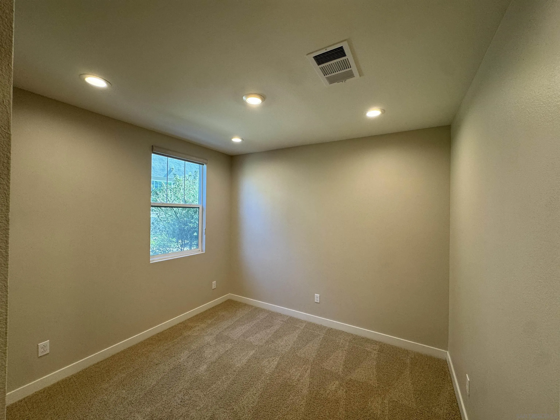
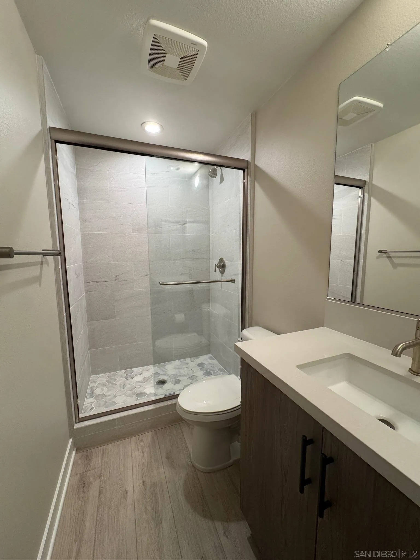
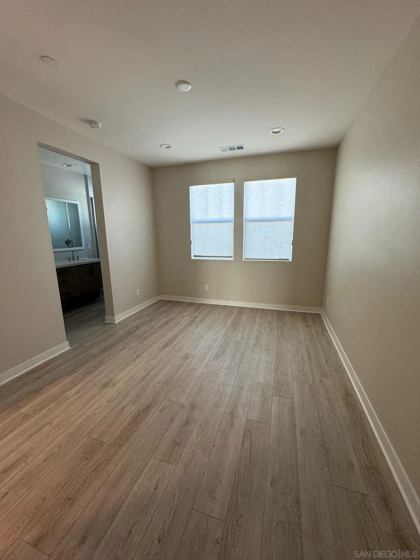
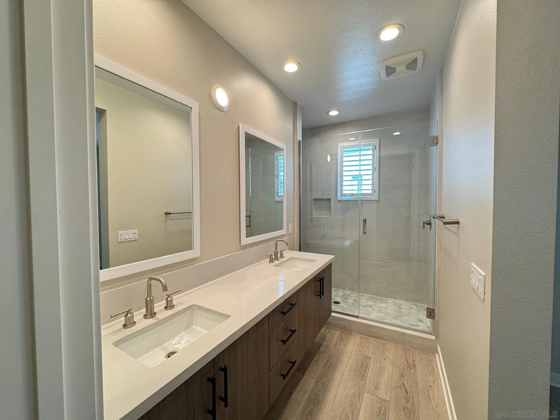
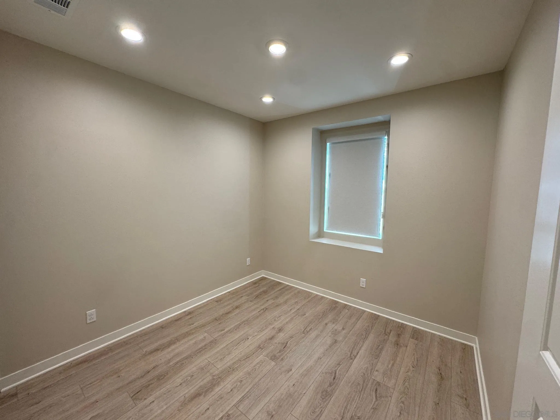
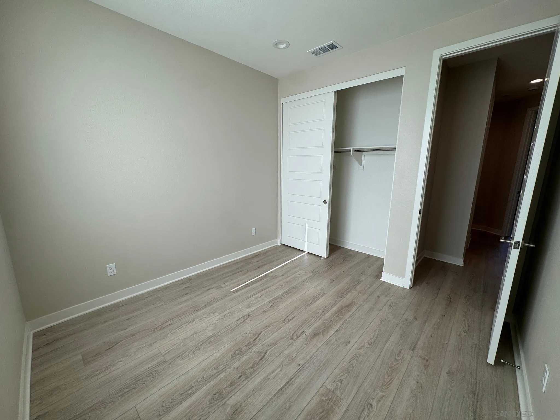
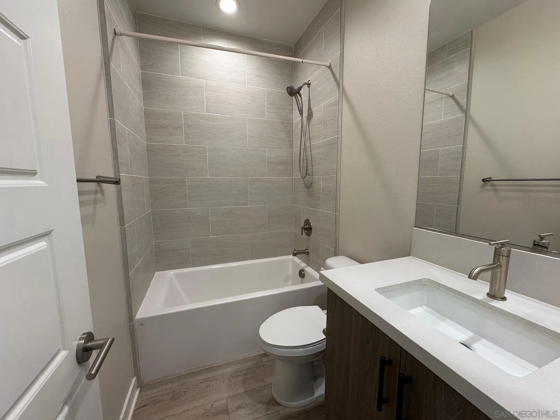
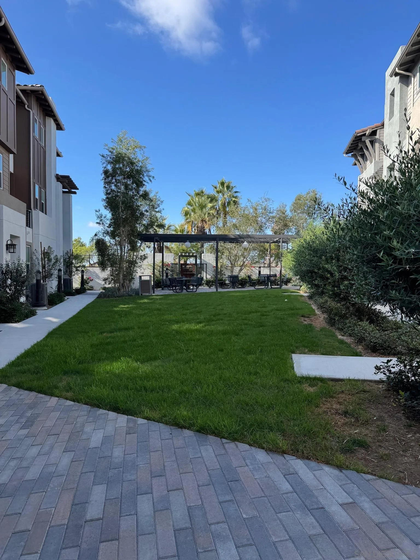
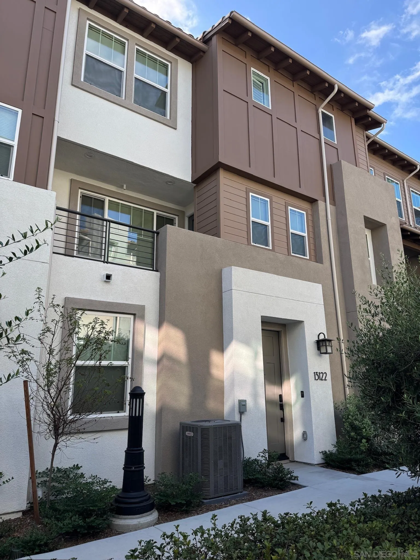
A Great opportunity to own a bright, 2024-built contemporary tri-level townhome in the heart of Pacific Highlands Ranch! Featuring 4 bedrooms and 3.5 bathrooms, this thoughtfully designed floor plan includes a first-floor en-suite bedroom ideal for a home office or overnight guests. The second-floor common living area serves as the heart of the home, featuring an open-concept layout complemented by a natural earth-tone palette, an expansive center island, sleek flat-panel cabinetry, and energy-efficient stainless steel appliances. Fully paid-off solar panels add energy-saving value and convenience. Enjoy an unbeatable walkable lifestyle with access to top-rated San Dieguito Middle and High Schools, parks, a community recreation center, and an array of shopping, dining, and everyday conveniences, including Trader Joe’s, Starbucks, and Crunch Fitness. Convenient access to Highways 56, 5, and 805 makes commuting easy, while the beautiful beaches of Del Mar and Torrey Pines are just a short drive away.
| Listing Id: | 260025741 |
|---|---|
| List Price: | $1,588,000 |
| Property Type: | Residential |
| Property Sub Type: | Townhome |
| Status: | Active |
| Bedrooms Total: | 4 |
| Bathrooms Full: | 3 |
| Bathrooms Half: | 1 |
| Living Area: | 1,757 |
| Association Fee: | $281 |
| Waterfront?: | No |
| City: | San Diego |
| County Or Parish: | San Diego |
| Subdivision Name: | Carmel Valley |
| Postal Code: | 92130 |
| Year Built: | 2024 |
| Number Of Units Total: | 8 |
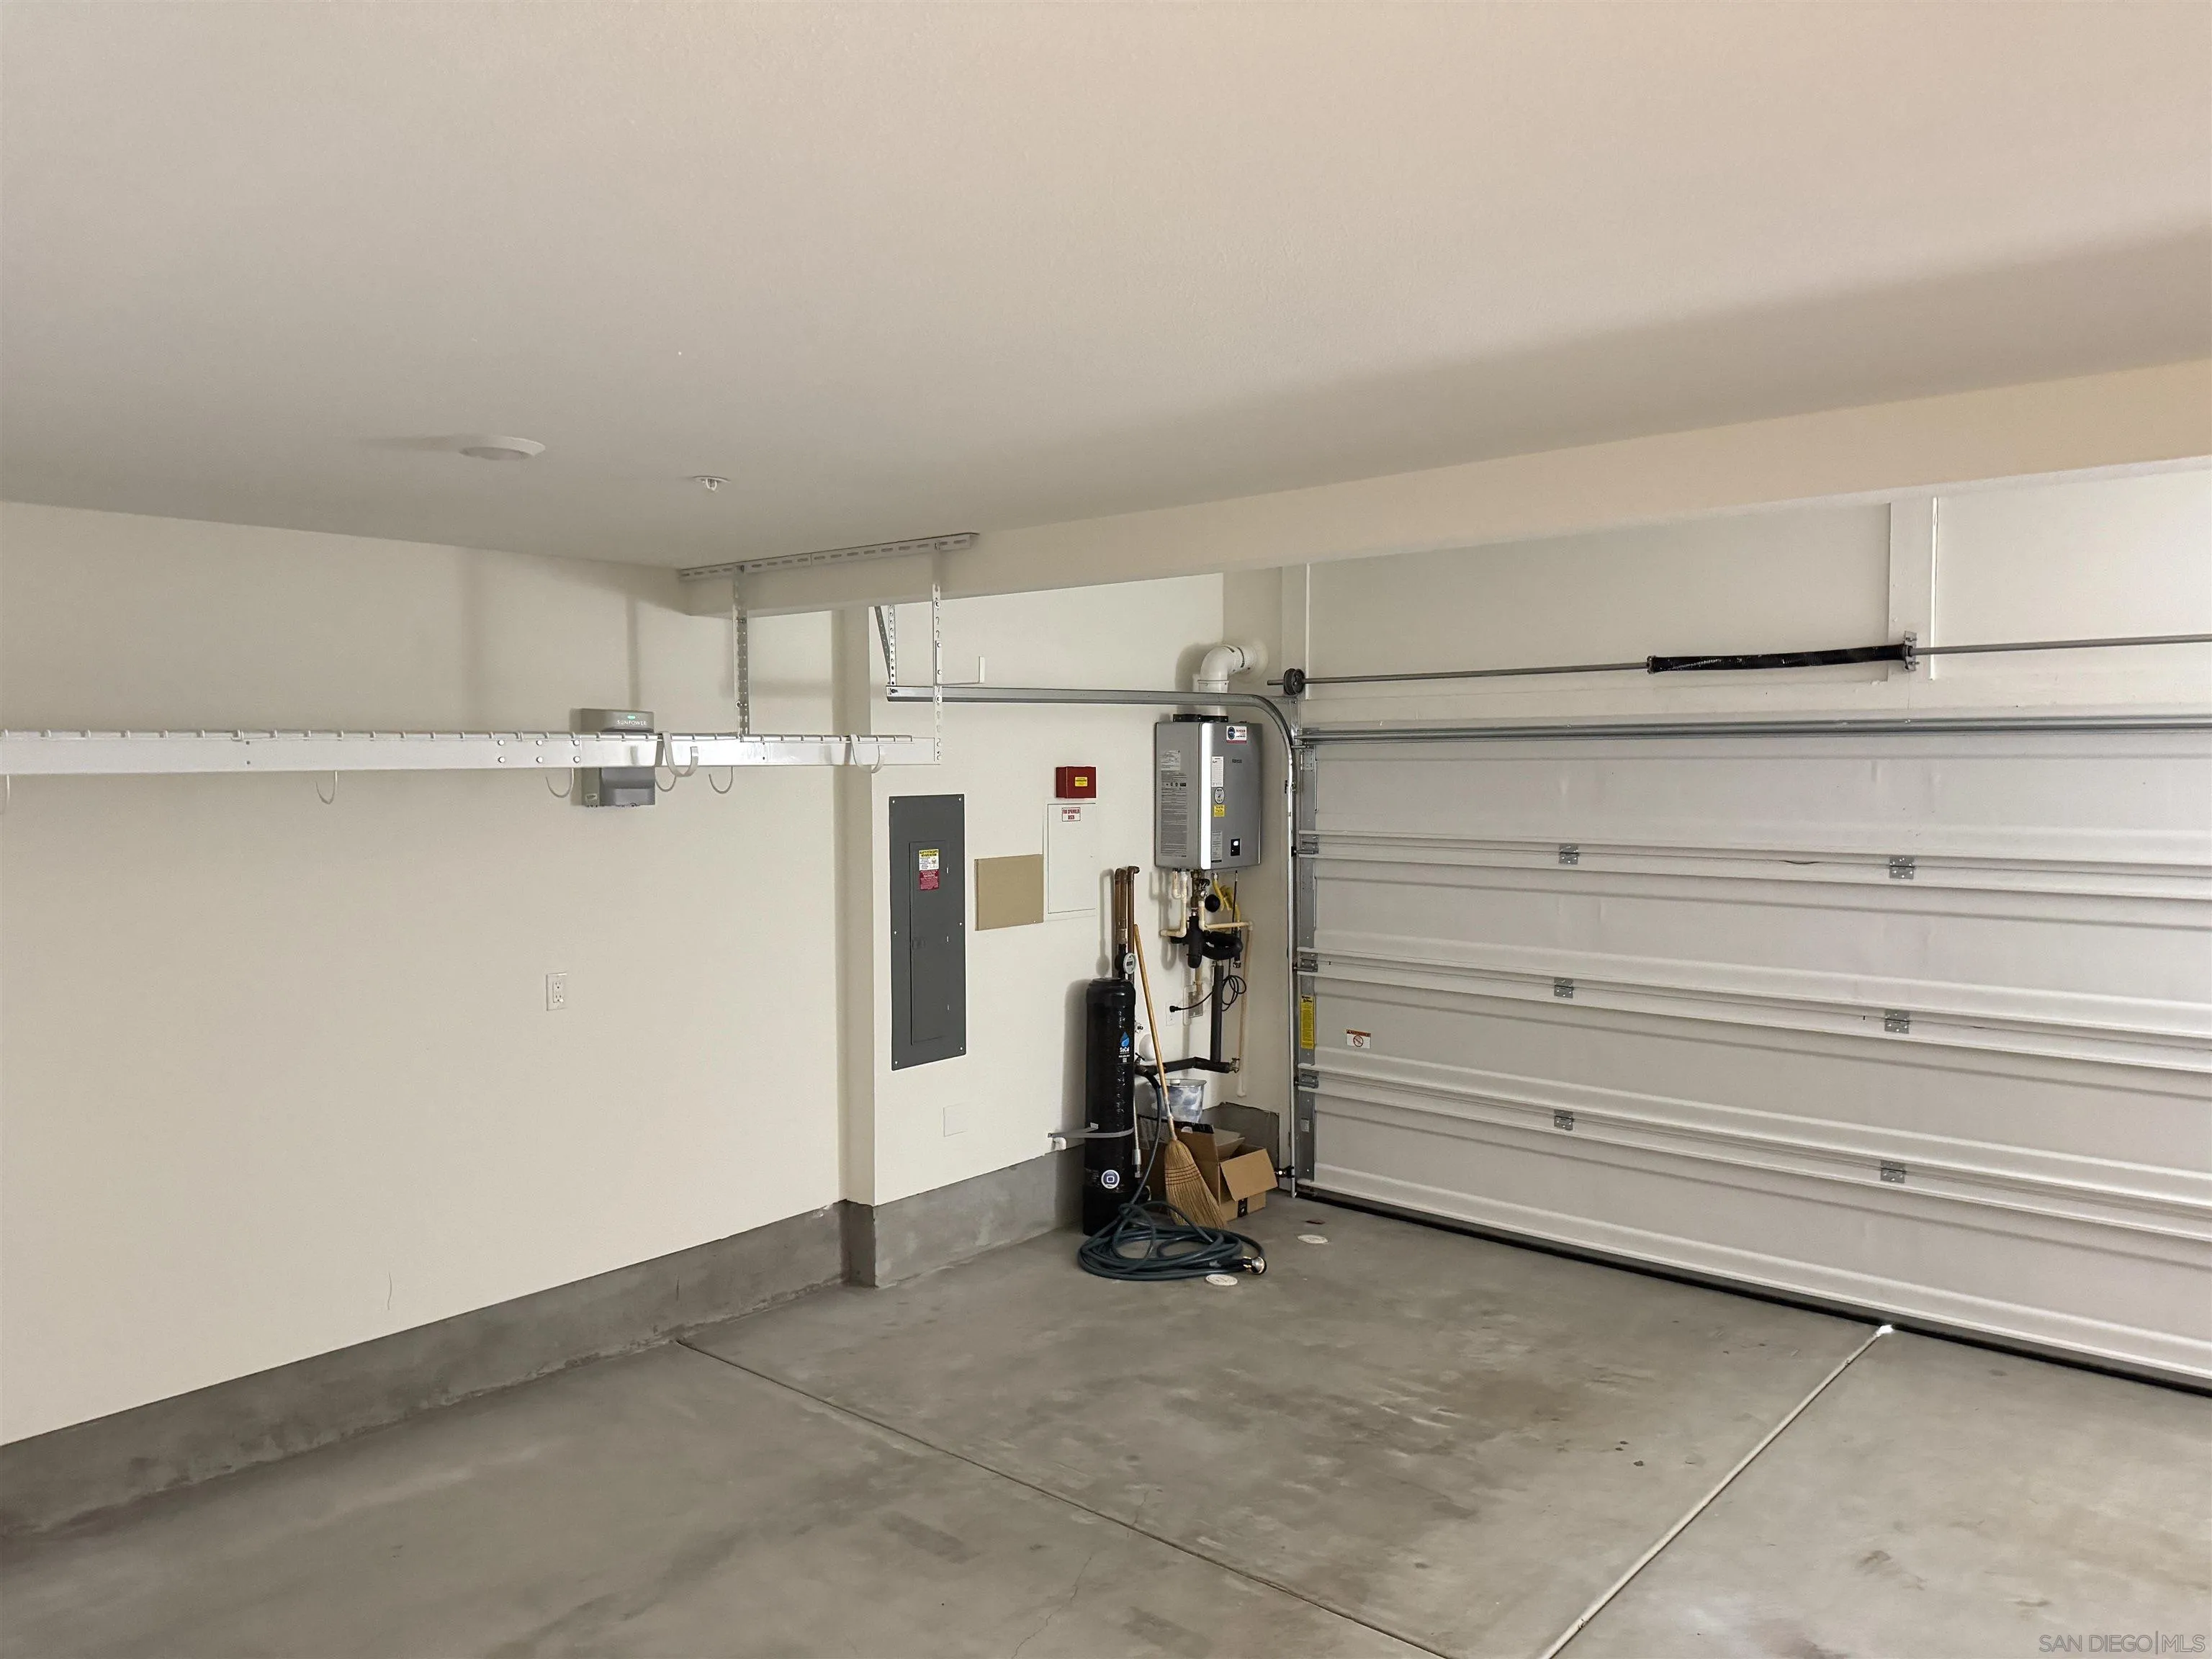
| Appliances: | Dishwasher, Disposal, Dryer, Fire Sprinklers, Garage Door Opener, Microwave, Refrigerator, Solar Panels, Washer, Water Filtration, Free Standing Range, Vented Exhaust Fan |
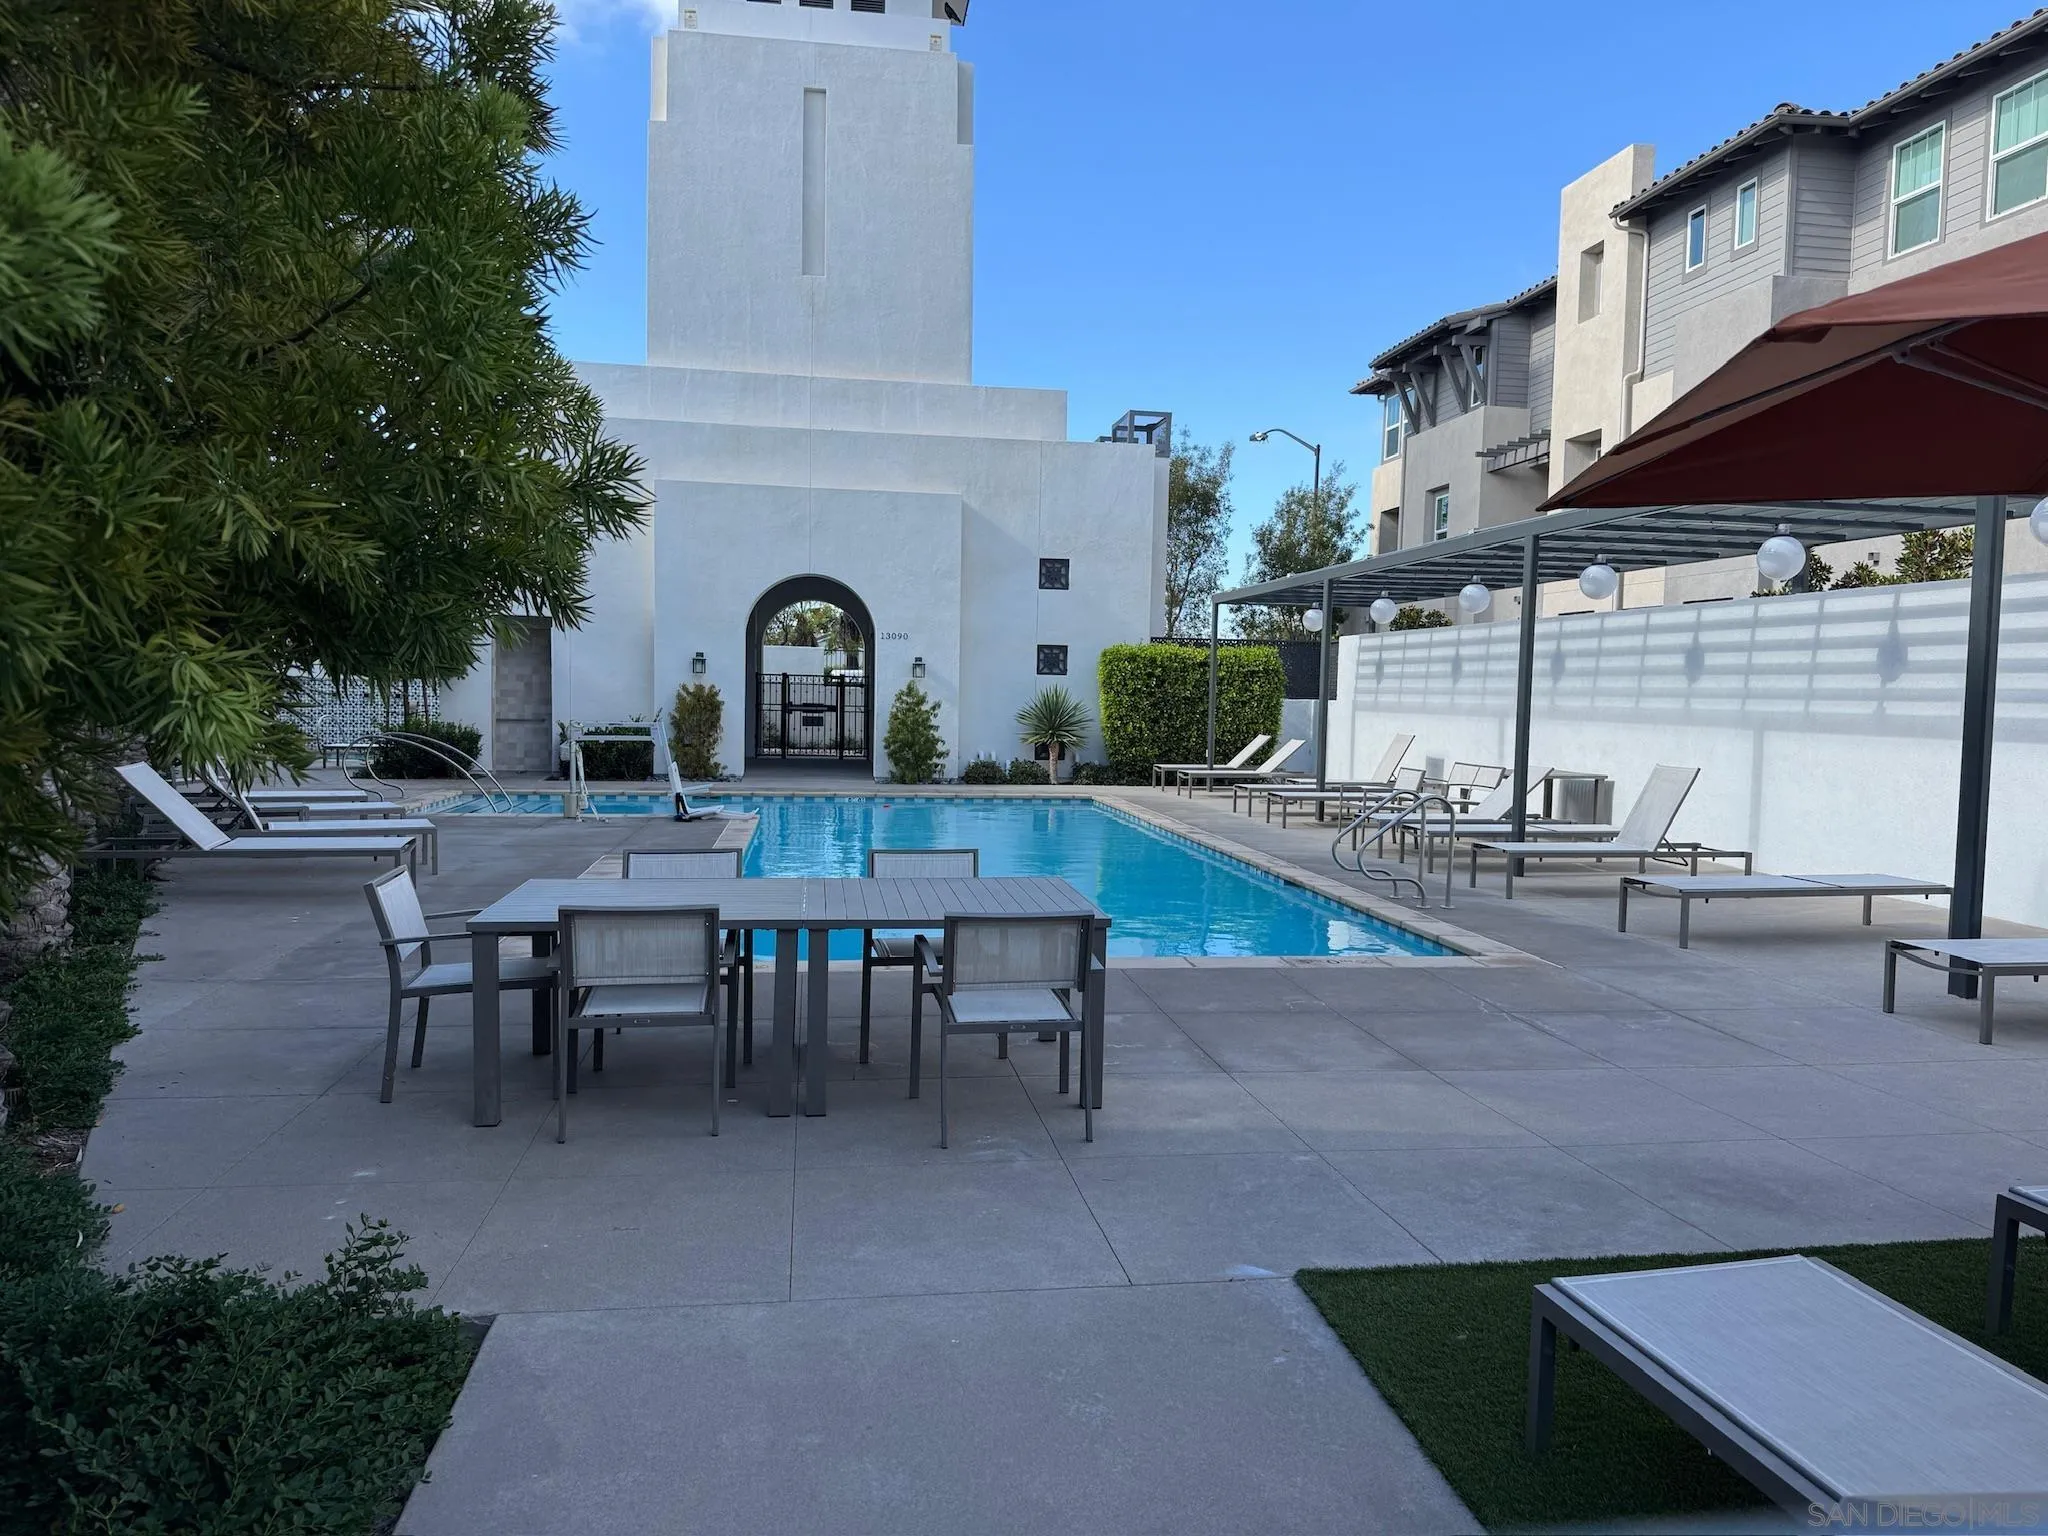
| Association Amenities: | Pool |
| Association Fee Frequency: | Monthly |
| Association Fee Includes: | Common Area Maintenance, Exterior (Landscaping), Exterior Bldg Maintenance |
| Basement: | false |
| Bathrooms Total Integer: | 4 |
| Building Area Total: | 1,757.0 |
| Building Area Units: | Sqft |
| Feed Types: | IDX |
| Construction Materials: | Stucco |
| Cooling: | Central Forced Air |
| Directions: | Carmel Valley Road to Pacific Highlands Ranch Pkwy, then left onto Village Way, follow Village Way until at the end of the road and turn left up to the the building. |
| Entry Level: | 1 |
| Fencing: | N/K |
| Fireplace Features: | N/K |
| Fireplaces Total: | 0 |
| Flooring: | Carpet, Laminate |
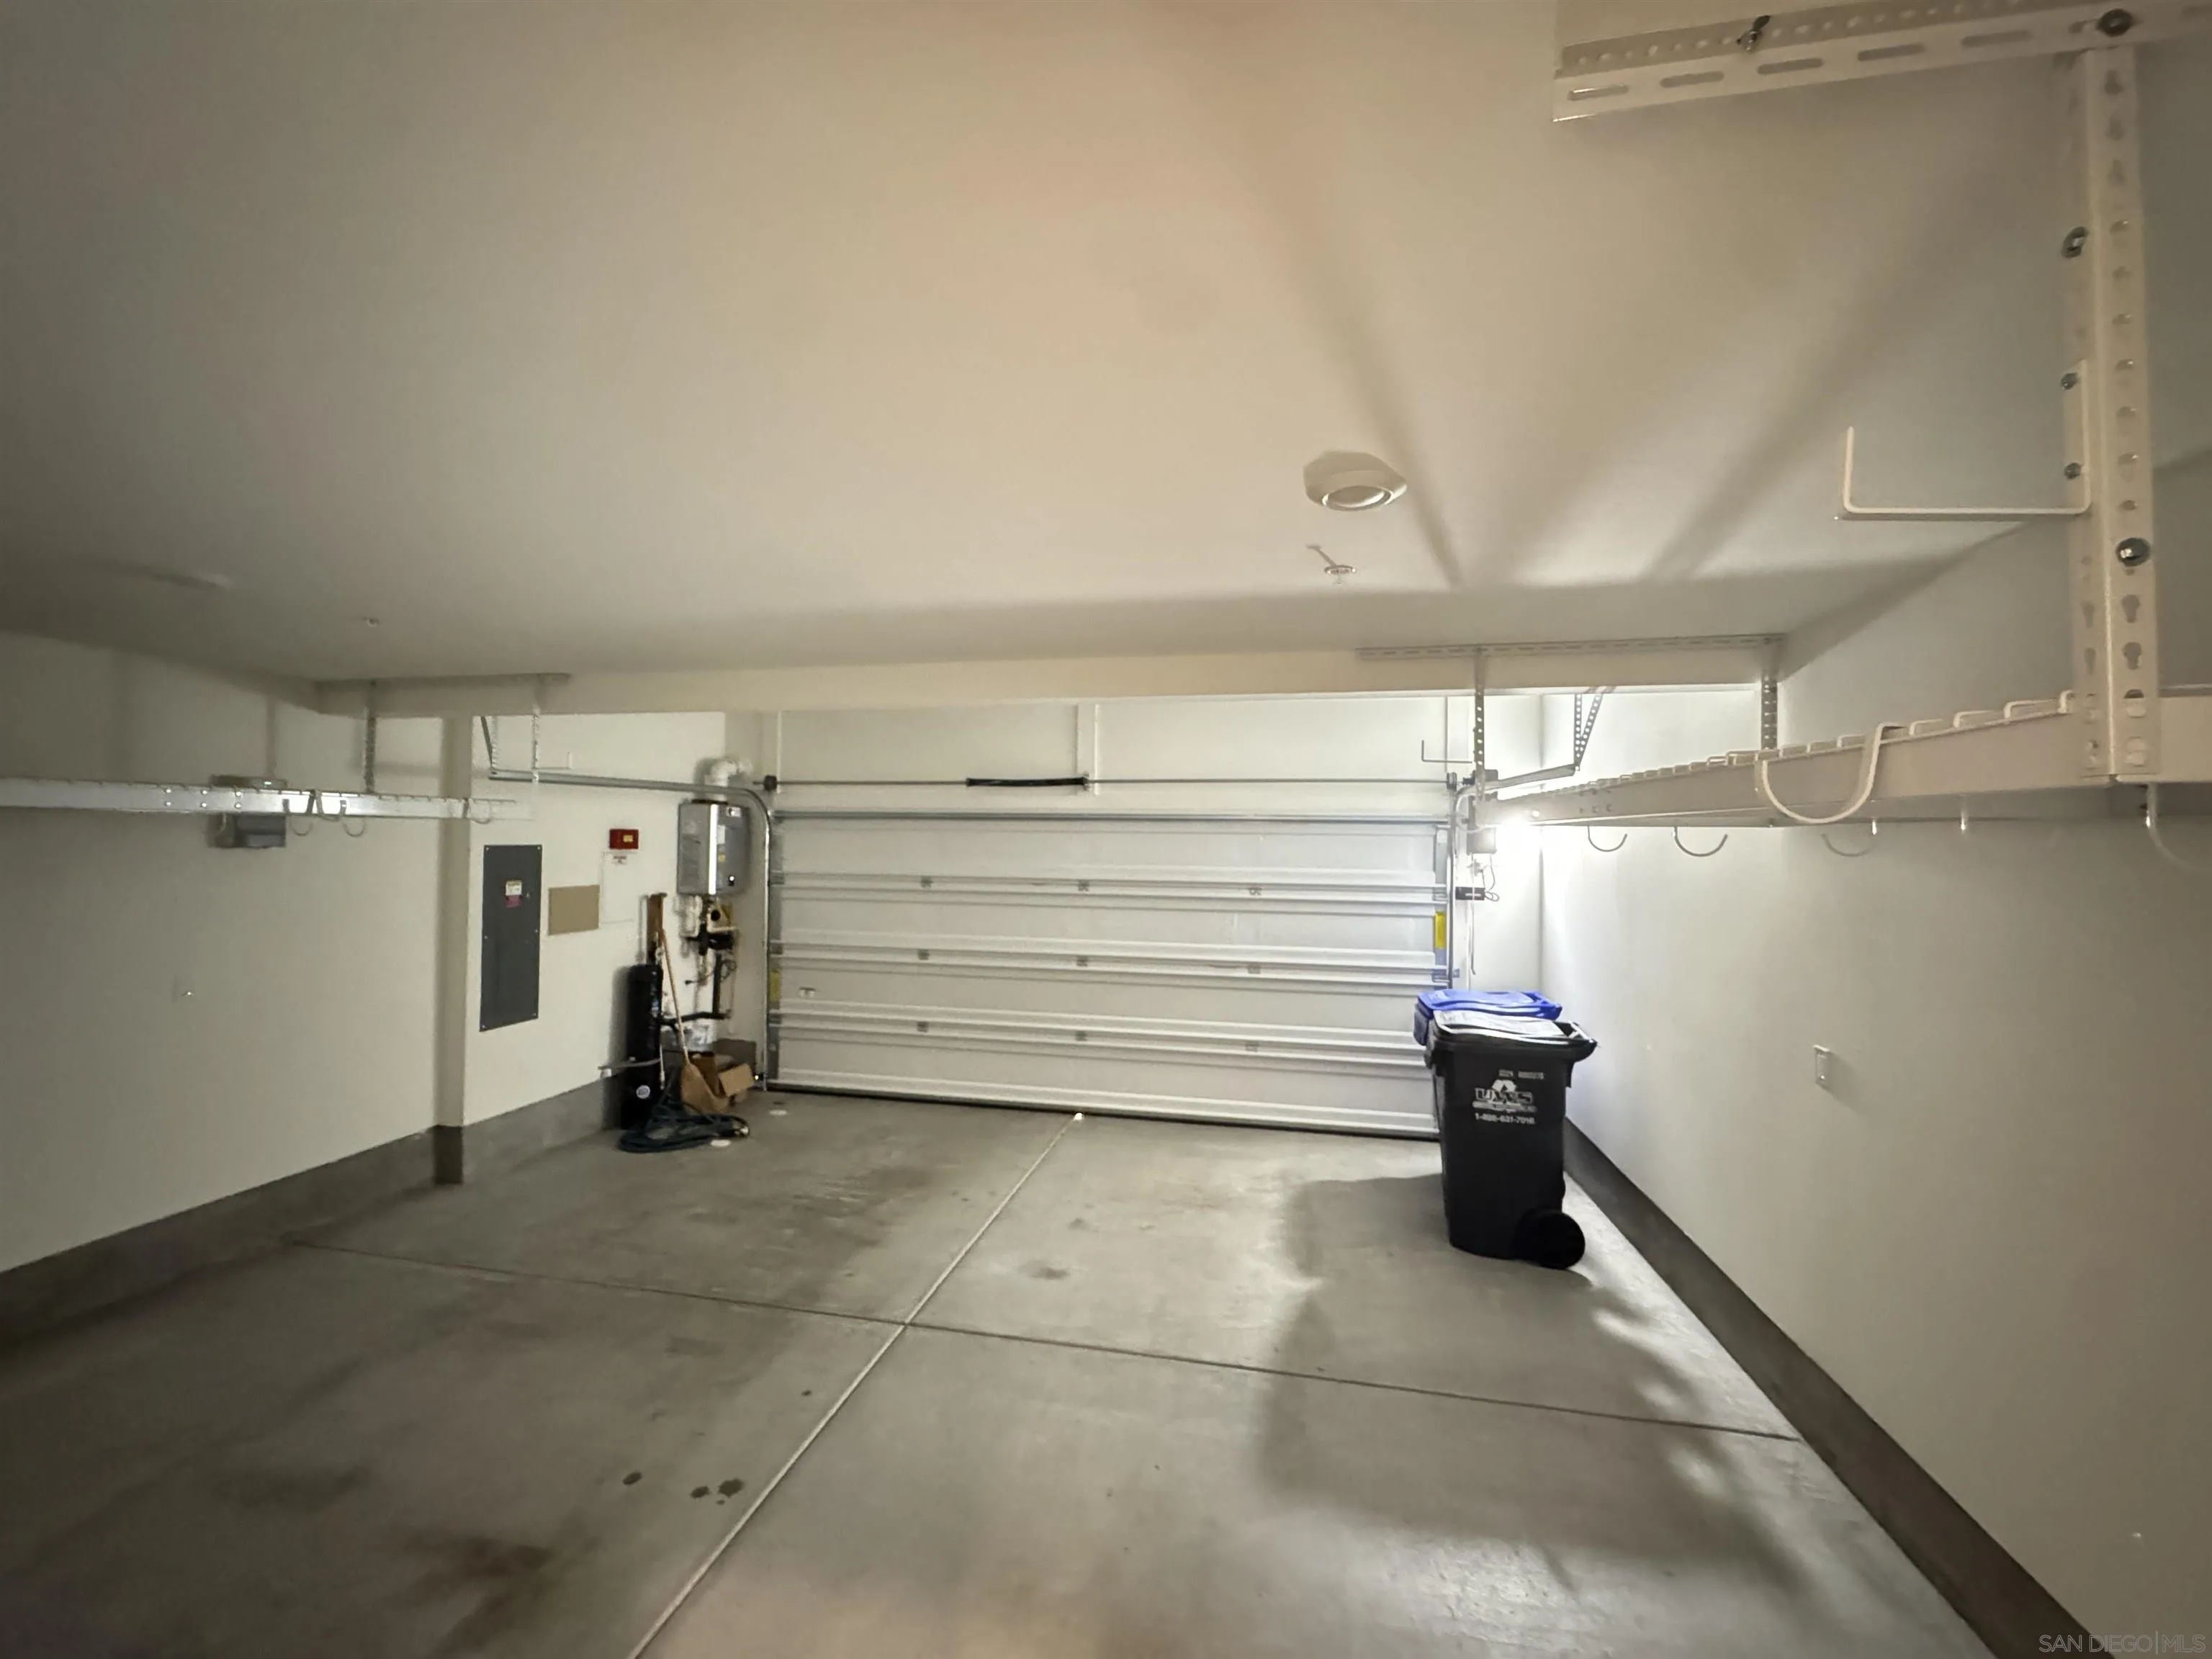
| Garage Spaces: | 2.0 |
| Heating: | Forced Air Unit |
| Laundry Features: | Electric, Gas |
| Levels: | 3 Story |
| Living Area Units: | Sqft |
| Lot Size Units: | Acres |
| MLS Area Major: | Coastal North |
| Parcel Number: | 305-010-61-54 |
| Parking Features: | Attached |
| Patio And Porch Features: | Balcony |
| Photos Change Timestamp: | 2026-10-27T07:15:55Z |
| Pool Features: | Community/Common |
| Roof: | Composition |
| Sewer: | Sewer Connected |
| Special Listing Conditions: | Call Agent |
| State Or Province: | CA |
| Stories: | 3 |
| Stories Total: | 3 |
| Water Source: | Meter on Property |
| Sdmls Neighborhood: | Highland Pacific Ranch |
| Building Name: | Lumen |
| Sdmls Area Zip: | CARMEL VALLEY (92130) |
| Sdmls Lvt Date: | 2026-10-27 |
| Original List Price: | $1,588,000 |
| Sale Or Rent: | For Sale |
| Sdmls Status Detail: | 0 |
| Community Features: | Pool |
| Heat Source: | Electric |
| Irrigation Source: | N/K |
| Restrictions: | CC&R's |
| Listing Terms: | Cash, Conventional, Other/Remarks |
| Showing Contact Type: | Agent |
| Year Built Source: | Assessor |
| Sdmls Internet Address: | 13122 Lumen Way |
| Sdmls Entry Level Building: | 1 |
| Sdmls Home Owner Fee Reflects: | Month |
| Sdmls Cfd Mello Roos Fee Reflct: | Year |
| Sdmls Cfd Mello Roos Fee: | 3,438 |
| Sdmls Max Search Price: | 1,588,000 |
| Sdmls Monthly Total Fees: | 568 |
| Number Of Units In Community: | 85 |
| Parking Total: | 2 |
| Sdmls Geo Quality: | 1 |
| Sdmls Geo Update Timestamp: | 2026-10-27T07:15:55.3 |
| Sdmls Full Address: | 13122 Lumen Way |
| Sdmls Pp Insta: | https://www.propertypanorama.com/instaview/snd/260025741 |
| Showing Requirements: | Call Listing Agent |
| Bedrooms Possible: | 4 |
| Sdmls Lot Size: | 0 (Common Interest) |
| Sdmls Primary Bed Area: | 14x11 |
| Sdmls Bed2 Area: | 12x10 |
| Sdmls Bed3 Area: | 10x10 |
| Sdmls Bed4 Area: | 10x10 |
| Sdmls Dining Room Area: | 16x8 |
| Sdmls Family Room Area: | 19x11 |
| Sdmls Kitchen Area: | 16x11 |
| On Market Date: | 2026-10-26 |
Listing Courtesy of: Frontline Funding
Listing Agent: Michelle Ye
760-481-8747
This information is deemed reliable but not guaranteed. You should rely on this information only to decide whether or not to further investigate a particular property. BEFORE MAKING ANY OTHER DECISION, YOU SHOULD PERSONALLY INVESTIGATE THE FACTS (e.g. square footage and lot size) with the assistance of an appropriate professional. You may use this information only to identify properties you may be interested in investigating further. All uses except for personal, noncommercial use in accordance with the foregoing purpose are prohibited. Redistribution or copying of this information, any photographs or video tours is strictly prohibited. This information is derived from the Internet Data Exchange (IDX) service provided by San Diego MLS. Displayed property listings may be held by a brokerage firm other than the broker and/or agent responsible for this display. The information and any photographs and video tours and the compilation from which they are derived is protected by copyright. Compilation © 2025 San Diego MLS.
© 2026 San Diego MLS.
San Diego MLS data last updated on October 28, 2026 01:14 AM - PT.

Property Last Updated: October 28, 2026 01:14 AM - PT
