
13136 Sierra Mesa
San Diego, CA 92129
$1,999,000
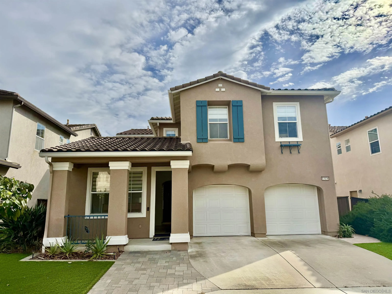
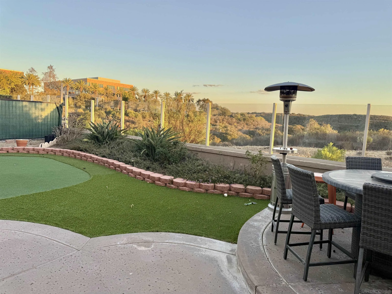
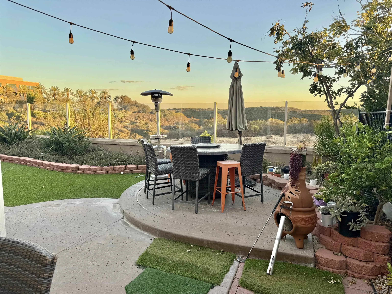
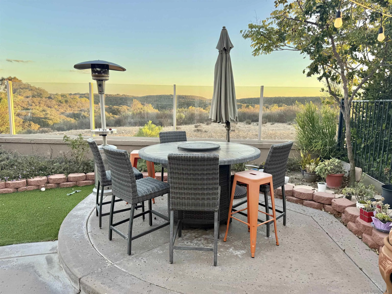
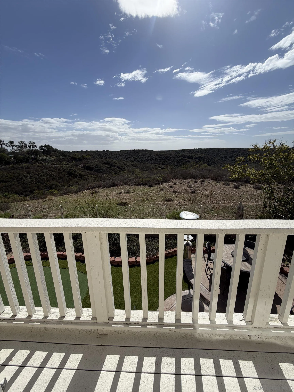
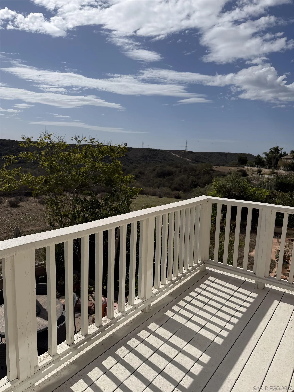
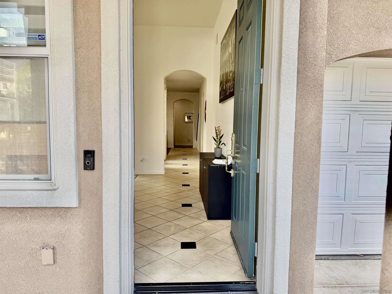
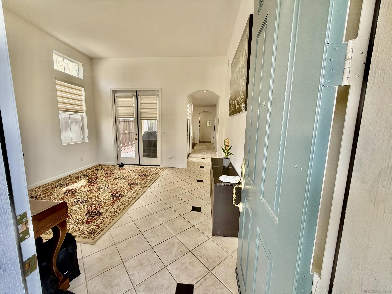
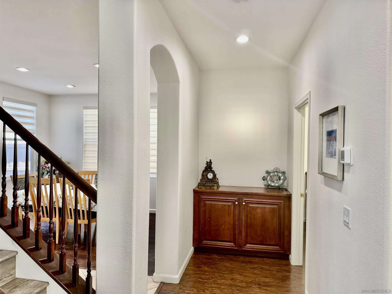
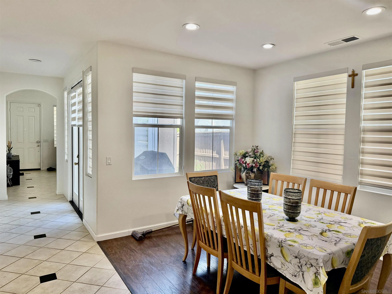
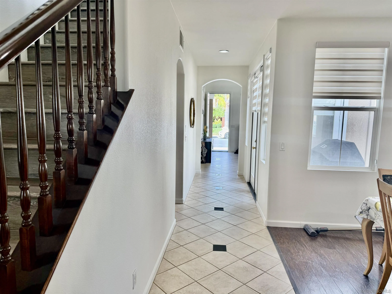
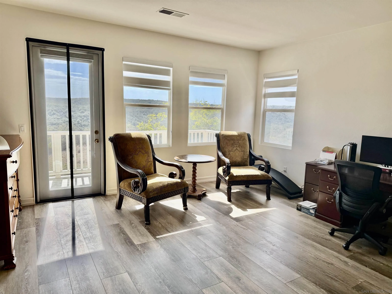
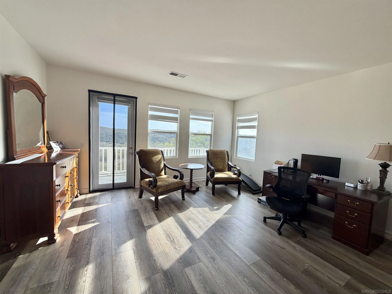
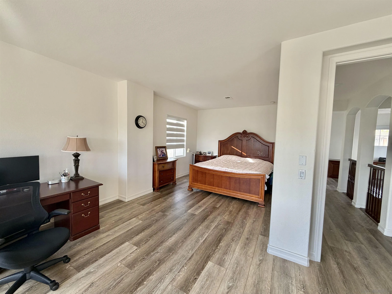
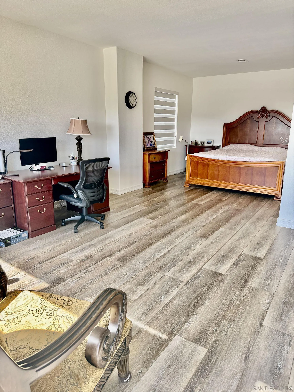
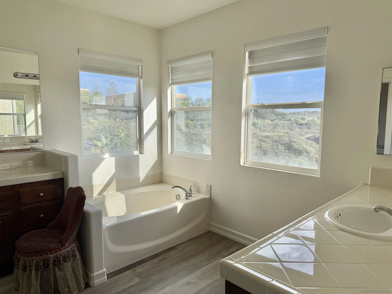
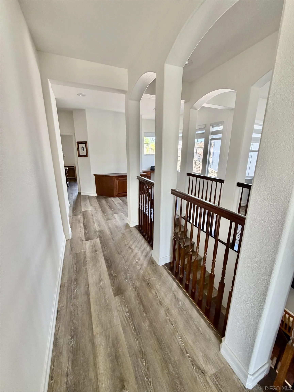
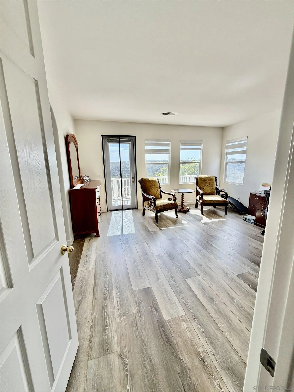
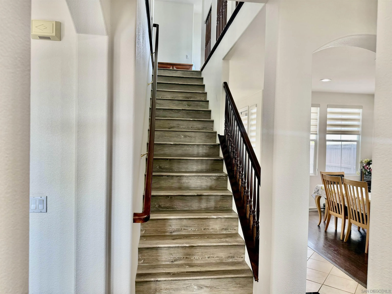
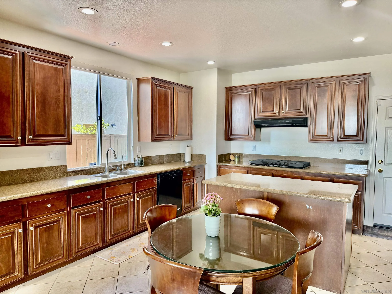
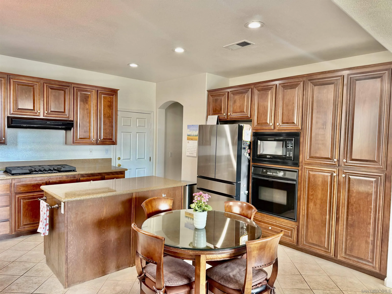
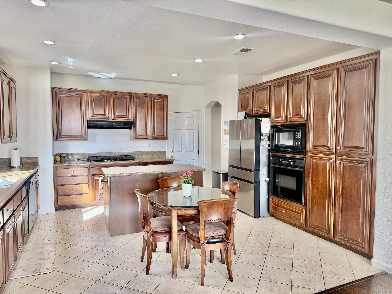
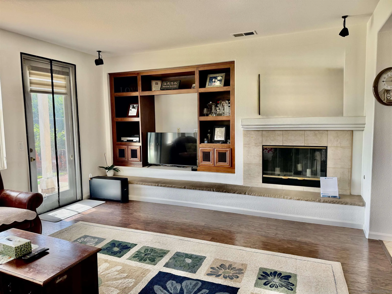
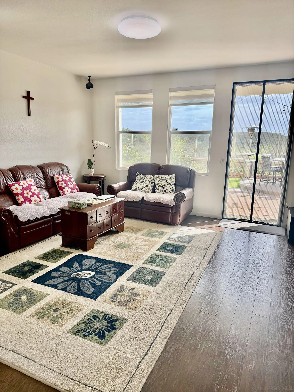
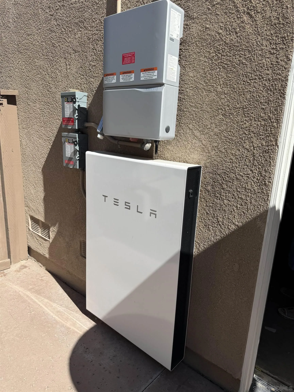
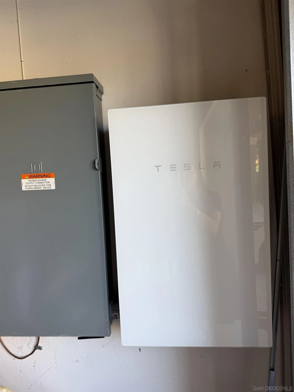
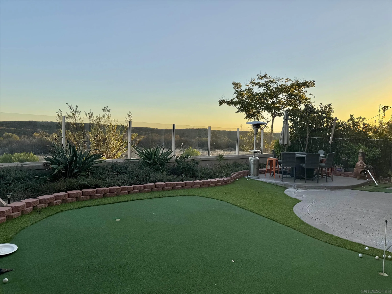
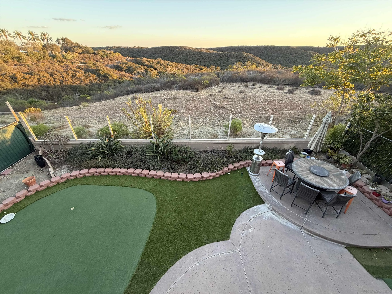
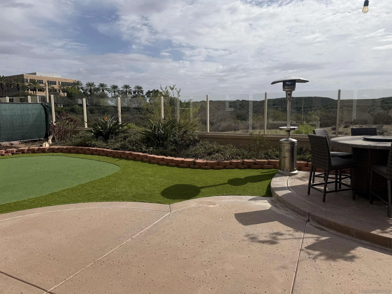
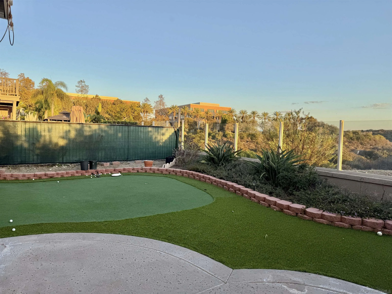
Welcome to 13136 Sierra Mesa Ct, 92129! Rarely available canyon-rim opportunity on a quiet cul-de-sac street in prestigious Torrey Highlands. Perfectly positioned on a prime view lot backing directly toward the open Peñasquitos Canyon Reserve, this sun-drenched Cabrera residence captures breathtaking, unobstructed panoramic views and delivers an airy, seamless indoor-outdoor feel. Inside, an open, flowing floor plan is bathed in natural sunlight. Major high-value improvements include a newly replaced complete HVAC system (August 2025), seamless modern wood laminate flooring throughout—with no carpet anywhere in the home—and clean interior and exterior paint (2022). The open-concept kitchen features a newly upgraded cooktop (2026) and refrigerator (2025), generous counter prep space, and sweeping canyon vistas directly from your central living areas. Step outside to an entertainer's low-maintenance retreat: water-smart, lush artificial turf spans both the front and back yards for year-round green appeal with minimal upkeep. Sustainable energy resilience is powered by a Sunrun solar system paired with a Tesla Powerwall battery backup. Ideally located with a low HOA fee in a quiet, well-maintained neighborhood. View homes on this canyon-rim street are exceptionally rare—don’t miss this turnkey Torrey Highlands offering!
| Listing Id: | 260025034 |
|---|---|
| List Price: | $1,999,000 |
| Property Type: | Residential |
| Property Sub Type: | Detached |
| Status: | Active |
| Bedrooms Total: | 4 |
| Bathrooms Full: | 3 |
| Living Area: | 2,858 |
| Association Fee: | $75 |
| Architectural Style: | Mediterranean/Spanish |
| Waterfront?: | No |
| City: | San Diego |
| County Or Parish: | San Diego |
| Subdivision Name: | Torrey Highlands |
| Postal Code: | 92129 |
| Year Built: | 2003 |
| Appliances: | Dishwasher, Disposal, Garage Door Opener, Microwave, Refrigerator, Solar Panels, Electric Oven, Gas Stove, Range/Stove Hood, Counter Top |
| Association Fee Frequency: | Monthly |
| Association Fee Includes: | Common Area Maintenance |
| Basement: | false |
| Bathrooms Total Integer: | 3 |
| Building Area Total: | 2,858.0 |
| Building Area Units: | Sqft |
| Feed Types: | IDX |
| Construction Materials: | Stucco |
| Cooling: | Central Forced Air |
| Fencing: | Gate, Glass |
| Garage Spaces: | 2.0 |
| Heating: | Fireplace, Forced Air Unit |
| Laundry Features: | Electric, Gas |
| Levels: | 2 Story |
| Living Area Units: | Sqft |
| Lot Size Units: | Acres |
| MLS Area Major: | North County Inland |
| Parcel Number: | 306-310-10-00 |
| Parking Features: | Attached |
| Photos Change Timestamp: | 2026-10-19T04:38:44Z |
| Pool Features: | N/K |
| Roof: | Tile/Clay |
| Sewer: | Public Sewer |
| Special Listing Conditions: | N/K |
| State Or Province: | CA |
| Stories Total: | 2 |
| Water Source: | Meter on Property |
| Sdmls Neighborhood: | Cabrera |
| Sdmls Area Zip: | RANCHO PENASQUITOS (92129) |
| Sdmls Lvt Date: | 2026-10-16 |
| Original List Price: | $1,999,000 |
| Sale Or Rent: | For Sale |
| Sdmls Status Detail: | 0 |
| Heat Source: | Natural Gas |
| Restrictions: | CC&R's |
| Listing Terms: | Cash, Conventional, FHA, VA |
| Sdmls Internet Address: | 13136 Sierra Mesa |
| Sdmls Home Owner Fee Reflects: | Month |
| Sdmls Cfd Mello Roos Fee Reflct: | Year |
| Sdmls Optional Bedrooms: | 1 |
| Sdmls Max Search Price: | 1,999,000 |
| Sdmls Mt: | 3 |
| Sdmls Monthly Total Fees: | 596 |
| Parking Total: | 4 |
| Sdmls Geo Update Timestamp: | 2026-10-16T07:32:20.5 |
| Sdmls Full Address: | 13136 Sierra Mesa |
| Sdmls Pp Insta: | https://www.propertypanorama.com/instaview/snd/260025034 |
| Sdmls Parking Non Garaged: | 2.0 |
| Bedrooms Possible: | 5 |
| Sdmls Lot Size: | 4, 000-7, 499 SF |
| Sdmls Supplement Remarks: | Welcome to 13136 Sierra Mesa Ct, 92129! Rarely available canyon-rim opportunity on a quiet cul-de-sac street in prestigious Torrey Highlands. Perfectly positioned on a prime view lot backing directly toward the open Peasquitos Canyon Reserve, this sun-drenched Cabrera residence captures breathtaking, unobstructed panoramic views and delivers an airy, seamless indoor-outdoor feel. Featuring one of the neighborhood's most versatile, sought-after two-story floor plans, the home offers bright, flowing living spaces bathed in natural sunlight. Modern upgrades include sleek wood laminate flooring throughoutwith no carpet anywhere in the housecomplemented by clean interior and exterior paint (2022). The open-concept kitchen comes equipped with a newly upgraded cooktop (2026) and refrigerator (2025). Enjoy low-maintenance outdoor living with water-smart, lush artificial turf in both the front and back yardsgiving you year-round green appeal with minimal upkeep. Sustainable energy resilience is powered by a Sunrun solar system paired with a Tesla Powerwall battery backup. Ideally located with a low HOA fee in a quiet, well-maintained community. View homes on this canyon-rim street are exceptionally raredont miss this incredible Torrey Highlands offering! |
| Sdmls Primary Bed Area: | 16x15 |
| Sdmls Bed2 Area: | 13x10 |
| Sdmls Bed3 Area: | 12x10 |
| Sdmls Bed4 Area: | 10x10 |
| Sdmls Bed5 Area: | 10x10 |
| Sdmls Dining Room Area: | 12x12 |
| Sdmls Family Room Area: | 14x12 |
| Sdmls Kitchen Area: | 14x14 |
| Sdmls Living Room Area: | 20x14 |
| List Price Low: | $1,899,000 |
| On Market Date: | 2026-10-15 |
Listing Courtesy of: American Real Estate Group
Listing Agent: Sally Yun
858-405-5983
This information is deemed reliable but not guaranteed. You should rely on this information only to decide whether or not to further investigate a particular property. BEFORE MAKING ANY OTHER DECISION, YOU SHOULD PERSONALLY INVESTIGATE THE FACTS (e.g. square footage and lot size) with the assistance of an appropriate professional. You may use this information only to identify properties you may be interested in investigating further. All uses except for personal, noncommercial use in accordance with the foregoing purpose are prohibited. Redistribution or copying of this information, any photographs or video tours is strictly prohibited. This information is derived from the Internet Data Exchange (IDX) service provided by San Diego MLS. Displayed property listings may be held by a brokerage firm other than the broker and/or agent responsible for this display. The information and any photographs and video tours and the compilation from which they are derived is protected by copyright. Compilation © 2025 San Diego MLS.
© 2026 San Diego MLS.
San Diego MLS data last updated on October 21, 2026 08:41 AM - PT.

Property Last Updated: October 21, 2026 08:41 AM - PT
