1325 Pacific Hwy, #314
San Diego, CA 92101
$1,425,000
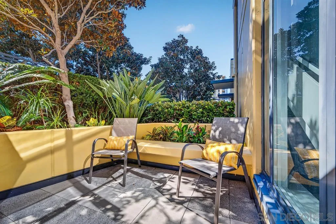
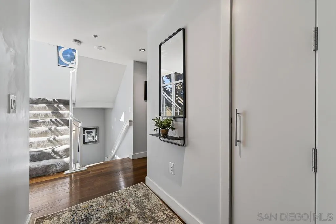
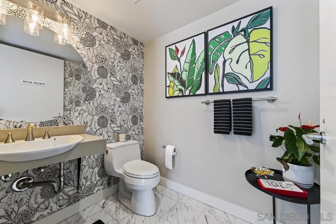
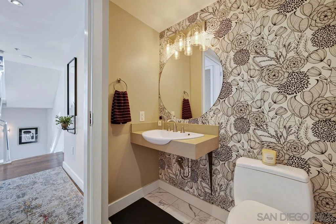
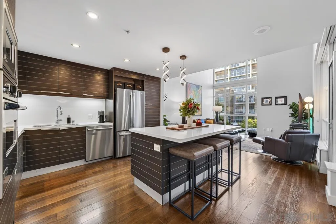
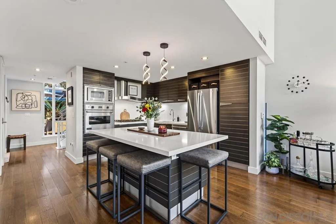
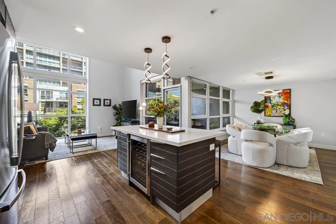
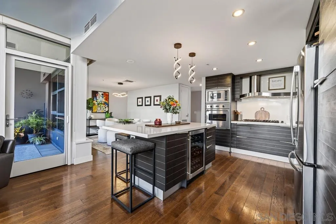
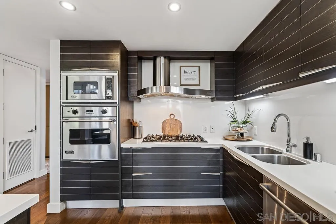
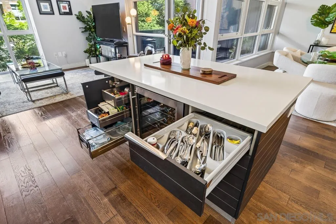
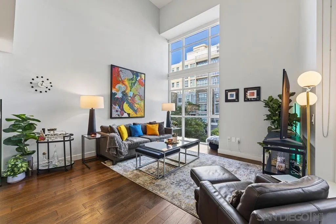
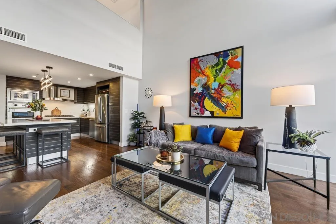
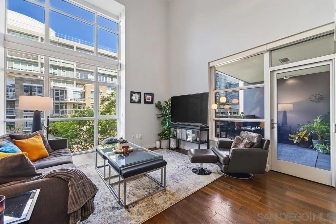
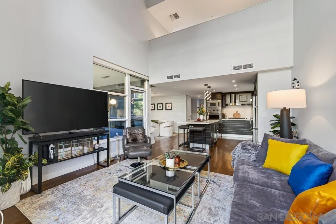
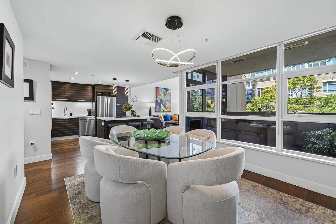
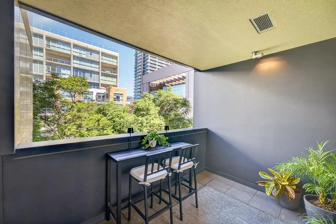
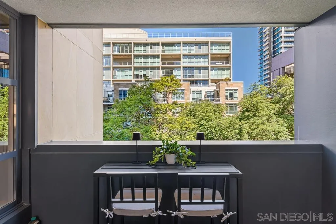
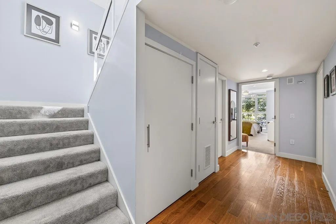
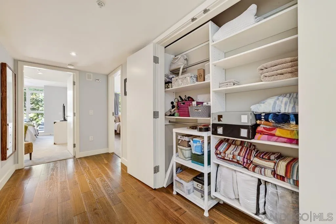
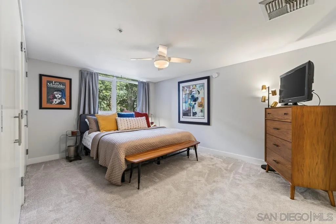
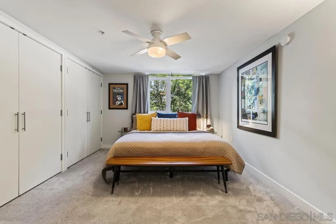
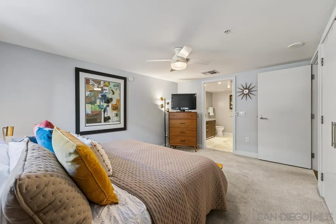
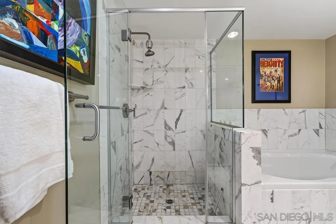
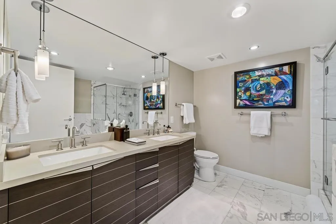
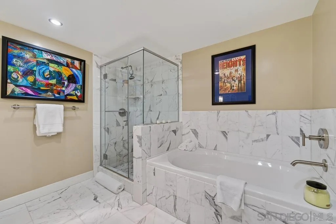
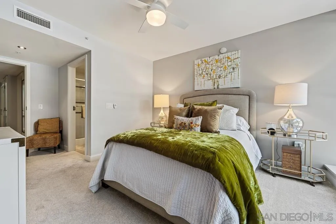
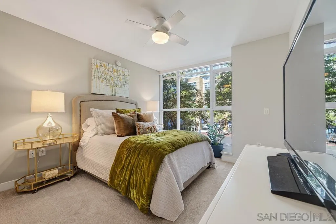
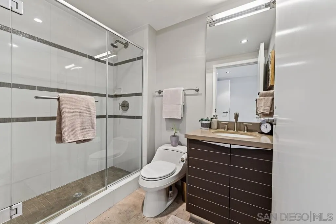
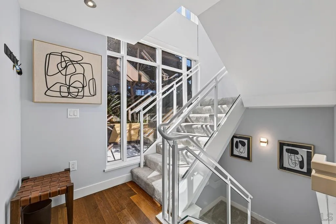
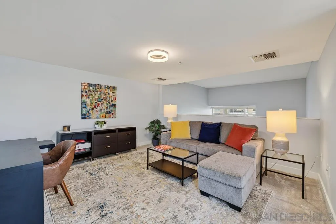
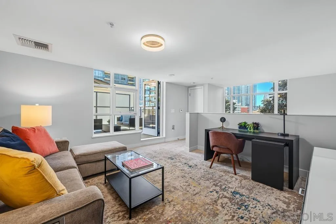
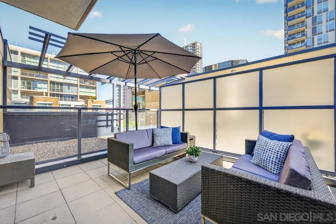
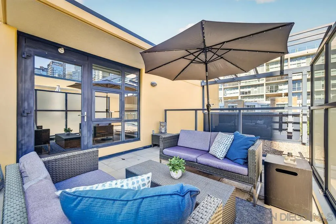
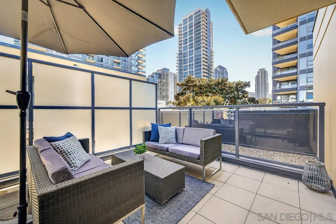
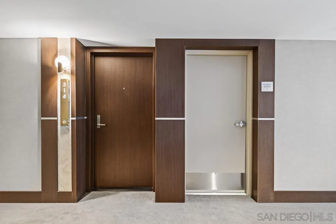
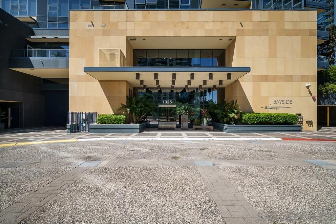
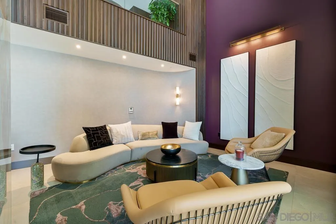
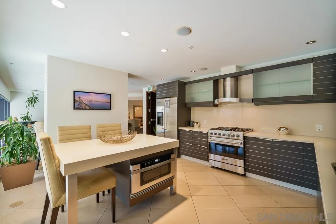
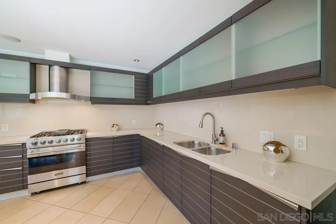
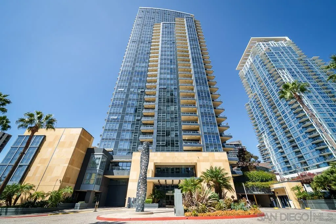
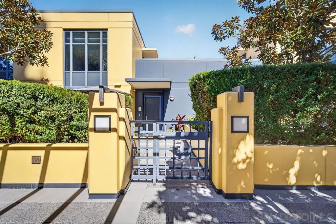
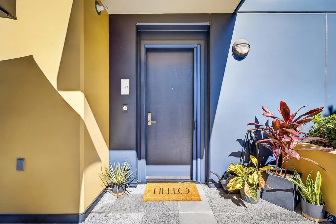
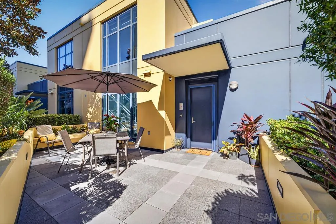
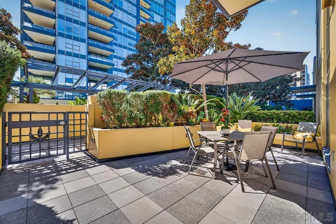
A rare downtown find! Residence 314 at Bayside offers something few high-rise homes can: its own private entrance and patio, creating a true townhome feel with all the luxuries of high-rise living. One of Bayside's largest floor plans, this three-level residence features 2 bedrooms plus a versatile loft, 2.5 baths, and 3 private outdoor terraces. Soaring two-story ceilings and floor-to-ceiling windows create a dramatic living space, while the entertainer's kitchen features Viking Professional appliances, stone countertops, and...
| Listing Id: | 260025014 |
|---|---|
| List Price: | $1,425,000 |
| Property Type: | Residential |
| Property Sub Type: | Townhome |
| Status: | Active |
| Bedrooms Total: | 2 |
| Bathrooms Full: | 2 |
| Bathrooms Half: | 1 |
| Living Area: | 2,000 |
| Association Fee: | $1,591 |
| Architectural Style: | Contemporary, Modern |
| Waterfront?: | No |
| City: | San Diego |
| County Or Parish: | San Diego |
| Subdivision Name: | San Diego |
| Postal Code: | 92101 |
| Year Built: | 2009 |
| Number Of Units Total: | 232 |
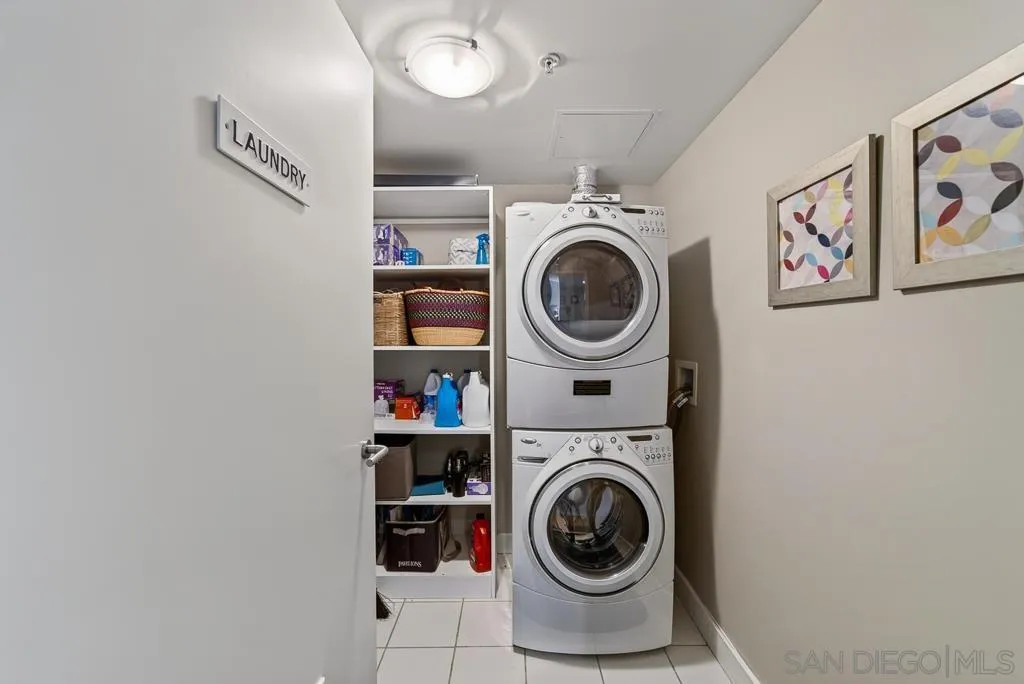
| Appliances: | Dishwasher, Disposal, Dryer, Fire Sprinklers, Microwave, Refrigerator, Washer, 6 Burner Stove, Convection Oven, Electric Oven, Range/Stove Hood, Vented Exhaust Fan, Water Line to Refr, Gas Cooking |
| Association Fee Frequency: | Monthly |
| Association Fee Includes: | Common Area Maintenance, Exterior (Landscaping), Exterior Bldg Maintenance, Gas, Gated Community, Hot Water, Roof Maintenance, Sewer, Trash Pickup, Water, Security, Clubhouse Paid |
| Basement: | false |
| Bathrooms Total Integer: | 3 |
| Building Area Total: | 2,000.0 |
| Building Area Units: | Sqft |
| Feed Types: | IDX |
| Construction Materials: | Stone |
| Cooling: | Central Forced Air, Heat Pump(s) |
| Elementary School District: | San Diego Unified School Distric |
| Entry Level: | 3 |
| Fencing: | Other/Remarks |
| Fireplaces Total: | 0 |
| Flooring: | Carpet, Stone, Wood |
| Garage Spaces: | 2.0 |
| Heating: | Forced Air Unit, Heat Pump |
| High School District: | San Diego Unified School Distric |
| Laundry Features: | Gas |
| Levels: | 3 Story |
| Living Area Units: | Sqft |
| Lot Size Units: | Acres |
| MLS Area Major: | Metro Central |
| Middle Or Junior School District: | San Diego Unified School Distric |
| Parcel Number: | 533-391-08-26 |
| Parking Features: | Gated, Underground, Community Garage |
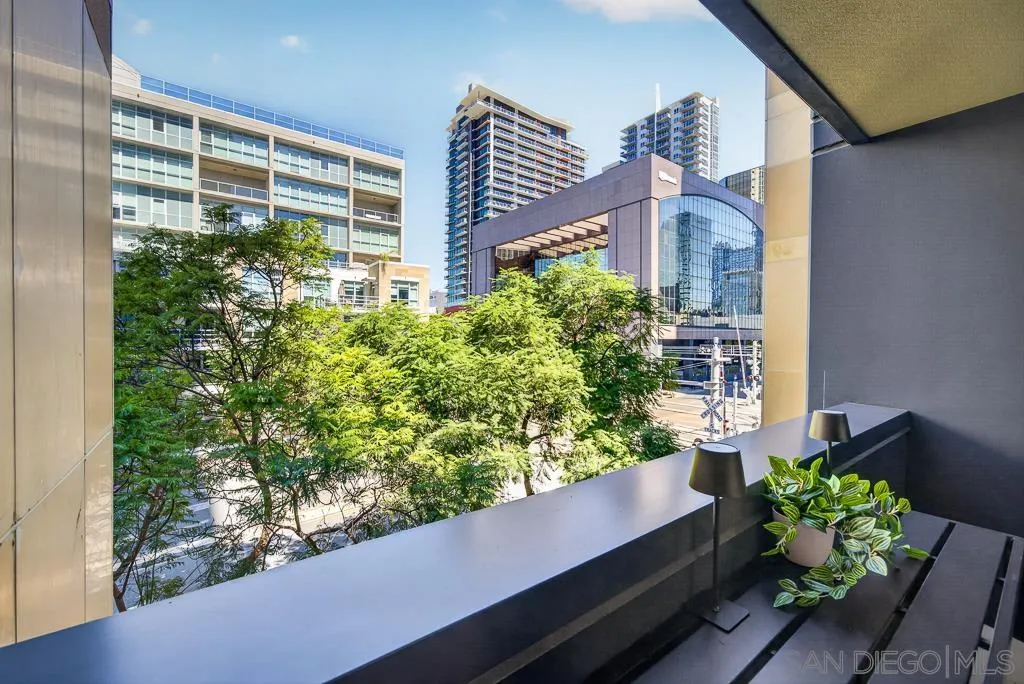
| Patio And Porch Features: | Balcony, Covered, Deck |
| Photos Change Timestamp: | 2026-10-16T02:13:03Z |
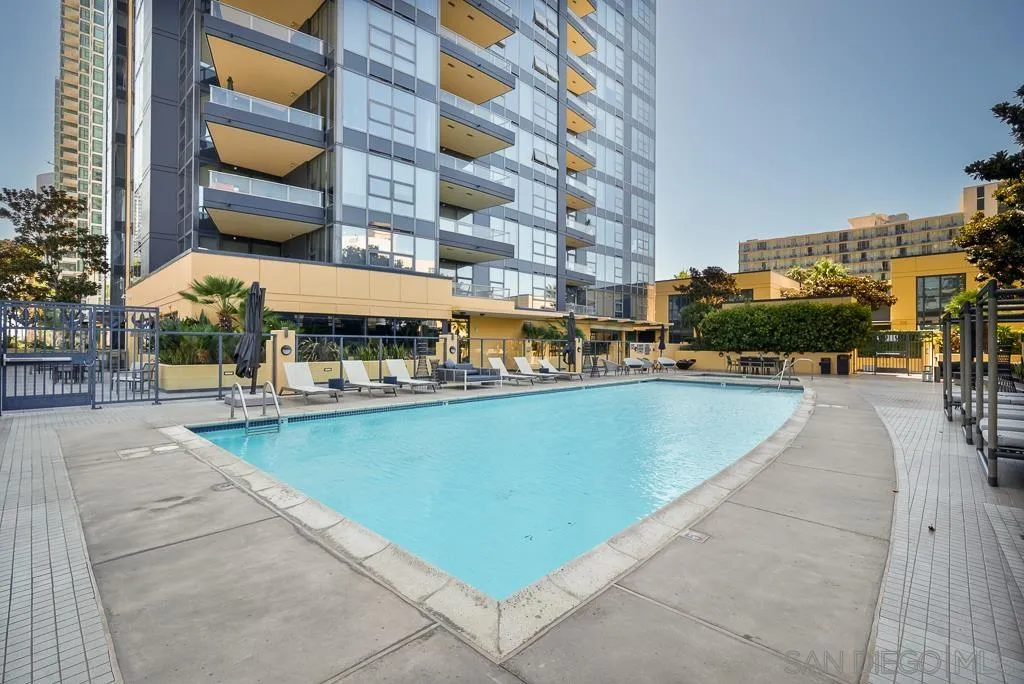
| Pool Features: | Below Ground, Community/Common |
| Roof: | Rock/Gravel |
| Sewer: | Sewer Connected |
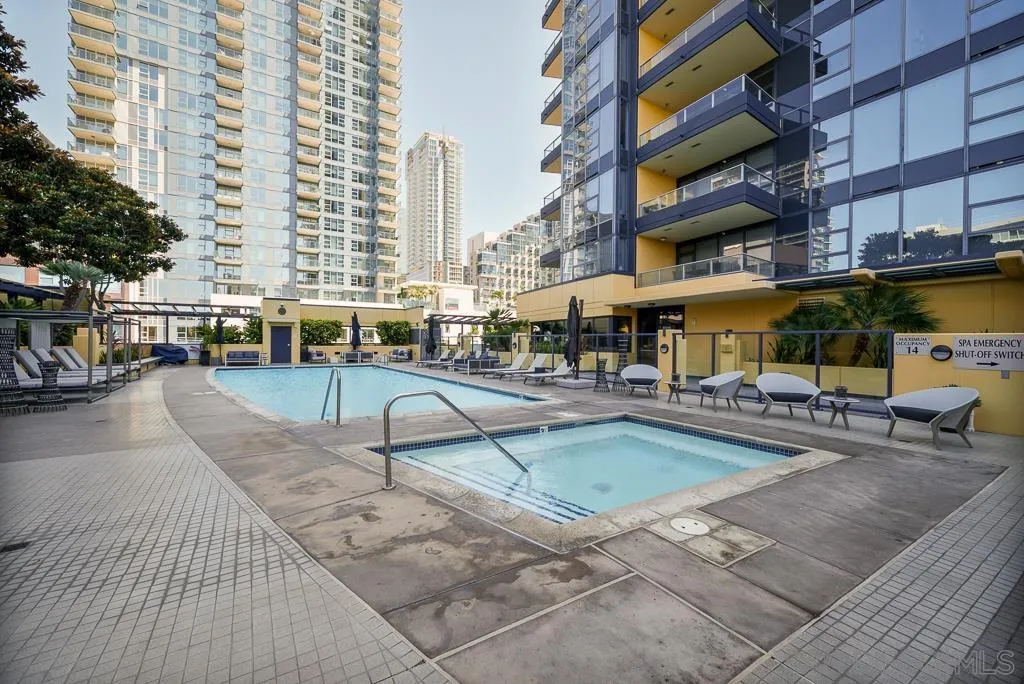
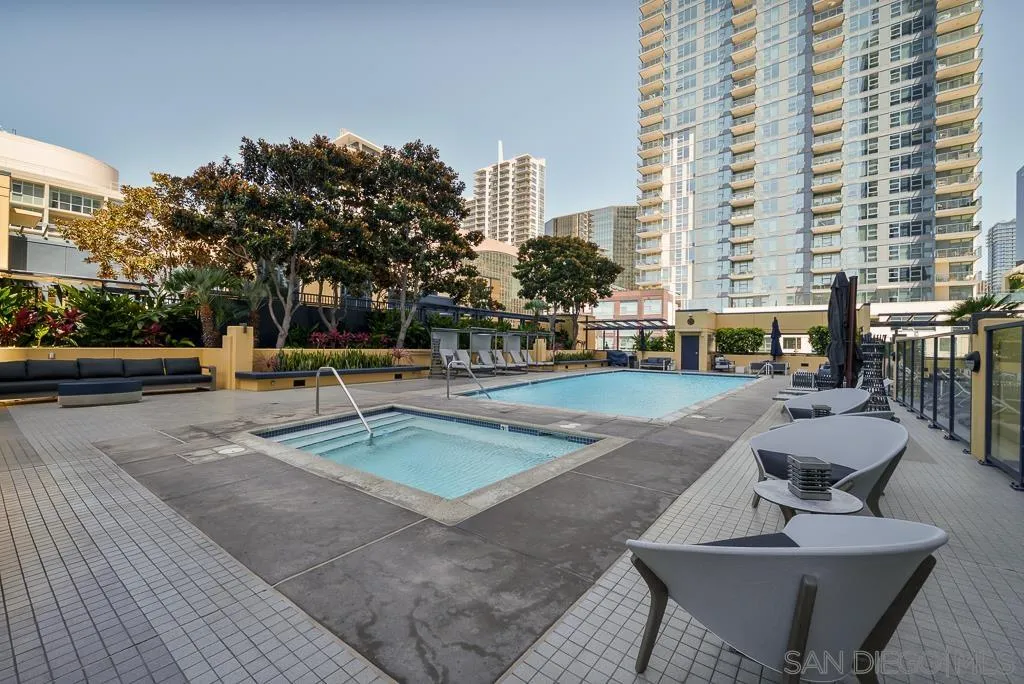
| Spa Features: | Community/Common |
| Special Listing Conditions: | N/K |
| State Or Province: | CA |
| Stories: | 36 |
| Stories Total: | 3 |
| View: | Bay, Peek-A-Boo, City Lights |
| Water Source: | Meter on Property |
| Sdmls Neighborhood: | Columbia |
| Building Name: | Bayside |
| Sdmls Attached Style: | High Rise (5+ Stories) |
| Sdmls Area Zip: | SAN DIEGO DOWNTOWN (92101) |
| Sdmls Lvt Date: | 2026-10-15 |
| Original List Price: | $1,425,000 |
| Sale Or Rent: | For Sale |
| Sdmls Status Detail: | 0 |
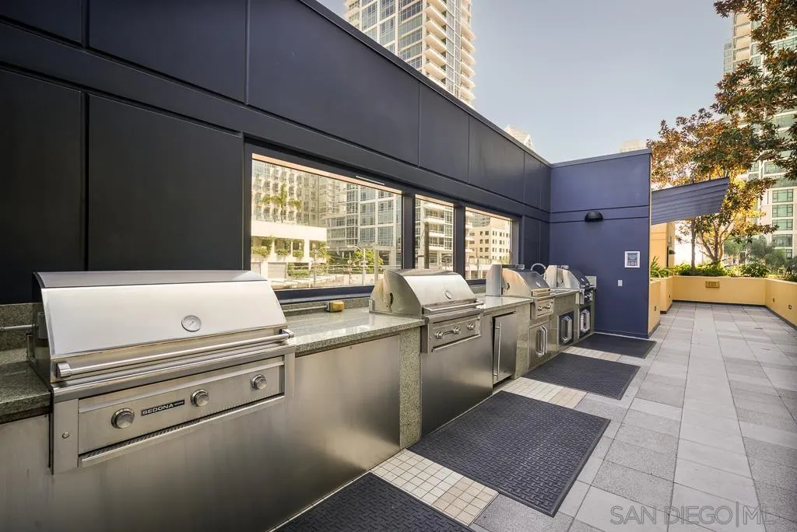
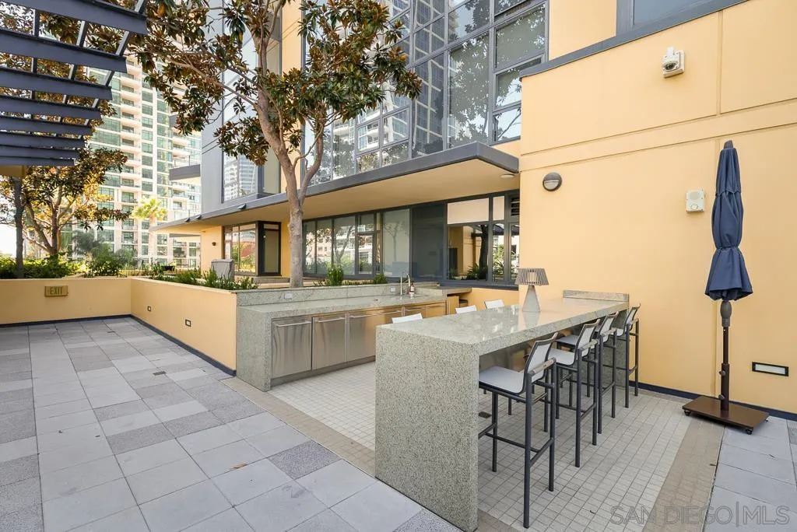
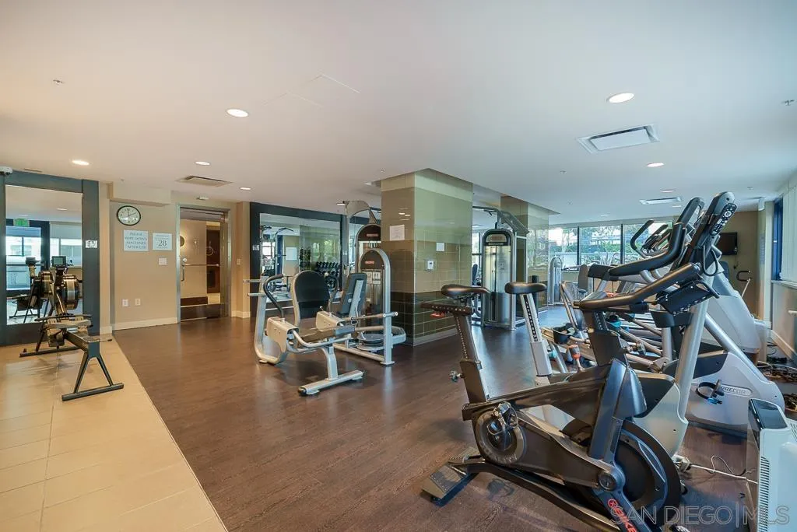
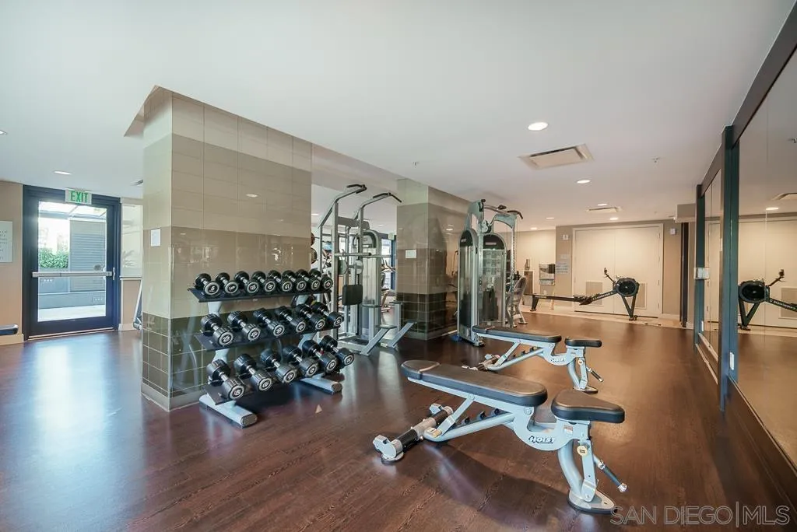
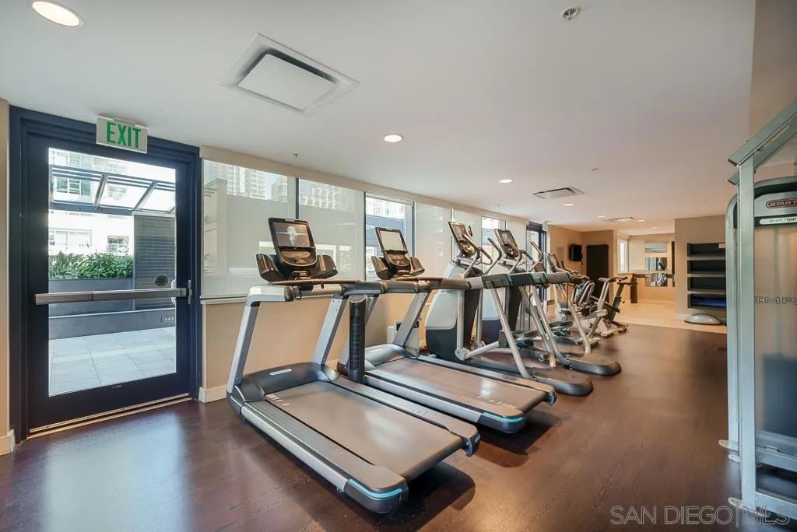
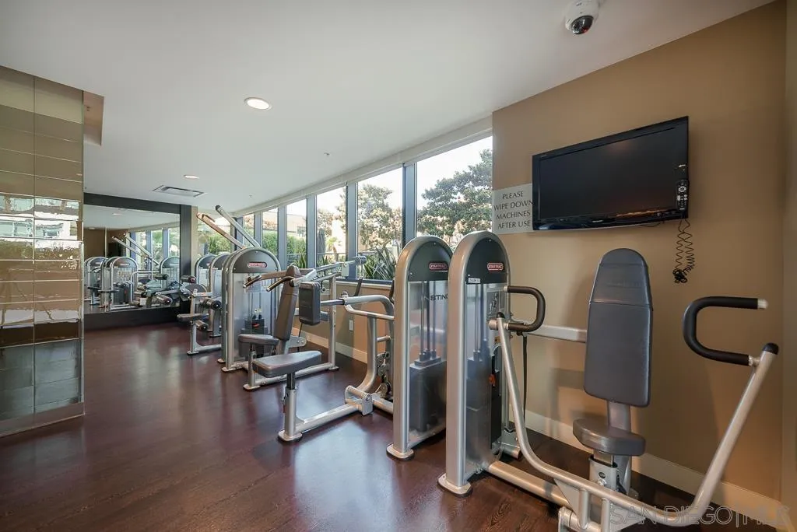
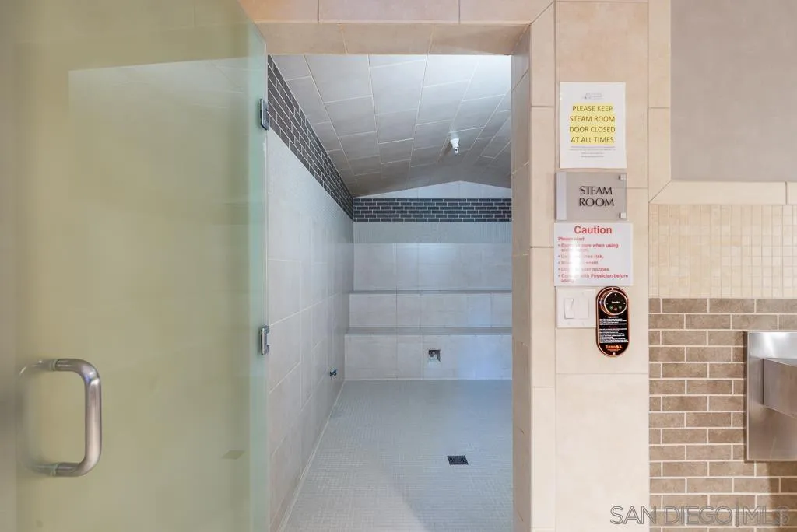
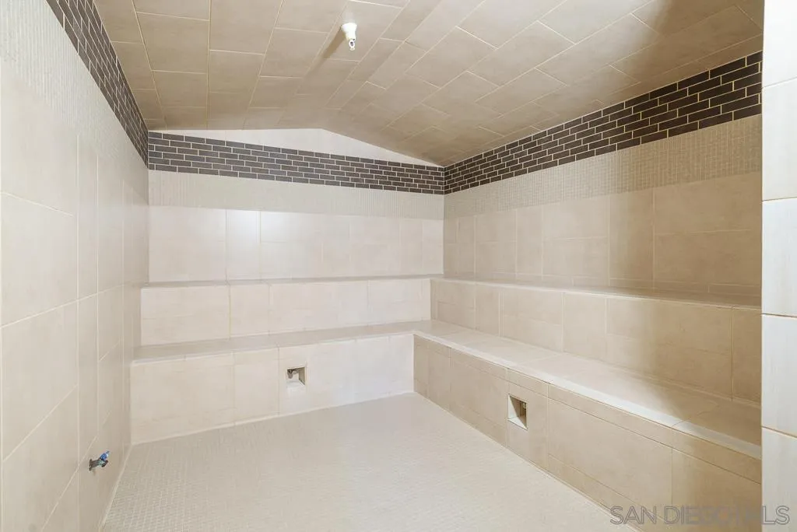
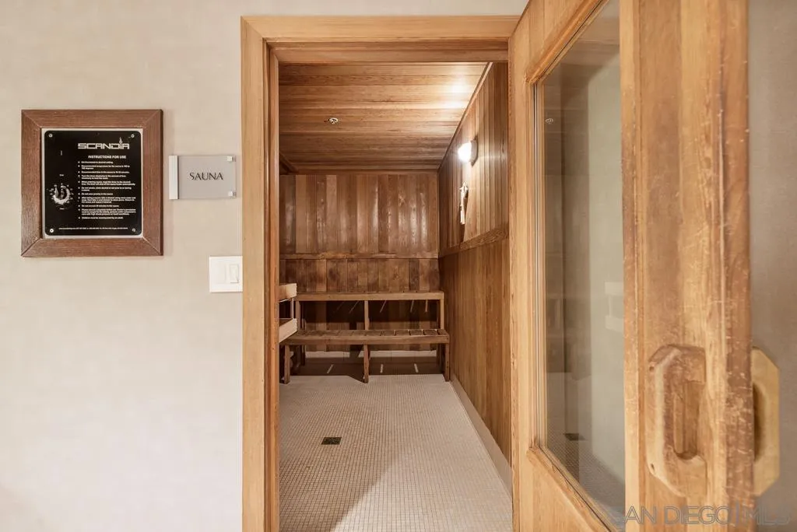
| Community Features: | BBQ, Clubhouse/Rec Room, Exercise Room, Pool, Sauna, Spa/Hot Tub |
| Heat Source: | Natural Gas |
| Restrictions: | Animals, CC&R's |
| Common Walls: | No Unit Above |
| Security Features: | Gated Community, On Site Guard |
| Listing Terms: | Cal Vet, Cash, Conventional, Exchange, VA |
| Sdmls Elevator: | Yes |
| Pets Allowed: | Allowed w/Restrictions |
| Showing Contact Type: | Agent |
| Sdmls Internet Address: | 1325 Pacific Hwy 314 |
| Sdmls Entry Level Building: | 1 |
| Sdmls Home Owner Fee Reflects: | Month |
| Sdmls Optional Bedrooms: | 1 |
| Sdmls Max Search Price: | 1,425,000 |
| Sdmls Mt: | 5 |
| Sdmls Monthly Total Fees: | 1,591 |
| Number Of Units In Community: | 232 |
| Parking Total: | 2 |
| Sdmls Geo Update Timestamp: | 2026-10-16T02:13:02.8 |
| Sdmls Full Address: | 1325 Pacific Hwy 314 |
| Sdmls Pp Insta: | https://www.propertypanorama.com/instaview/snd/260025014 |
| Bedrooms Possible: | 3 |
| Sdmls Lot Size: | 0 (Common Interest) |
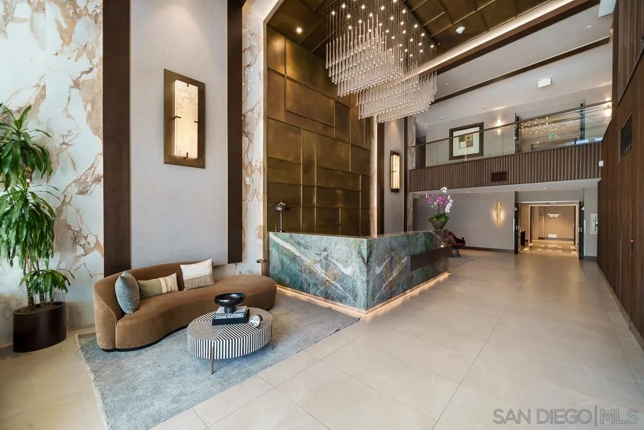
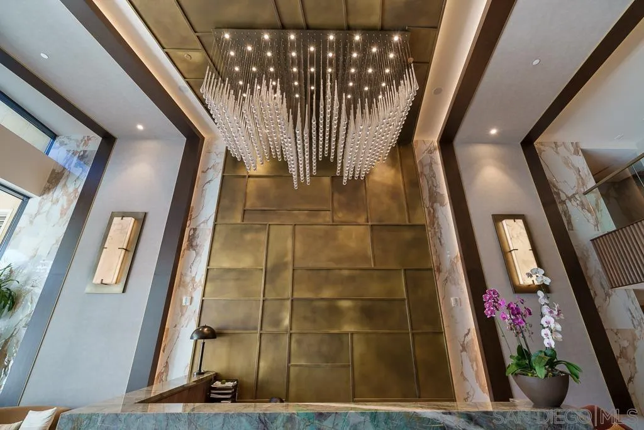
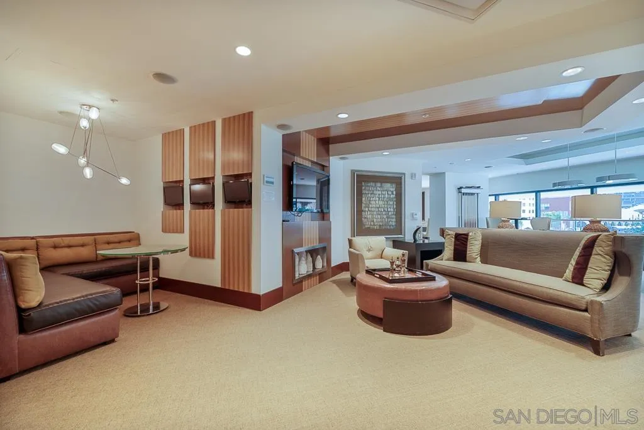
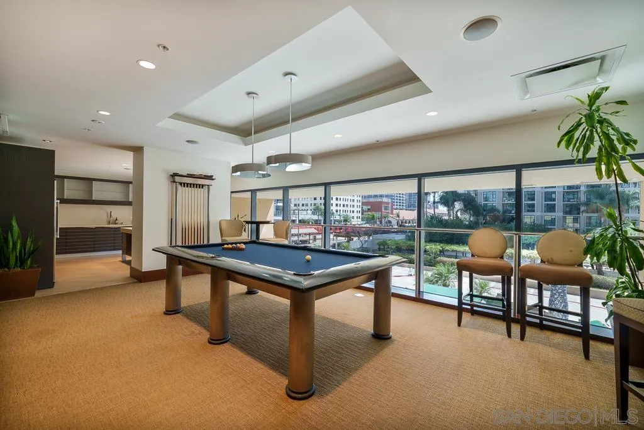
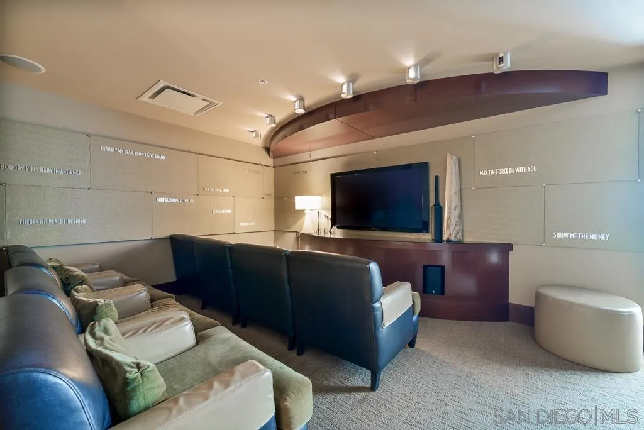
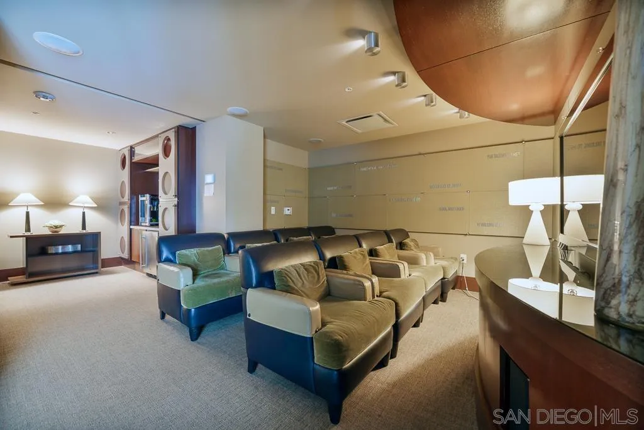
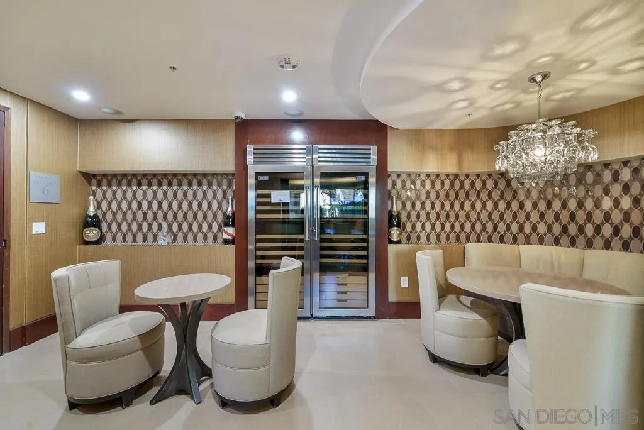
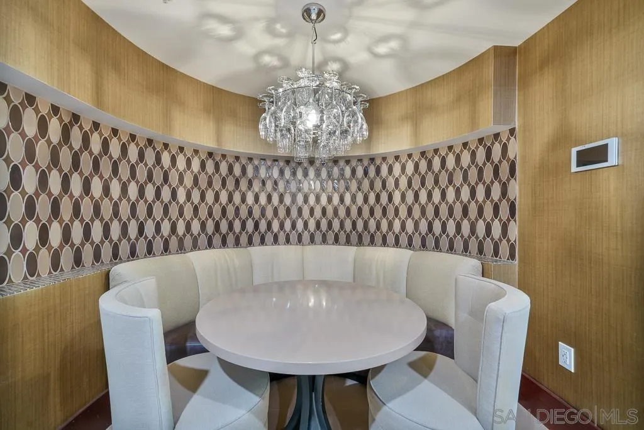
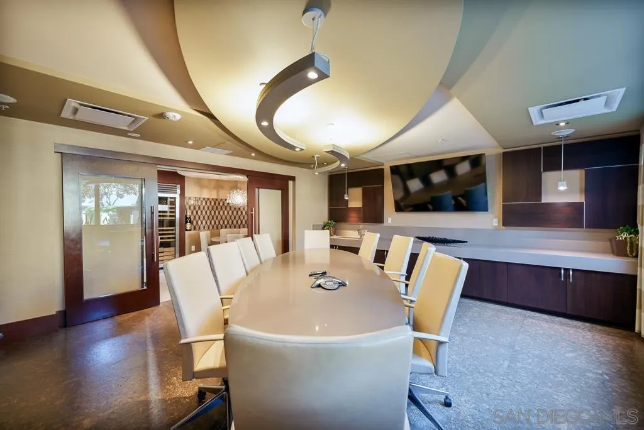
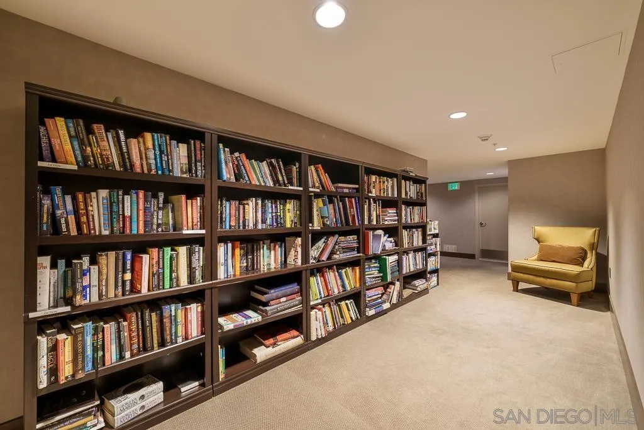
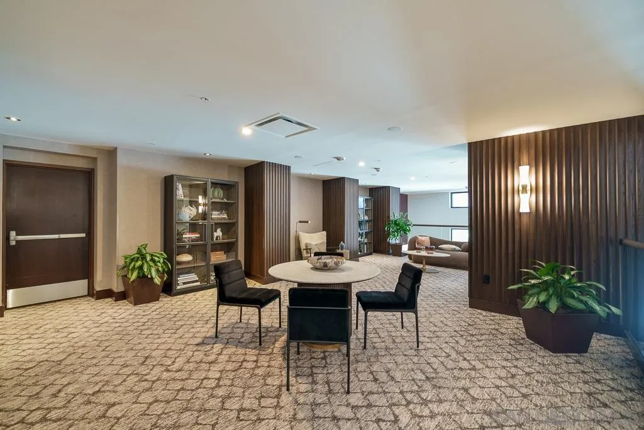
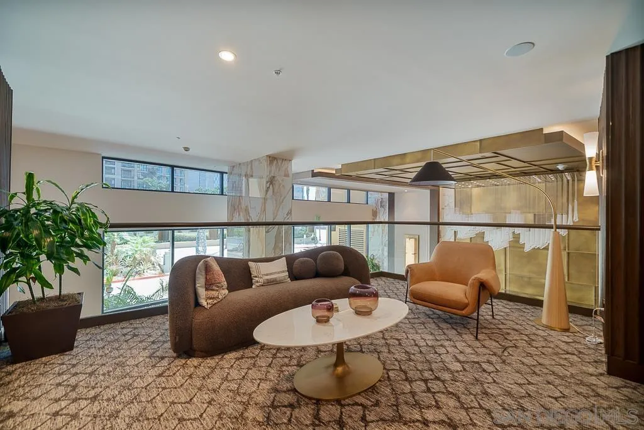
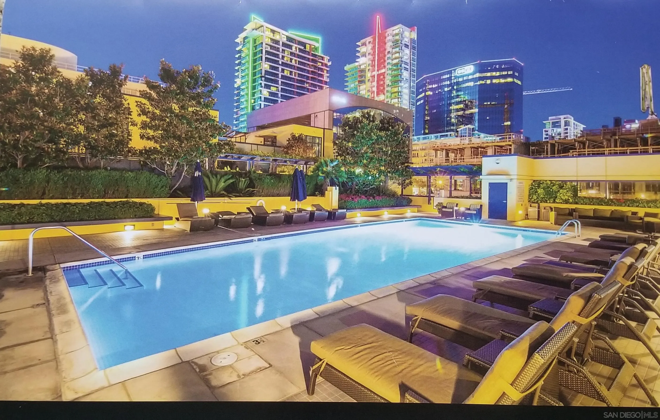
| Sdmls Supplement Remarks: | a generous center island. The upper-level loft opens directly to a spacious private terrace, ideal for relaxing or entertaining. Two side-by-side parking spaces near the elevator and separate storage complete the home. Bayside delivers resort-style luxury with a 24-hour concierge, on-site security, stunning lobby, private screening room, wine tasting lounge, billiards lounge, catering kitchen, library, conference room, lap pool, spa, cabanas, outdoor kitchen, and fitness center with sauna and steam room. Just steps from the Embarcadero, Waterfront Park, and Little Italy, this is downtown living with the privacy of a home and the amenities of a luxury resort! |
| Sdmls Primary Bed Area: | 15x11 |
| Sdmls Bed2 Area: | 13x11 |
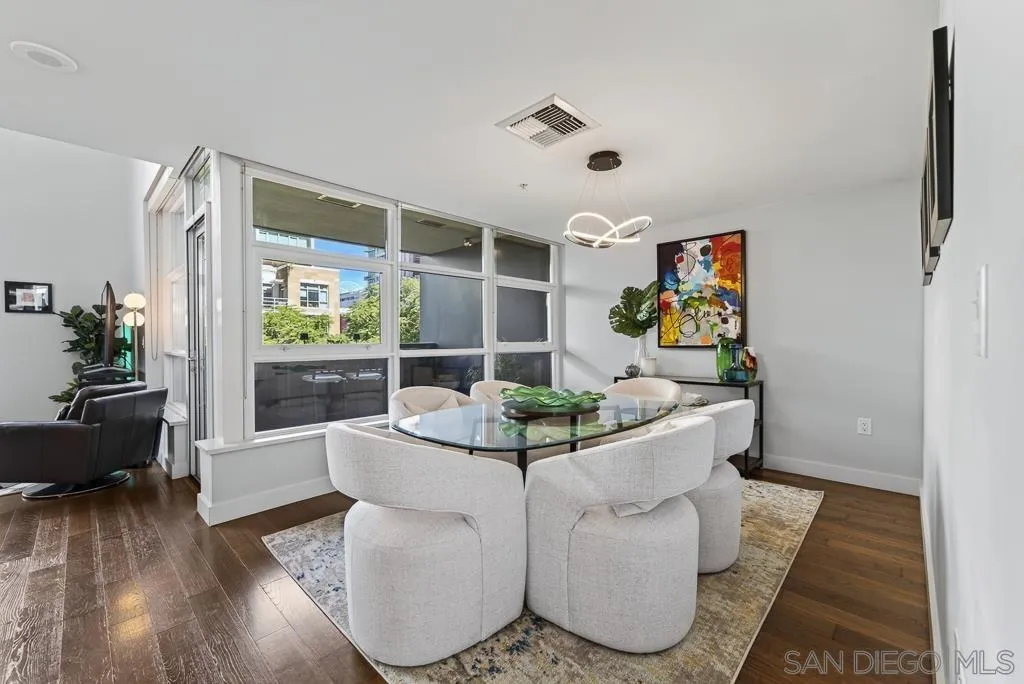
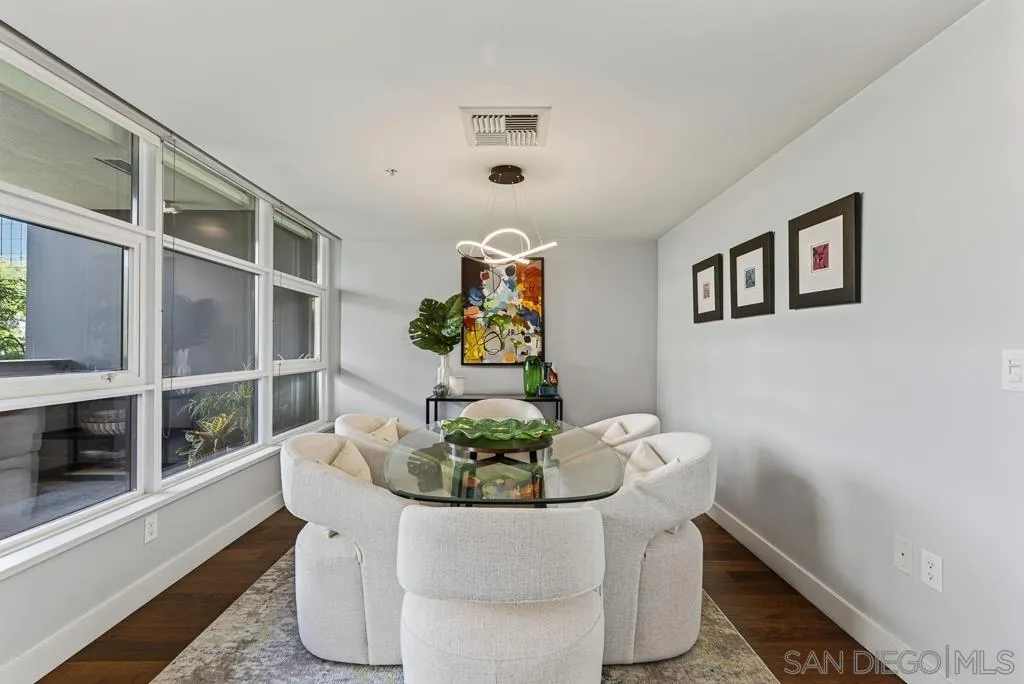
| Sdmls Dining Room Area: | 12x11 |
| Sdmls Family Room Area: | 0 |
| Sdmls Living Room Area: | 16x14 |
| Sdmls Ext1 Area: | 14x14 |
| On Market Date: | 2026-10-15 |
Listing Courtesy of: Compass
Listing Agent: Heather Wendlandt
619-309-9274
This information is deemed reliable but not guaranteed. You should rely on this information only to decide whether or not to further investigate a particular property. BEFORE MAKING ANY OTHER DECISION, YOU SHOULD PERSONALLY INVESTIGATE THE FACTS (e.g. square footage and lot size) with the assistance of an appropriate professional. You may use this information only to identify properties you may be interested in investigating further. All uses except for personal, noncommercial use in accordance with the foregoing purpose are prohibited. Redistribution or copying of this information, any photographs or video tours is strictly prohibited. This information is derived from the Internet Data Exchange (IDX) service provided by San Diego MLS. Displayed property listings may be held by a brokerage firm other than the broker and/or agent responsible for this display. The information and any photographs and video tours and the compilation from which they are derived is protected by copyright. Compilation © 2025 San Diego MLS.
© 2026 San Diego MLS.
San Diego MLS data last updated on October 21, 2026 08:41 AM - PT.

Property Last Updated: October 21, 2026 08:41 AM - PT