 1 / 43
1338 Nicolette Avenue, #1011
Chula Vista, CA 91913
$599,900
Open Houses
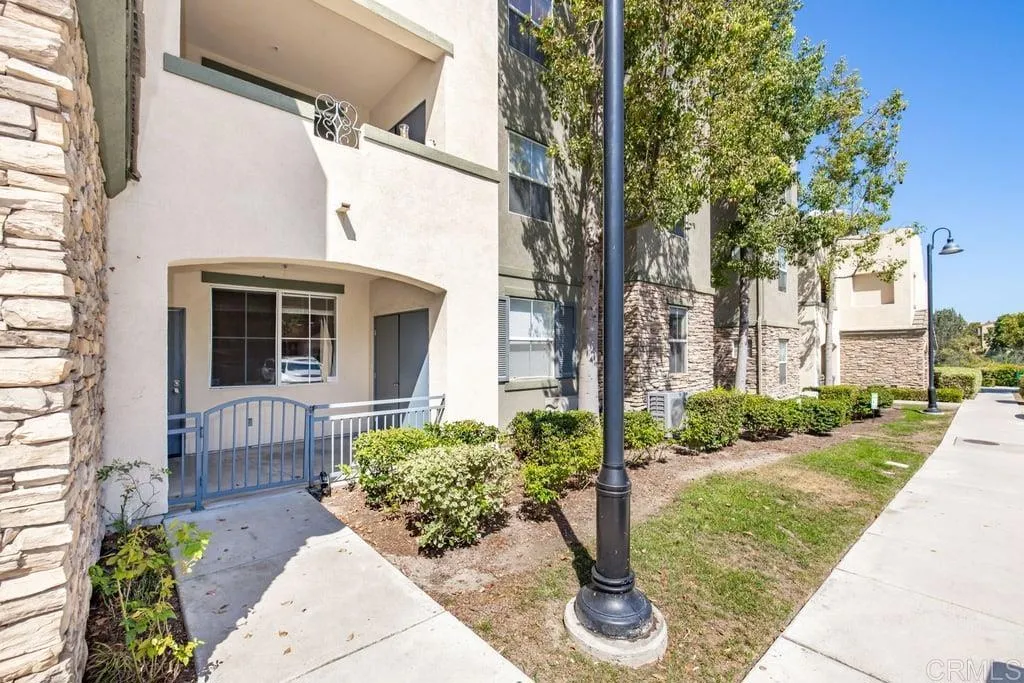
VA Approved Condo in the highly sought-after Mer Soleil community! Rarely available first-floor unit with direct garage entry, offering a feature not commonly found in comparable upper-level homes. This beautifully maintained 3-bedroom, 2-bath residence offers 1,315 sq ft of comfortable living space with one of the community's most desirable floor plans. The bright, open layout features spacious living and dining areas filled with natural light, creating an inviting space for everyday living and entertaining. The kitchen flows seamlessly into the main living area, while the generously sized primary suite provides a private retreat with ample closet space and an en-suite bath. Enjoy resort-style community amenities along with nearby parks, top-rated schools, shopping, dining, and convenient freeway access. A fantastic opportunity to own in one of Otay Ranch's most desirable communities, where limited inventory and strong buyer demand continue to make homes highly sought after.
| Listing Id: | PTP2604199 |
|---|---|
| List Price: | $599,900 |
| Property Type: | Residential |
| Property Sub Type: | Condominium |
| Status: | Active |
| Bedrooms Total: | 3 |
| Bathrooms Full: | 2 |
| Living Area: | 1,315 |
| Association Fee: | $345 |
| Lot Size Square Feet: | 524,462.0 |
| Waterfront?: | No |
| City: | Chula Vista |
| County Or Parish: | San Diego |
| Postal Code: | 91913 |
| Year Built: | 2005 |
| Appliances: | Dishwasher, Microwave, Refrigerator, Gas Oven, Gas Range |
| Association Amenities: | Gym/Ex Room, Pet Rules, Playground, Barbecue |
| Association Name: | Mer Soleil |
| Association Fee Frequency: | Monthly |
| Association Fee Includes: | Exterior Bldg Maintenance, Trash Pickup |
| Basement: | false |
| Bathrooms Total Integer: | 2 |
| Building Area Total: | 1,315.0 |
| Building Area Units: | Sqft |
| Feed Types: | IDX |
| Cooling: | Central Forced Air |
| Directions: | From HWY 805, take the Olympic Pkwy Exit. Head East on Olympic Pkwy. Turn R onto E Palomar St. At first Stop Sign, turn L, & Mer Soleil is on the Left. FROM HWY 125, take the Olympic Pkwy Exit. Head West on Olympic Pkwy. Turn L onto E Palomar St. At first Stop Sign, turn L, & Mer Soleil is on the Left. |
| Entry Level: | 1 |
| Fireplace Features: | N/K |
| Flooring: | Laminate, Tile |
| Garage Spaces: | 1.0 |
| Heating: | Forced Air Unit |
| High School District: | Sweetwater Union High School Dis |
| Levels: | 1 Story |
| Living Area Units: | Sqft |
| Lot Size Area: | 12.04 |
| Lot Size Units: | Acres |
| Middle Or Junior School District: | Sweetwater Union High School Dis |
| Parcel Number: | 6430514316 |
| Photos Change Timestamp: | 2026-07-17T04:08:43Z |
| Pool Features: | Community/Common, Heated |
| Sewer: | Public Sewer |
| Special Listing Conditions: | Standard |
| State Or Province: | CA |
| Stories: | 1 |
| Stories Total: | 1 |
| View: | N/K |
| Zoning: | R-1:Single |
| Sdmls Neighborhood: | Otay Ranch |
| Building Name: | Mer Soleil |
| Sdmls Attached Style: | Patio/Garden |
| Sdmls Area Zip: | CHULA VISTA (91913) |
| Original List Price: | $625,000 |
| Sale Or Rent: | For Sale |
| Sdmls Status Detail: | 0 |
| Miscellaneous: | Suburban |
| Common Walls: | 1 common wall |
| Showing Instructions: | Go and Show OR Text/Call Listing Agent, Joe Lyons, at 619-892-5223 |
| Site: | Curbs, Sidewalks, Landscaped |
| Listing Terms: | Cash, Conventional, VA |
| Showing Contact Type: | Agent |
| Year Built Source: | Assessor |
| Sdmls Cfd Mello Roos Fee Reflct: | Year |
| Sdmls Other Fees: | 73 |
| Sdmls Monthly Total Fees: | 612 |
| Number Of Units In Community: | 293 |
| Parking Total: | 2 |
| Sdmls Geo Update Timestamp: | 2026-06-02T02:25:58.6 |
| Sdmls Full Address: | 1338 Nicolette Avenue 1011 |
| Sdmls Parking Non Garaged: | 1.0 |
| Bedrooms Possible: | 3 |
| Sdmls Lot Size: | 10+ to 20 AC |
| Sdmls Supplement Remarks: | VA Approved Condo in the highly sought-after Mer Soleil community! Rarely available first-floor unit with direct garage entry, offering a feature not commonly found in comparable upper-level homes. This beautifully maintained 3-bedroom, 2-bath residence offers 1, 315 sq ft of comfortable living space with one of the community's most desirable floor plans. The bright, open layout features spacious living and dining areas filled with natural light, creating an inviting space for everyday living and entertaining. The kitchen flows seamlessly into the main living area, while the generously sized primary suite provides a private retreat with ample closet space and an en-suite bath. Enjoy resort-style community amenities along with nearby parks, top-rated schools, shopping, dining, and convenient freeway access. A fantastic opportunity to own in one of Otay Ranch's most desirable communities, where limited inventory and strong buyer demand continue to make homes highly sought after. |
| On Market Date: | 2026-06-15 |
Listing Courtesy of: Coldwell Banker West
Listing Agent: Joe Lyons
619-892-5223
This information is deemed reliable but not guaranteed. You should rely on this information only to decide whether or not to further investigate a particular property. BEFORE MAKING ANY OTHER DECISION, YOU SHOULD PERSONALLY INVESTIGATE THE FACTS (e.g. square footage and lot size) with the assistance of an appropriate professional. You may use this information only to identify properties you may be interested in investigating further. All uses except for personal, noncommercial use in accordance with the foregoing purpose are prohibited. Redistribution or copying of this information, any photographs or video tours is strictly prohibited. This information is derived from the Internet Data Exchange (IDX) service provided by San Diego MLS. Displayed property listings may be held by a brokerage firm other than the broker and/or agent responsible for this display. The information and any photographs and video tours and the compilation from which they are derived is protected by copyright. Compilation © 2025 San Diego MLS.
© 2026 San Diego MLS.
San Diego MLS data last updated on October 27, 2026 12:09 AM - PT.

Property Last Updated: October 27, 2026 12:09 AM - PT
