13490 Highway 8 Business, #SPC 58
Lakeside, CA 92040
$279,000
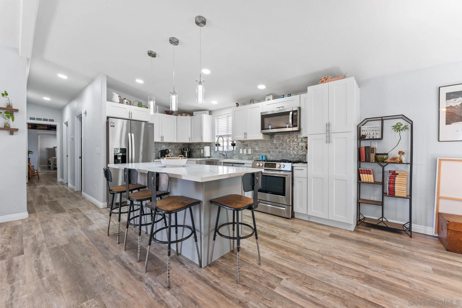
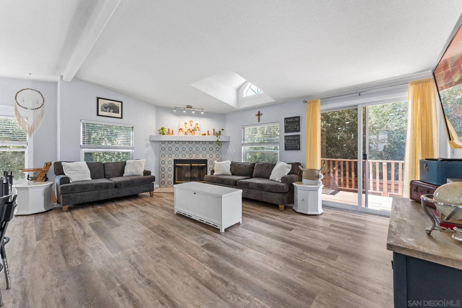
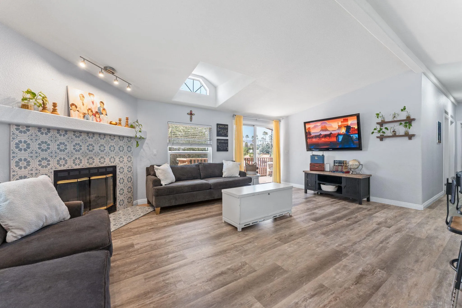
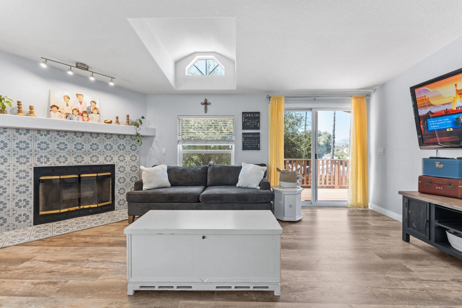
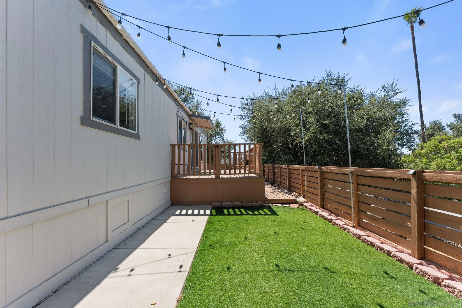
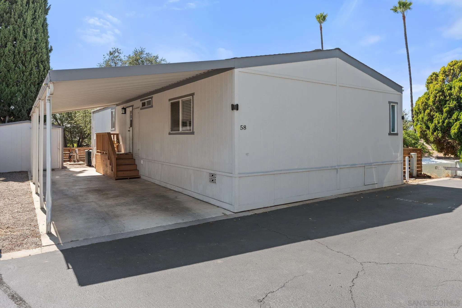
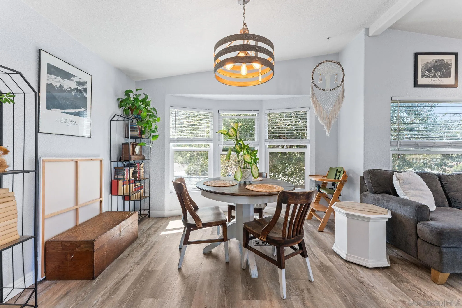
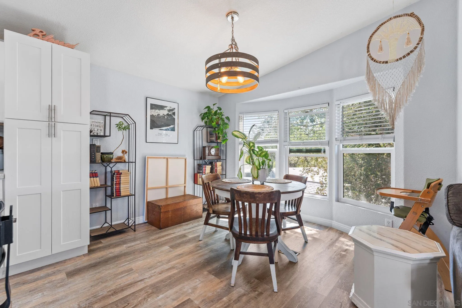
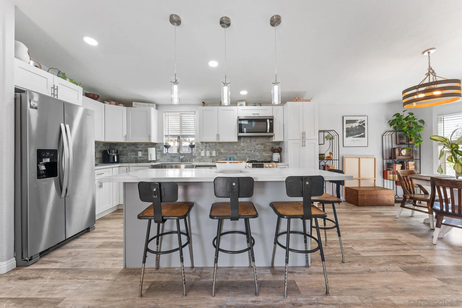
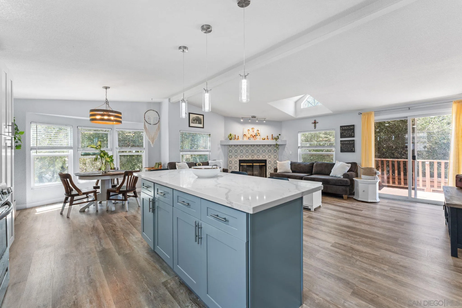
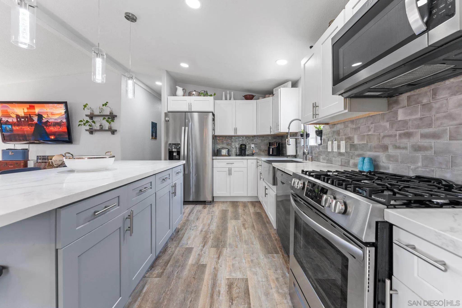
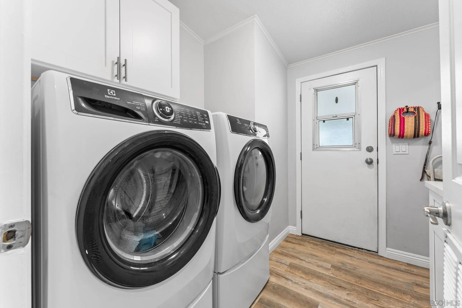
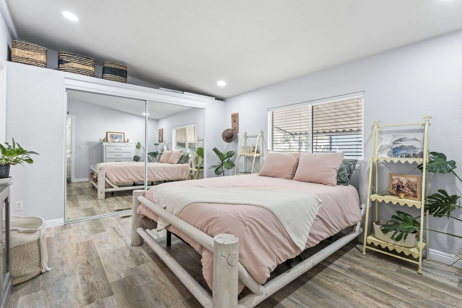
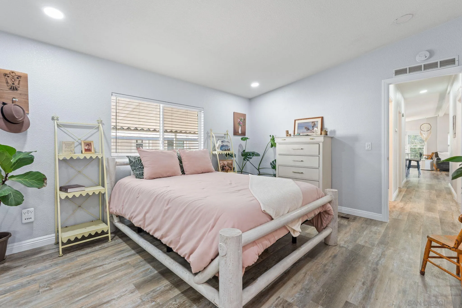
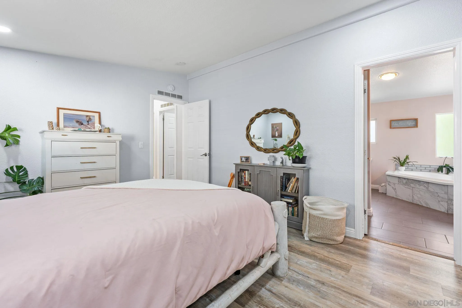
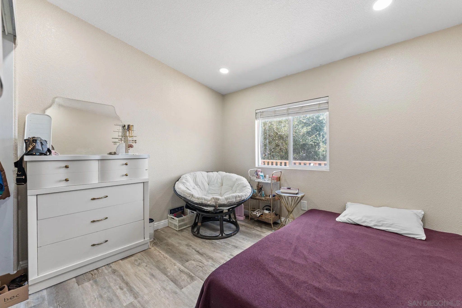
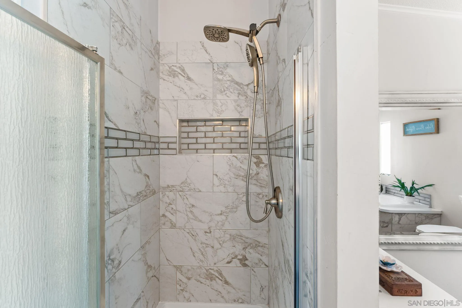
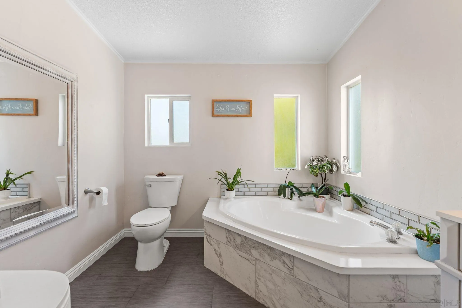
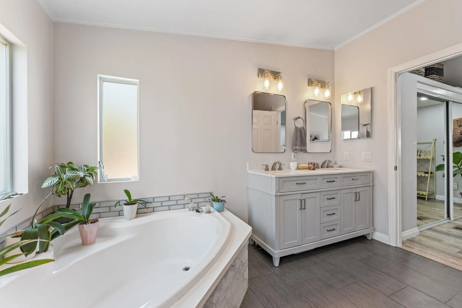
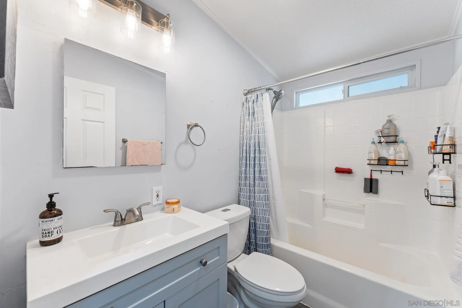
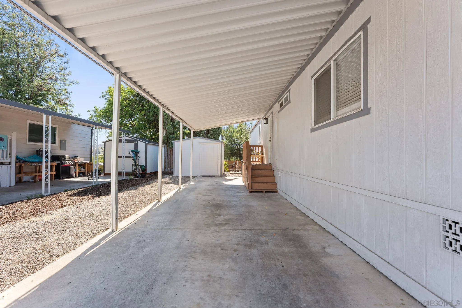
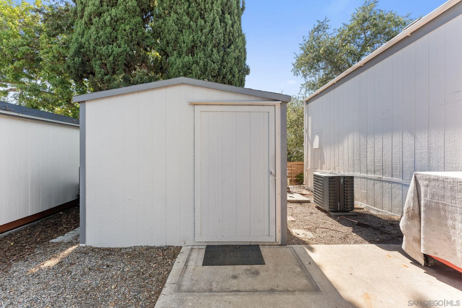
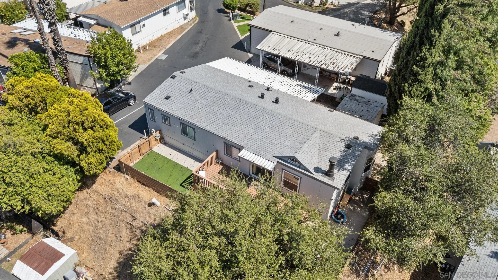
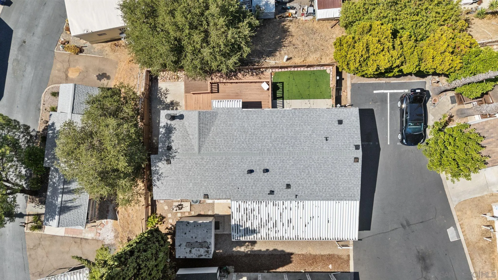
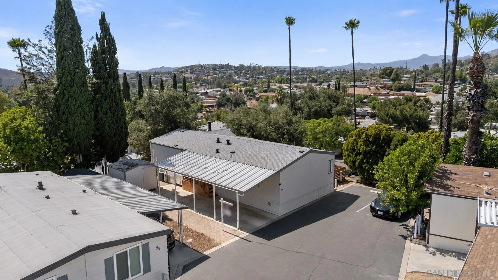
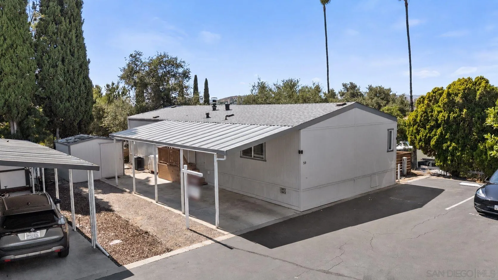
**REMODELED 3-BEDROOM HOME ON A DESIRABLE CORNER LOT!** Welcome to this move-in ready 3-bedroom, 2-bath manufactured home offering 1,254 sq. ft. in an all-age Lakeside community with space rent approximately $1,600/month. The bright, open floor plan features vaulted ceilings, laminate flooring, recessed lighting, a cozy fireplace, and a skylight. The beautifully remodeled kitchen offers white shaker cabinets, quartz-style countertops, stainless steel appliances, subway tile backsplash, and a spacious center island. Enjoy added privacy from the corner location, along with a private deck, low-maintenance backyard, and surrounding views. Additional highlights include an updated primary bathroom, indoor laundry, newer water heater, air conditioning, large storage shed, and two-car parking. Conveniently located near Los Coches Road with easy access to shopping, dining, schools, and freeways. A great opportunity for comfortable East County living!
| Listing Id: | 260026388 |
|---|---|
| List Price: | $279,000 |
| Property Type: | Residential |
| Property Sub Type: | Manufactured Home |
| Status: | Active |
| Bedrooms Total: | 3 |
| Bathrooms Full: | 2 |
| Living Area: | 1,254 |
| Association Fee: | $0 |
| Lot Size Square Feet: | 176,659.0 |
| Waterfront?: | No |
| City: | Lakeside |
| County Or Parish: | San Diego |
| Subdivision Name: | Lakeside (Lk) |
| Postal Code: | 92040 |
| Year Built: | 1998 |
| Appliances: | Dishwasher, Disposal, Dryer, Microwave, Refrigerator, Shed(s), Washer, Energy Star Appliances, Freezer, Gas Stove, Ice Maker, Vented Exhaust Fan, Water Line to Refr, Built-In, Counter Top, Gas Cooking |
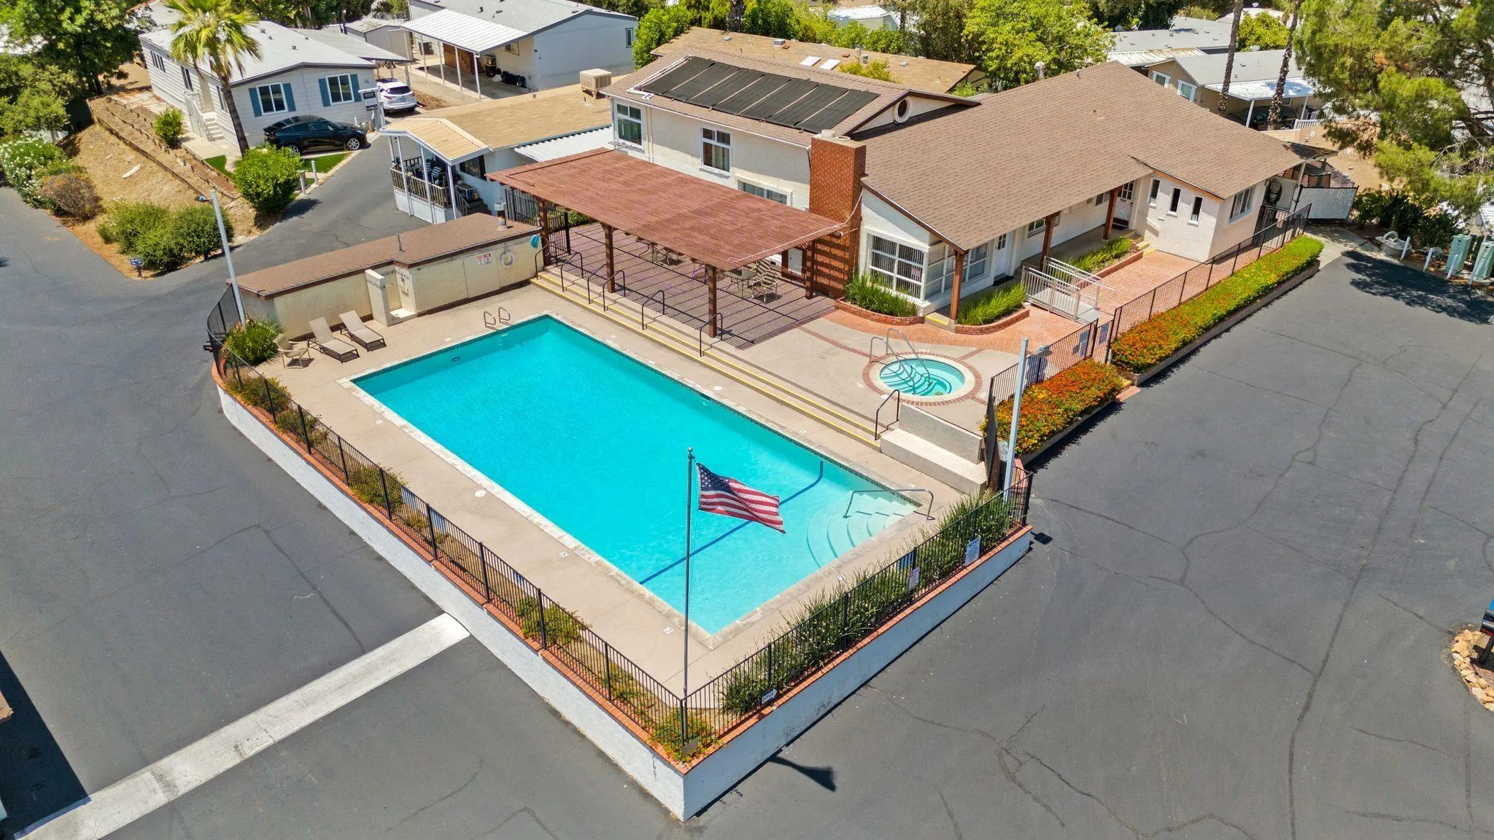
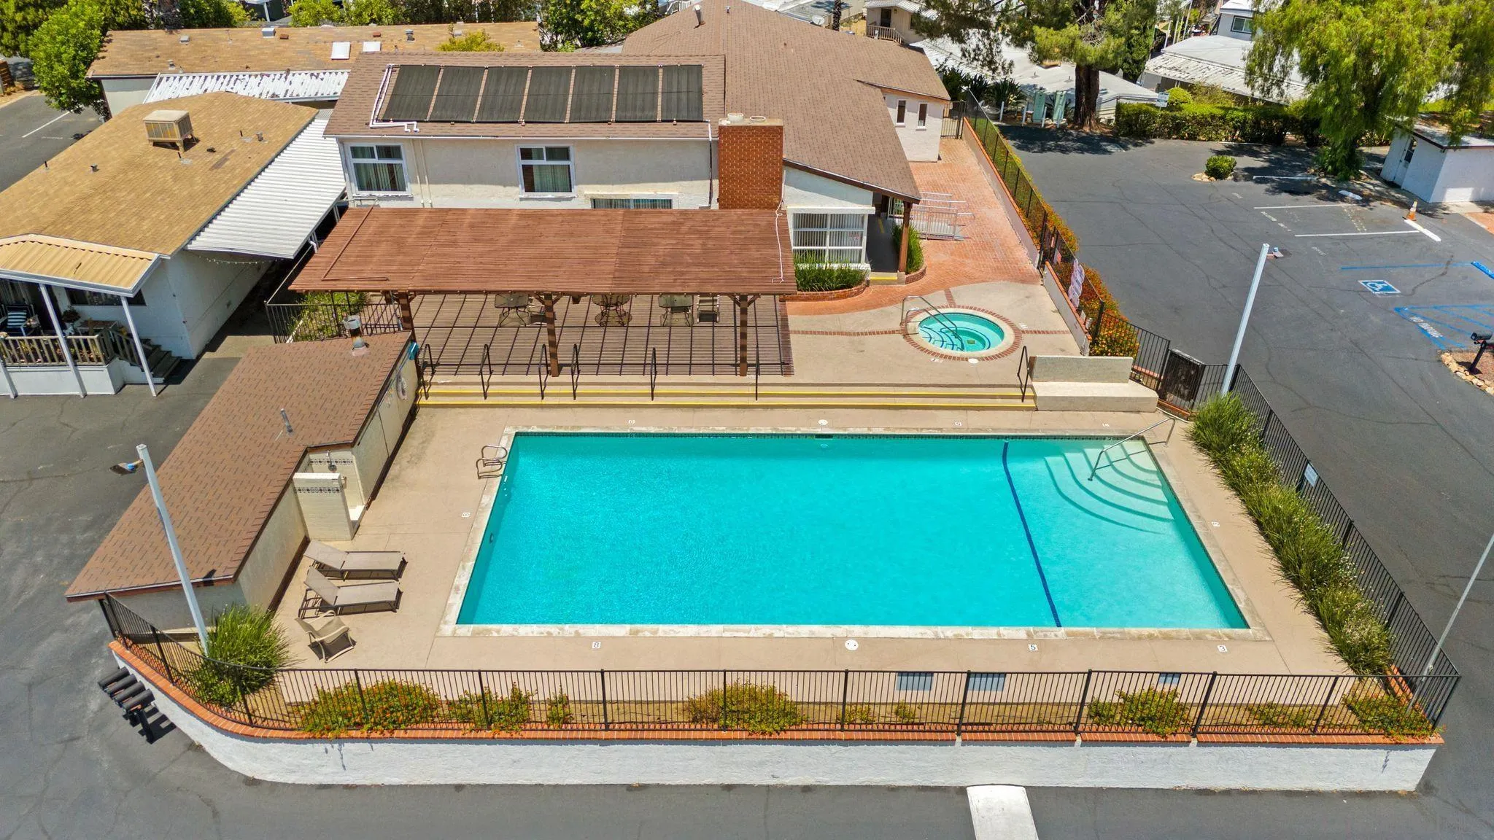
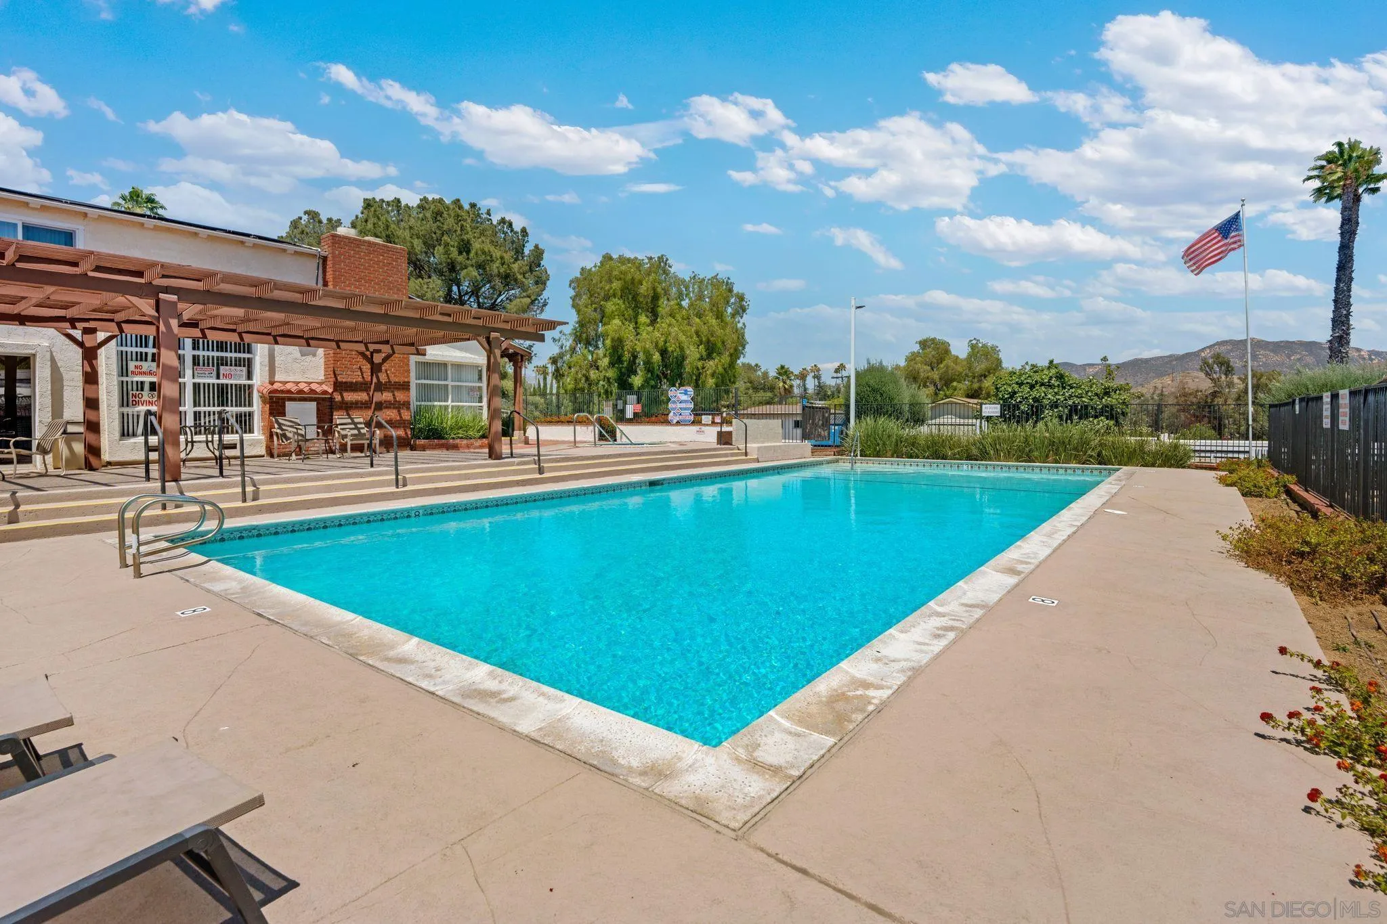
| Association Amenities: | Club House, Spa, Storage Area, Pool |
| Association Fee Frequency: | Monthly |
| Association Fee Includes: | Common Area Maintenance |
| Basement: | false |
| Bathrooms Total Integer: | 2 |
| Building Area Total: | 1,254.0 |
| Building Area Units: | Sqft |
| Feed Types: | IDX |
| Construction Materials: | Wood |
| Cooling: | Central Forced Air |
| Directions: | GPS |
| Elementary School District: | Lakeside Union School District |
| Fencing: | Gate |
| Fireplace Features: | FP in Family Room |
| Fireplaces Total: | 1 |
| Heating: | Forced Air Unit |
| High School District: | Grossmont Union High School Dist |
| Interior Features: | Bathtub, Ceiling Fan, Kitchen Island, Open Floor Plan, Recessed Lighting, Remodeled Kitchen, Shower, Shower in Tub, Storage Space |
| Laundry Features: | Electric, Gas |
| Levels: | 1 Story |
| Living Area Units: | Sqft |
| Lot Size Area: | 4.06 |
| Lot Size Units: | Acres |
| MLS Area Major: | East County |
| Middle Or Junior School District: | Lakeside Union School District |
| Parcel Number: | 773-971-46-58 |
| Parking Features: | None Known |
| Patio And Porch Features: | Awning/Porch Covered, Deck, Patio |
| Photos Change Timestamp: | 2026-11-05T16:39:58Z |
| Pool Features: | Community/Common |
| Roof: | Shingle |
| Sewer: | Sewer Connected |
| Spa Features: | Community/Common |
| Special Listing Conditions: | N/K |
| State Or Province: | CA |
| Stories Total: | 1 |
| Utilities: | Electricity Connected, Natural Gas Connected, Sewer Connected, Water Connected |
| View: | Mountains/Hills |
| Water Source: | Meter on Property |
| Zoning: | R-1:SINGLE |
| Sdmls Neighborhood: | Lakeside Los Coches Rd |
| Building Name: | Rancho La Vista Mobile Home Park |
| Sdmls Area Zip: | LAKESIDE (92040) |
| Sdmls Lvt Date: | 2026-11-05 |
| Original List Price: | $279,000 |
| Sale Or Rent: | For Sale |
| Sdmls Status Detail: | 0 |
| Community Features: | Clubhouse/Rec Room, Laundry Facilities, Pet Restrictions, Pool, Spa/Hot Tub |
| Other Structures: | Shed |
| Heat Source: | Natural Gas |
| Miscellaneous: | Gutters |
| Restrictions: | CC&R's, Management Approval |
| Security Features: | Smoke Detector |
| Listing Terms: | Cash, Conventional, Other/Remarks, Submit |
| Water Heater Type: | Gas |
| Sdmls Adu Yes No: | No |
| Sdmls Exclusive Use Yard: | Yes |
| Sdmls Short Sale: | No |
| Pets Allowed: | Allowed w/Restrictions |
| Showing Contact Type: | Agent |
| Year Built Source: | Public Records |
| Sdmls Internet Address: | 13490 Highway 8 Business SPC 58 |
| Sdmls Home Owner Fee Reflects: | Month |
| Sdmls Max Search Price: | 279,000 |
| Parking Total: | 2 |
| Sdmls Geo Update Timestamp: | 2026-11-05T16:39:58.4 |
| Sdmls Full Address: | 13490 Highway 8 Business SPC 58 |
| Sdmls Pp Insta: | https://www.propertypanorama.com/instaview/snd/260026388 |
| Showing Requirements: | Call Listing Agent |
| Sdmls Parking Non Garaged: | 2.0 |
| Bedrooms Possible: | 3 |
| Sdmls Lot Size: | 0 (Common Interest) |
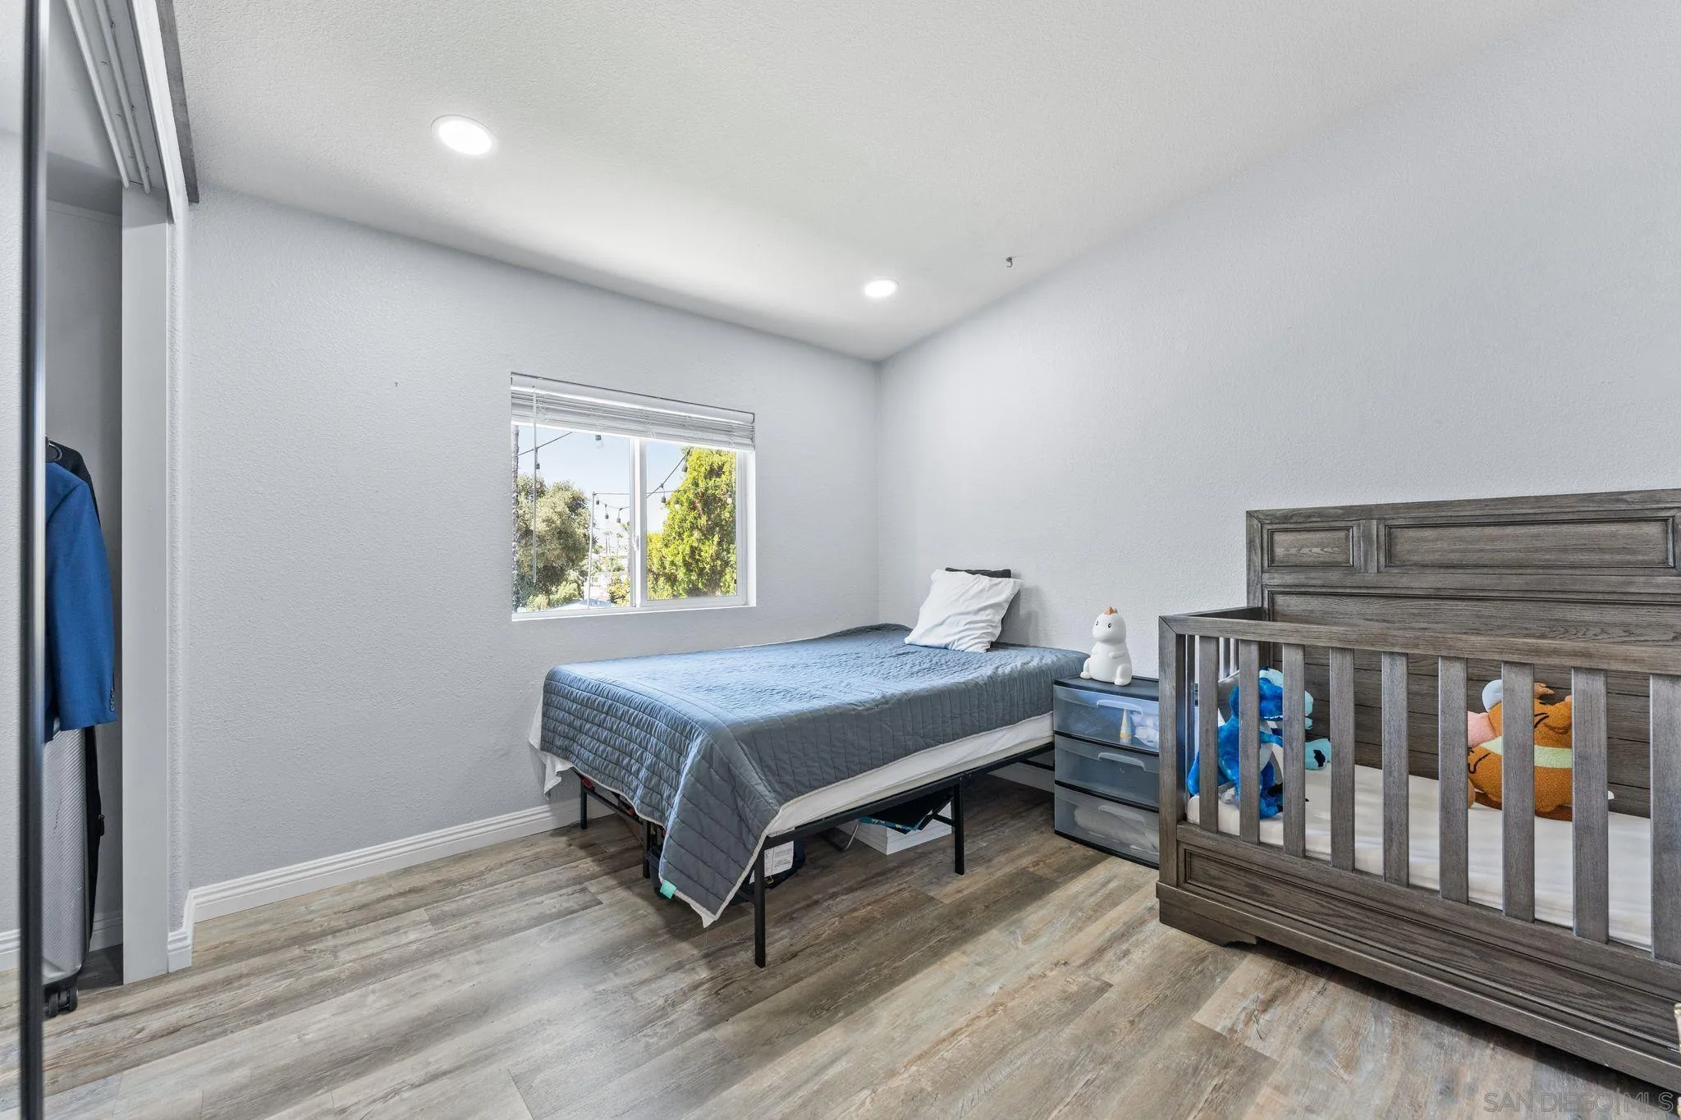
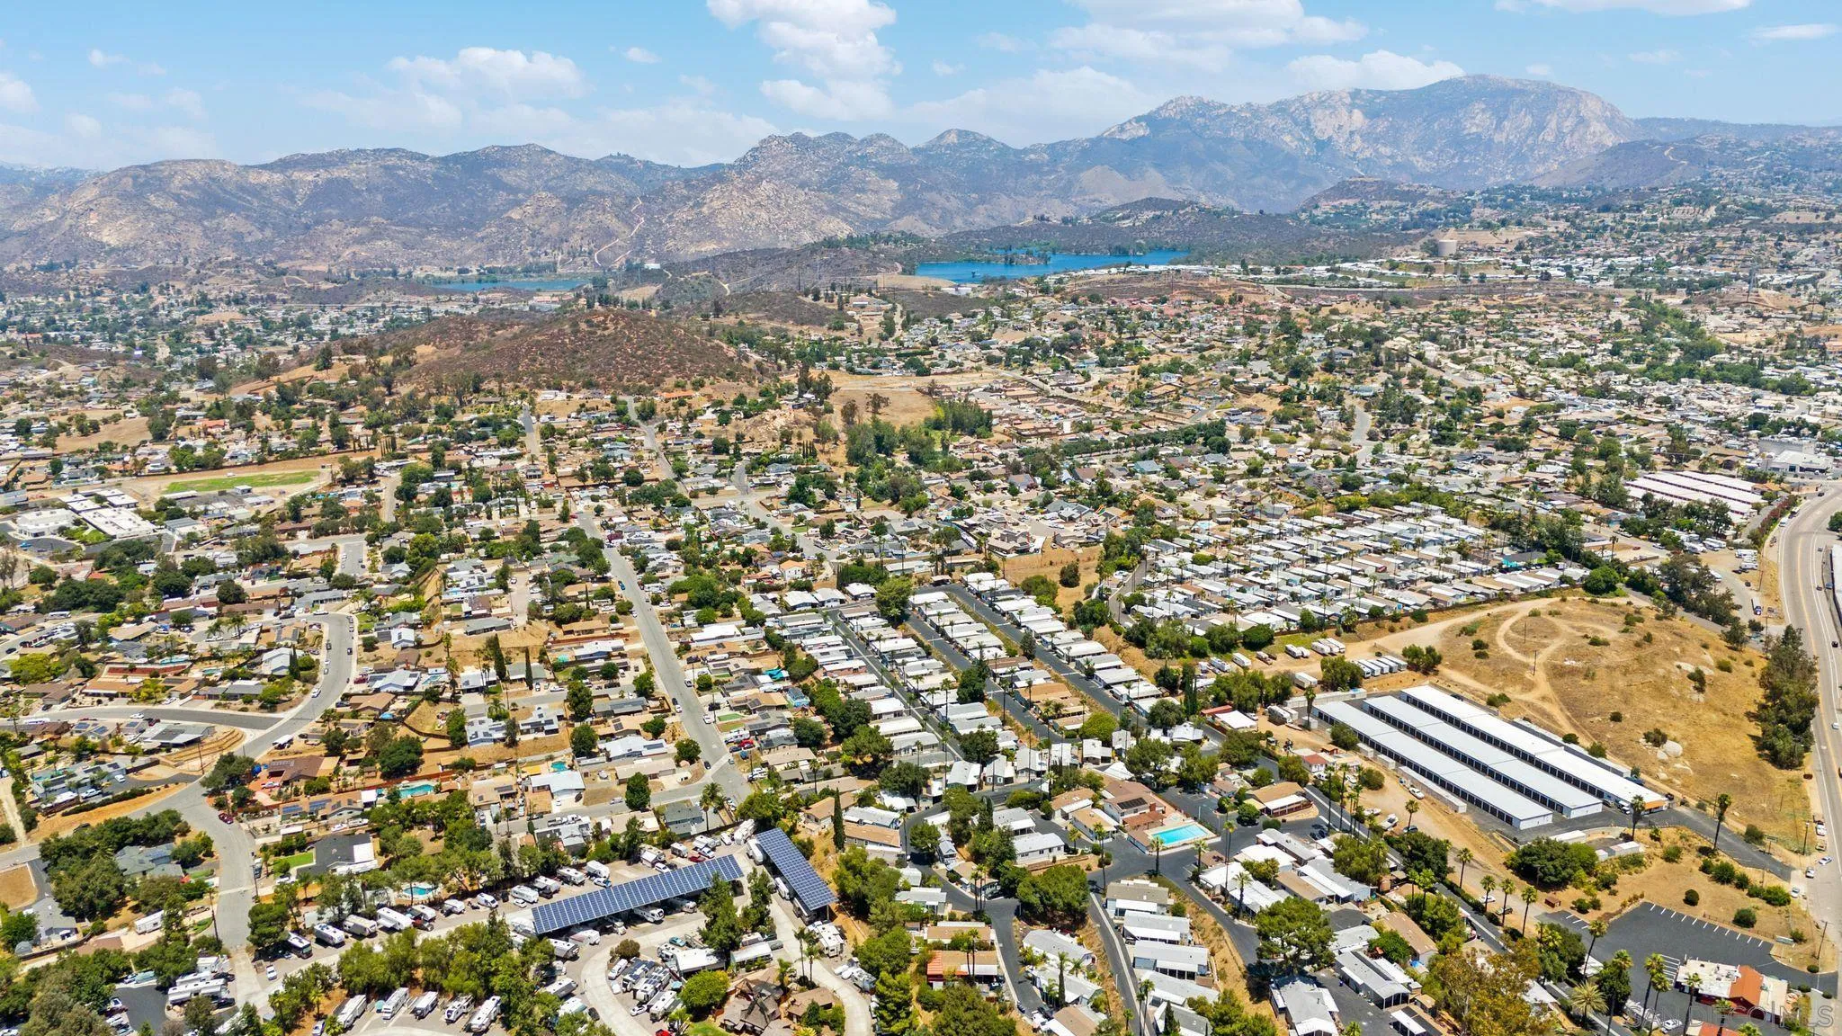
| Sdmls Supplement Remarks: | *All-Age Community | Space Rent Only $1, 600/Month!* Welcome to 13490 Highway 8 Business #58, a beautifully maintained and move-in ready 3-bedroom, 2-bath manufactured home offering over 1, 200 square feet of comfortable living in one of East County's most desirable family communities. Conveniently located near Los Coches Road between El Cajon and Lakeside, this home provides quick access to shopping, restaurants, schools, parks, medical facilities, and major freeways while still offering a peaceful neighborhood setting. Situated on a premium corner lot, the home enjoys added privacy with neighboring homes only to the front and one side, creating a more open feel, pleasant views, and a comfortable outdoor living space. The low-maintenance backyard is perfect for relaxing, gardening, entertaining guests, or simply enjoying Southern California's year-round weather. A private deck extends your living space outdoors, while the large storage shed offers plenty of room for tools, seasonal items, or additional storage. Two dedicated parking spaces complete the exterior. Step inside and you'll immediately appreciate the spacious open-concept floor plan highlighted by soaring vaulted ceilings, abundant natural light, recessed lighting, and durable laminate flooring throughout. The inviting living room serves as the centerpiece of the home, featuring a cozy fireplace, skylight, and sliding glass door leading directly to the private deck, creating seamless indoor-outdoor living. The remodeled kitchen has been thoughtfully updated with timeless white shaker cabinetry, quartz-style countertops, stainless steel appliances, a subway tile backsplash, a large center island with additional seating, and generous cabinet space, making it ideal for everyday living and entertaining alike. The spacious primary suite offers a peaceful retreat complete with a beautifully updated private bathroom featuring modern finishes. Two additional bedrooms provide flexibility for family, guests, a home office, or hobby room. An indoor laundry room adds convenience while providing additional storage space. Additional upgrades include a recently replaced water heater, cold-blowing air conditioning, updated lighting, modern fixtures, and numerous improvements throughout that make this home truly move-in ready. The combination of high ceilings, natural light, quality upgrades, and functional layout creates a home that feels much more like a traditional stick-built residence than a manufactured home. Residents enjoy living in a welcoming all-age community with affordable space rent of just $1, 600 per monthan exceptional value for the area. Whether you're a first-time homebuyer, downsizing, or simply looking for an affordable, turnkey property without sacrificing comfort or style, this home checks all the boxes. With its desirable corner location, remodeled interior, spacious layout, private outdoor living areas, generous storage, and unbeatable combination of affordability and convenience, this is one of the best values currently available in the El Cajon/Lakeside area. Move-in ready homes with this level of care, upgrades, and location rarely come on the marketdon't miss your opportunity to make this exceptional property your next home. |
| Sdmls Primary Bed Area: | 13X13 |
| Sdmls Bed2 Area: | 11X11 |
| Sdmls Bed3 Area: | 10X11 |
| Sdmls Breakfast Area: | 5X5 |
| Sdmls Dining Room Area: | Combo |
| Sdmls Family Room Area: | 10X16 |
| Sdmls Kitchen Area: | 12X8 |
| On Market Date: | 2026-11-05 |
Listing Courtesy of: Berkshire Hathaway HomeService
Listing Agent: Vince Cavataio
619-977-7544
This information is deemed reliable but not guaranteed. You should rely on this information only to decide whether or not to further investigate a particular property. BEFORE MAKING ANY OTHER DECISION, YOU SHOULD PERSONALLY INVESTIGATE THE FACTS (e.g. square footage and lot size) with the assistance of an appropriate professional. You may use this information only to identify properties you may be interested in investigating further. All uses except for personal, noncommercial use in accordance with the foregoing purpose are prohibited. Redistribution or copying of this information, any photographs or video tours is strictly prohibited. This information is derived from the Internet Data Exchange (IDX) service provided by San Diego MLS. Displayed property listings may be held by a brokerage firm other than the broker and/or agent responsible for this display. The information and any photographs and video tours and the compilation from which they are derived is protected by copyright. Compilation © 2025 San Diego MLS.
© 2026 San Diego MLS.
San Diego MLS data last updated on November 06, 2026 12:49 AM - PT.

Property Last Updated: November 06, 2026 12:49 AM - PT