
1355 Riviera Summit Road
San Diego, CA 92154
$999,900
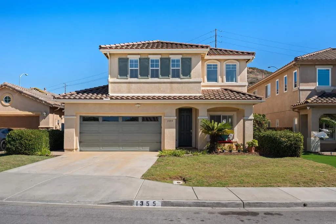
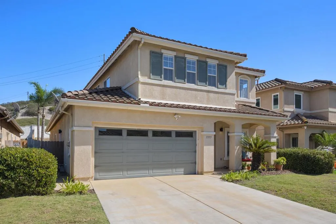
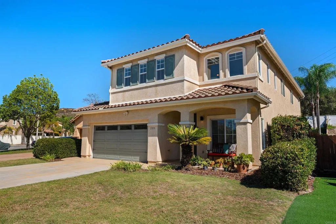
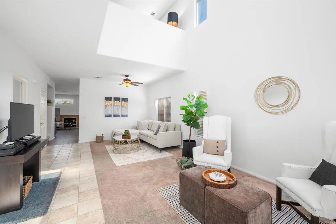
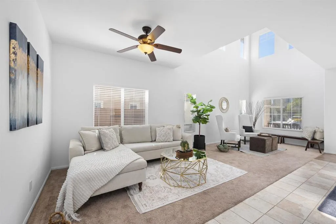
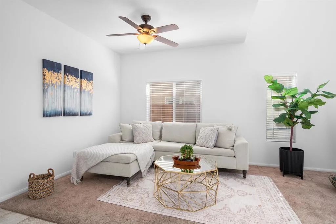
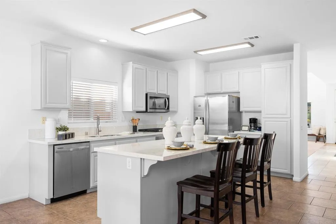
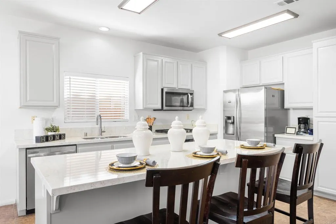
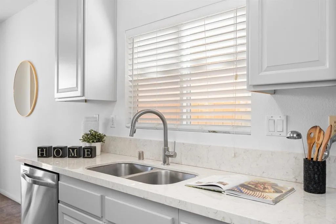
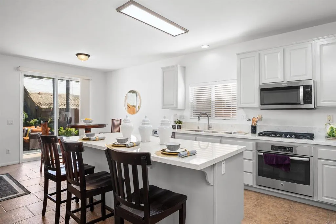
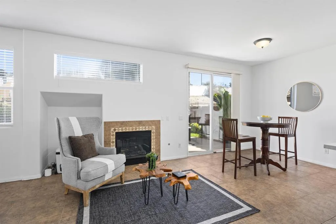
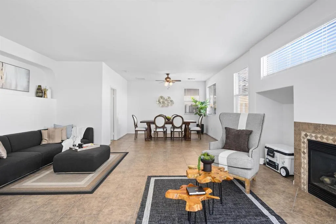
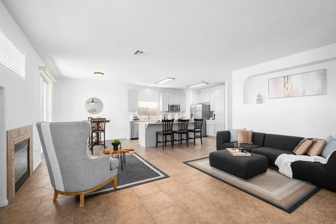
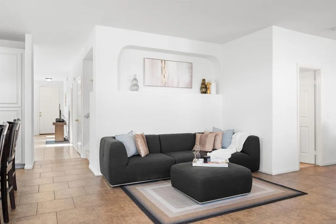
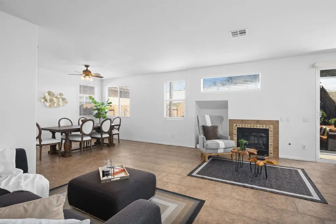
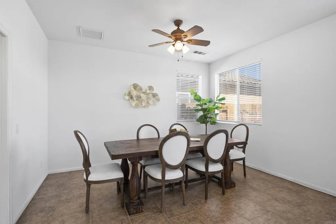
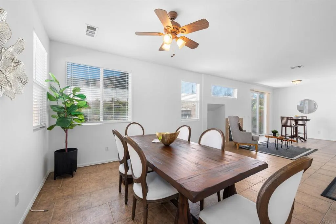
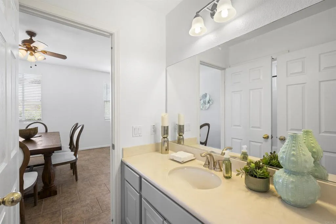
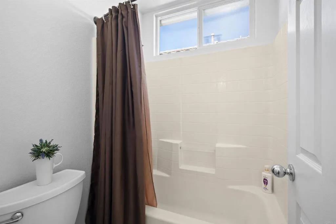
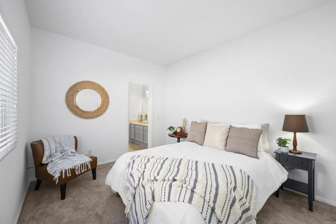
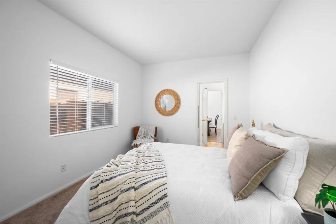
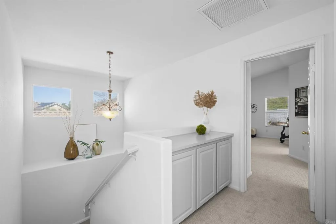
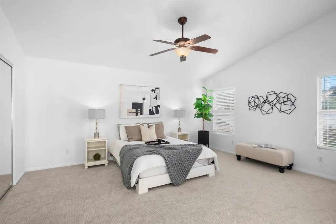
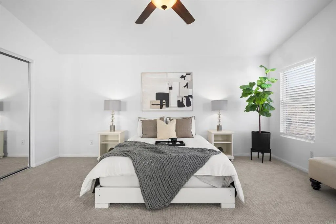
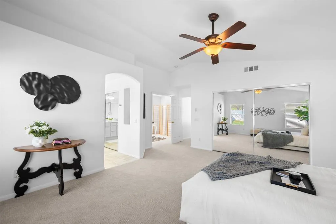
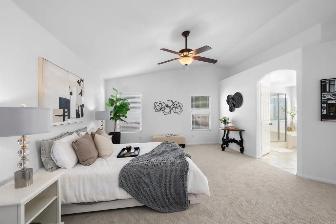
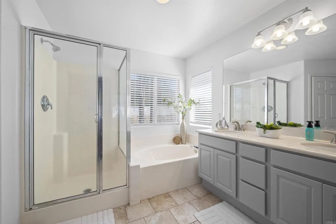
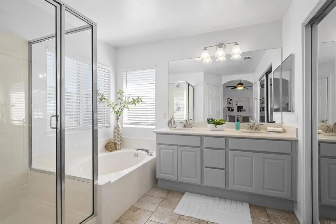
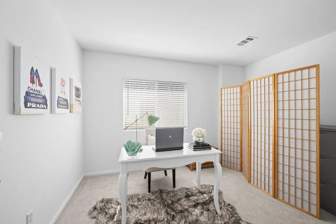
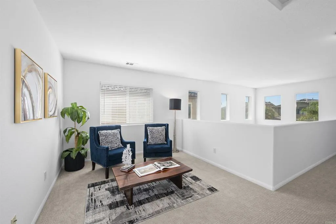
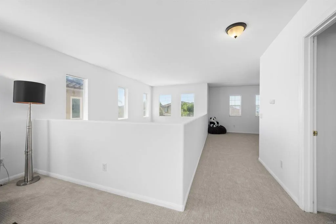
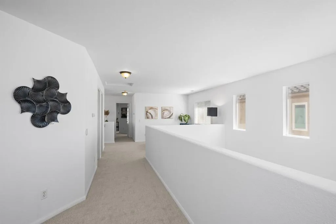
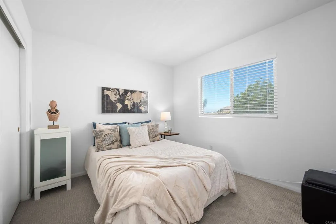
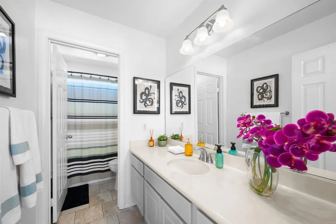
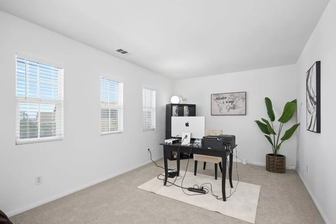
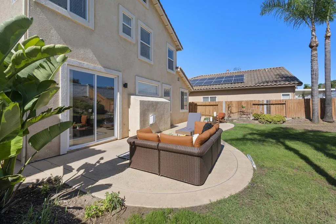
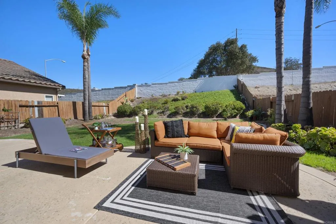
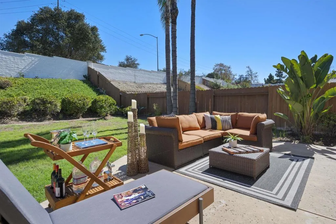
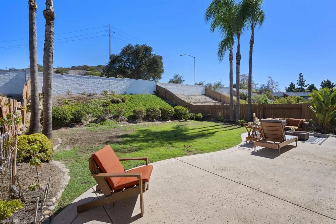
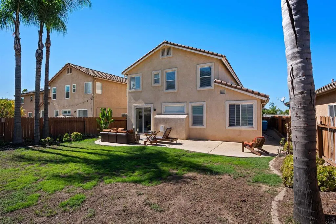
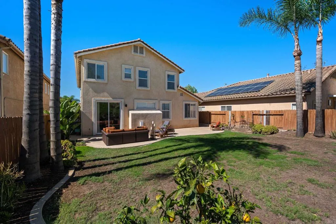
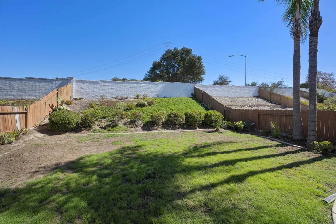
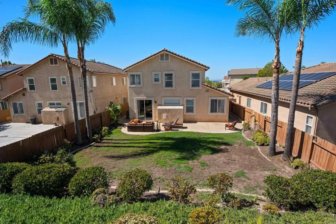
Welcome to 1355 Riviera Summit Road, a beautifully appointed residence that combines sophisticated style, spacious living, and everyday comfort. Thoughtfully designed and meticulously maintained, this impressive home shows like a model. Home offers an exceptional floor plan with 4 bedrooms, plus an optional bedroom, 3 full bathrooms and approximately 2,665 square feet of living space. From the moment you enter, youll appreciate the homes open and inviting layout, enhanced by upgraded tile flooring, brand-new upgraded carpet, fresh interior paint, and beautifully refreshed cabinetry. The main level features a highly desirable bedroom and full bathroom, providing flexibility for guests, extended family, or a private home office. At the heart of the home is the spacious chef-inspired kitchen, featuring a generous center island, stainless-steel appliances, abundant cabinetry, and ample workspace, perfect for everything from casual mornings to entertaining family and friends. The kitchen flows seamlessly into the dining and living areas, creating the ideal environment for modern living. The inviting family room features a beautiful fireplace, adding warmth and ambiance to the space. Upstairs, the generous bedroom configuration provides flexibility for a variety of lifestyles, with three bedrooms plus an optional bedroom that can be customized to suit your needs. With three full bathrooms, there is plenty of room for family and guests. Step outside to discover one of the homes most compelling features: a beautifully landscaped and expansive backyard with no neighbors directly beh
| Listing Id: | PTP2607783 |
|---|---|
| List Price: | $999,900 |
| Property Type: | Residential |
| Property Sub Type: | Detached |
| Status: | Active |
| Bedrooms Total: | 4 |
| Bathrooms Full: | 3 |
| Living Area: | 2,665 |
| Association Fee: | $120 |
| Lot Size Square Feet: | 6,429.0 |
| Waterfront?: | No |
| City: | San Diego |
| County Or Parish: | San Diego |
| Postal Code: | 92154 |
| Year Built: | 2002 |
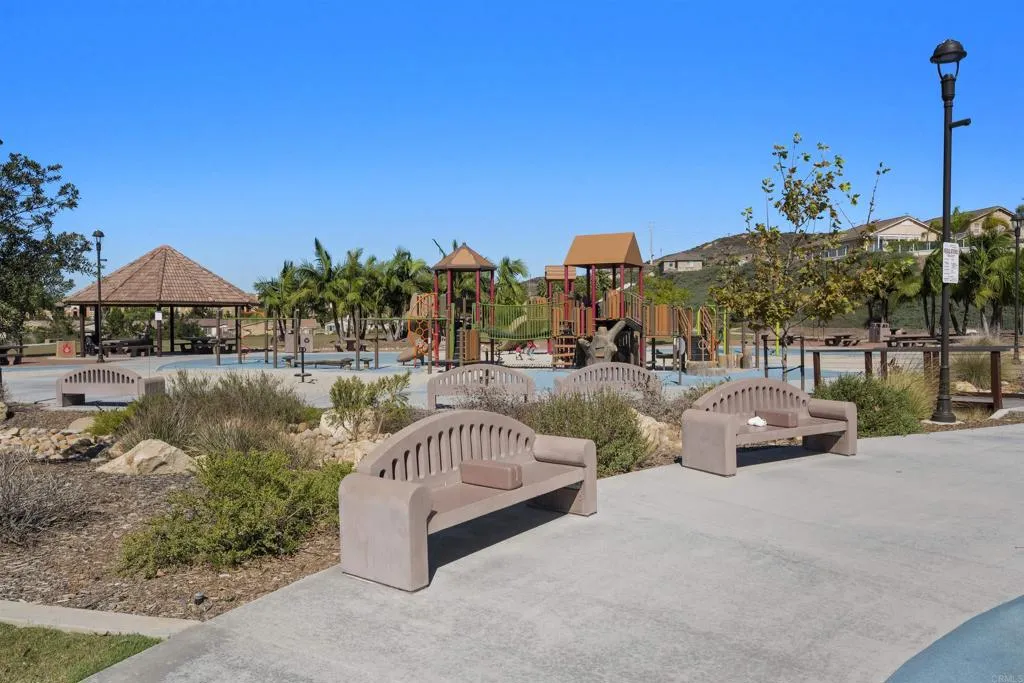
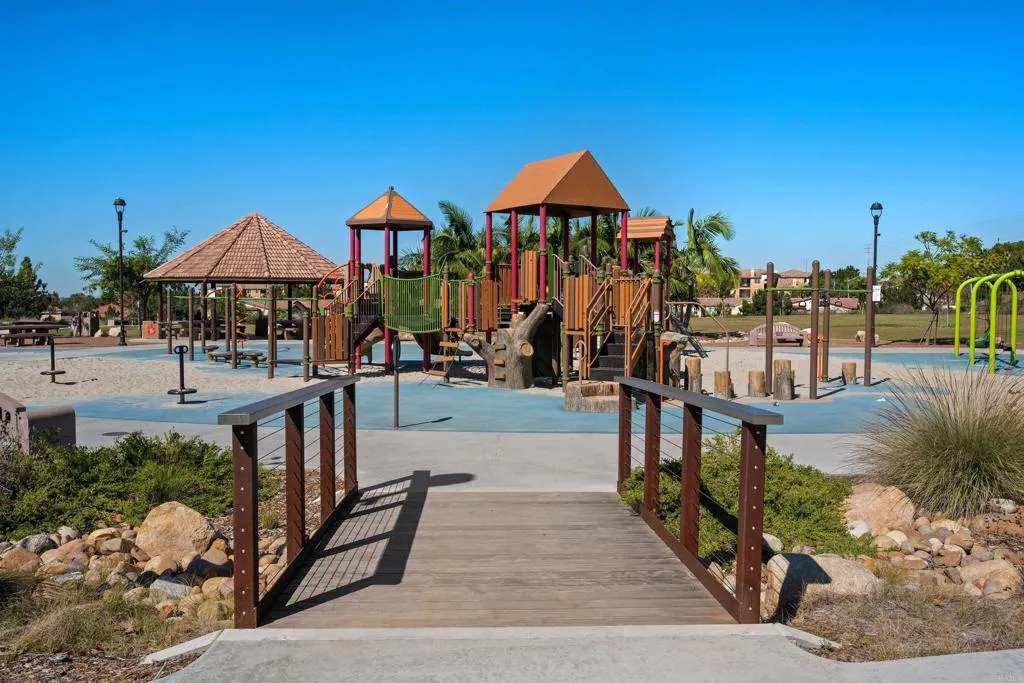
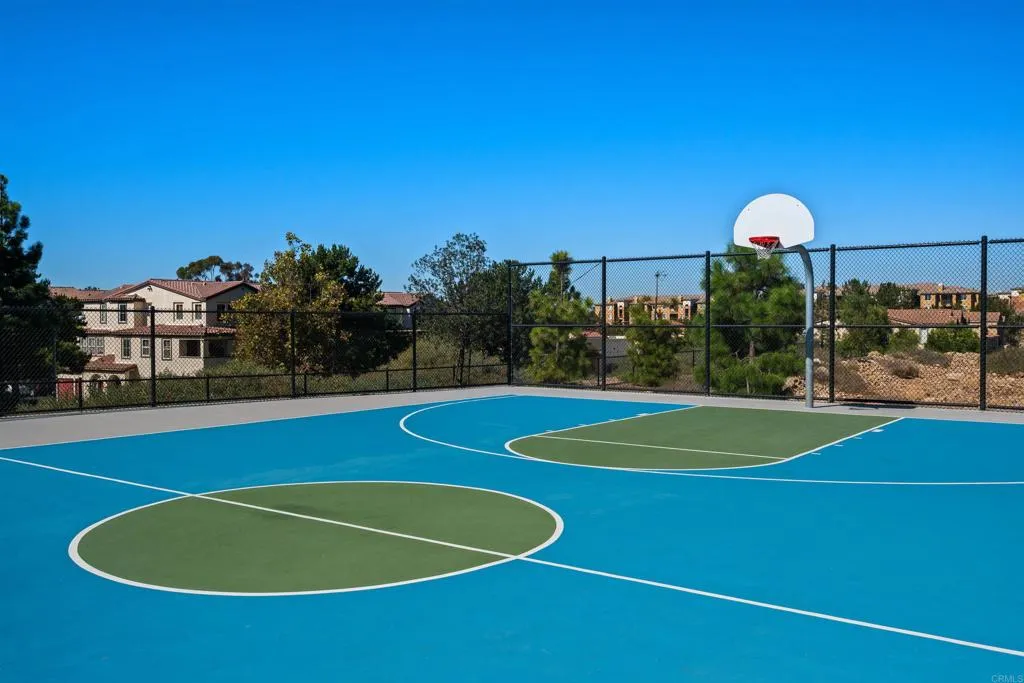
| Association Amenities: | Playground |
| Association Name: | Dolphine Cove |
| Association Fee Frequency: | Monthly |
| Association Fee Includes: | Other/Remarks |
| Basement: | false |
| Bathrooms Total Integer: | 3 |
| Building Area Total: | 2,665.0 |
| Building Area Units: | Sqft |
| Feed Types: | IDX |
| Cooling: | Central Forced Air, Electric |
| Directions: | GPS |
| Elementary School District: | San Ysidro School District |
| Entry Level: | 1 |
| Fireplace Features: | FP in Family Room |
| Garage Spaces: | 2.0 |
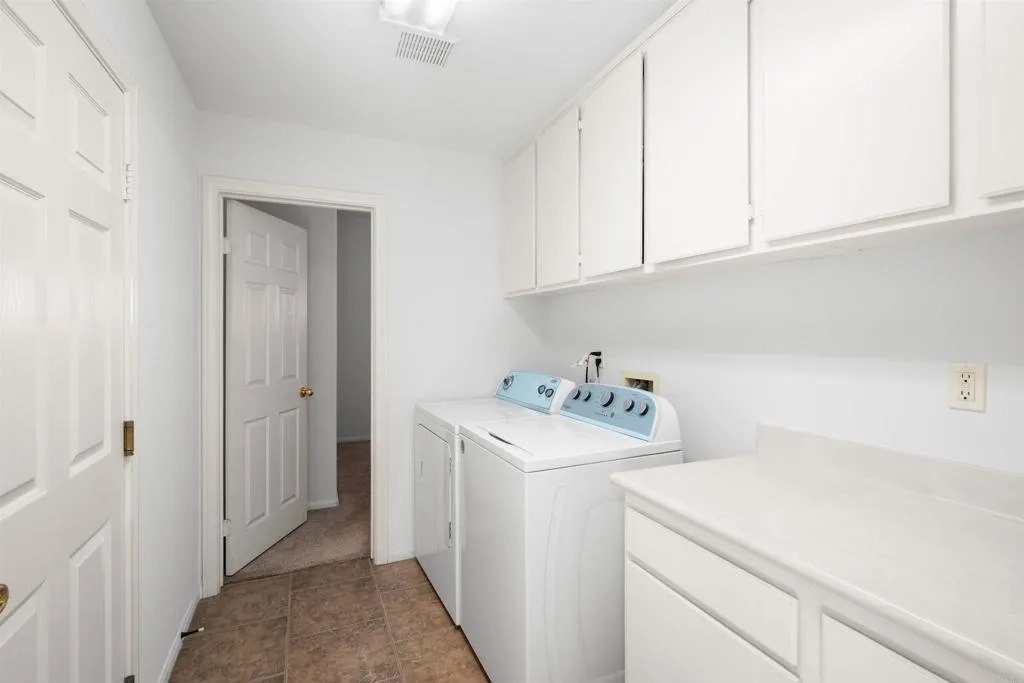
| Laundry Features: | Gas & Electric Dryer HU |
| Levels: | 2 Story |
| Living Area Units: | Sqft |
| Lot Size Area: | 0.1476 |
| Lot Size Units: | Acres |
| Middle Or Junior School District: | San Ysidro School District |
| Parcel Number: | 6312911100 |
| Photos Change Timestamp: | 2026-10-16T09:57:58Z |
| Pool Features: | N/K |
| Sewer: | Public Sewer |
| Special Listing Conditions: | Standard |
| State Or Province: | CA |
| Stories: | 2 |
| Stories Total: | 2 |
| View: | City Lights, Neighborhood |
| Zoning: | Residentia |
| Sdmls Neighborhood: | Oceanview Hills |
| Sdmls Area Zip: | OTAY MESA (92154) |
| Original List Price: | $999,900 |
| Sale Or Rent: | For Sale |
| Sdmls Status Detail: | 0 |
| Miscellaneous: | Storm Drains |
| Common Walls: | No Common Walls |
| Showing Instructions: | First showing to be during Open Houses on 10/17/26 & 10/18/26 from 12:00pm to 3:00pm on both days. To show after this weekend, please text LA Sal Aguilera (619)840-2775 your name, DRE License number, company name, along with the day and time you will like to show. A minimum of 2 hour notice is appreciated as it is owner occupied. |
| Site: | Curbs, Landscaped, Sidewalks |
| Listing Terms: | Cash, Conventional, FHA, VA |
| Sdmls Exclusive Use Yard: | Yes |
| Showing Contact Type: | Agent |
| Sdmls Cfd Mello Roos Fee Reflct: | Year |
| Assessments: | N/K |
| Sdmls Monthly Total Fees: | 120 |
| Number Of Units In Community: | 1 |
| Parking Total: | 2 |
| Sdmls Geo Update Timestamp: | 2026-10-16T06:09:15.9 |
| Sdmls Full Address: | 1355 Riviera Summit Road |
| Bedrooms Possible: | 4 |
| Sdmls Lot Size: | 4, 000-7, 499 SF |
| Sdmls Supplement Remarks: | Welcome to 1355 Riviera Summit Road, a beautifully appointed residence that combines sophisticated style, spacious living, and everyday comfort. Thoughtfully designed and meticulously maintained, this impressive home shows like a model. Home offers an exceptional floor plan with 4 bedrooms, plus an optional bedroom, 3 full bathrooms and approximately 2, 665 square feet of living space. From the moment you enter, youll appreciate the homes open and inviting layout, enhanced by upgraded tile flooring, brand-new upgraded carpet, fresh interior paint, and beautifully refreshed cabinetry. The main level features a highly desirable bedroom and full bathroom, providing flexibility for guests, extended family, or a private home office. At the heart of the home is the spacious chef-inspired kitchen, featuring a generous center island, stainless-steel appliances, abundant cabinetry, and ample workspace, perfect for everything from casual mornings to entertaining family and friends. The kitchen flows seamlessly into the dining and living areas, creating the ideal environment for modern living. The inviting family room features a beautiful fireplace, adding warmth and ambiance to the space. Upstairs, the generous bedroom configuration provides flexibility for a variety of lifestyles, with three bedrooms plus an optional bedroom that can be customized to suit your needs. With three full bathrooms, there is plenty of room for family and guests. Step outside to discover one of the homes most compelling features: a beautifully landscaped and expansive backyard with no neighbors directly behind you. Enjoy a rare sense of privacy while creating your own outdoor retreat, perfect for entertaining, dining al fresco, relaxing, or enjoying quiet evenings under the stars. Ideally situated with convenient access to major freeways, shopping, dining, entertainment, schools, Downtown San Diego, and the International Border, this home places you at the center of everything while offering a peaceful and private residential setting. Turn-key, spacious, stylish, and exceptionally located a must see today! |
| On Market Date: | 2026-10-15 |
Listing Courtesy of: Coldwell Banker West
Listing Agent: Sal Aguilera
619-840-2775
This information is deemed reliable but not guaranteed. You should rely on this information only to decide whether or not to further investigate a particular property. BEFORE MAKING ANY OTHER DECISION, YOU SHOULD PERSONALLY INVESTIGATE THE FACTS (e.g. square footage and lot size) with the assistance of an appropriate professional. You may use this information only to identify properties you may be interested in investigating further. All uses except for personal, noncommercial use in accordance with the foregoing purpose are prohibited. Redistribution or copying of this information, any photographs or video tours is strictly prohibited. This information is derived from the Internet Data Exchange (IDX) service provided by San Diego MLS. Displayed property listings may be held by a brokerage firm other than the broker and/or agent responsible for this display. The information and any photographs and video tours and the compilation from which they are derived is protected by copyright. Compilation © 2025 San Diego MLS.
© 2026 San Diego MLS.
San Diego MLS data last updated on October 21, 2026 08:01 AM - PT.

Property Last Updated: October 21, 2026 08:01 AM - PT
