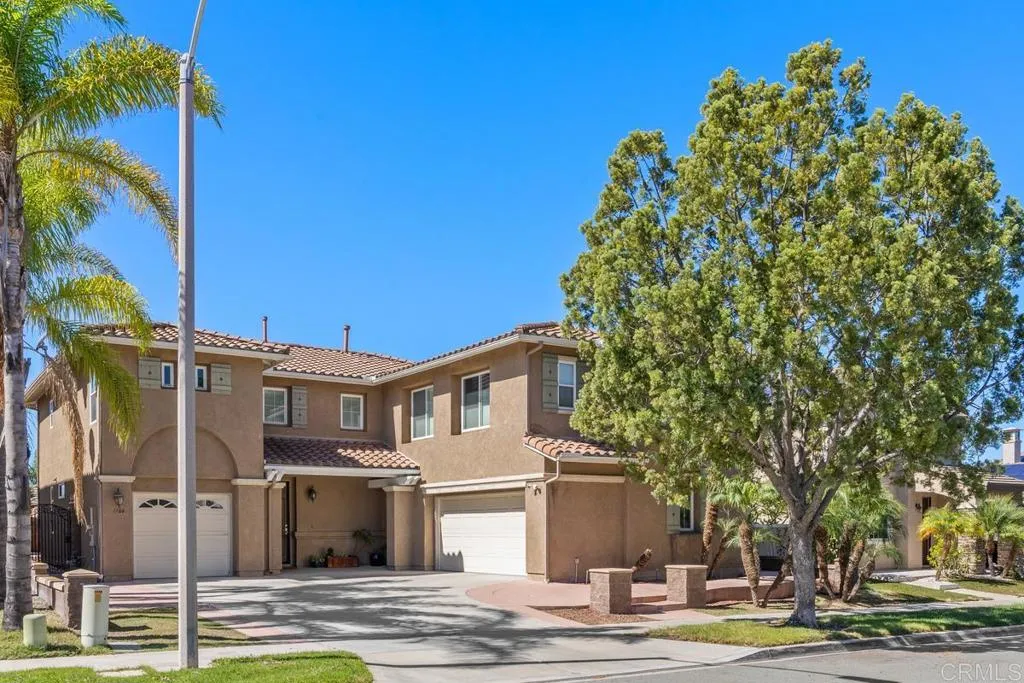
 1 / 41
1466 Heatherwood Avenue
Chula Vista, CA 91913
$1,300,000
Open Houses
This two-story residence in McMillins Lomas Verdes II community offers more than 3,600 square feet of living space on a generous Otay Ranch lot. The open-concept main level flows easily from kitchen to living areas, ready for both busy weekdays and weekend gatherings. A first-floor bedroom with an adjacent full bath works well for guests or a home office. Upstairs, the expansive primary suite is the homes showpiece. Step out onto your private balcony for sweeping views of the hills and nightly sunsets. The attached retreat offers a reading nook, nursery, or workout space. A large versatile bonus room gives you a media room, playroom, or studio. Bonus room and retreat provides flexibility for a 5th and 6th bedroom. The home is move-in ready, with refreshed flooring, countertops, vanities, and appliances throughout. And, the home has been wired for high speed data. The 3-car garage, plus large driveway provide ample parking. A private backyard with a spa and views sets the scene for quiet evenings or entertaining friends. The location is established and well connected: close to schools, parks, Otay Ranch Town Center, and quick freeway access.
| Listing Id: | PTP2607767 |
|---|---|
| List Price: | $1,300,000 |
| Property Type: | Residential |
| Property Sub Type: | Detached |
| Status: | Active |
| Bedrooms Total: | 4 |
| Bathrooms Full: | 3 |
| Living Area: | 3,637 |
| Association Fee: | $30 |
| Lot Size Square Feet: | 6,534.0 |
| Waterfront?: | No |
| City: | Chula Vista |
| County Or Parish: | San Diego |
| Postal Code: | 91913 |
| Year Built: | 2005 |
| Appliances: | Dryer, Washer |
| Association Name: | TBD |
| Association Fee Frequency: | Monthly |
| Association Fee Includes: | Exterior Bldg Maintenance |
| Basement: | false |
| Bathrooms Total Integer: | 3 |
| Building Area Total: | 3,637.0 |
| Building Area Units: | Sqft |
| Feed Types: | IDX |
| Cooling: | Central Forced Air |
| Directions: | 805, exit Olympic Parkway East, right on La Media, left on Santa Venetia, left on Heatherwood |
| Entry Level: | 1 |
| Fireplace Features: | FP in Family Room |
| Flooring: | Carpet, Tile |
| Garage Spaces: | 3.0 |
| High School District: | Sweetwater Union High School Dis |
| Interior Features: | Balcony, Pantry |
| Levels: | 2 Story |
| Living Area Units: | Sqft |
| Lot Size Area: | 0.15 |
| Lot Size Units: | Acres |
| Middle Or Junior School District: | Sweetwater Union High School Dis |
| Parcel Number: | 6435411300 |
| Photos Change Timestamp: | 2026-10-16T03:56:10Z |
| Pool Features: | N/K |
| Sewer: | Public Sewer |
| Special Listing Conditions: | Standard |
| State Or Province: | CA |
| Stories: | 2 |
| Stories Total: | 2 |
| View: | Mountains/Hills |
| Zoning: | R-1:SINGLE |
| Sdmls Neighborhood: | Otay Ranch |
| Sdmls Area Zip: | CHULA VISTA (91913) |
| Original List Price: | $1,300,000 |
| Sale Or Rent: | For Sale |
| Sdmls Status Detail: | 0 |
| Irrigation Source: | Automatic |
| Miscellaneous: | Gutters, Mountainous, Storm Drains, Suburban |
| Common Walls: | No Common Walls |
| Showing Instructions: | Schedule with Listing Agent |
| Site: | Curbs, Sidewalks, Landscaped, Sprinklers In Front, Sprinklers In Rear |
| Telecommunications: | Wired for Data |
| Listing Terms: | Cash, Conventional |
| Sdmls Exclusive Use Yard: | Yes |
| Showing Contact Type: | Agent |
| Year Built Source: | Assessor |
| Sdmls Cfd Mello Roos Fee Reflct: | Year |
| Sdmls Monthly Total Fees: | 540 |
| Number Of Units In Community: | 0 |
| Parking Total: | 3 |
| Sdmls Geo Update Timestamp: | 2026-10-16T00:07:39.8 |
| Sdmls Full Address: | 1466 Heatherwood Avenue |
| Bedrooms Possible: | 4 |
| Sdmls Supplement Remarks: | This two-story residence in McMillins Lomas Verdes II community offers more than 3, 600 square feet of living space on a generous Otay Ranch lot. The open-concept main level flows easily from kitchen to living areas, ready for both busy weekdays and weekend gatherings. A first-floor bedroom with an adjacent full bath works well for guests or a home office. Upstairs, the expansive primary suite is the homes showpiece. Step out onto your private balcony for sweeping views of the hills and nightly sunsets. The attached retreat offers a reading nook, nursery, or workout space. A large versatile bonus room gives you a media room, playroom, or studio. Bonus room and retreat provides flexibility for a 5th and 6th bedroom. The home is move-in ready, with refreshed flooring, countertops, vanities, and appliances throughout. And, the home has been wired for high speed data. The 3-car garage, plus large driveway provide ample parking. A private backyard with a spa and views sets the scene for quiet evenings or entertaining friends. The location is established and well connected: close to schools, parks, Otay Ranch Town Center, and quick freeway access. |
| On Market Date: | 2026-10-15 |
Listing Courtesy of: Slike Real Estate
Listing Agent: Christian Slike
818-674-9645
This information is deemed reliable but not guaranteed. You should rely on this information only to decide whether or not to further investigate a particular property. BEFORE MAKING ANY OTHER DECISION, YOU SHOULD PERSONALLY INVESTIGATE THE FACTS (e.g. square footage and lot size) with the assistance of an appropriate professional. You may use this information only to identify properties you may be interested in investigating further. All uses except for personal, noncommercial use in accordance with the foregoing purpose are prohibited. Redistribution or copying of this information, any photographs or video tours is strictly prohibited. This information is derived from the Internet Data Exchange (IDX) service provided by San Diego MLS. Displayed property listings may be held by a brokerage firm other than the broker and/or agent responsible for this display. The information and any photographs and video tours and the compilation from which they are derived is protected by copyright. Compilation © 2025 San Diego MLS.
© 2026 San Diego MLS.
San Diego MLS data last updated on October 22, 2026 12:45 AM - PT.

Property Last Updated: October 22, 2026 12:45 AM - PT
