

1467 Kyrsten Ter
Alpine, CA 91901
$1,199,900
Open Houses
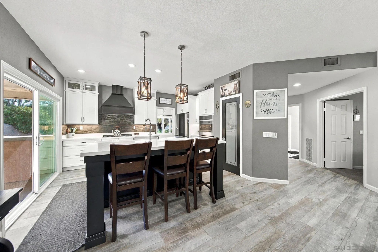
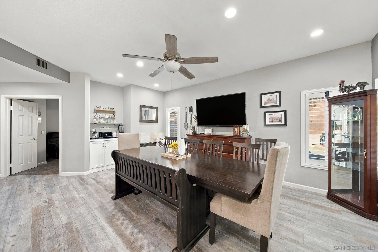
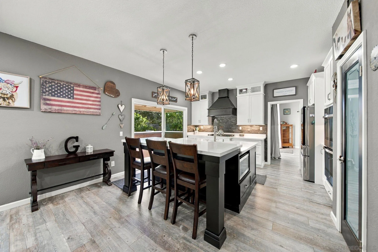
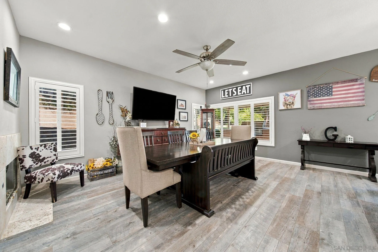
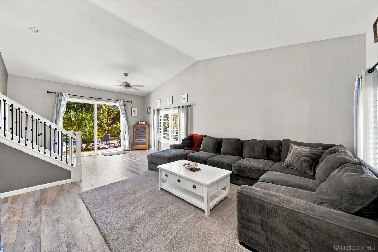
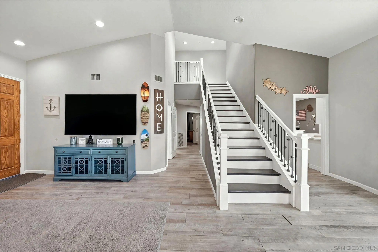
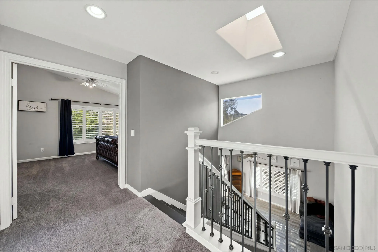
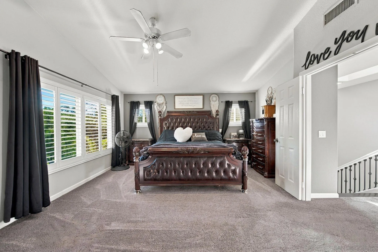
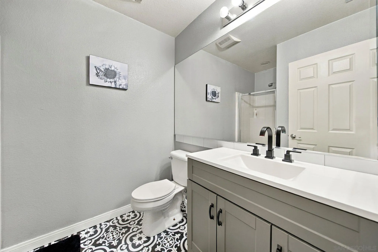
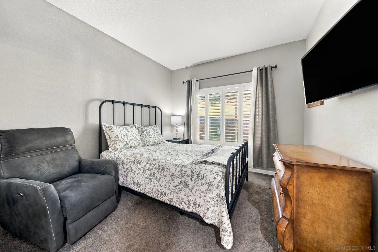
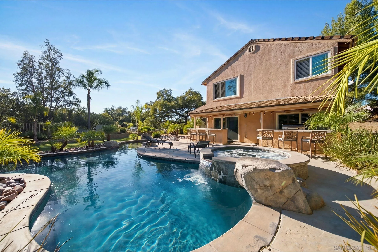
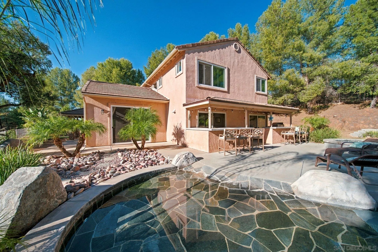
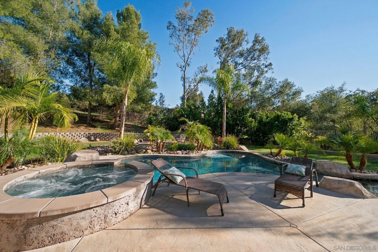
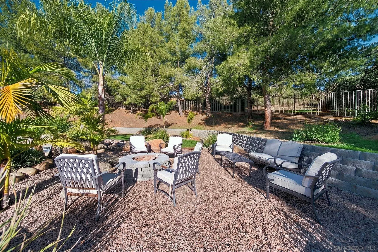
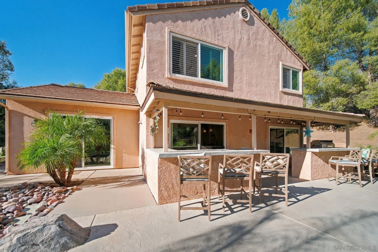
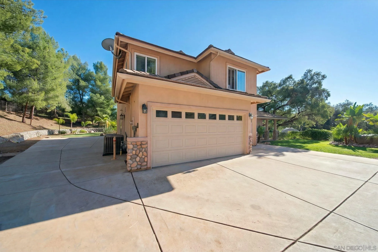
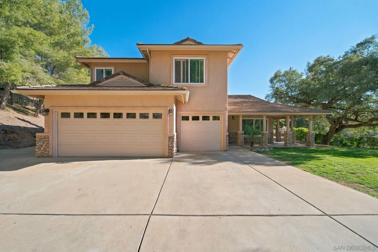
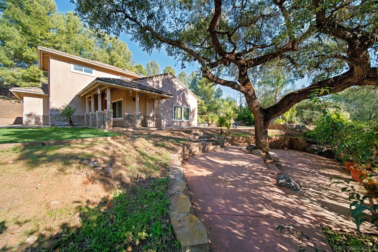
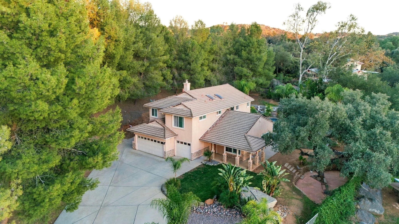
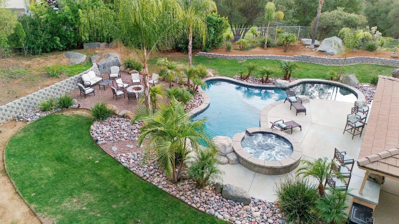
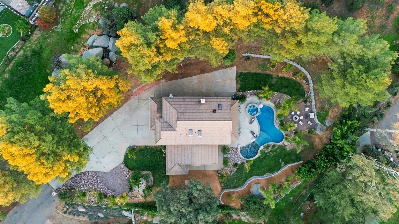
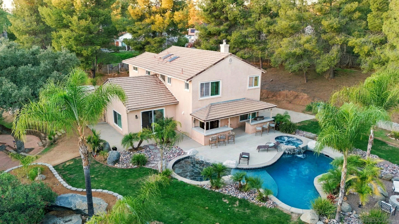
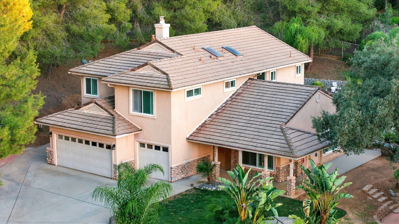
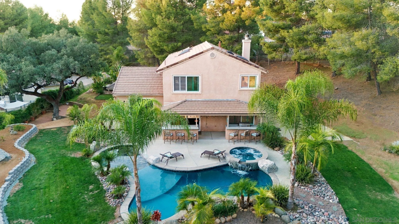
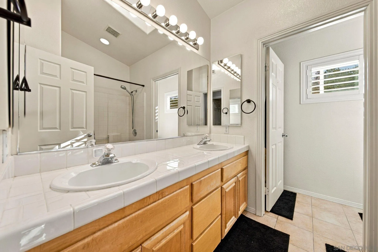
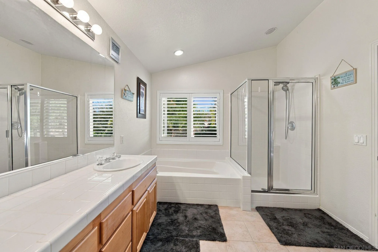
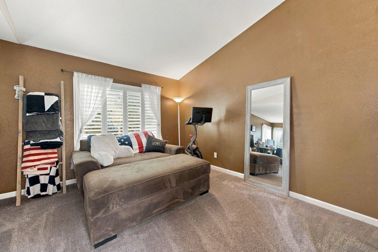
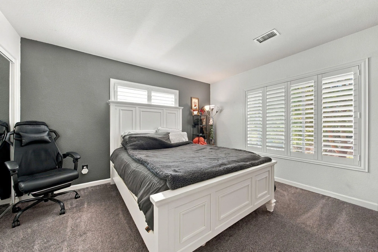
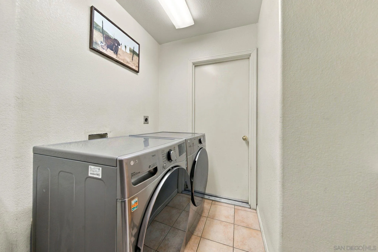
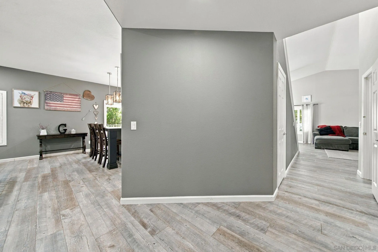
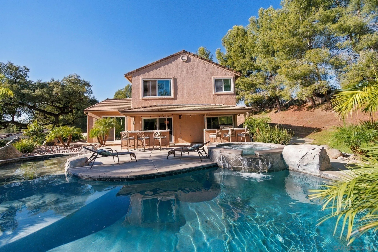
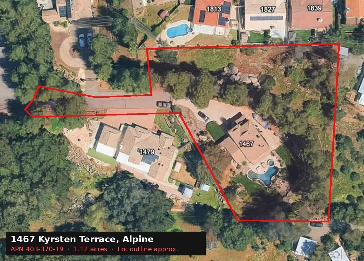
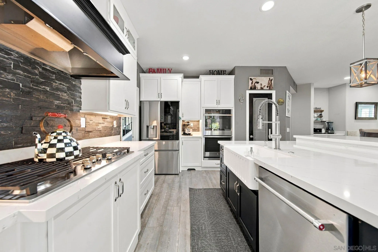
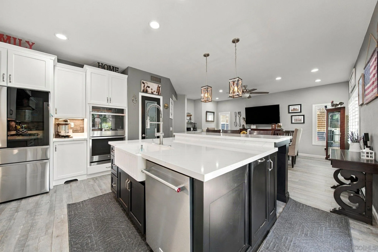
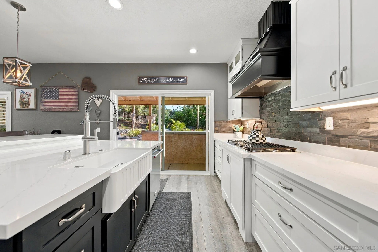
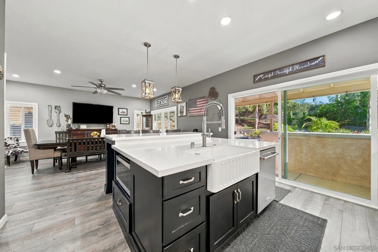
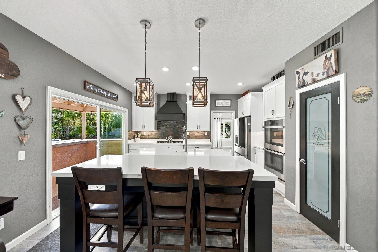
Privately set behind a gated entry on over an acre in Alpine, this updated 2,540 sq ft home pairs everyday comfort with a true resort lifestyle. At its heart is a completely renovated chef's kitchen, designed for serious cooking and effortless entertaining. Step outside to your own resort-style backyard, where a sparkling saltwater pool and spa are surrounded by professionally designed grounds and a built-in BBQ — the perfect setting for summer pool days, weekend gatherings, and evenings under the stars. Updated windows bring in natural light and views, while ceramic tile flooring with the warmth of wood keeps the home cool through the summer months. A first-floor bedroom and upstairs primary retreat offer rare flexibility for multigenerational living or a private work-from-home wing. The family room fireplace and central air keep things comfortable year-round. Bring the RV, the boat, and all the toys: ample RV parking, an attached 3-car garage, and additional parking give you room for everything. The upper lot offers room to add an ADU for extended family or income potential (buyer to verify with the County). Close to shopping, schools, and the freeway, with the privacy and space of country living.
| Listing Id: | 260026906 |
|---|---|
| List Price: | $1,199,900 |
| Property Type: | Residential |
| Property Sub Type: | Detached |
| Status: | Active |
| Bedrooms Total: | 4 |
| Bathrooms Full: | 3 |
| Living Area: | 2,540 |
| Association Fee: | $70 |
| Lot Size Square Feet: | 48,787.0 |
| Architectural Style: | Traditional |
| Waterfront?: | No |
| City: | Alpine |
| County Or Parish: | San Diego |
| Subdivision Name: | Alpine |
| Postal Code: | 91901 |
| Year Built: | 1999 |
| Appliances: | Dishwasher, Disposal, Garage Door Opener, Microwave, Range/Oven, Gas Stove, Grill, Gas Range, Gas Cooking |
| Association Fee Frequency: | Monthly |
| Association Fee Includes: | Sewer |
| Basement: | false |
| Bathrooms Total Integer: | 3 |
| Building Area Total: | 2,540.0 |
| Building Area Units: | Sqft |
| Feed Types: | IDX |
| Construction Materials: | Stucco |
| Cooling: | Central Forced Air |
| Directions: | Tavern Rd. to Arnold Way to Kyrsten Terrace |
| Fencing: | Full |
| Fireplace Features: | FP in Family Room |
| Fireplaces Total: | 1 |
| Flooring: | Carpet, Tile |
| Garage Spaces: | 3.0 |
| Heating: | Forced Air Unit |
| Laundry Features: | Other/Remarks |
| Levels: | 2 Story |
| Living Area Units: | SquareFeet |
| Lot Size Area: | 1.12 |
| Lot Size Units: | Acres |
| MLS Area Major: | Inland East |
| Parcel Number: | 403-370-19-00 |
| Parking Features: | Attached |
| Patio And Porch Features: | Covered |
| Photos Change Timestamp: | 2026-11-12T16:07:57Z |
| Pool Features: | Below Ground, Heated with Gas |
| Roof: | Tile |
| Sewer: | Sewer Connected |
| Spa Features: | Private Below Ground, Private w/Pool, Yes |
| Special Listing Conditions: | N/K |
| State Or Province: | CA |
| Stories: | 2 |
| Stories Total: | 2 |
| Utilities: | Sewer Connected |
| View: | Evening Lights, Parklike, Neighborhood, Trees/Woods |
| Water Source: | Meter on Property |
| Zoning: | RS4 |
| Sdmls Neighborhood: | Alpine |
| Sdmls Area Zip: | ALPINE (91901) |
| Sdmls Lvt Date: | 2026-11-12 |
| Original List Price: | $1,199,900 |
| Sale Or Rent: | For Sale |
| Sdmls Status Detail: | 0 |
| Heat Source: | Natural Gas |
| Irrigation Source: | Sprinklers |
| Property Condition: | Termite Clearance, Turnkey |
| Restrictions: | None Known |
| Site: | Cul-De-Sac, Rear Yd Str Access, Street Paved, Landscaped |
| Listing Terms: | Cash, Conventional, FHA, VA |
| Water Heater Type: | Gas |
| Sdmls Adu Yes No: | No |
| Sdmls Short Sale: | No |
| Pets Allowed: | Yes |
| Year Built Source: | Assessor |
| Sdmls Internet Address: | 1467 Kyrsten Ter |
| Sdmls Home Owner Fee Reflects: | Month |
| Sdmls Max Search Price: | 1,199,900 |
| Sdmls Monthly Total Fees: | 70 |
| Parking Total: | 5 |
| Sdmls Geo Update Timestamp: | 2026-11-12T17:02:45.3 |
| Sdmls Full Address: | 1467 Kyrsten Ter |
| Sdmls Pp Insta: | https://www.propertypanorama.com/instaview/snd/260026906 |
| Showing Requirements: | Appointment Only |
| Sdmls Parking Non Garaged: | 2.0 |
| Bedrooms Possible: | 4 |
| Sdmls Lot Size: | 1+ to 2 AC |
| Sdmls Primary Bed Area: | 17x13 |
| Sdmls Bed2 Area: | 13x10 |
| Sdmls Bed3 Area: | 13x12 |
| Sdmls Family Room Area: | 17x14 |
| Sdmls Kitchen Area: | 13x12 |
| Sdmls Living Room Area: | 16x13 |
| On Market Date: | 2026-11-12 |
Listing Courtesy of: The Agency
Listing Agent: Jeannine Savory
619-800-0289
This information is deemed reliable but not guaranteed. You should rely on this information only to decide whether or not to further investigate a particular property. BEFORE MAKING ANY OTHER DECISION, YOU SHOULD PERSONALLY INVESTIGATE THE FACTS (e.g. square footage and lot size) with the assistance of an appropriate professional. You may use this information only to identify properties you may be interested in investigating further. All uses except for personal, noncommercial use in accordance with the foregoing purpose are prohibited. Redistribution or copying of this information, any photographs or video tours is strictly prohibited. This information is derived from the Internet Data Exchange (IDX) service provided by San Diego MLS. Displayed property listings may be held by a brokerage firm other than the broker and/or agent responsible for this display. The information and any photographs and video tours and the compilation from which they are derived is protected by copyright. Compilation © 2025 San Diego MLS.
© 2026 San Diego MLS.
San Diego MLS data last updated on November 13, 2026 02:01 AM - PT.

Property Last Updated: November 13, 2026 02:01 AM - PT