

1473 Horizon Pointe
El Cajon, CA 92020
$2,850,000
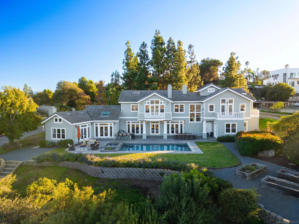
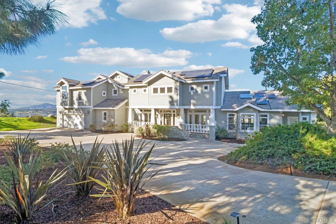
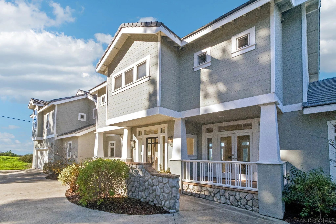
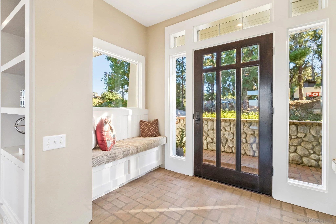
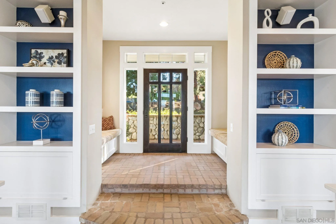
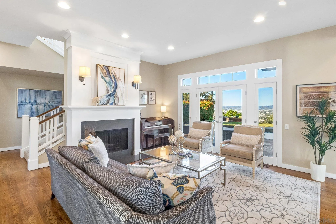
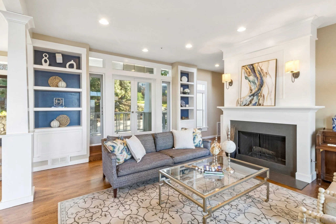
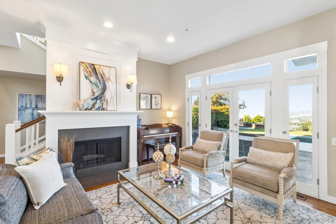
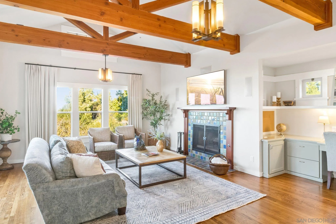
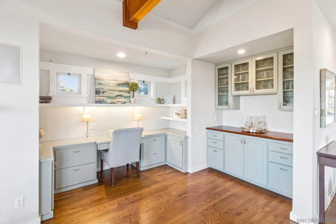
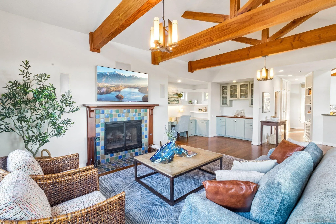
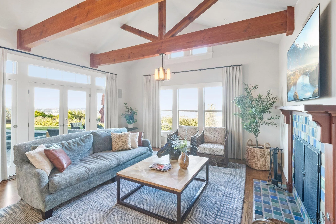
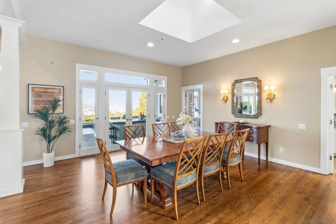
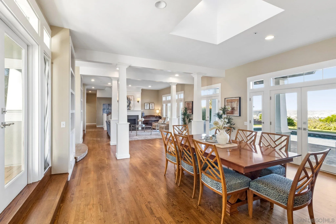
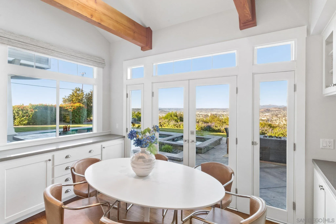
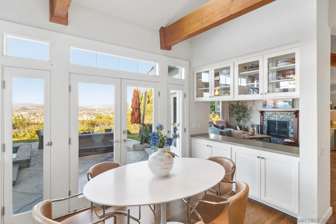
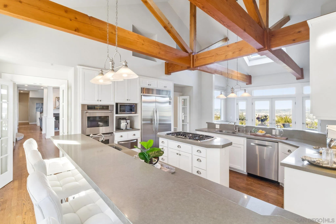
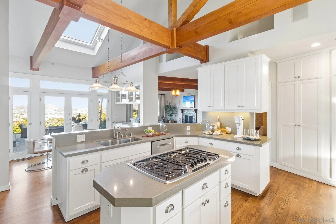
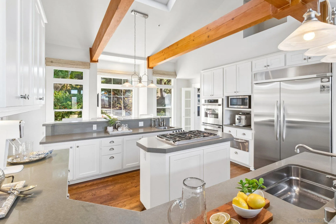
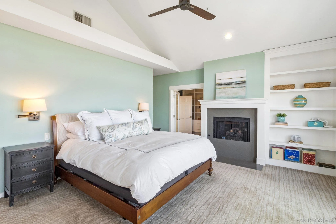
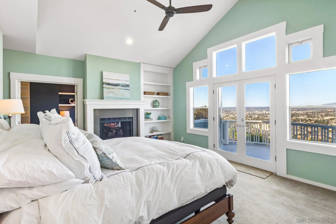
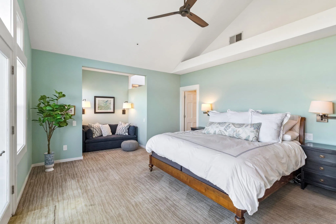
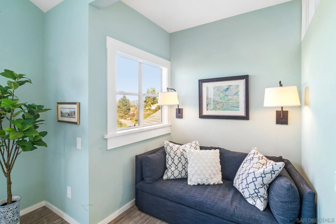
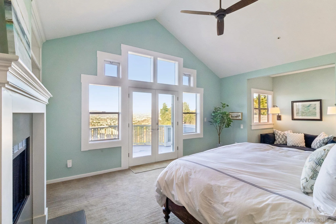
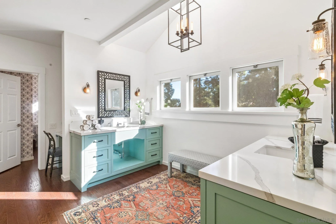
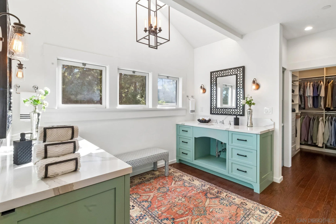
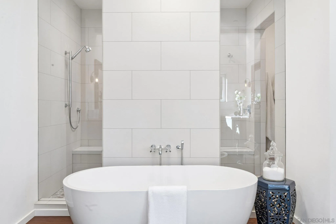
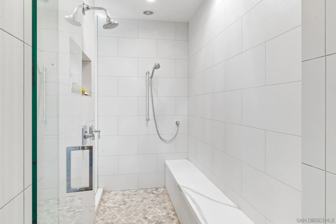
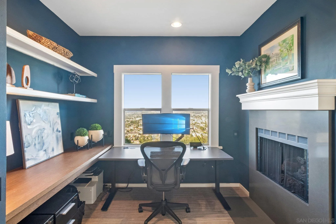
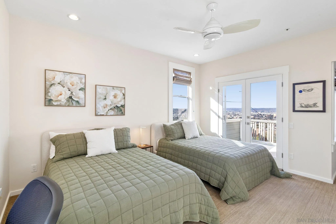
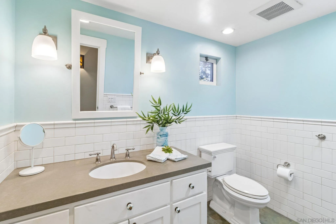
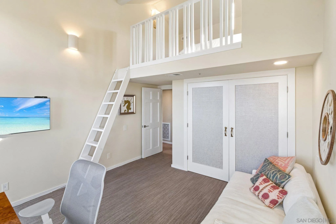
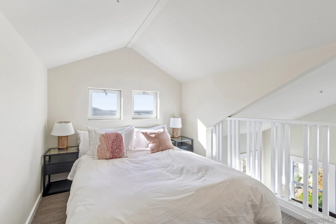
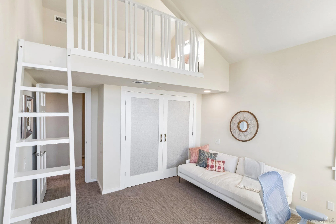
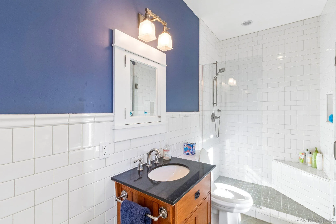
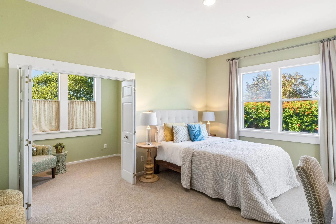
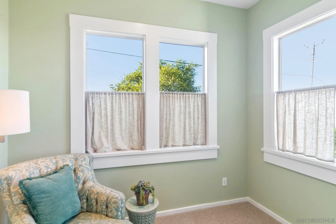
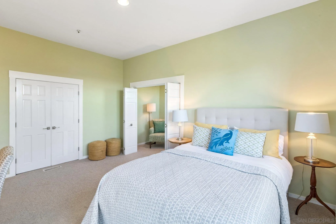
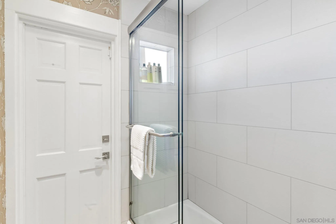
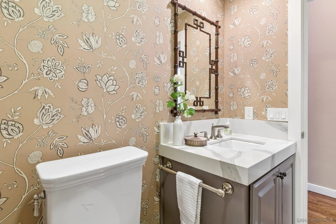
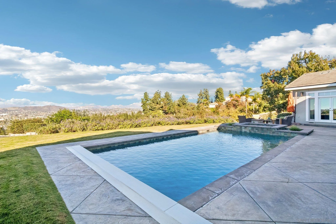
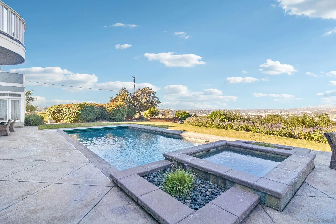
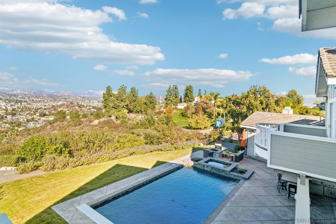
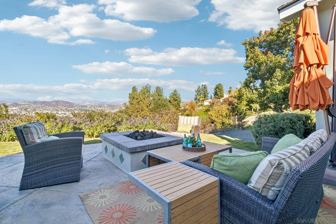
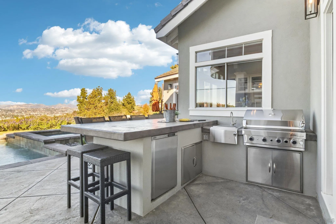
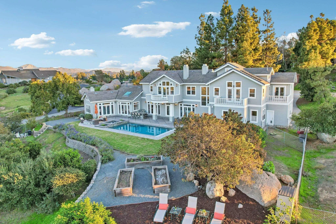
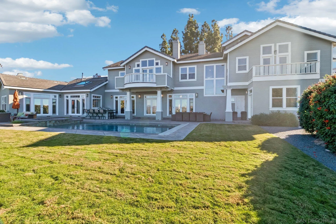
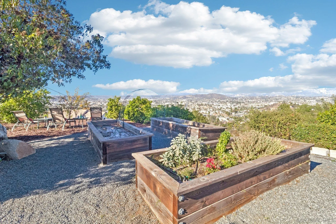
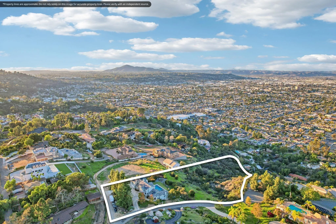
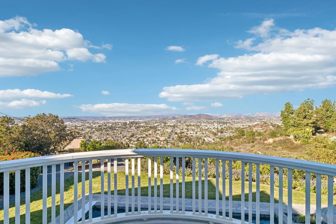
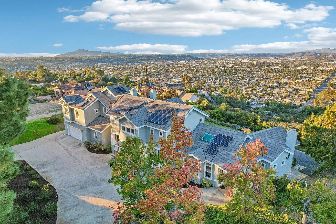
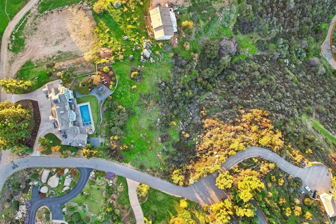
A rare offering, this Craftsman estate combines timeless architecture, modern amenities, and panoramic views across 3.77 acres of private grounds. The 5-bedroom, 4.5-bath residence captures breathtaking vistas from nearly every room and features a pool and spa, sweeping circular driveway, and expansive grounds designed for both relaxation and entertaining. The inviting formal entry opens to beautiful hardwood floors, soaring beam ceilings, and three fireplaces that add warmth and character throughout the home. A chef’s kitchen features stainless steel appliances, slab countertops, and generous workspaces. The primary suite is a true private retreat, complete with a dedicated office, expansive deck, spa-inspired bath and two walk-in closets. Multiple French doors throughout the home open to an expansive outdoor living area designed for effortless entertaining, featuring a spacious pool-side patio, outdoor kitchen, and dining area, perfect for al fresco meals enjoyed while taking in the spectacular panoramic views. Few properties offer this combination of acreage, privacy and amenities, all designed to take full advantage for Southern California's indoor-outdoor lifestyle.
| Listing Id: | 260027194 |
|---|---|
| List Price: | $2,850,000 |
| Property Type: | Residential |
| Property Sub Type: | Detached |
| Status: | Active |
| Bedrooms Total: | 5 |
| Bathrooms Full: | 4 |
| Bathrooms Half: | 1 |
| Living Area: | 4,761 |
| Association Fee: | $0 |
| Lot Size Square Feet: | 164,221.0 |
| Architectural Style: | Craftsman |
| Waterfront?: | No |
| City: | El Cajon |
| County Or Parish: | San Diego |
| Subdivision Name: | Mount Helix |
| Postal Code: | 92020 |
| Year Built: | 1990 |
| Appliances: | Dishwasher, Disposal, Garage Door Opener, Pool/Spa/Equipment, Solar Panels, 6 Burner Stove, Double Oven, Gas Stove, Warmer Oven Drawer, Barbecue |
| Basement: | false |
| Bathrooms Total Integer: | 5 |
| Building Area Total: | 4,761.0 |
| Building Area Units: | Sqft |
| Feed Types: | IDX |
| Construction Materials: | Wood |
| Cooling: | Central Forced Air, Zoned Area(s) |
| Directions: | Horizon Hills Dr, left on Donita Dr, left on Bernita Rd. |
| Fencing: | Partial |
| Fireplace Features: | FP in Family Room, FP in Living Room, FP in Primary BR |
| Fireplaces Total: | 3 |
| Flooring: | Carpet, Tile, Wood |
| Garage Spaces: | 2.0 |
| Heating: | Zoned Areas, Forced Air Unit |
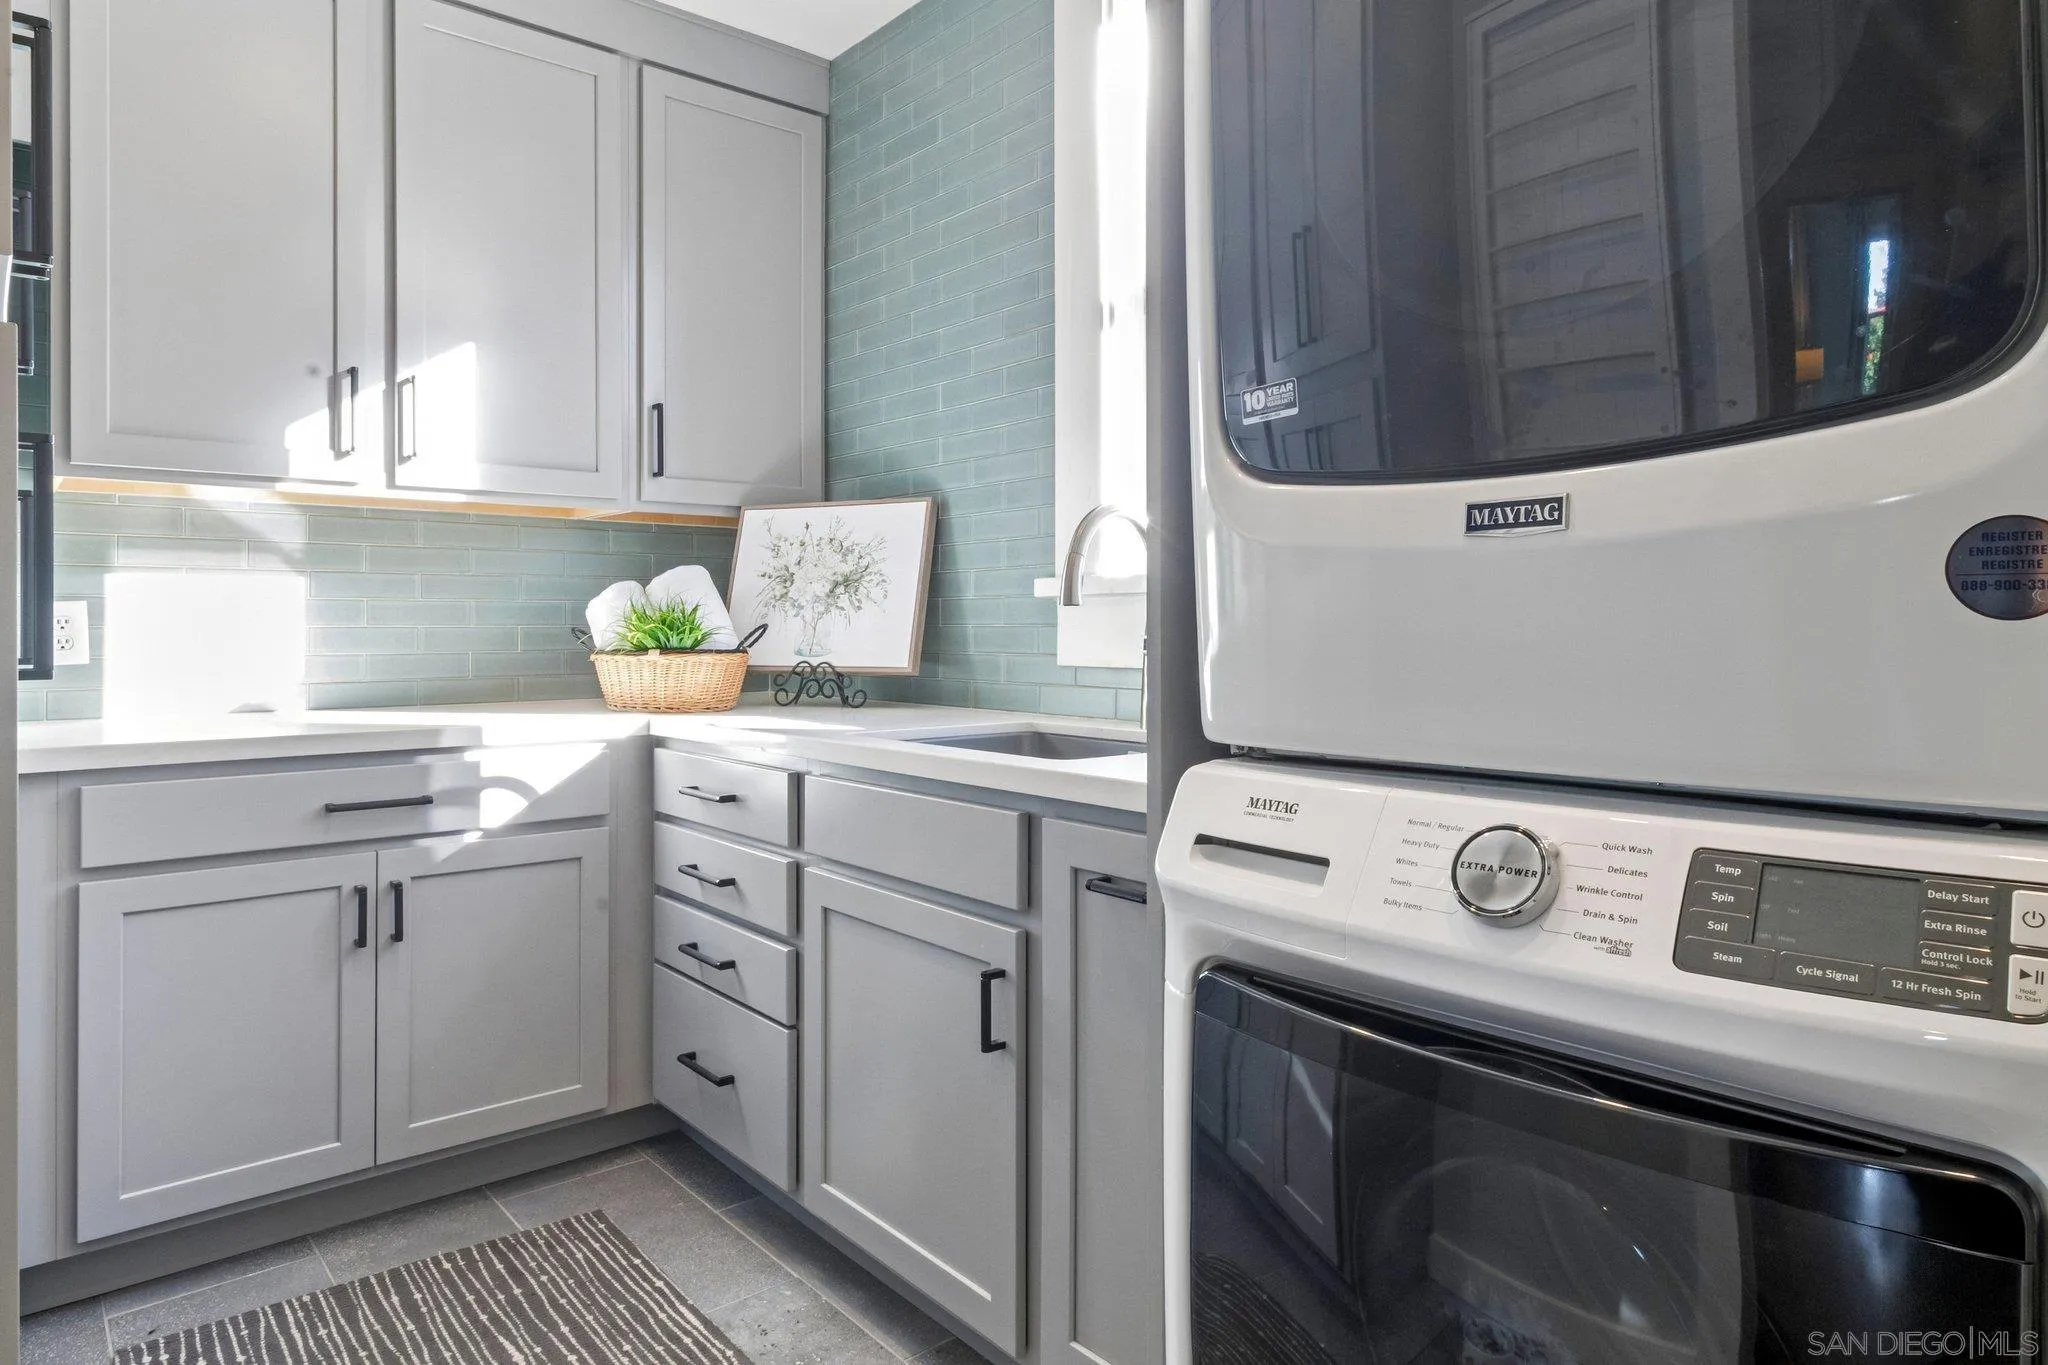
| Laundry Features: | Electric, Gas |
| Levels: | 2 Story |
| Living Area Units: | SquareFeet |
| Lot Size Area: | 3.77 |
| Lot Size Units: | Acres |
| MLS Area Major: | East County |
| Parcel Number: | 493-400-78-00 |
| Parking Features: | Attached |
| Patio And Porch Features: | Balcony, Patio |
| Photos Change Timestamp: | 2026-11-17T04:57:30Z |
| Pool Features: | Below Ground |
| Roof: | Concrete |
| Sewer: | Septic Installed |
| Spa Features: | Private Below Ground |
| Special Listing Conditions: | N/K |
| State Or Province: | CA |
| Stories Total: | 2 |
| View: | Evening Lights, Mountains/Hills, Panoramic, Parklike |
| Water Source: | Meter on Property |
| Zoning: | R-1 |
| Sdmls Neighborhood: | Horizon Hills |
| Sdmls Area Zip: | EL CAJON (92020) |
| Sdmls Lvt Date: | 2026-11-16 |
| Original List Price: | $2,850,000 |
| Sale Or Rent: | For Sale |
| Sdmls Status Detail: | 0 |
| Heat Source: | Natural Gas |
| Irrigation Source: | Automatic |
| Restrictions: | None Known |
| Security Features: | Eqpt Owned |
| Listing Terms: | Cash, Conventional |
| Water Heater Type: | Gas |
| Sdmls Adu Yes No: | No |
| Sdmls Short Sale: | No |
| Sdmls Internet Address: | 1473 Horizon Pointe |
| Sdmls Max Search Price: | 2,850,000 |
| Parking Total: | 10 |
| Sdmls Geo Update Timestamp: | 2026-11-16T21:49:51Z |
| Sdmls Full Address: | 1473 Horizon Pointe |
| Sdmls Pp Insta: | https://www.propertypanorama.com/instaview/snd/260027194 |
| Sdmls Parking Non Garaged: | 8.0 |
| Bedrooms Possible: | 5 |
| Sdmls Lot Size: | 2+ to 4 AC |
| Sdmls Primary Bed Area: | 21x17 |
| Sdmls Bed2 Area: | 19x12 |
| Sdmls Bed3 Area: | 17x13 |
| Sdmls Bed4 Area: | 15x12 |
| Sdmls Bed5 Area: | 15x12 |
| Sdmls Breakfast Area: | 12x9 |
| Sdmls Dining Room Area: | 18x14 |
| Sdmls Family Room Area: | 22x19 |
| Sdmls Kitchen Area: | 20x17 |
| Sdmls Living Room Area: | 18x14 |
| Sdmls Ext1 Area: | 10x6 |
| Sdmls Ext2 Area: | 15x10 |
| Sdmls Ext3 Area: | 11x7 |
| On Market Date: | 2026-11-16 |
Listing Courtesy of: Berkshire Hathaway HomeService
Listing Agent: Kevin Hall
619-920-3492
This information is deemed reliable but not guaranteed. You should rely on this information only to decide whether or not to further investigate a particular property. BEFORE MAKING ANY OTHER DECISION, YOU SHOULD PERSONALLY INVESTIGATE THE FACTS (e.g. square footage and lot size) with the assistance of an appropriate professional. You may use this information only to identify properties you may be interested in investigating further. All uses except for personal, noncommercial use in accordance with the foregoing purpose are prohibited. Redistribution or copying of this information, any photographs or video tours is strictly prohibited. This information is derived from the Internet Data Exchange (IDX) service provided by San Diego MLS. Displayed property listings may be held by a brokerage firm other than the broker and/or agent responsible for this display. The information and any photographs and video tours and the compilation from which they are derived is protected by copyright. Compilation © 2025 San Diego MLS.
© 2026 San Diego MLS.
San Diego MLS data last updated on November 16, 2026 09:53 PM - PT.

Property Last Updated: November 16, 2026 09:53 PM - PT
