 1 / 44
1477 Stanislaus
Chula Vista, CA 91913
$1,125,000
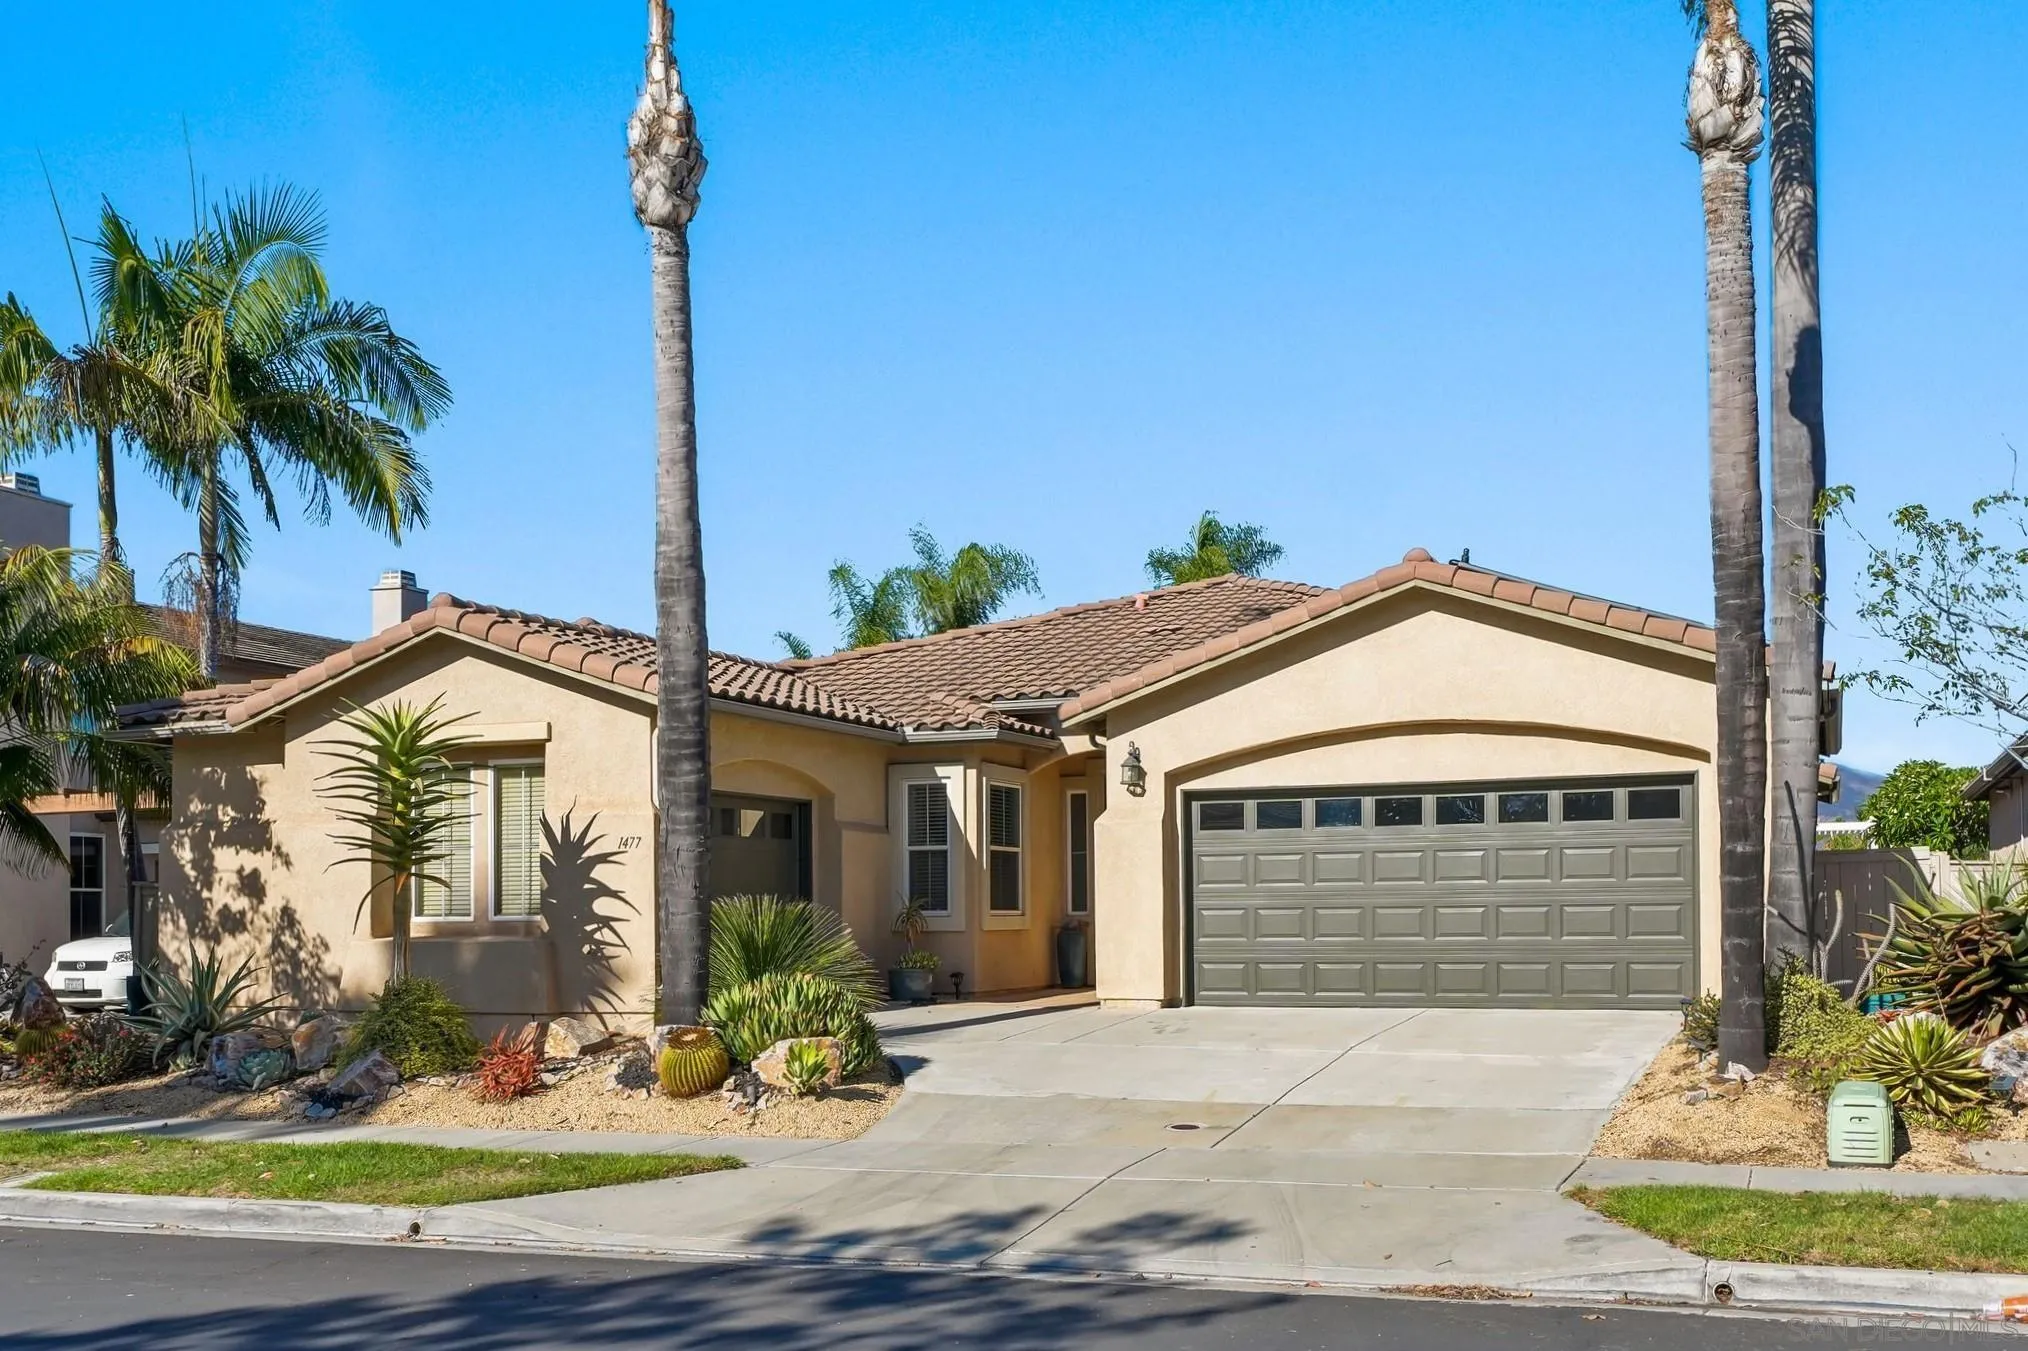
Spacious single story home on a large lot in sought-after Otay Ranch Village. Great community, great schools. 3-car garage. Paid-for Solar with battery means a much lower electric bill. Huge private fenced yard with solar heated pool. Open concept kitchen & family room. High-end Thermador appliances. Butler's pantry between kitchen and large living/dining room. Large master suite with large en-suite bathroom, separate tub & shower, and walk-in closet. Very quiet but walking distance to so much. Upgraded flooring throughout. Smart home features and low-water landscape.
| Listing Id: | 260025151 |
|---|---|
| List Price: | $1,125,000 |
| Property Type: | Residential |
| Property Sub Type: | Detached |
| Status: | Active |
| Bedrooms Total: | 3 |
| Bathrooms Full: | 2 |
| Bathrooms Half: | 1 |
| Living Area: | 2,623 |
| Association Fee: | $122 |
| Lot Size Square Feet: | 8,401.0 |
| Architectural Style: | Mediterranean/Spanish |
| Waterfront?: | No |
| City: | Chula Vista |
| County Or Parish: | San Diego |
| Subdivision Name: | Chula Vista |
| Postal Code: | 91913 |
| Year Built: | 2002 |
| Accessibility Features: | 32 Inch+ Wide Doors, 36 Inch+ Wide Halls, 48 Inch+ Wide Halls |
| Appliances: | Dishwasher, Microwave, Pool/Spa/Equipment, Refrigerator, Solar Panels, 6 Burner Stove, Double Oven, Gas Stove, Range/Stove Hood, Barbecue |
| Association Amenities: | Club House, Guard, Lake or Pond, Picnic Area, Playground, Spa, Sport Court, Pool, Security, Rec Multipurpose Room |
| Association Fee Frequency: | Monthly |
| Association Fee Includes: | Common Area Maintenance, Gated Community, Security |
| Basement: | false |
| Bathrooms Total Integer: | 3 |
| Building Area Total: | 2,623.0 |
| Building Area Units: | Sqft |
| Feed Types: | IDX |
| Construction Materials: | Stucco |
| Cooling: | Central Forced Air |
| Directions: | Nestled in a quiet neighborhood east of 805 and west of 125, north of Olympic Parkway and South of Telegraph Canyon Road. |
| Elementary School District: | Chula Vista Elementary District |
| Fencing: | Full, Gate |
| Fireplace Features: | FP in Family Room |
| Fireplaces Total: | 1 |
| Flooring: | Carpet, Laminate, Tile |
| Garage Spaces: | 3.0 |
| Heating: | Forced Air Unit |
| High School District: | Sweetwater Union High School Dis |
| Interior Features: | Bathtub, Built-Ins, Ceiling Fan, Kitchen Island, Open Floor Plan, Pantry, Recessed Lighting, Remodeled Kitchen, Shower, Stone Counters, Storage Space, Unfurnished, Kitchen Open to Family Rm |
| Laundry Features: | Gas |
| Levels: | 1 Story |
| Living Area Units: | Sqft |
| Lot Size Area: | 0.19 |
| Lot Size Units: | Acres |
| MLS Area Major: | South Bay |
| Parcel Number: | 642-623-19-00 |
| Parking Features: | Attached, Garage - Two Door |
| Patio And Porch Features: | Gazebo |
| Photos Change Timestamp: | 2026-10-17T17:28:08Z |
| Pool Features: | Below Ground, Solar Heat |
| Roof: | Tile/Clay |
| Sewer: | Public Sewer, Sewer Connected |
| Spa Features: | Heated, Private Below Ground, Private w/Pool, Solar Heated, Yes |
| Special Listing Conditions: | N/K |
| State Or Province: | CA |
| Stories Total: | 1 |
| Utilities: | Cable Connected, Electricity Connected, Natural Gas Connected, Sewer Connected, Water Connected |
| Water Source: | Meter on Property, Public |
| Zoning: | R-1:SINGLE |
| Sdmls Neighborhood: | Otay Ranch Village |
| Sdmls Area Zip: | CHULA VISTA (91913) |
| Sdmls Lvt Date: | 2026-10-17 |
| Original List Price: | $1,125,000 |
| Sale Or Rent: | For Sale |
| Sdmls Status Detail: | 0 |
| Community Features: | Clubhouse/Rec Room, Playground, Pool, Recreation Area |
| Disclosures: | Death on Property < 3 yrs, Homeowners Association, CC And R's |
| Other Structures: | Gazebo |
| Heat Source: | Natural Gas |
| Irrigation Source: | Automatic, Drip |
| Property Condition: | Turnkey, Updated/Remodeled |
| Restrictions: | CC&R's |
| Security Features: | Eqpt Owned, Gated Community, On Site Guard, Security System |
| Site: | Curbs, Landscaped, Sidewalks, Sprinklers In Front, Sprinklers In Rear, Street Paved |
| Telecommunications: | Cable (coaxial), Security, Wired for Sound |
| Listing Terms: | Conventional, Other/Remarks |
| Water Heater Type: | Gas |
| Showing Contact Type: | Agent |
| Sdmls Internet Address: | 1477 Stanislaus |
| Sdmls Home Owner Fee Reflects: | Month |
| Sdmls Optional Bedrooms: | 1 |
| Sdmls Max Search Price: | 1,125,000 |
| Sdmls Mt: | 2 |
| Sdmls Monthly Total Fees: | 122 |
| Parking Total: | 5 |
| Sdmls Geo Update Timestamp: | 2026-10-17T17:28:07.9 |
| Sdmls Full Address: | 1477 Stanislaus |
| Sdmls Pp Insta: | https://www.propertypanorama.com/instaview/snd/260025151 |
| Showing Requirements: | Go Direct, Vacant |
| Sdmls Parking Non Garaged: | 2.0 |
| Bedrooms Possible: | 4 |
| Sdmls Lot Size: | 7, 500-10, 889 SF |
| Sdmls Supplement Remarks: | The single story house you want in the quiet walkable neighborhood you want. Large rooms and wide hallways. Garage space for 3 cars. Large private back yard with a pool and low-water landcape. Solar electric system with battery, owned not leased. Solar water heating for the pool saves you a lot of money on gas. Recently remodeled Kitchen. Upgraded flooring throughout. Garage space for 3 cars and lots storage space inside the house. Smart home features including lighting and thermostat. Surround sound speakers in the family room ceiling. Family-friendly Heritage Park with its pond, rec center, and swimming pool is just a few blocks away. |
| Sdmls Primary Bed Area: | 17x14 |
| Sdmls Bed2 Area: | 13x11 |
| Sdmls Bed3 Area: | 11x11 |
| Sdmls Bed4 Area: | 15x11 |
| Sdmls Dining Room Area: | 16x8 |
| Sdmls Family Room Area: | 17x17 |
| Sdmls Kitchen Area: | 15x13 |
| Sdmls Living Room Area: | 16x15 |
| On Market Date: | 2026-10-17 |
Listing Courtesy of: Realty Source, Inc.
Listing Agent: David Albarian
858-232-1960
This information is deemed reliable but not guaranteed. You should rely on this information only to decide whether or not to further investigate a particular property. BEFORE MAKING ANY OTHER DECISION, YOU SHOULD PERSONALLY INVESTIGATE THE FACTS (e.g. square footage and lot size) with the assistance of an appropriate professional. You may use this information only to identify properties you may be interested in investigating further. All uses except for personal, noncommercial use in accordance with the foregoing purpose are prohibited. Redistribution or copying of this information, any photographs or video tours is strictly prohibited. This information is derived from the Internet Data Exchange (IDX) service provided by San Diego MLS. Displayed property listings may be held by a brokerage firm other than the broker and/or agent responsible for this display. The information and any photographs and video tours and the compilation from which they are derived is protected by copyright. Compilation © 2025 San Diego MLS.
© 2026 San Diego MLS.
San Diego MLS data last updated on October 21, 2026 08:47 AM - PT.

Property Last Updated: October 21, 2026 08:47 AM - PT
