 1 / 41
15006 Hat Creek Rd
Poway, CA 92064
$1,798,000
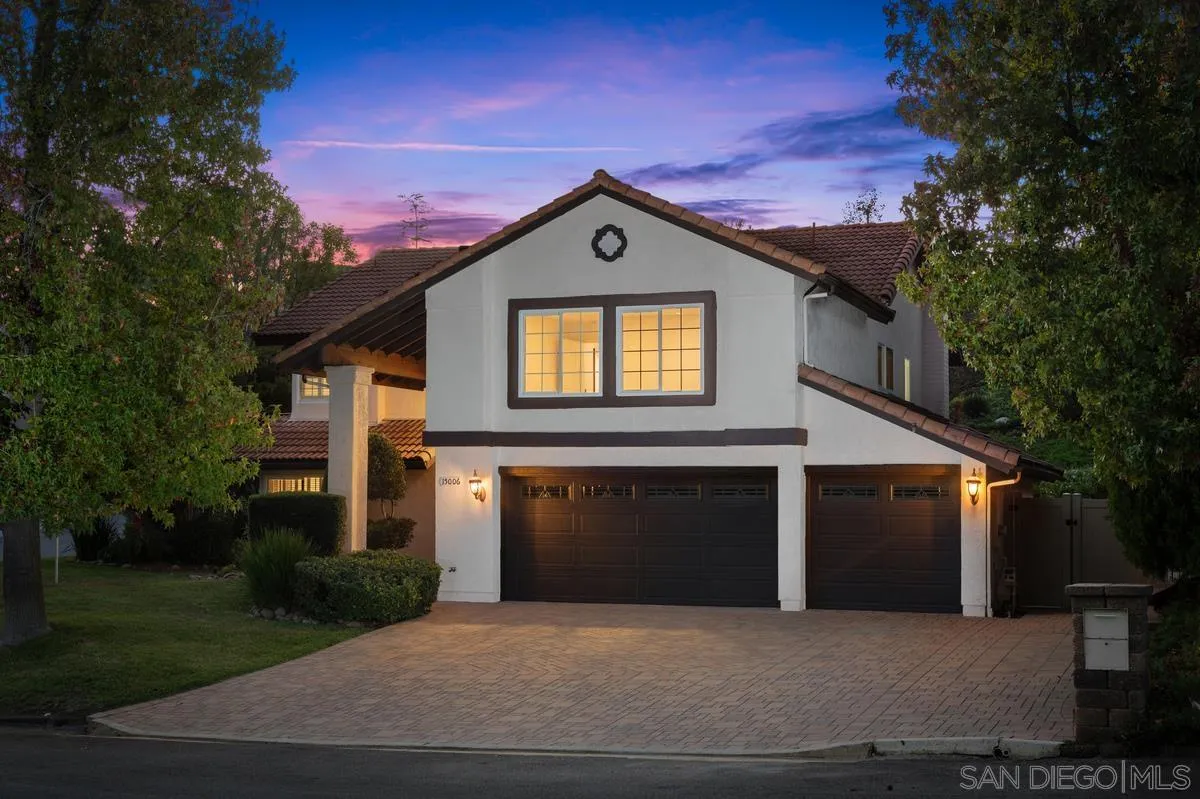
Welcome to your own private paradise in one of Poway's most sought-after neighborhoods! Situated on an expansive corner lot, this beautifully transformed 5-bedroom home is a true stunner, with a backyard that is nothing short of spectacular! Designed to feel like a luxurious resort, the outdoor oasis features a newly renovated pebble-tech pool with baja shelf, sparkling spa, and cascading rock waterfall surrounded by lush, meticulously maintained landscaping. Wander through multiple terraced gardens featuring mature citrus trees, a charming gazebo, and inviting seating areas where you can soak in the mountain views. New low-maintenance turf and a built-in BBQ make outdoor living and entertaining effortless. An enclosed sunroom retreat seamlessly blends interior/exterior living with picturesque windows overlooking your private sanctuary. Inside, enjoy bright, spacious living areas, elegant marble fireplace, new paint inside and out, new flooring and beautiful shutters. The over-sized gourmet kitchen is an entertainer's dream boasting granite counter tops, custom cabinetry w/ pull-outs and organizers, a Dacor 6-burner range w/ pot filler, double ovens, a warming drawer and built-in wine fridge. The spacious primary suite features ample closet space, dual sinks, and an impressive walk-in shower. A versatile 5th bedroom offers endless possibilities. Complete with a 3-car garage, walking distance to award-winning Poway Unified schools, and a neighborhood that offers you the quintessential southern California dream. This exceptional home is truly a rare find! See supp for more!
| Listing Id: | 260026558 |
|---|---|
| List Price: | $1,798,000 |
| Property Type: | Residential |
| Property Sub Type: | Detached |
| Status: | Active |
| Bedrooms Total: | 5 |
| Bathrooms Full: | 2 |
| Bathrooms Half: | 1 |
| Living Area: | 3,012 |
| Association Fee: | $0 |
| Lot Size Square Feet: | 23,086.0 |
| Waterfront?: | No |
| City: | Poway |
| County Or Parish: | San Diego |
| Subdivision Name: | Poway |
| Postal Code: | 92064 |
| Year Built: | 1981 |
| Appliances: | Dishwasher, Disposal, 6 Burner Stove, Double Oven |
| Basement: | false |
| Bathrooms Total Integer: | 3 |
| Building Area Total: | 3,012.0 |
| Building Area Units: | Sqft |
| Feed Types: | IDX |
| Construction Materials: | Stucco |
| Cooling: | Central Forced Air |
| Elementary School District: | Poway Unified School District |
| Fencing: | Partial |
| Fireplace Features: | FP in Family Room |
| Fireplaces Total: | 1 |
| Flooring: | Carpet, Tile, Wood |
| Garage Spaces: | 3.0 |
| Heating: | Fireplace, Forced Air Unit |
| High School District: | Poway Unified School District |
| Laundry Features: | Electric, Gas |
| Levels: | 2 Story |
| Living Area Units: | Sqft |
| Lot Size Area: | 0.53 |
| Lot Size Units: | Acres |
| MLS Area Major: | North County Inland |
| Middle Or Junior School District: | Poway Unified School District |
| Parcel Number: | 321-341-19-00 |
| Parking Features: | Attached |
| Patio And Porch Features: | Enclosed, Concrete |
| Photos Change Timestamp: | 2026-11-06T20:43:48Z |
| Pool Features: | Below Ground, Private |
| Roof: | Tile/Clay |
| Sewer: | Sewer Connected |
| Special Listing Conditions: | N/K |
| State Or Province: | CA |
| Stories Total: | 2 |
| View: | Mountains/Hills |
| Water Source: | Meter on Property |
| Sdmls Neighborhood: | The Ranch Estates |
| Sdmls Area Zip: | POWAY (92064) |
| Sdmls Lvt Date: | 2026-11-06 |
| Original List Price: | $1,798,000 |
| Sale Or Rent: | For Sale |
| Sdmls Status Detail: | 0 |
| Heat Source: | Natural Gas |
| Restrictions: | None Known |
| Listing Terms: | Cal Vet, Cash, Conventional, FHA, VA |
| Sdmls Adu Yes No: | No |
| Sdmls Short Sale: | No |
| Pets Allowed: | Yes |
| Year Built Source: | Assessor |
| Sdmls Internet Address: | 15006 Hat Creek Rd |
| Sdmls Max Search Price: | 1,798,000 |
| Parking Total: | 6 |
| Sdmls Geo Update Timestamp: | 2026-11-06T20:43:47.9 |
| Sdmls Full Address: | 15006 Hat Creek Rd |
| Sdmls Parking Non Garaged: | 3.0 |
| Bedrooms Possible: | 5 |
| Sdmls Lot Size: | .5 to 1 AC |
| Sdmls Supplement Remarks: | A Private Paradise in the Heart of Poway! Welcome to an extraordinary home where timeless elegance meets resort-style living. Nestled on an expansive corner lot in one of Poways most sought-after neighborhoods, this beautiful residence is a true stunner, showcasing pride of ownership and thoughtful details throughout. Step inside to discover the grand staircase, a soaring sense of space, abundant natural light, fresh interior and exterior paint, new carpeting, and beautiful finishes throughout. The oversized gourmet kitchen is a chefs dream, featuring rich granite countertops, custom cabinetry with convenient pullouts and built-in organizers, a professional Dacor six-burner range with a pot filler, stainless steel hood, double ovens, a warming drawer, and generous space for gathering and entertaining. Inviting living spaces include a stunning marble fireplace, while plantation shutters add timeless charm. This home offers five spacious bedrooms, providing flexibility for every lifestyle. The versatile fifth bedroom is perfect for a game room, playroom, home office, or guest retreat. The generous primary suite offers ample closet space and a beautifully appointed en-suite bathroom featuring dual sinks and an impressive walk-in shower. But the true masterpiece awaits outdoors! Care and creativity have transformed this backyard into a breathtaking private oasis. Spend your days relaxing in your own personal haven! The completely renovated pool features a new Baja shelf, spa, and tranquil cascading waterfall, creating the ambiance of a luxurious resort. Beautifully landscaped terraces wind through lush greenery, mature citrus trees, and thoughtfully designed seating areas, including a charming gazebo where you can relax and soak in the mountain views. Enjoy effortless entertaining with a built-in BBQ area, while new low-maintenance turf keeps the grounds looking beautiful year-round. The enclosed sunroom offers the perfect place to sip your morning coffee while taking in the peaceful surroundings. Complete with a three-car garage and ideally located within walking distance of award-winning Poway Unified Elementary, Middle and High Schools, this exceptional property offers the perfect combination of space, comfort, beauty, and location. This property is more than just a home, this is a lifestyle. Your own private paradise awaits!***Updated features include***New Carpet throughout the home* New pool coping*New Pebble Tec* Updated HVAC* Updated pool equipment* Updated electrical panel (200 amp)* New landscape lighting* New recessed lighting throughout the home* Updated roof* New water heater* Updated driveway with pavers* Updated flooring through the downstairs* ceiling fans throughout the home* Water filtration system* and so much more! |
| Sdmls Primary Bed Area: | 15x17 |
| Sdmls Bed2 Area: | 11x12 |
| Sdmls Bed3 Area: | 12x10 |
| Sdmls Bed4 Area: | 13x11 |
| Sdmls Bed5 Area: | 16x20 |
| Sdmls Dining Room Area: | 9x15 |
| Sdmls Family Room Area: | 13x15 |
| Sdmls Kitchen Area: | 16x13 |
| Sdmls Living Room Area: | 19x12 |
| On Market Date: | 2026-11-06 |
Listing Courtesy of: VS Real Estate
Listing Agent: Rick Solo
858-583-9954
This information is deemed reliable but not guaranteed. You should rely on this information only to decide whether or not to further investigate a particular property. BEFORE MAKING ANY OTHER DECISION, YOU SHOULD PERSONALLY INVESTIGATE THE FACTS (e.g. square footage and lot size) with the assistance of an appropriate professional. You may use this information only to identify properties you may be interested in investigating further. All uses except for personal, noncommercial use in accordance with the foregoing purpose are prohibited. Redistribution or copying of this information, any photographs or video tours is strictly prohibited. This information is derived from the Internet Data Exchange (IDX) service provided by San Diego MLS. Displayed property listings may be held by a brokerage firm other than the broker and/or agent responsible for this display. The information and any photographs and video tours and the compilation from which they are derived is protected by copyright. Compilation © 2025 San Diego MLS.
© 2026 San Diego MLS.
San Diego MLS data last updated on November 08, 2026 08:58 AM - PT.

Property Last Updated: November 08, 2026 08:58 AM - PT
