



1512 Leonis Pl
Vista, CA 92083
$1,270,000
Open Houses
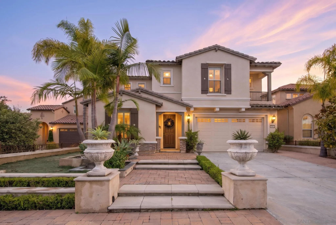
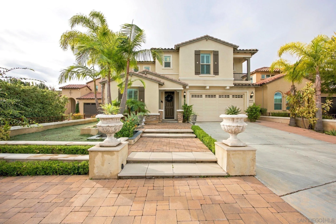
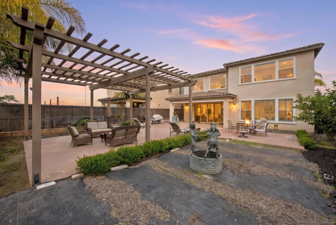
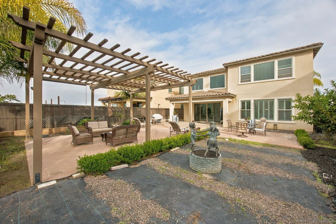
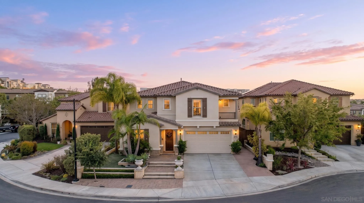
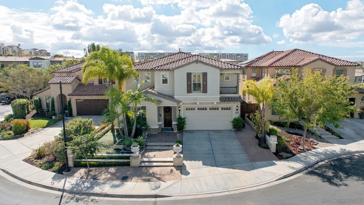
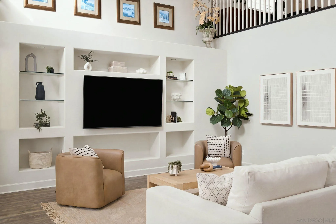
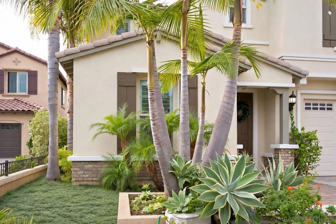
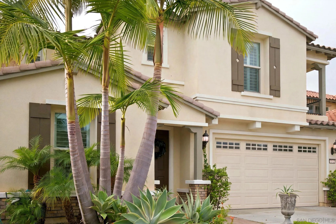
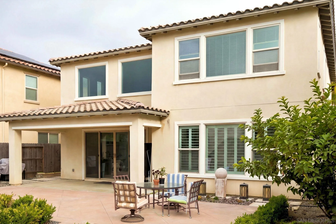
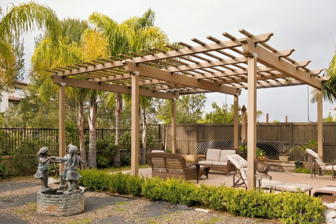
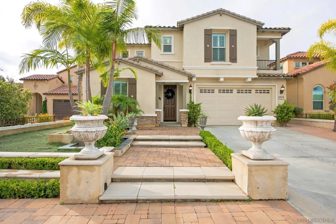
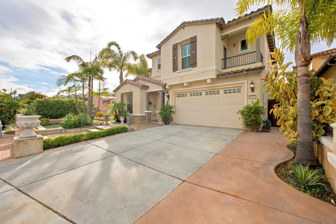
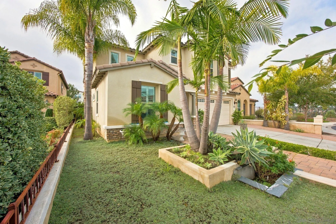
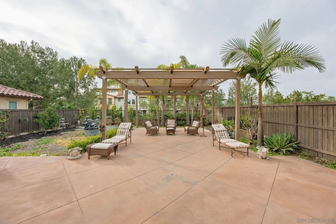
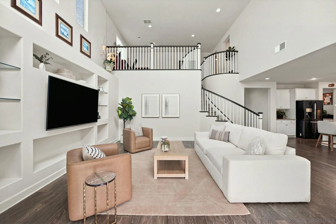
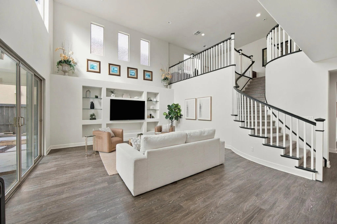
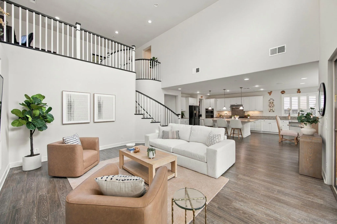
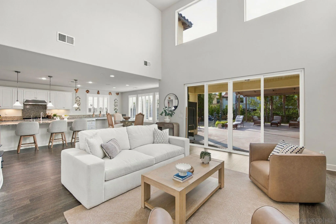
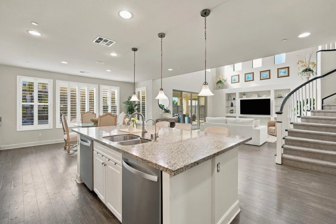
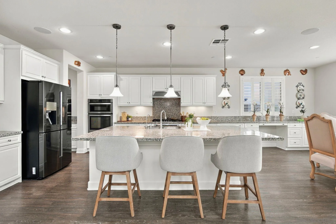
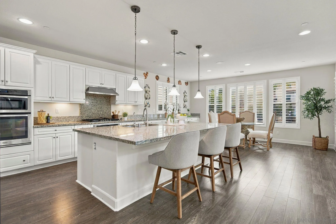
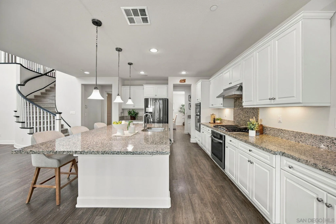
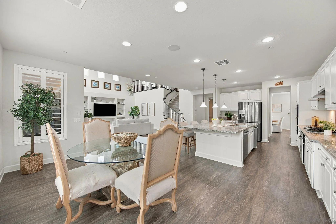
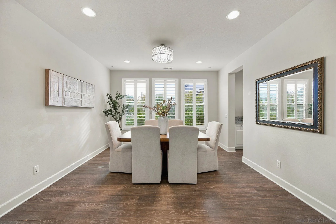
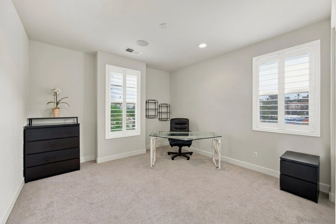
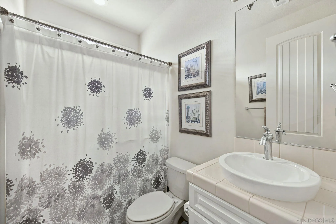
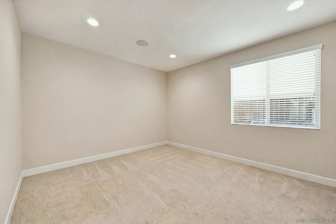
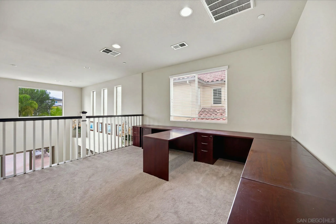
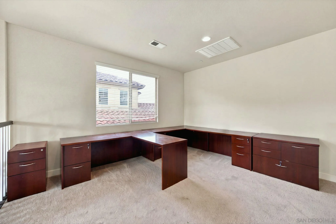
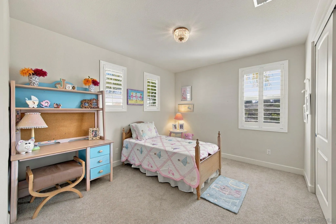
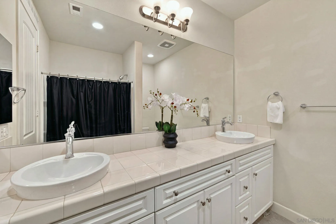
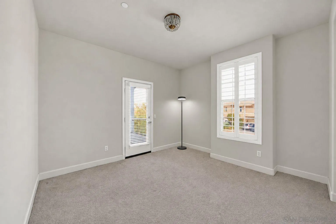
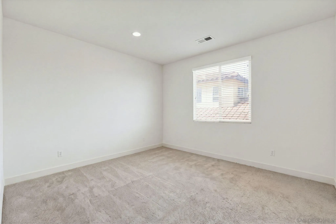
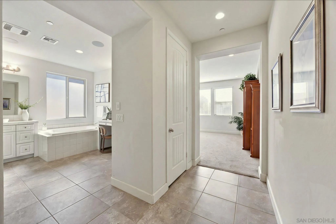
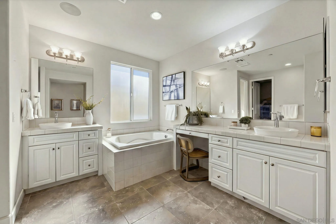
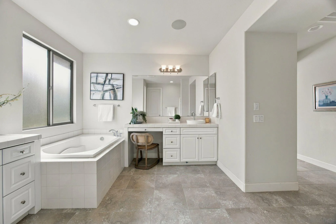
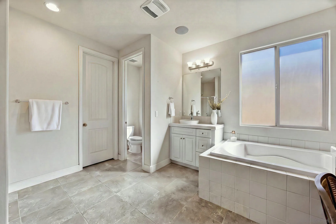
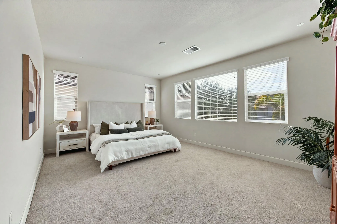
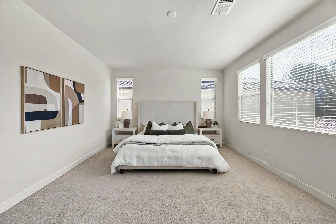
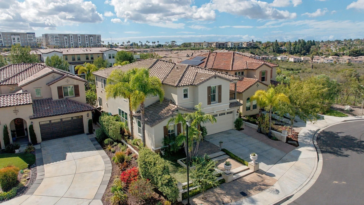
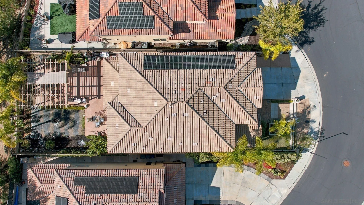
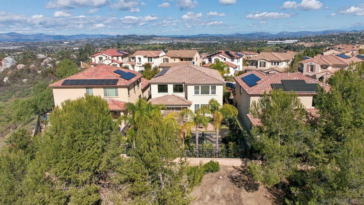
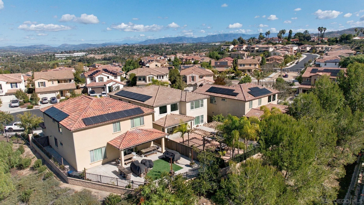
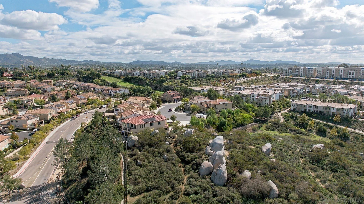
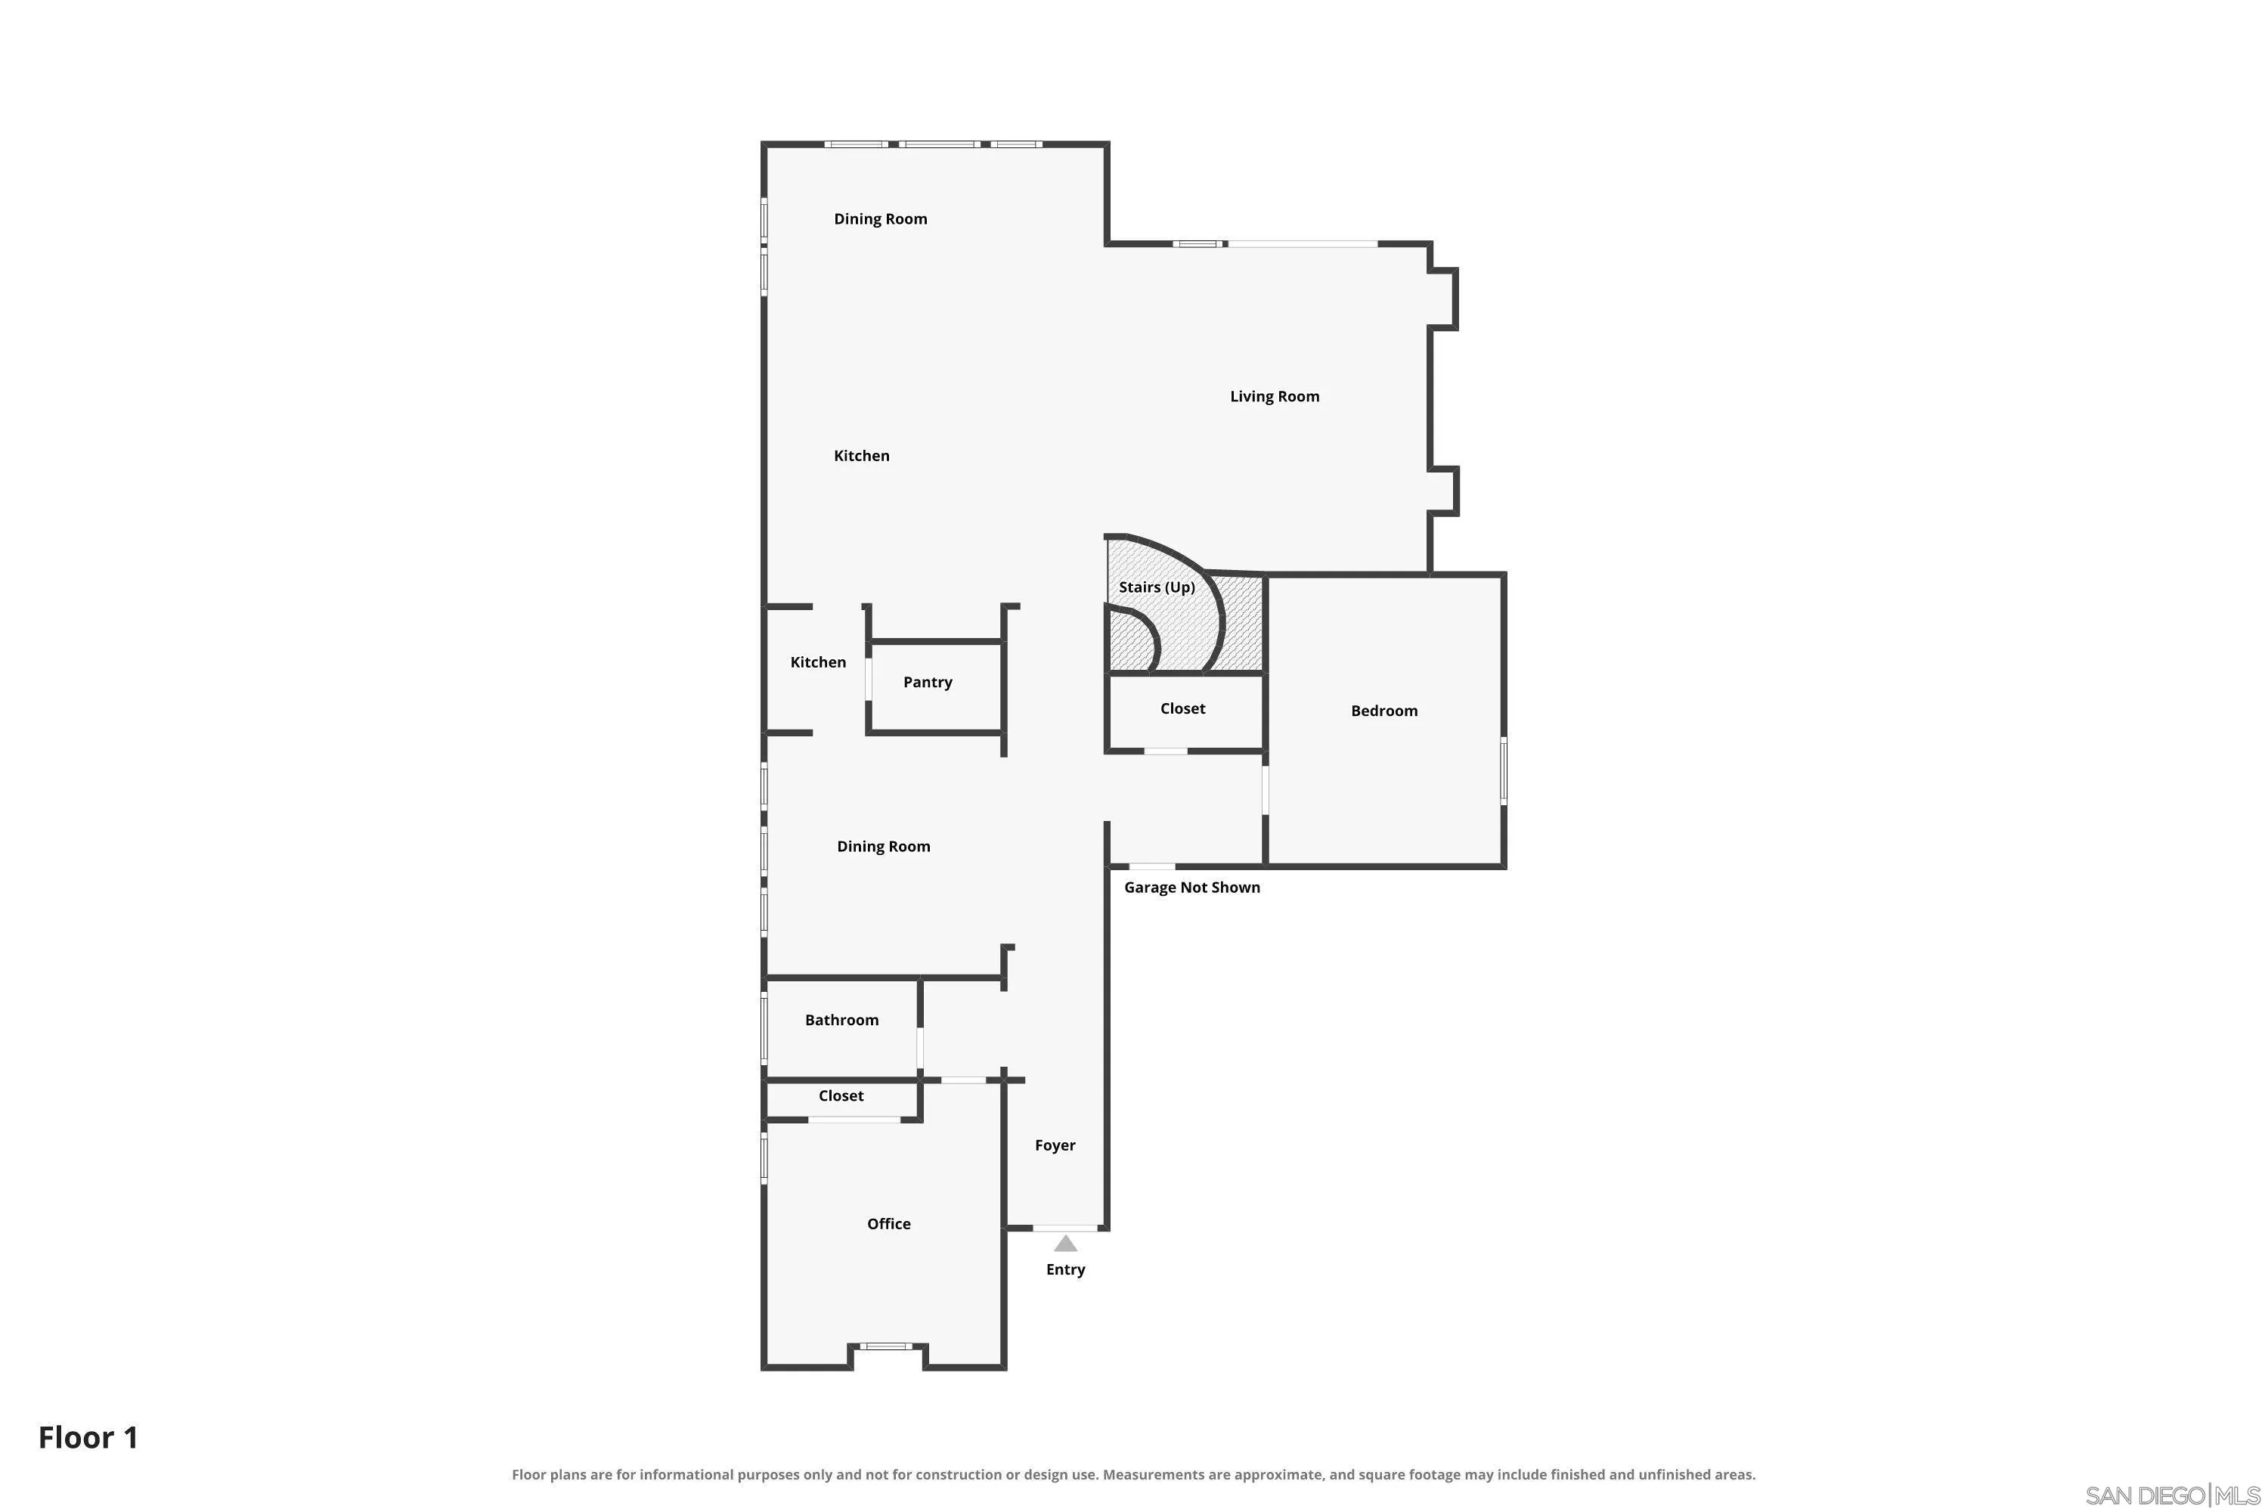
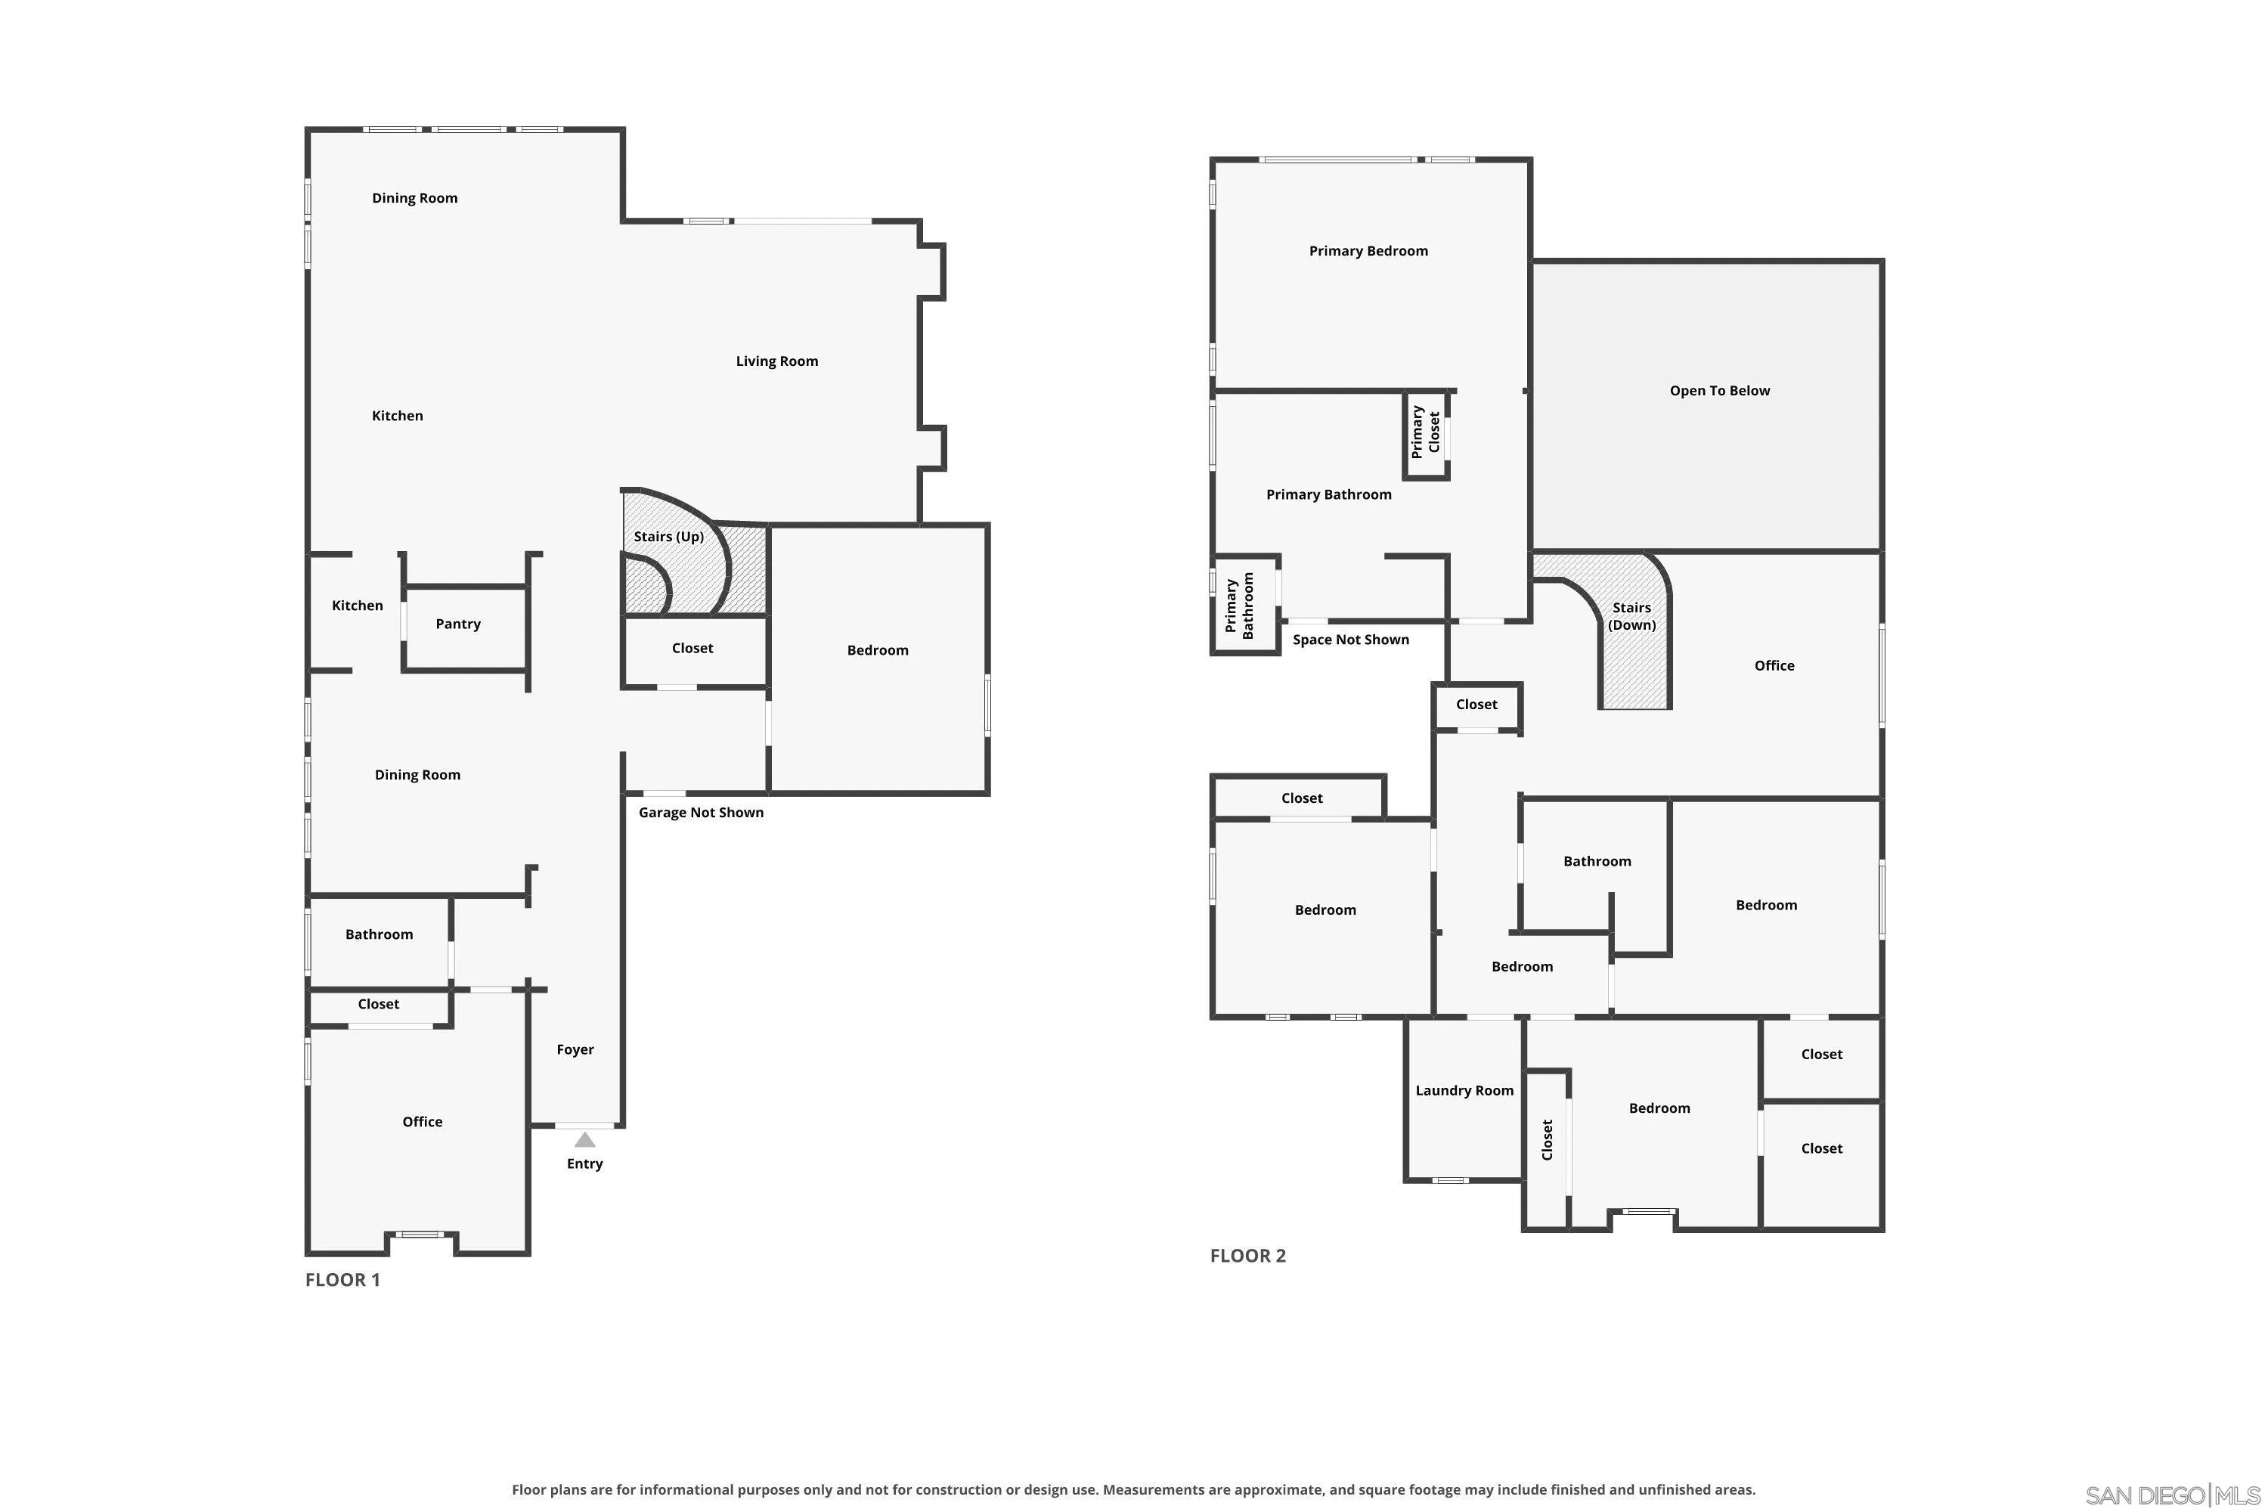
Tucked at the end of a quiet cul-de-sac in Vista, this 2017 Pulte Homes residence offers something rare in the neighborhood: more space, more privacy, and a setting you’ll love coming home to. Enjoy from the home, with the added seclusion that only a cul-de-sac location provides. There is no through traffic, just peace and room to relax. Built in 2017, the home is less than 10 years old, so you get modern construction, current design, and the feel of newer living without the wait of building from the ground up. With 6 bedrooms, 3 bathrooms, and 3,580 square feet of living space on a 7,479 square foot lot, this home offers noticeably more room than comparable properties in the surrounding area. The first level features an additional den, creating a flexible space for a home office, study, playroom, or guest retreat. In addition, a builder upgrade option was selected with Pulte Homes, an extra bedroom on the first floor was upgraded in place of the third car garage, giving you the space for a growing family, multigenerational living, or a dedicated work-from-home setup. Life here is easy and connected. Stroll to Sports Park Way Park for weekend games, playtime, and fresh air, and walk to nearby schools. Dining and everyday errands are close at hand, with the restaurants and shops of Vista Village just minutes away. Newer construction, 6 bedrooms, a private cul-de-sac setting, and a ...
+ Read More| Listing Id: | 260026950 |
|---|---|
| List Price: | $1,270,000 |
| Property Type: | Residential |
| Property Sub Type: | Detached |
| Status: | Active |
| Bedrooms Total: | 6 |
| Bathrooms Full: | 2 |
| Bathrooms Half: | 1 |
| Living Area: | 3,580 |
| Association Fee: | $252 |
| Lot Size Square Feet: | 7,479.0 |
| Waterfront?: | No |
| City: | Vista |
| County Or Parish: | San Diego |
| Subdivision Name: | Alta Vista (Av) |
| Postal Code: | 92083 |
| Year Built: | 2017 |
| Appliances: | Other/Remarks |
| Association Fee Frequency: | Monthly |
| Association Fee Includes: | Common Area Maintenance, Other/Remarks |
| Basement: | false |
| Bathrooms Total Integer: | 3 |
| Building Area Total: | 3,580.0 |
| Building Area Units: | Sqft |
| Feed Types: | IDX |
| Construction Materials: | Stucco |
| Cooling: | Central Forced Air |
| Fencing: | Full |
| Garage Spaces: | 2.0 |
| Heating: | Forced Air Unit |
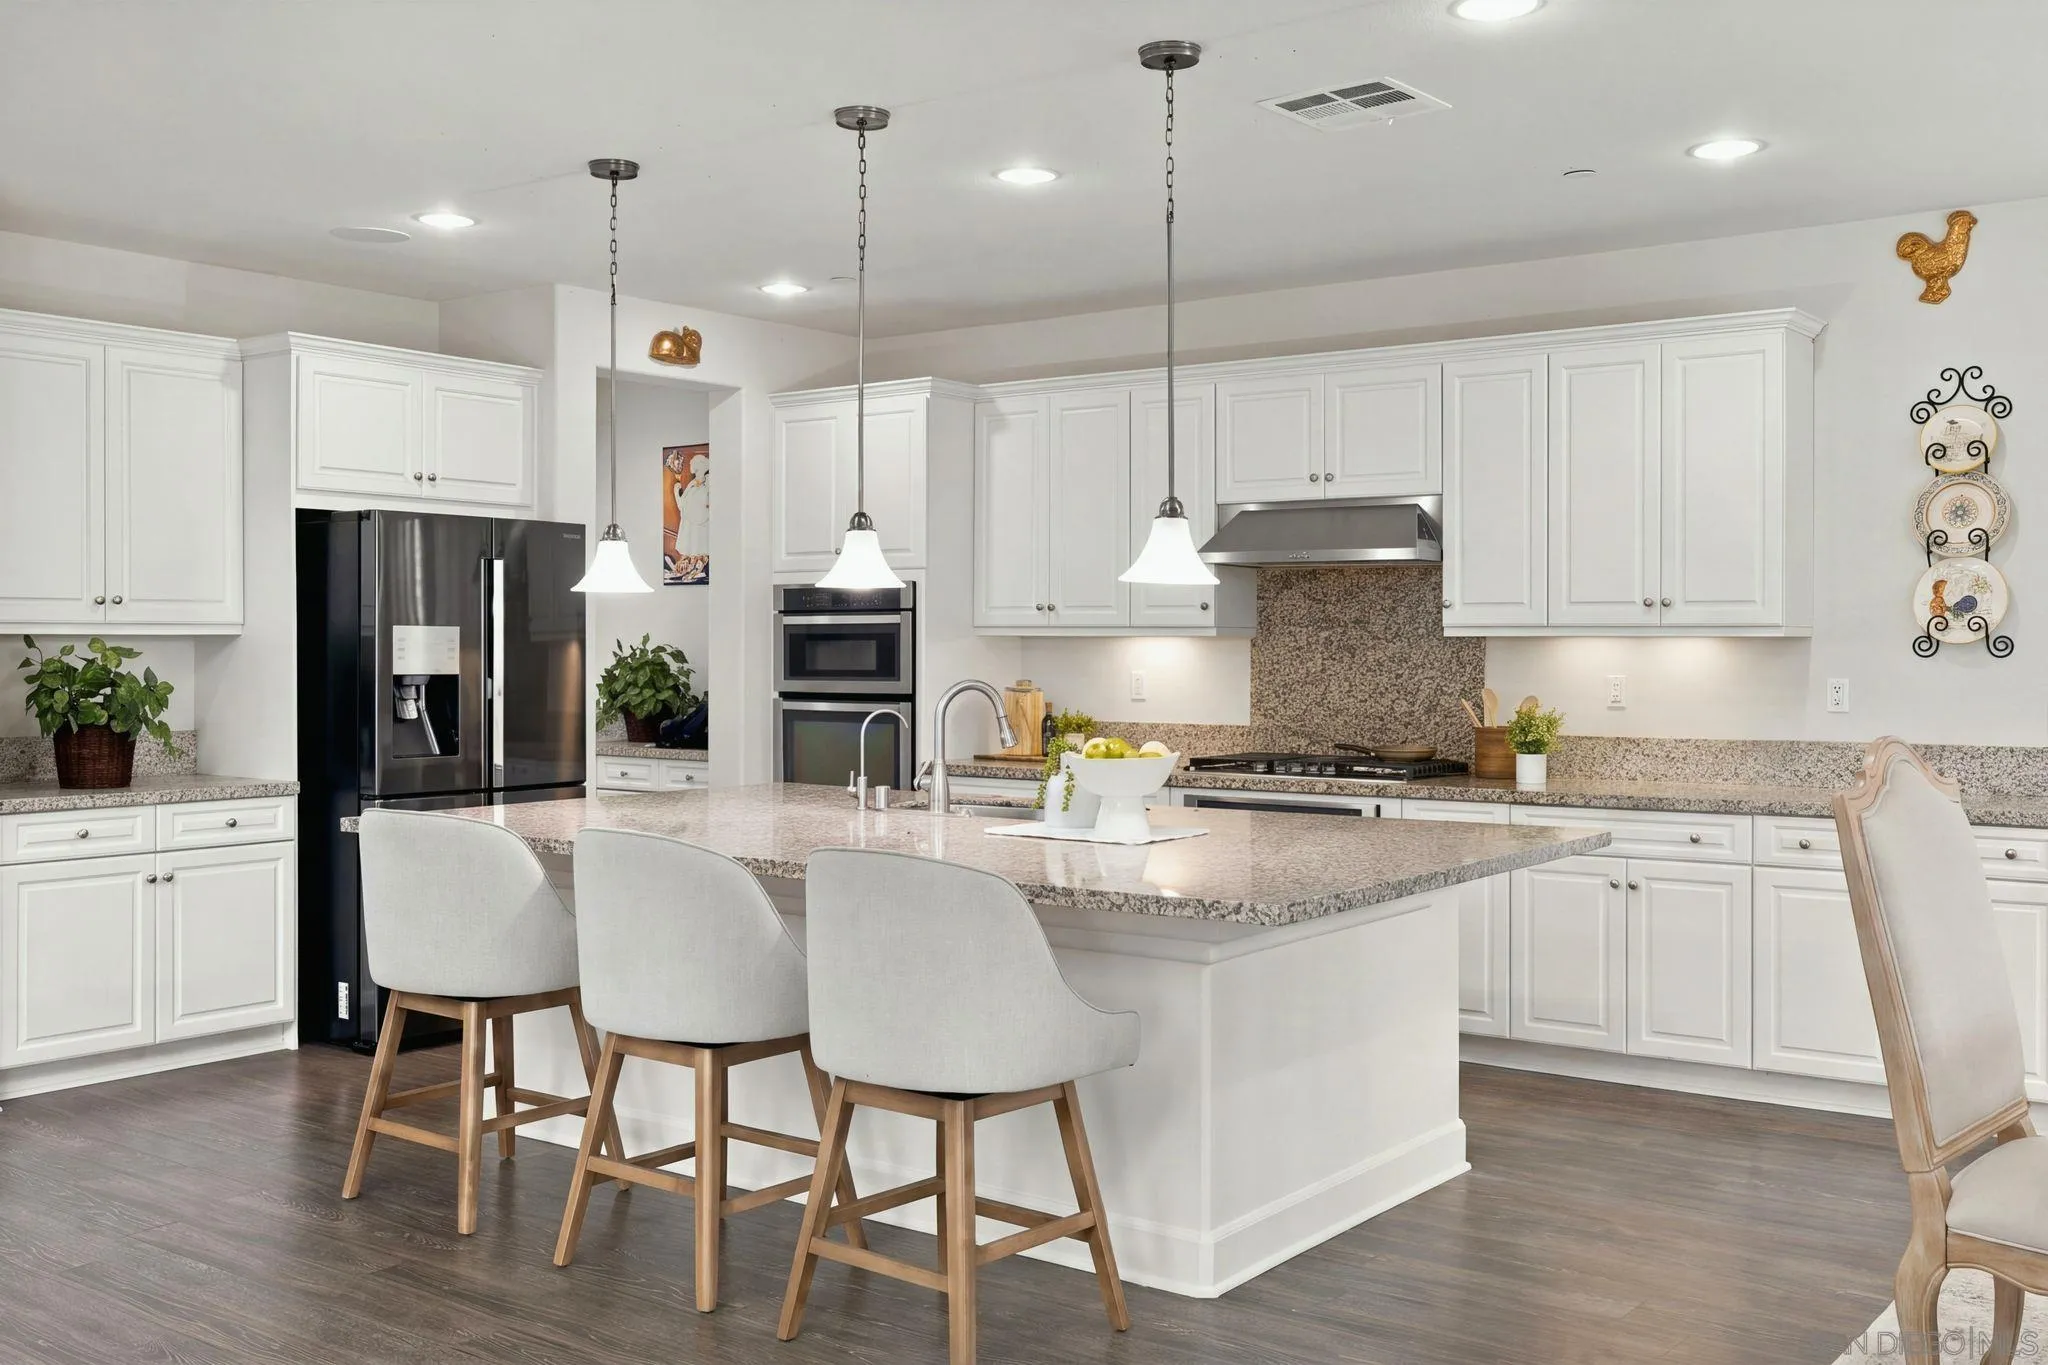
| Interior Features: | Kitchen Island, Open Floor Plan, Recessed Lighting, Remodeled Kitchen, Storage Space, Kitchen Open to Family Rm |
| Laundry Features: | Gas |
| Levels: | 2 Story |
| Living Area Units: | SquareFeet |
| Lot Size Area: | 0.17 |
| Lot Size Units: | Acres |
| MLS Area Major: | North County |
| Parcel Number: | 159-093-46-00 |
| Parking Features: | Attached, Direct Garage Access, Garage |
| Patio And Porch Features: | Patio |
| Photos Change Timestamp: | 2026-11-12T20:18:43Z |
| Pool Features: | N/K |
| Roof: | Tile/Clay |
| Sewer: | Public Sewer |
| Special Listing Conditions: | N/K |
| State Or Province: | CA |
| Stories Total: | 2 |
| View: | Mountains/Hills |
| Water Source: | Public |
| Sdmls Neighborhood: | Vista |
| Building Name: | Laurel Pointe HOA |
| Sdmls Area Zip: | VISTA (92083) |
| Sdmls Lvt Date: | 2026-11-12 |
| Original List Price: | $1,270,000 |
| Sale Or Rent: | For Sale |
| Sdmls Status Detail: | 0 |
| Heat Source: | Other/Remarks |
| Restrictions: | None Known |
| Site: | Cul-De-Sac |
| Listing Terms: | Cash, Conventional, FHA, VA |
| Sdmls Adu Yes No: | No |
| Sdmls Exclusive Use Yard: | Yes |
| Sdmls Short Sale: | No |
| Year Built Source: | Assessor |
| Sdmls Internet Address: | 1512 Leonis Pl |
| Sdmls Home Owner Fee Reflects: | Month |
| Sdmls Max Search Price: | 1,270,000 |
| Sdmls Monthly Total Fees: | 252 |
| Parking Total: | 4 |
| Sdmls Geo Update Timestamp: | 2026-11-12T20:18:43.2 |
| Sdmls Full Address: | 1512 Leonis Pl |
| Sdmls Pp Insta: | https://www.propertypanorama.com/instaview/snd/260026950 |
| Showing Requirements: | See Remarks |
| Sdmls Parking Non Garaged: | 2.0 |
| Bedrooms Possible: | 6 |
| Sdmls Lot Size: | 7, 500-10, 889 SF |
| Sdmls Primary Bed Area: | 18X13 |
| Sdmls Bed2 Area: | 16X12 |
| Sdmls Bed3 Area: | 13X12 |
| Sdmls Bed4 Area: | 13X12 |
| Sdmls Bed5 Area: | 13X12 |
| Sdmls Breakfast Area: | 13X12 |
| Sdmls Dining Room Area: | 18X8 |
| Sdmls Kitchen Area: | 17X12 |
| Sdmls Living Room Area: | 19X16 |
| Sdmls Ext1 Area: | 13X11 |
| On Market Date: | 2026-11-12 |
Listing Courtesy of: eXp Realty of California, Inc.
Listing Agent: Quy Tran
858-342-5151
This information is deemed reliable but not guaranteed. You should rely on this information only to decide whether or not to further investigate a particular property. BEFORE MAKING ANY OTHER DECISION, YOU SHOULD PERSONALLY INVESTIGATE THE FACTS (e.g. square footage and lot size) with the assistance of an appropriate professional. You may use this information only to identify properties you may be interested in investigating further. All uses except for personal, noncommercial use in accordance with the foregoing purpose are prohibited. Redistribution or copying of this information, any photographs or video tours is strictly prohibited. This information is derived from the Internet Data Exchange (IDX) service provided by San Diego MLS. Displayed property listings may be held by a brokerage firm other than the broker and/or agent responsible for this display. The information and any photographs and video tours and the compilation from which they are derived is protected by copyright. Compilation © 2025 San Diego MLS.
© 2026 San Diego MLS.
San Diego MLS data last updated on November 13, 2026 01:42 AM - PT.

Property Last Updated: November 13, 2026 01:42 AM - PT
