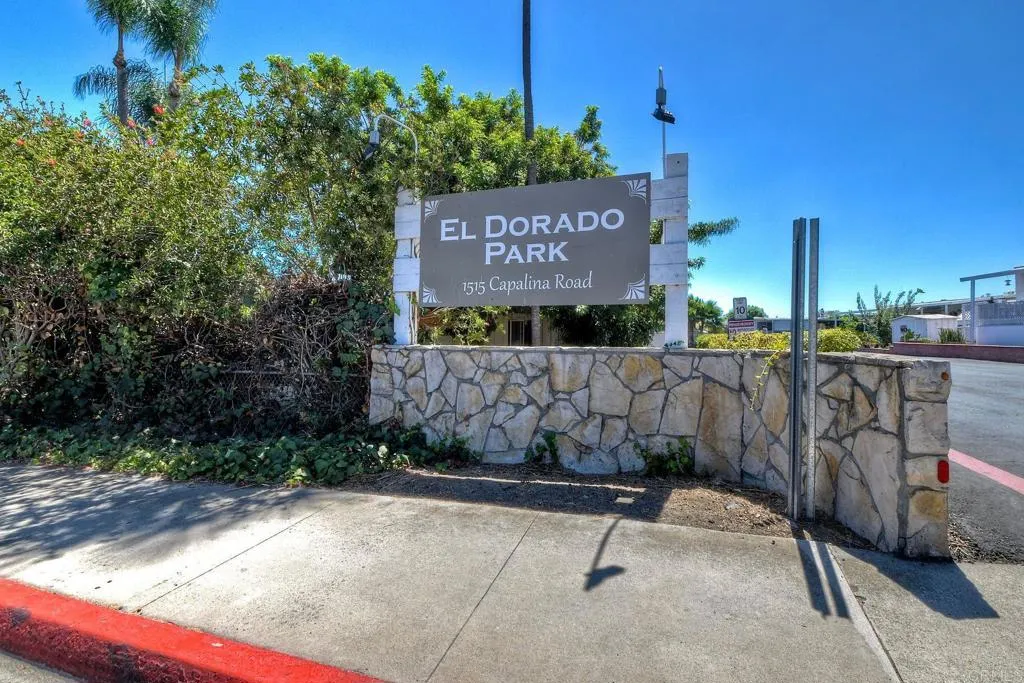
1515 Capalina, #15
San Marcos, CA 92069
$218,000
Open Houses
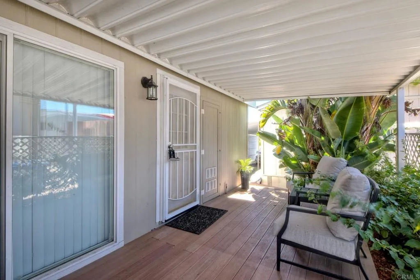
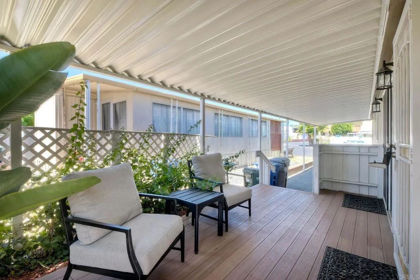
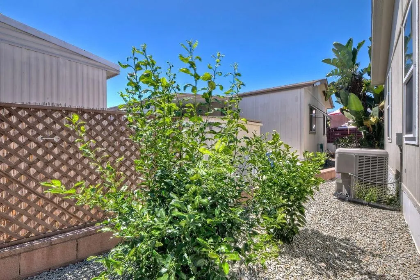
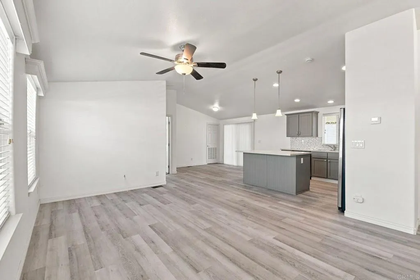
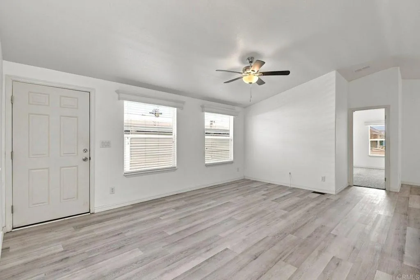
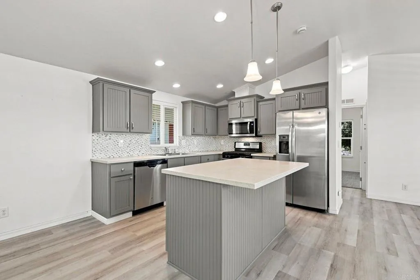
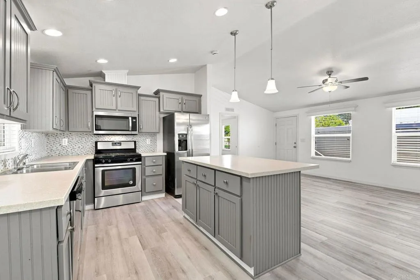
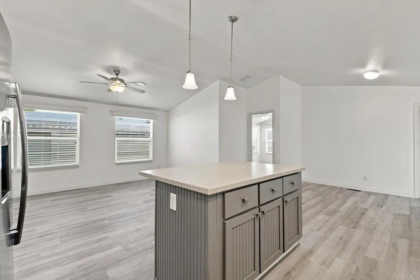
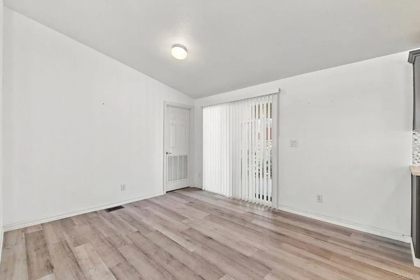
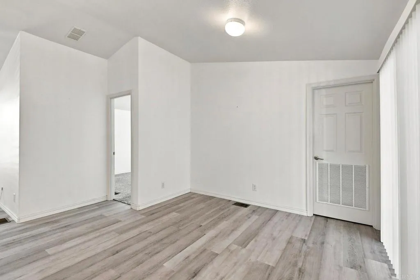
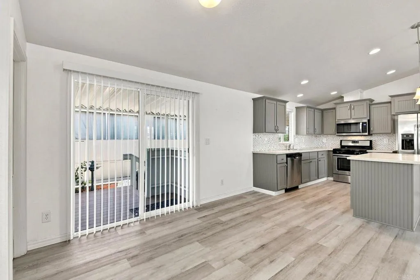
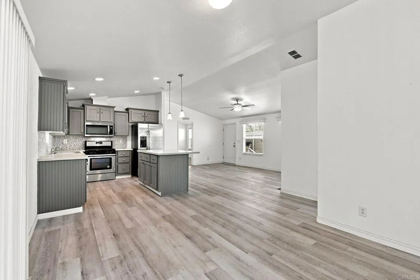
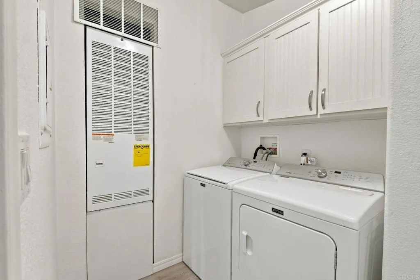
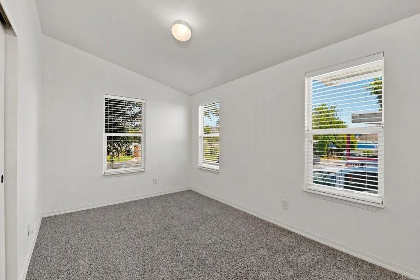
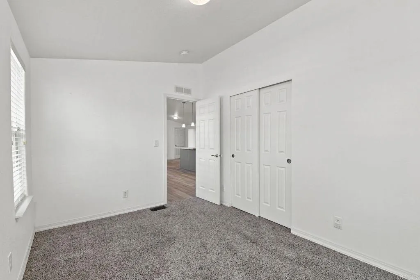
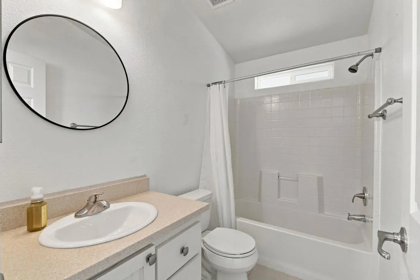
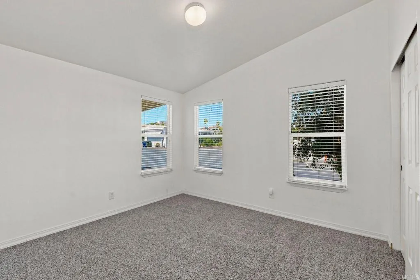
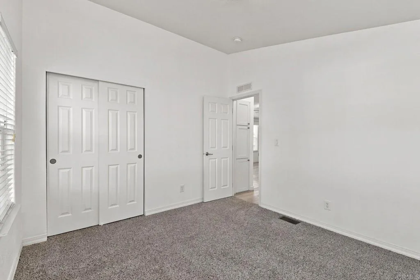
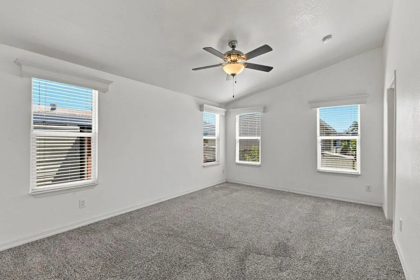
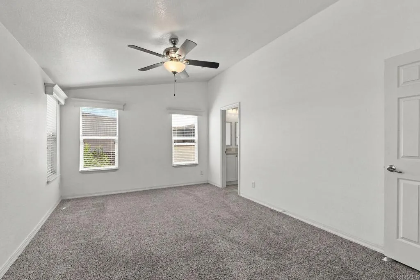
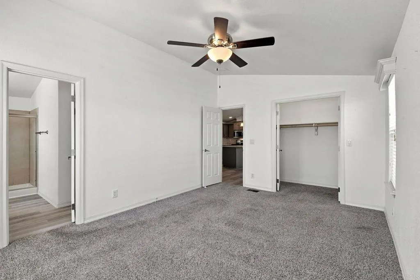
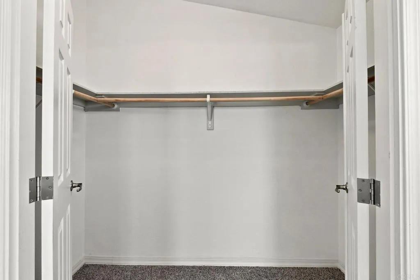
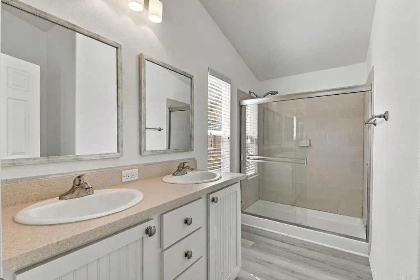
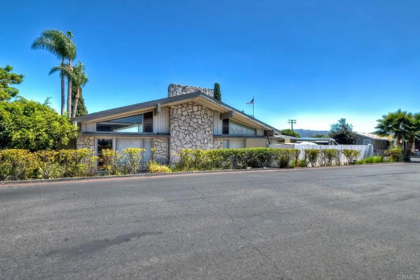
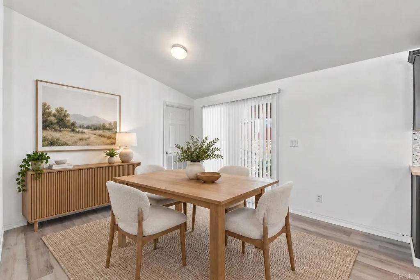
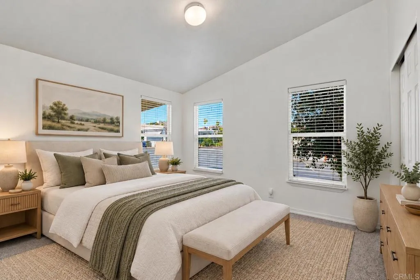
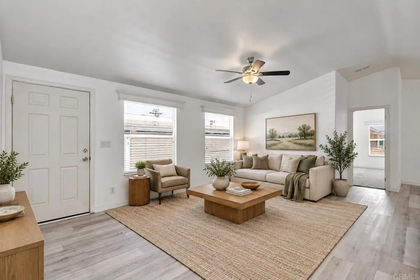
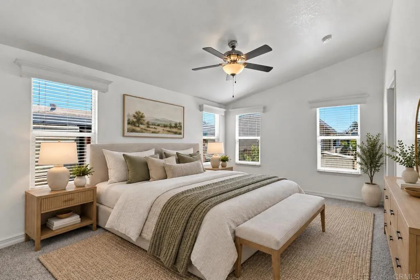
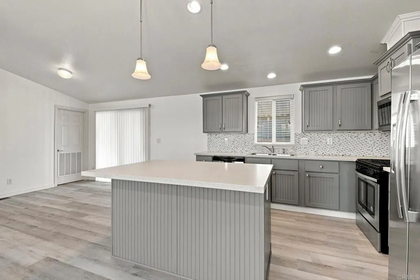
***SELLER IS WILLING TO CONSIDER A CREDIT OF UP TO $4,000 TOWARD BUYER'S ALLOWABLE CLOSING COSTS WITH AN ACCEPTABLE OFFER, subject to lender approval. *** Welcome to easy, comfortable living in this beautifully maintained 2016 built home offering 3 bedrooms, 2 bathrooms, and approximately 1,213 square feet. Its newer construction provides the advantage of more modern electrical and plumbing systems compared with many older homes in the community. Central heating and air conditioning perform exceptionally well, providing dependable year round comfort. The bright, open floor plan brings the kitchen, dining area, and living room together, providing an ideal setting for entertaining or relaxing at home. The kitchen features abundant cabinetry, generous workspace, and an island with counter seating. A split bedroom design creates additional privacy, placing the primary suite apart from the two secondary bedrooms. The primary bathroom includes dual sinks and a spacious tiled walk-in shower, while the walk-in closet provides plenty of storage. Both guest bedrooms offer nicely sized closets, and a nearby linen cabinet adds even more storage. Dual pane windows bring in abundant natural light while contributing to the homes energy efficiency. Additional features include an interior laundry room with cabinetry, a covered rear deck, and attractive low maintenance landscaping with irrigation. Ideally positioned directly across from the community pool and recreation room, the home also offers convenient access to nearby guest parking. Residents can enjoy a clubhouse, poolside patio areas
| Listing Id: | NDP2608299 |
|---|---|
| List Price: | $218,000 |
| Property Type: | Residential |
| Property Sub Type: | Manufactured Home |
| Status: | Active |
| Bedrooms Total: | 3 |
| Bathrooms Full: | 2 |
| Living Area: | 1,213 |
| Association Fee: | $1,001 |
| Waterfront?: | No |
| City: | San Marcos |
| County Or Parish: | San Diego |
| Postal Code: | 92069 |
| Year Built: | 2016 |
| Association Fee Frequency: | Monthly |
| Basement: | false |
| Bathrooms Total Integer: | 2 |
| Building Area Total: | 1,213.0 |
| Building Area Units: | Sqft |
| Feed Types: | IDX |
| Cooling: | Central Forced Air |
| Directions: | GPS |
| Elementary School District: | San Marcos Unified School Distri |
| Entry Level: | 1 |
| High School District: | San Marcos Unified School Distri |
| Laundry Features: | Gas |
| Living Area Units: | Sqft |
| Lot Size Units: | Acres |
| Middle Or Junior School District: | San Marcos Unified School Distri |
| Parcel Number: | 7721911114 |
| Photos Change Timestamp: | 2026-10-01T01:54:31Z |
| Pool Features: | Community/Common |
| Sewer: | Public Sewer |
| Special Listing Conditions: | Standard |
| State Or Province: | CA |
| Stories: | 1 |
| Stories Total: | 1 |
| Building Name: | El Dorado |
| Sdmls Area Zip: | SAN MARCOS (92069) |
| Original List Price: | $227,000 |
| Sale Or Rent: | For Sale |
| Sdmls Status Detail: | 0 |
| Miscellaneous: | Gutters |
| Showing Instructions: | Use showing time |
| Listing Terms: | Cash, Conventional |
| Showing Contact Type: | Agent |
| Assessments: | N/K |
| Sdmls Monthly Total Fees: | 1,001 |
| Sdmls Geo Update Timestamp: | 2026-09-03T20:55:10.9 |
| Sdmls Full Address: | 1515 Capalina Road 15 |
| Bedrooms Possible: | 3 |
| Sdmls Supplement Remarks: | ***SELLER IS WILLING TO CONSIDER A CREDIT OF UP TO $4, 000 TOWARD BUYER'S ALLOWABLE CLOSING COSTS WITH AN ACCEPTABLE OFFER, subject to lender approval. *** Welcome to easy, comfortable living in this beautifully maintained 2016 built home offering 3 bedrooms, 2 bathrooms, and approximately 1, 213 square feet. Its newer construction provides the advantage of more modern electrical and plumbing systems compared with many older homes in the community. Central heating and air conditioning perform exceptionally well, providing dependable year round comfort. The bright, open floor plan brings the kitchen, dining area, and living room together, providing an ideal setting for entertaining or relaxing at home. The kitchen features abundant cabinetry, generous workspace, and an island with counter seating. A split bedroom design creates additional privacy, placing the primary suite apart from the two secondary bedrooms. The primary bathroom includes dual sinks and a spacious tiled walk-in shower, while the walk-in closet provides plenty of storage. Both guest bedrooms offer nicely sized closets, and a nearby linen cabinet adds even more storage. Dual pane windows bring in abundant natural light while contributing to the homes energy efficiency. Additional features include an interior laundry room with cabinetry, a covered rear deck, and attractive low maintenance landscaping with irrigation. Ideally positioned directly across from the community pool and recreation room, the home also offers convenient access to nearby guest parking. Residents can enjoy a clubhouse, poolside patio areas, and an on-site car-washing station. Located in a welcoming 55+ community close to Highway 78, shopping, restaurants, Palomar College, and everyday conveniences. Exceptionally clean, thoughtfully cared for, and ready for its next owner! Come see this home today! Select interior photos have been virtually staged with digitally added furniture and dcor. Original photos are included. |
| On Market Date: | 2026-09-03 |
Listing Courtesy of: SNAPDWELL
Listing Agent: Micah Beierle
760-936-7183
This information is deemed reliable but not guaranteed. You should rely on this information only to decide whether or not to further investigate a particular property. BEFORE MAKING ANY OTHER DECISION, YOU SHOULD PERSONALLY INVESTIGATE THE FACTS (e.g. square footage and lot size) with the assistance of an appropriate professional. You may use this information only to identify properties you may be interested in investigating further. All uses except for personal, noncommercial use in accordance with the foregoing purpose are prohibited. Redistribution or copying of this information, any photographs or video tours is strictly prohibited. This information is derived from the Internet Data Exchange (IDX) service provided by San Diego MLS. Displayed property listings may be held by a brokerage firm other than the broker and/or agent responsible for this display. The information and any photographs and video tours and the compilation from which they are derived is protected by copyright. Compilation © 2025 San Diego MLS.
© 2026 San Diego MLS.
San Diego MLS data last updated on November 10, 2026 03:00 AM - PT.

Property Last Updated: November 10, 2026 03:00 AM - PT