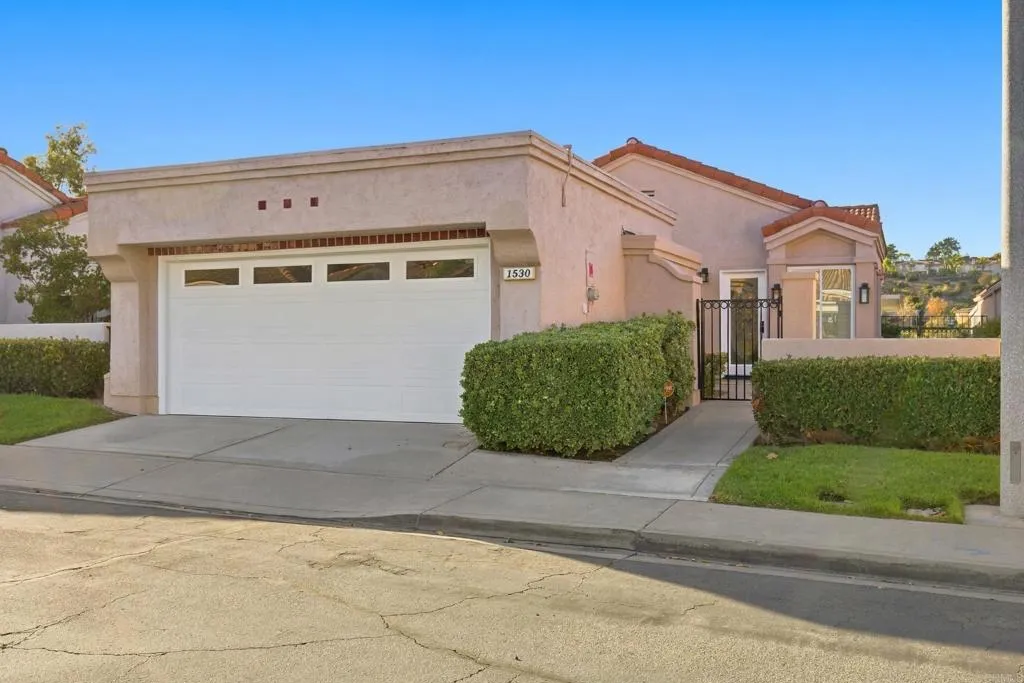

1530 Camino Linda Drive
San Marcos, CA 92078
$1,195,000
Open Houses
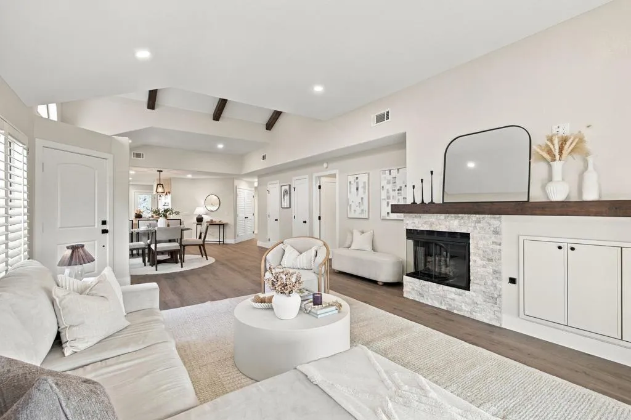
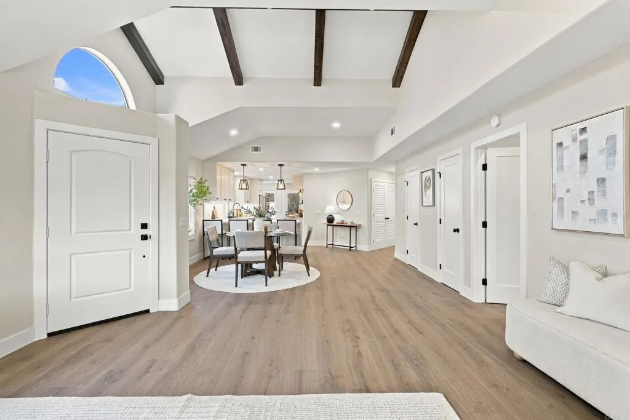
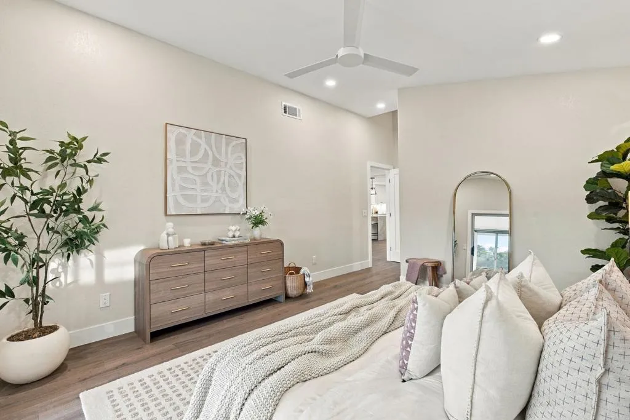
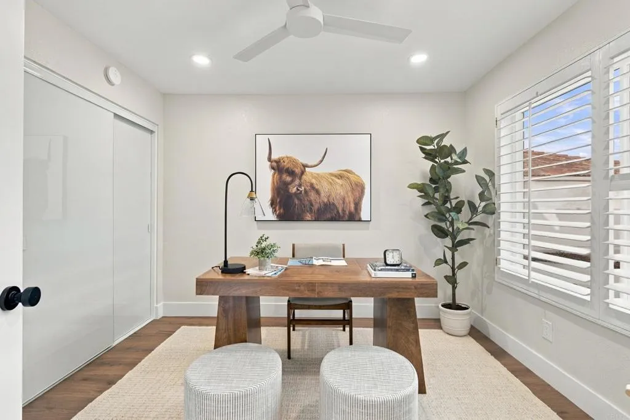
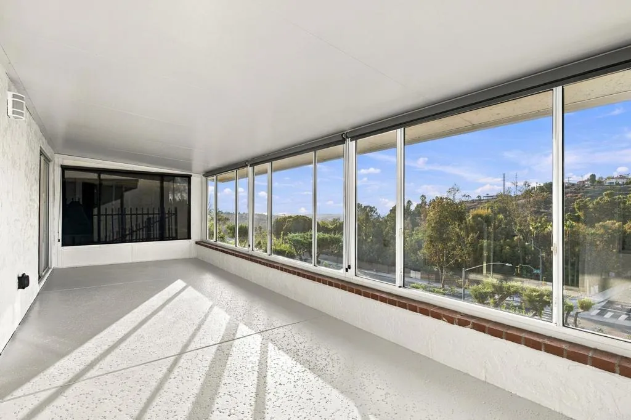
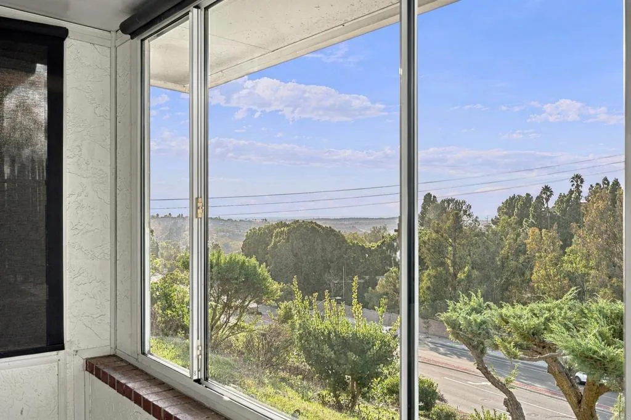
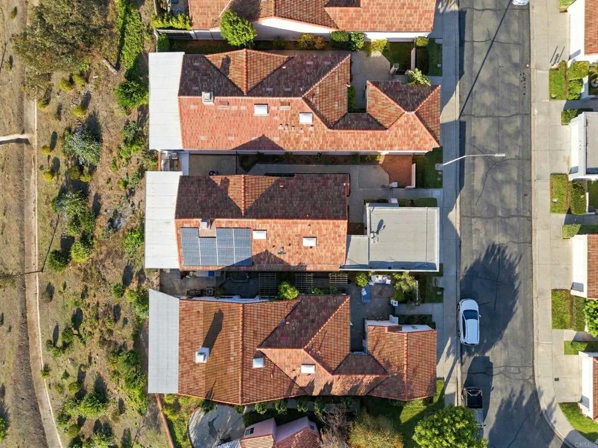
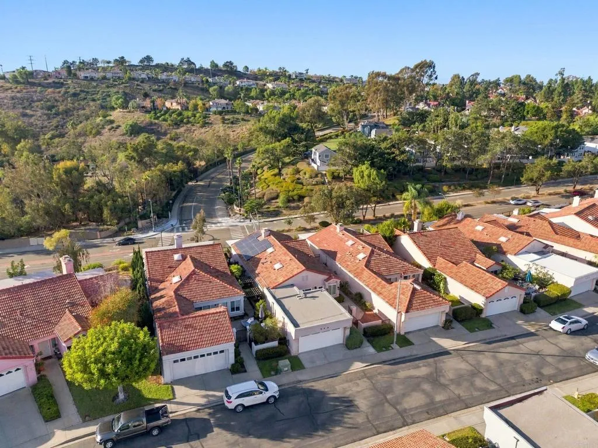
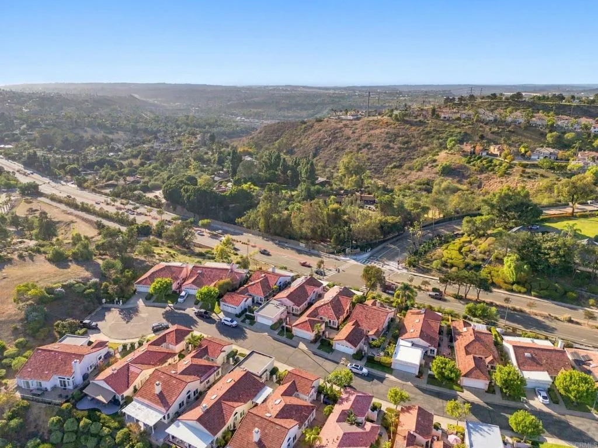
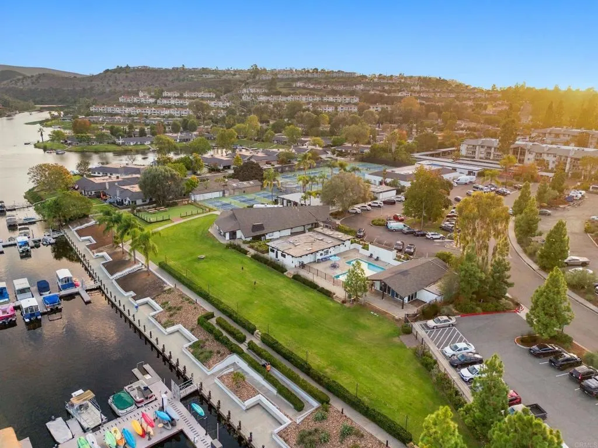
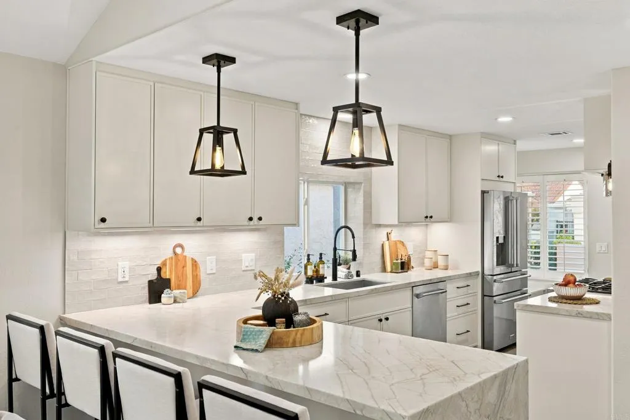
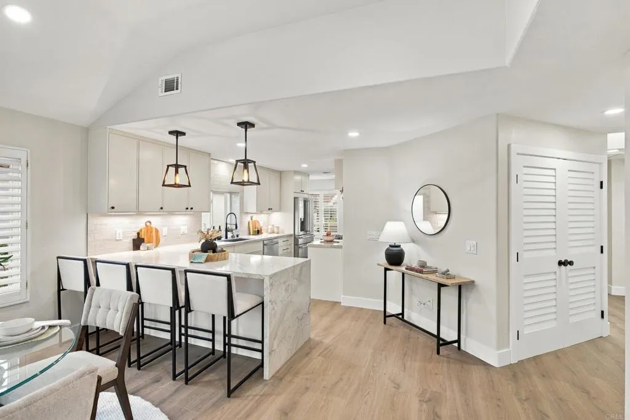
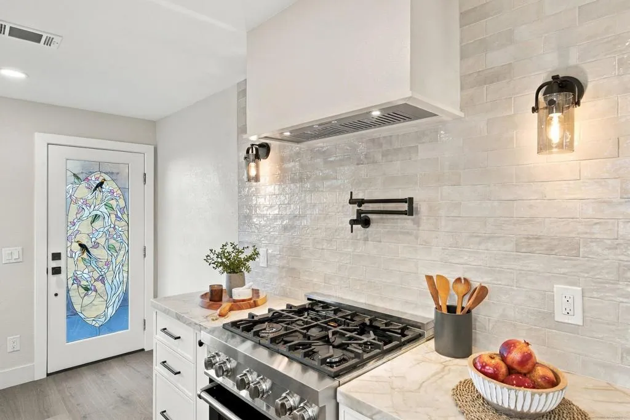
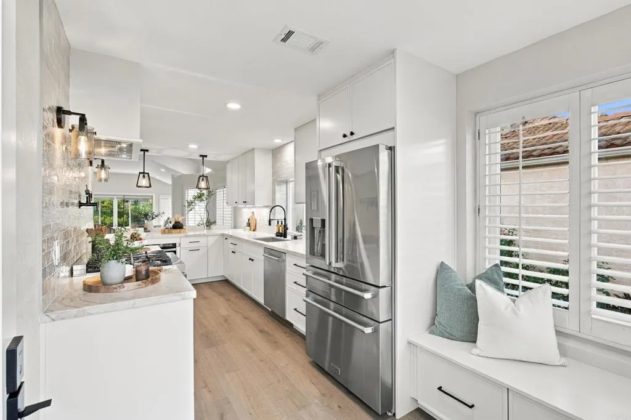
A fresh start with a peekaboo ocean view! Welcome to 1530 Camino Linda Drive, a beautifully remodeled, single-story home offering 3 bedrooms, 2 bathrooms, and thoughtful details throughout. The brand-new kitchen anchors the home with beautiful cabinetry, quartzite countertops, a custom hood, and peninsula seating that brings cooking, conversation, and entertaining together. The pendant lights above the peninsula feature a custom dual-lighting design, offering soft night lighting above and bright task lighting below, along with dimmable bulbs for a warm, tailored ambiance. The walk-in pantry provides amazing storage and added functionality. Newly remodeled bathrooms, new laminate flooring, new baseboards, new interior doors, and fresh interior paint create a cohesive finish from room to room. Custom lighting fixtures, including stylish sconces and under-cabinet kitchen lighting, are set on dimmers for a warm, tailored ambiance. Custom LED lighting throughout the home adds a polished, modern touch, with nightlight features for added convenience. Ceiling fans in each bedroom provide year-round comfort. The primary bathroom features a custom shower with a built-in bench, an oversized shampoo niche, and a handheld wand, along with an oversized double vanity featuring double drawers and sconce lighting on a dimmer. Custom-order white glass bypass doors in all three bedrooms add a clean, refined finish throughout the home. A hidden safe built into the coat closet offers an exceptional added feature for the buyers. Overhead beams and a matching fireplace mantel bring warmth and cha
| Listing Id: | NDP2609732 |
|---|---|
| List Price: | $1,195,000 |
| Property Type: | Residential |
| Property Sub Type: | Detached |
| Status: | Active |
| Bedrooms Total: | 3 |
| Bathrooms Full: | 2 |
| Living Area: | 1,700 |
| Association Fee: | $350 |
| Lot Size Square Feet: | 3,991.0 |
| Architectural Style: | Ranch |
| Waterfront?: | No |
| City: | San Marcos |
| County Or Parish: | San Diego |
| Postal Code: | 92078 |
| Year Built: | 1987 |
| Appliances: | Dishwasher, Disposal, Microwave, Refrigerator, Gas Oven, Self Cleaning Oven, Water Line to Refr, Gas Range, Gas Cooking |
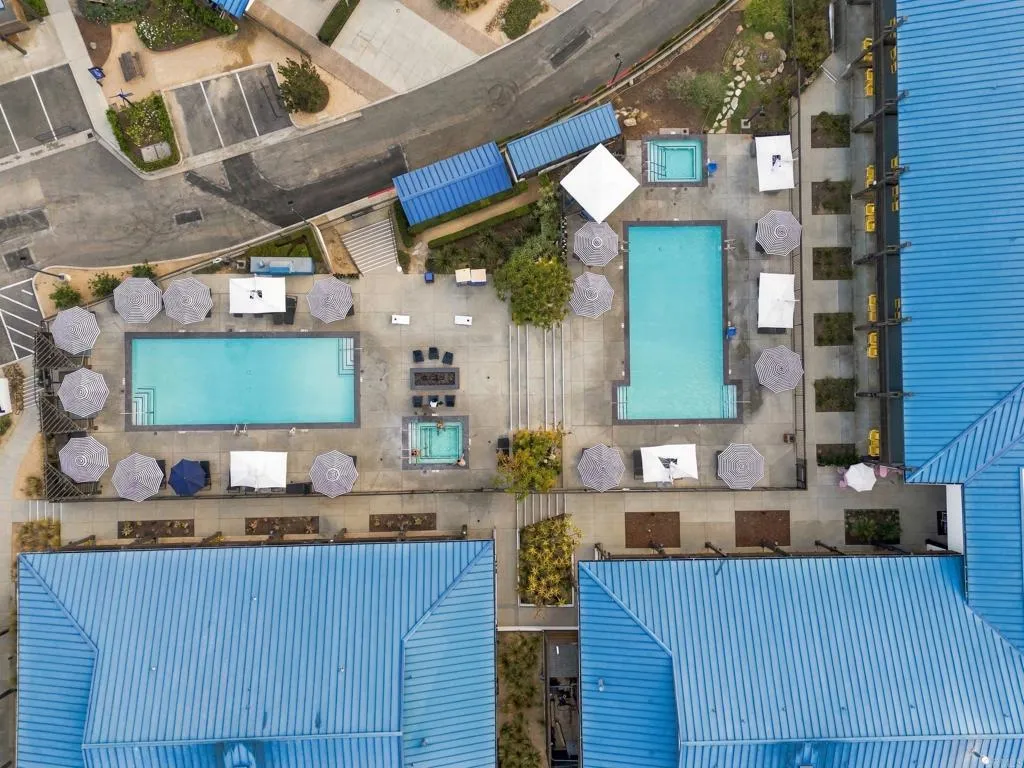
| Association Amenities: | Pets Permitted, Pool |
| Association Name: | Lions Gate HOA |
| Association Fee Frequency: | Monthly |
| Basement: | false |
| Bathrooms Total Integer: | 2 |
| Building Area Total: | 1,700.0 |
| Building Area Units: | Sqft |
| Feed Types: | IDX |
| Cooling: | Central Forced Air |
| Directions: | Follow N Rancho Santa Fe Rd to Camino Linda Dr in Lake San Marcos. Turn left onto N Rancho Santa Fe Rd. Turn left onto Camino Del Arroyo Dr. Turn right onto Camino Linda Dr. Destination will be on the right. |
| Elementary School District: | San Marcos Unified School Distri |
| Entry Level: | 1 |
| Fencing: | Wrought Iron |
| Fireplace Features: | FP in Living Room, Gas |
| Flooring: | Linoleum/Vinyl |
| Garage Spaces: | 2.0 |
| Heating: | Forced Air Unit |
| High School District: | San Marcos Unified School Distri |
| Interior Features: | Beamed Ceilings |
| Laundry Features: | Gas |
| Levels: | 1 Story |
| Living Area Units: | Sqft |
| Lot Size Area: | 0.0916 |
| Lot Size Units: | Acres |
| Middle Or Junior School District: | San Marcos Unified School Distri |
| Parcel Number: | 2224904000 |
| Parking Features: | Garage |
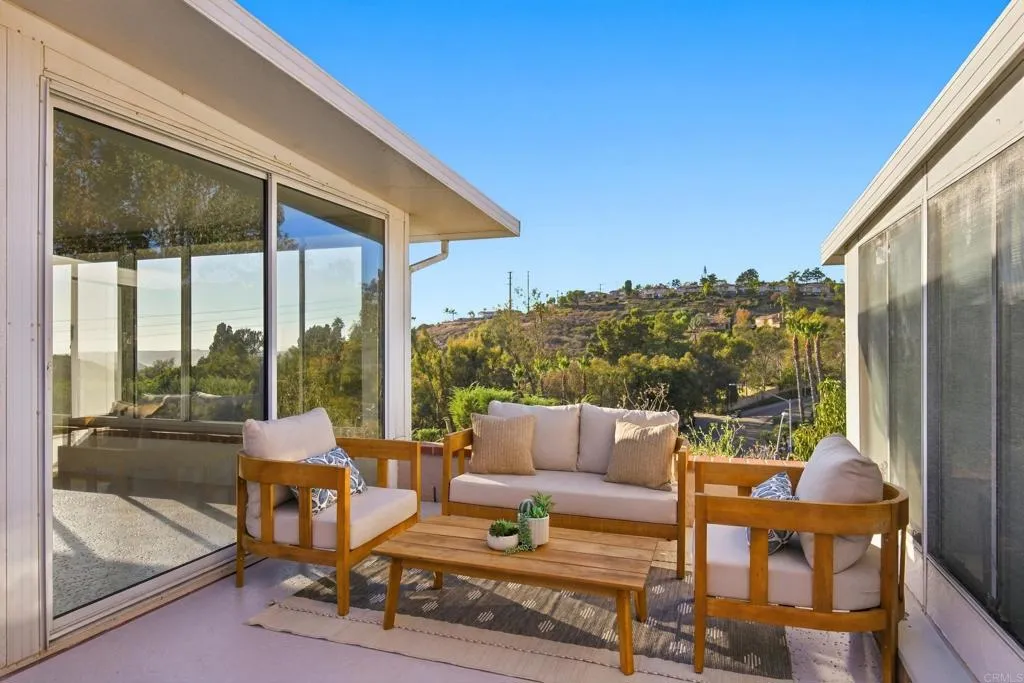
| Patio And Porch Features: | Enclosed Glass Porch |
| Photos Change Timestamp: | 2026-10-22T06:11:29Z |
| Pool Features: | Community/Common |
| Roof: | Tile/Clay |
| Spa Features: | Community/Common, Private Below Ground |
| Special Listing Conditions: | Standard |
| State Or Province: | CA |
| Stories: | 1 |
| Stories Total: | 1 |
| View: | Neighborhood, Peek-A-Boo |
| Zoning: | R-1:Single |
| Sdmls Area Zip: | SAN MARCOS (92078) |
| Original List Price: | $1,195,000 |
| Sale Or Rent: | For Sale |
| Sdmls Status Detail: | 0 |
| Disclosures: | Principal is RE Licensed |
| Irrigation Source: | Drip, Sprinklers |
| Property Condition: | Turnkey, Updated/Remodeled |
| Common Walls: | No Common Walls |
| Showing Instructions: | Please use ShowingTime to schedule. Call 800-746-9464 or use the APP. Lockbox code given after booked appt. First showings to begin 10/21 & open house that weekend. |
| Site: | Cul-De-Sac, Sprinklers In Front |
| Listing Terms: | Cash, Conventional, Exchange, FHA, VA |
| Water Heater Type: | Gas, Instant Hot Water |
| Showing Contact Type: | Owner |
| Year Built Source: | Assessor |
| Sdmls Cfd Mello Roos Fee Reflct: | Year |
| Assessments: | Unknown |
| Sdmls Monthly Total Fees: | 350 |
| Number Of Units In Community: | 48 |
| Parking Total: | 4 |
| Sdmls Geo Update Timestamp: | 2026-10-22T02:54:54.5 |
| Sdmls Full Address: | 1530 Camino Linda Drive |
| Sdmls Parking Non Garaged: | 2.0 |
| Bedrooms Possible: | 3 |
| Sdmls Lot Size: | 1-3, 999 SF |
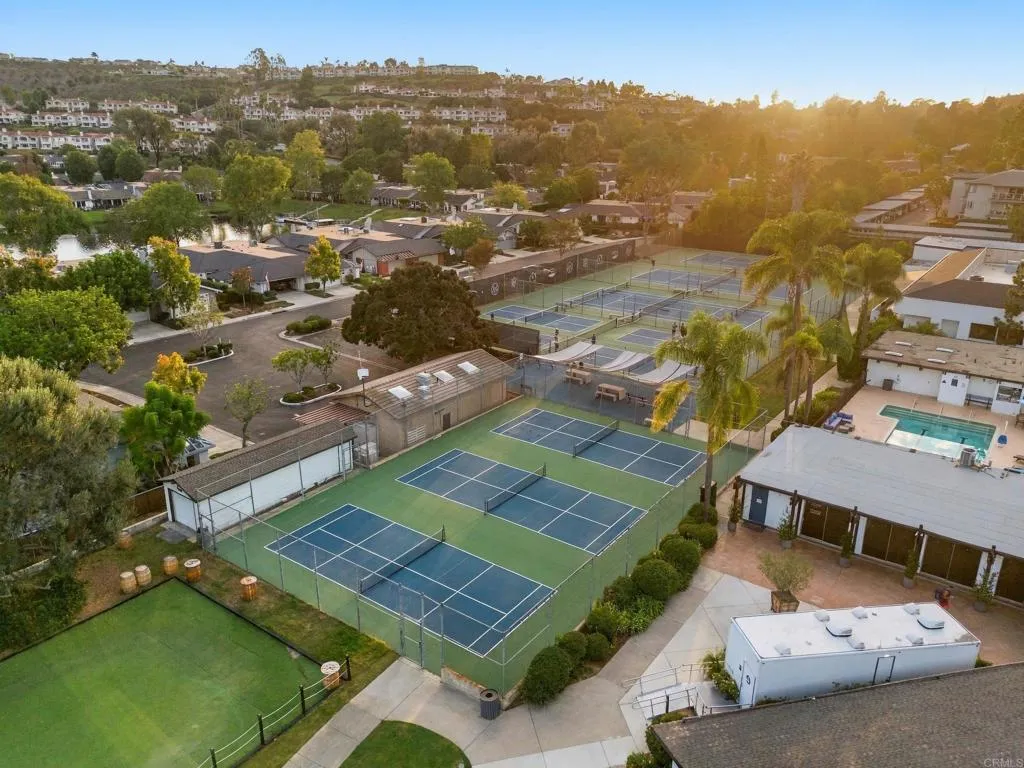
| Sdmls Supplement Remarks: | A fresh start with a peekaboo ocean view! Welcome to 1530 Camino Linda Drive, a beautifully remodeled, single-story home offering 3 bedrooms, 2 bathrooms, and thoughtful details throughout. The brand-new kitchen anchors the home with beautiful cabinetry, quartzite countertops, a custom hood, and peninsula seating that brings cooking, conversation, and entertaining together. The pendant lights above the peninsula feature a custom dual-lighting design, offering soft night lighting above and bright task lighting below, along with dimmable bulbs for a warm, tailored ambiance. The walk-in pantry provides amazing storage and added functionality. Newly remodeled bathrooms, new laminate flooring, new baseboards, new interior doors, and fresh interior paint create a cohesive finish from room to room. Custom lighting fixtures, including stylish sconces and under-cabinet kitchen lighting, are set on dimmers for a warm, tailored ambiance. Custom LED lighting throughout the home adds a polished, modern touch, with nightlight features for added convenience. Ceiling fans in each bedroom provide year-round comfort. The primary bathroom features a custom shower with a built-in bench, an oversized shampoo niche, and a handheld wand, along with an oversized double vanity featuring double drawers and sconce lighting on a dimmer. Custom-order white glass bypass doors in all three bedrooms add a clean, refined finish throughout the home. A hidden safe built into the coat closet offers an exceptional added feature for the buyers. Overhead beams and a matching fireplace mantel bring warmth and character to the living space, while the custom wraparound fireplace feature and built-in storage make this a standout gathering place. The California room extends the living experience outdoors, with space to relax, entertain, and enjoy the coastal influence. Located in the highly sought-after Lake San Marcos community, this home is part of an all-ages neighborhood adjacent to the golf course and surrounded by an exceptional array of amenities. Residents enjoy the lifestyle that comes with lakeside living, including access to boating, water activities, dining, recreation, and beautifully maintained community spacesall just moments from home. Even the garage received thoughtful attention, with epoxy floors, a Tesla charger, and a new water heater. From the everyday conveniences to the details that make you stop and look, this home was brought together with one guiding principle: If youre going to do it, do it right! |
| On Market Date: | 2026-10-21 |
Listing Courtesy of: eXp Realty of California, Inc
Listing Agent: Frances Mouser
760-310-4849
This information is deemed reliable but not guaranteed. You should rely on this information only to decide whether or not to further investigate a particular property. BEFORE MAKING ANY OTHER DECISION, YOU SHOULD PERSONALLY INVESTIGATE THE FACTS (e.g. square footage and lot size) with the assistance of an appropriate professional. You may use this information only to identify properties you may be interested in investigating further. All uses except for personal, noncommercial use in accordance with the foregoing purpose are prohibited. Redistribution or copying of this information, any photographs or video tours is strictly prohibited. This information is derived from the Internet Data Exchange (IDX) service provided by San Diego MLS. Displayed property listings may be held by a brokerage firm other than the broker and/or agent responsible for this display. The information and any photographs and video tours and the compilation from which they are derived is protected by copyright. Compilation © 2025 San Diego MLS.
© 2026 San Diego MLS.
San Diego MLS data last updated on October 22, 2026 12:45 AM - PT.

Property Last Updated: October 22, 2026 12:45 AM - PT