15859 Atkins Place
San Diego, CA 92127
$2,000,000
Open Houses
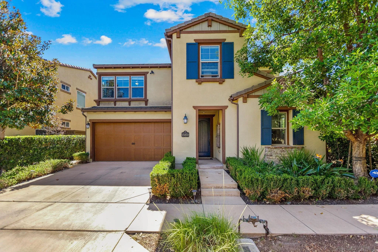
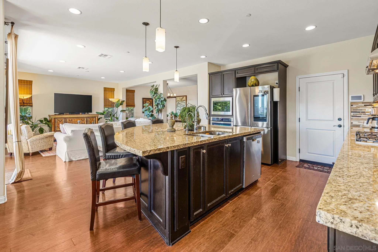
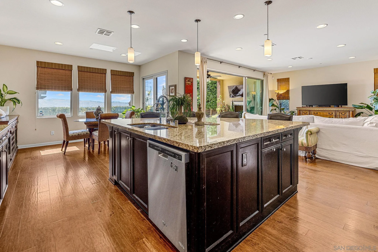
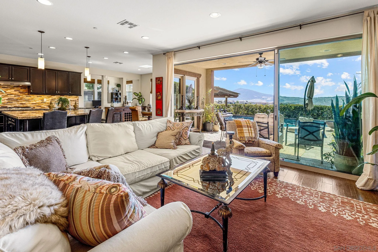
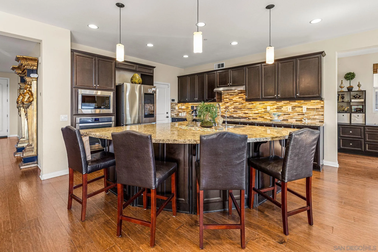
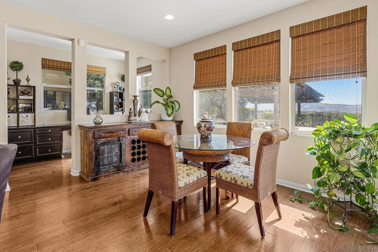
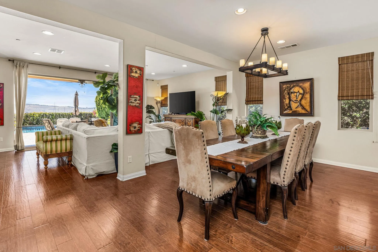
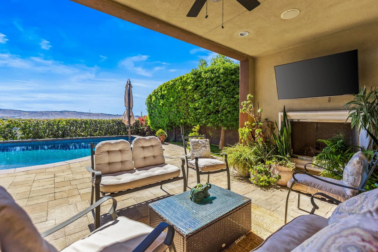
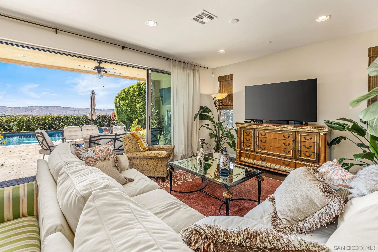
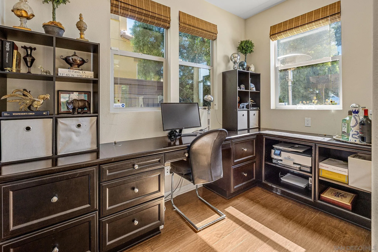
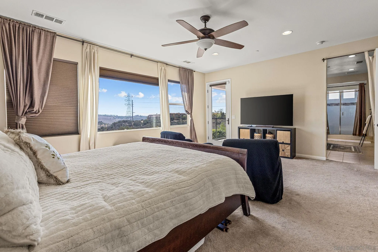
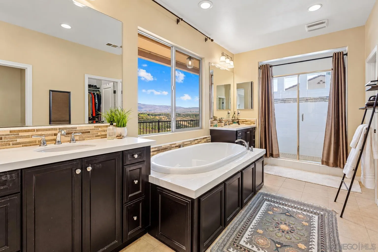
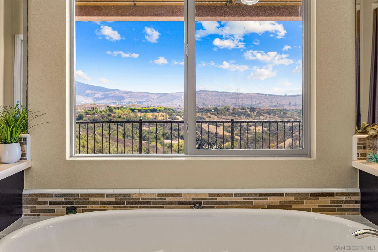
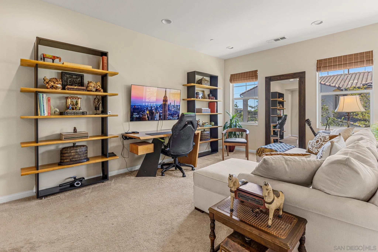
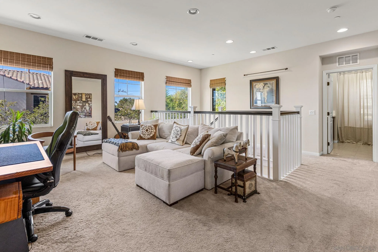
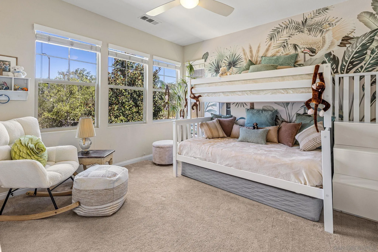
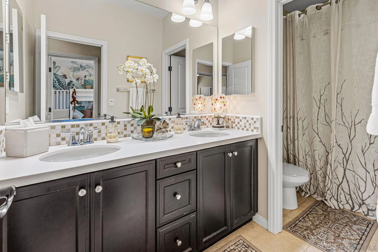
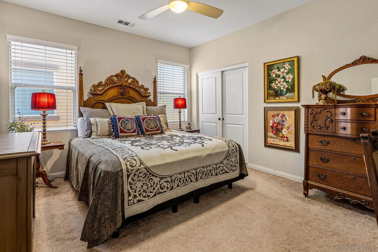
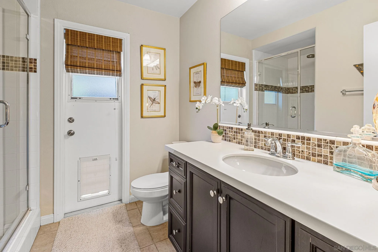
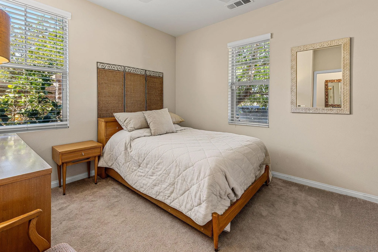
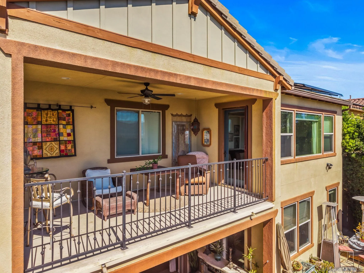
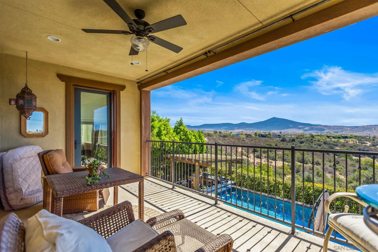
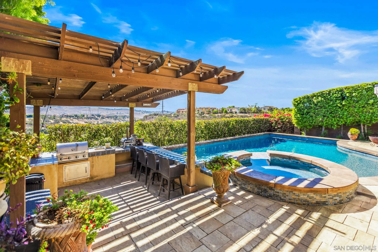
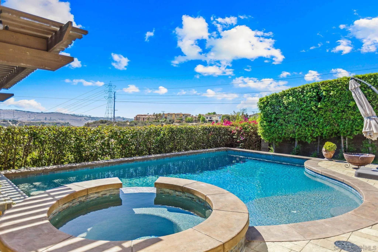
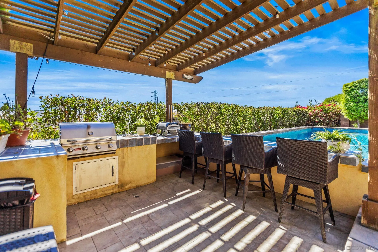
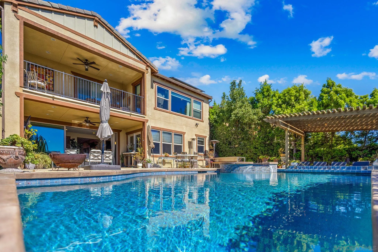
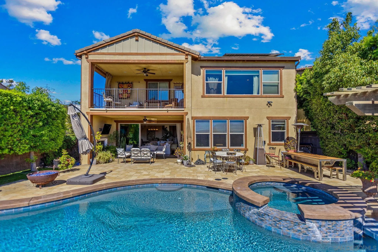
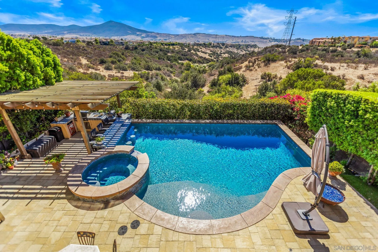
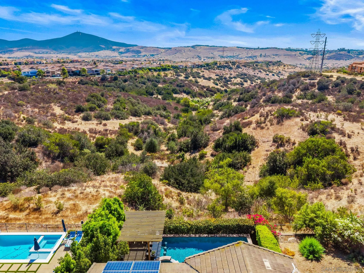
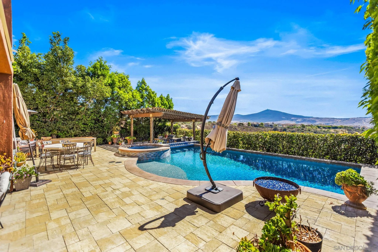
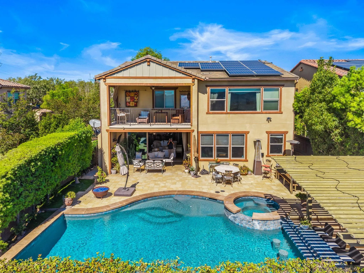
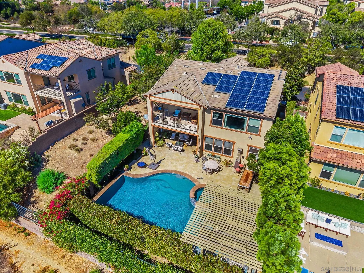
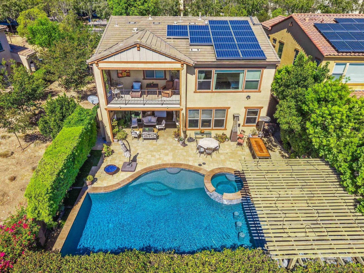
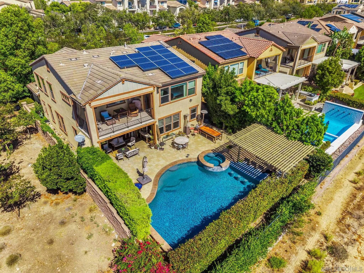
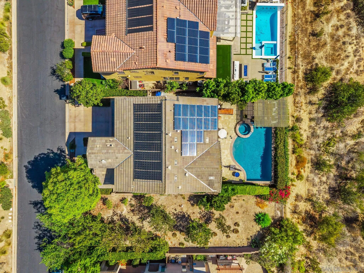
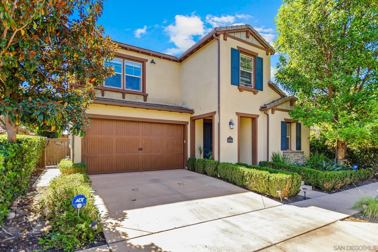
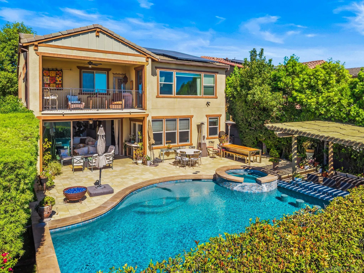
Luxury Live Auction! Bidding to start from $2,000,000! Privacy, panoramic canyon views, & resort-style living come together in this exceptional Hawthorne at Del Sur home! Tucked away at the end of a quiet cul-de-sac, bordering protected open space with only one direct neighbor, this beautifully upgraded residence offers an extraordinary combination of privacy & indoor-outdoor living. Featuring Hawthorne's largest floor plan, this offers an expansive upstairs loft, plus a desirable downstairs bedroom & full bath. Rich hardwood floors flow throughout the main level, while the spacious kitchen features an oversized walk-in pantry & built-in workspace. Expansive multi-panel sliding glass doors open the great room to the covered Del Sur Room, seamlessly blending indoor & outdoor living. Step outside to your own private resort, where sweeping canyon views provide the backdrop for a stunning pool & spa with swim-up bar, built-in BBQ, & inviting outdoor fireplace. Direct access to a full bathroom from the pool area adds convenience for entertaining. Upstairs, the spacious primary suite opens to a private canyon view balcony, complemented by automated shades & a spa-inspired bathroom with a jetted soaking tub. Additional highlights include solar for the home & pool, Nest smart thermostats, Ring security cameras, whole-house water conditioning, & overhead garage storage. Enjoy Del Sur's exceptional community amenities, including heated pools, parks, scenic trails, playgrounds, & community events. Located within the Poway Unified School District. Your private Del Sur retreat awaits!
| Listing Id: | 260024943 |
|---|---|
| List Price: | $2,000,000 |
| Property Type: | Residential |
| Property Sub Type: | Detached |
| Status: | Active |
| Bedrooms Total: | 4 |
| Bathrooms Full: | 3 |
| Living Area: | 2,944 |
| Association Fee: | $220 |
| Lot Size Square Feet: | 5,540.0 |
| Waterfront?: | No |
| City: | San Diego |
| County Or Parish: | San Diego |
| Subdivision Name: | Rancho Bernardo |
| Postal Code: | 92127 |
| Year Built: | 2014 |
| Number Of Units Total: | 1 |
| Appliances: | Dishwasher, Microwave, Refrigerator, Solar Panels |
| Association Fee Frequency: | Monthly |
| Association Fee Includes: | Common Area Maintenance |
| Basement: | false |
| Bathrooms Total Integer: | 3 |
| Building Area Total: | 2,944.0 |
| Building Area Units: | Sqft |
| Feed Types: | IDX |
| Construction Materials: | Stucco |
| Cooling: | Central Forced Air, Zoned Area(s) |
| Entry Level: | 1 |
| Fencing: | Full, Gate |
| Flooring: | Carpet, Laminate |
| Garage Spaces: | 2.0 |
| Heating: | Forced Air Unit |
| Interior Features: | Ceiling Fan, Granite Counters, High Ceilings (9 Feet+), Kitchen Island, Open Floor Plan, Pantry, Recessed Lighting, Kitchen Open to Family Rm |
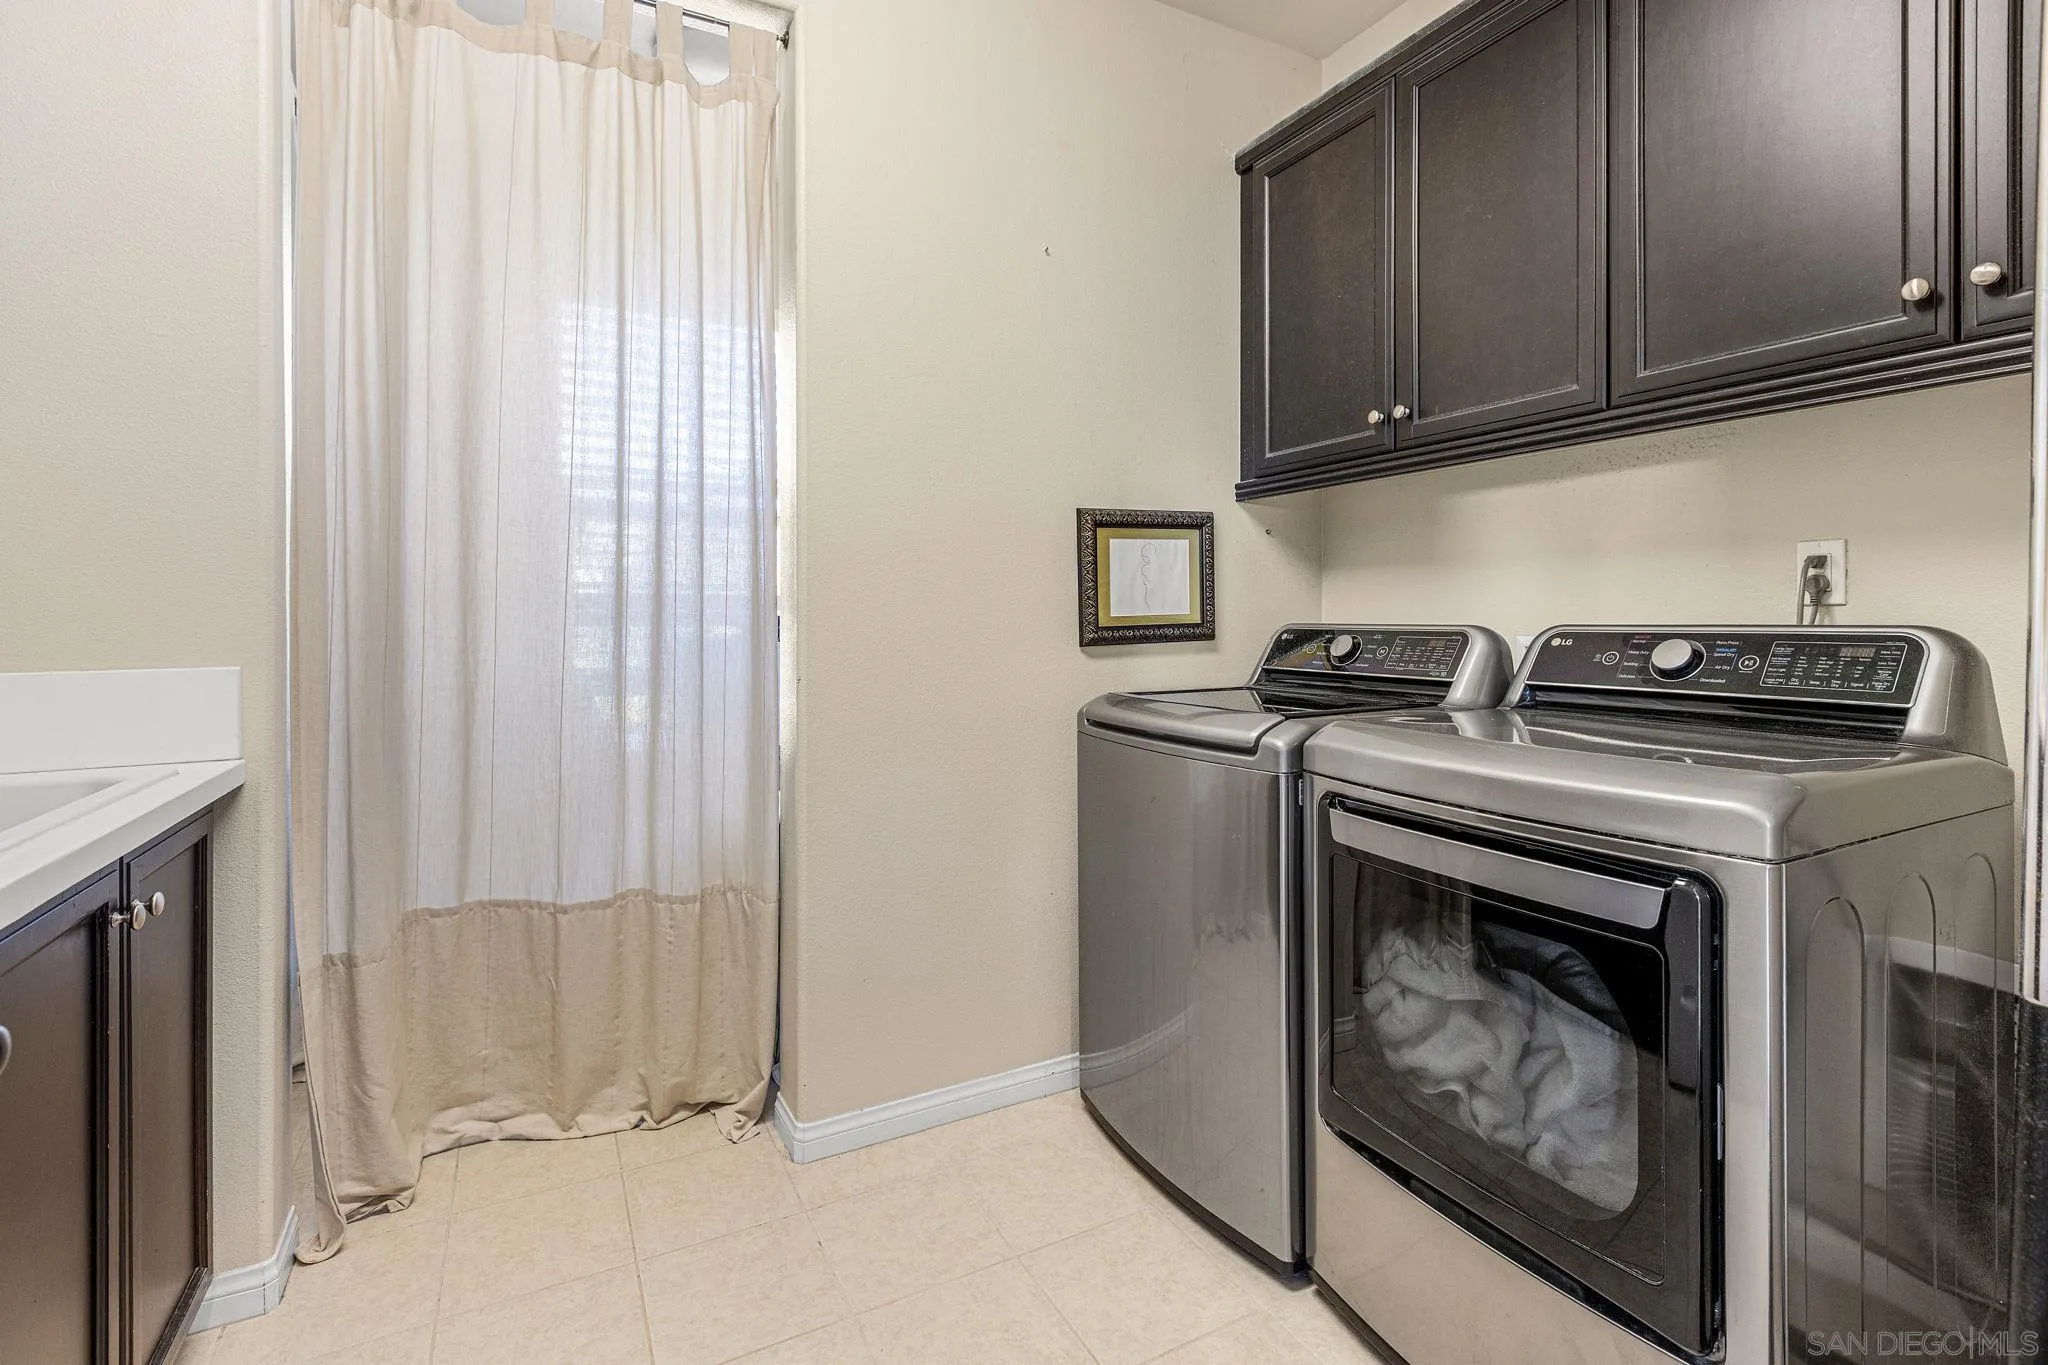
| Laundry Features: | Gas |
| Levels: | 2 Story |
| Living Area Units: | Sqft |
| Lot Size Area: | 0.13 |
| Lot Size Units: | Acres |
| MLS Area Major: | North County Inland |
| Parcel Number: | 678-686-03-00 |
| Parking Features: | Attached |
| Patio And Porch Features: | Balcony, Patio |
| Photos Change Timestamp: | 2026-10-15T18:43:19Z |
| Pool Features: | Below Ground, Solar Heat |
| Roof: | Tile/Clay |
| Sewer: | Sewer Connected |
| Spa Features: | Private Below Ground |
| Special Listing Conditions: | N/K |
| State Or Province: | CA |
| Stories: | 2 |
| Stories Total: | 2 |
| View: | Valley/Canyon |
| Water Source: | Meter on Property |
| Sdmls Neighborhood: | Del Sur |
| Building Name: | Black Mountain Ranch North |
| Sdmls Area Zip: | Rancho Bernardo (92127) |
| Sdmls Lvt Date: | 2026-10-15 |
| Original List Price: | $2,000,000 |
| Sale Or Rent: | For Sale |
| Sdmls Status Detail: | 0 |
| Heat Source: | Natural Gas |
| Irrigation Source: | Automatic, Drip |
| Property Condition: | Turnkey |
| Restrictions: | CC&R's |
| Site: | Cul-De-Sac |
| Listing Terms: | Cash, Conventional, FHA, VA |
| Water Heater Type: | Tankless |
| Sdmls Exclusive Use Yard: | Yes |
| Pets Allowed: | Allowed w/Restrictions |
| Year Built Source: | Assessor |
| Sdmls Internet Address: | 15859 Atkins Place |
| Sdmls Entry Level Building: | 1 |
| Sdmls Home Owner Fee Reflects: | Month |
| Sdmls Cfd Mello Roos Fee Reflct: | Month |
| Sdmls Cfd Mello Roos Fee: | 652 |
| Sdmls Optional Bedrooms: | 1 |
| Sdmls Max Search Price: | 2,000,000 |
| Sdmls Mt: | 5 |
| Sdmls Monthly Total Fees: | 872 |
| Parking Total: | 4 |
| Sdmls Geo Update Timestamp: | 2026-10-15T18:43:18.8 |
| Sdmls Full Address: | 15859 Atkins Place |
| Sdmls Pp Insta: | https://www.propertypanorama.com/instaview/snd/260024943 |
| Sdmls Parking Non Garaged: | 2.0 |
| Bedrooms Possible: | 5 |
| Sdmls Lot Size: | 4, 000-7, 499 SF |
| On Market Date: | 2026-10-15 |
Listing Courtesy of: Harcourts One
Listing Agent: Jesse Salas
619-980-0883
This information is deemed reliable but not guaranteed. You should rely on this information only to decide whether or not to further investigate a particular property. BEFORE MAKING ANY OTHER DECISION, YOU SHOULD PERSONALLY INVESTIGATE THE FACTS (e.g. square footage and lot size) with the assistance of an appropriate professional. You may use this information only to identify properties you may be interested in investigating further. All uses except for personal, noncommercial use in accordance with the foregoing purpose are prohibited. Redistribution or copying of this information, any photographs or video tours is strictly prohibited. This information is derived from the Internet Data Exchange (IDX) service provided by San Diego MLS. Displayed property listings may be held by a brokerage firm other than the broker and/or agent responsible for this display. The information and any photographs and video tours and the compilation from which they are derived is protected by copyright. Compilation © 2025 San Diego MLS.
© 2026 San Diego MLS.
San Diego MLS data last updated on October 21, 2026 08:47 AM - PT.

Property Last Updated: October 21, 2026 08:47 AM - PT