15907 Pauma Reservation Road
Pauma Valley, CA 92061
$595,000
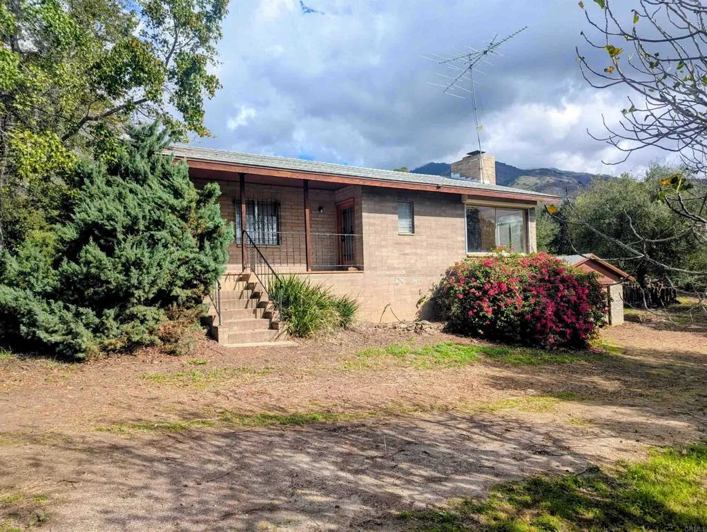
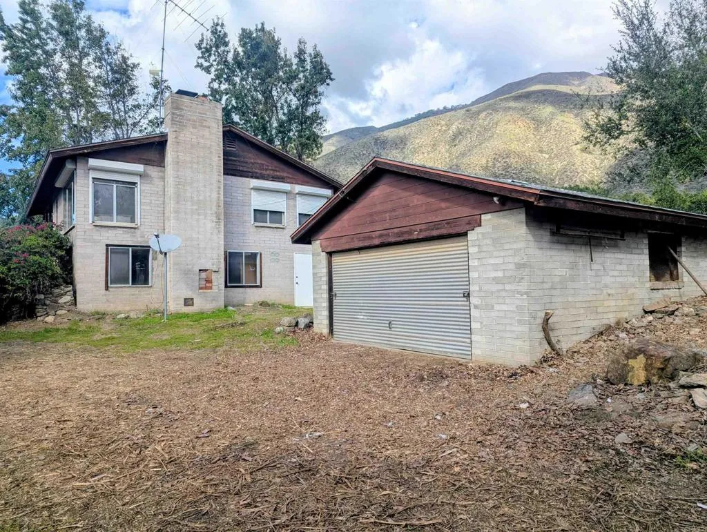
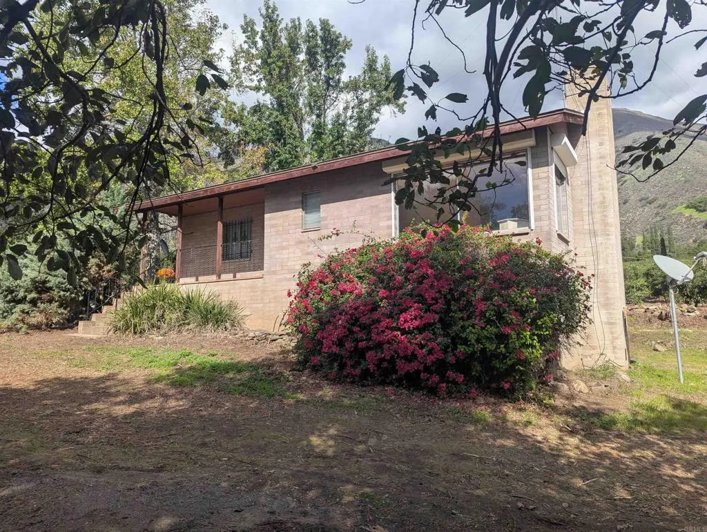
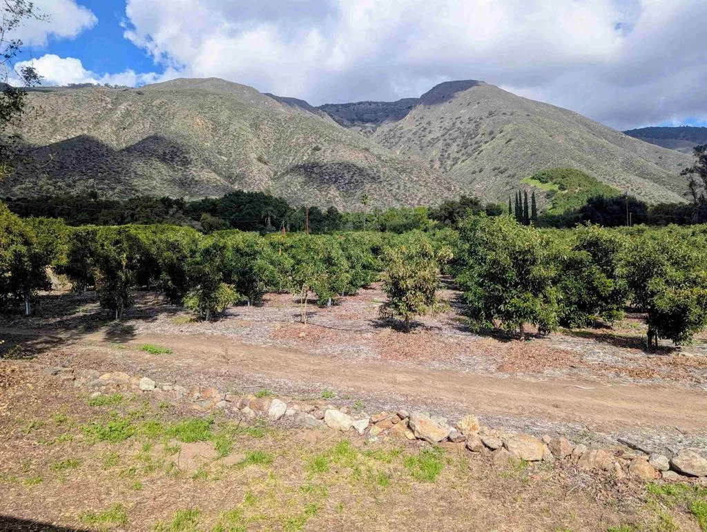
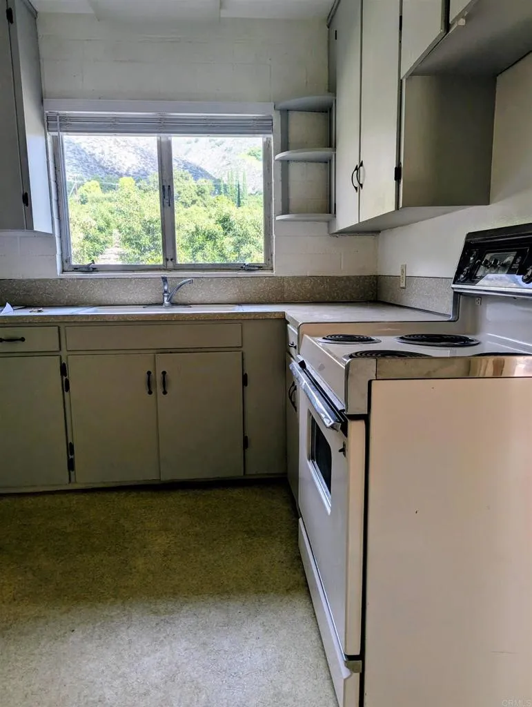
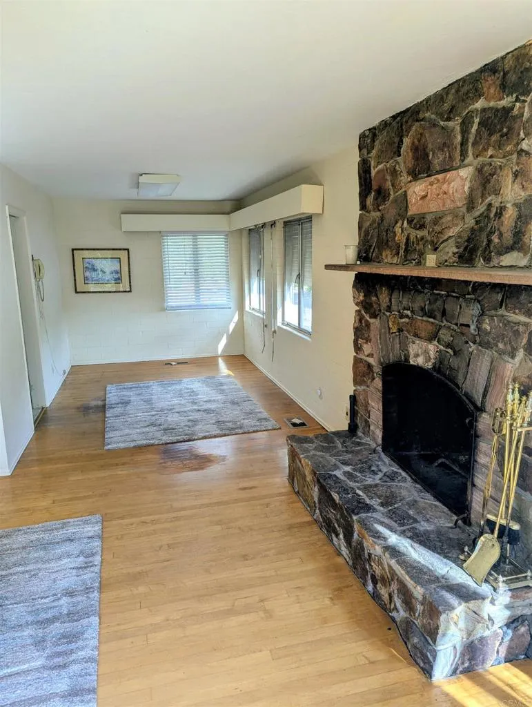
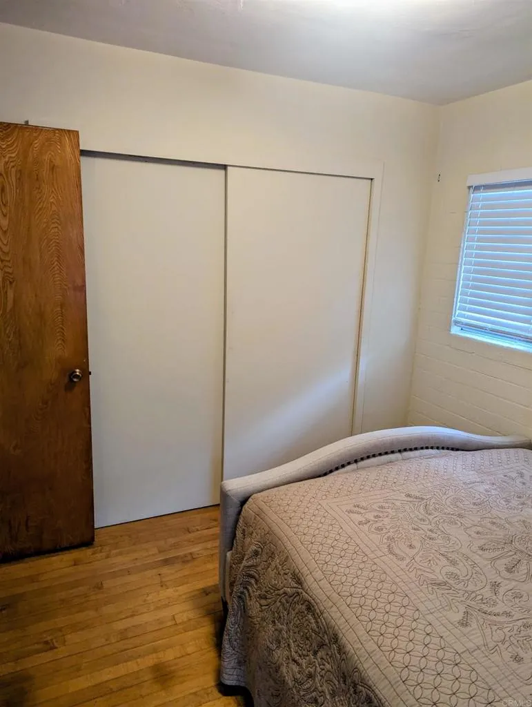
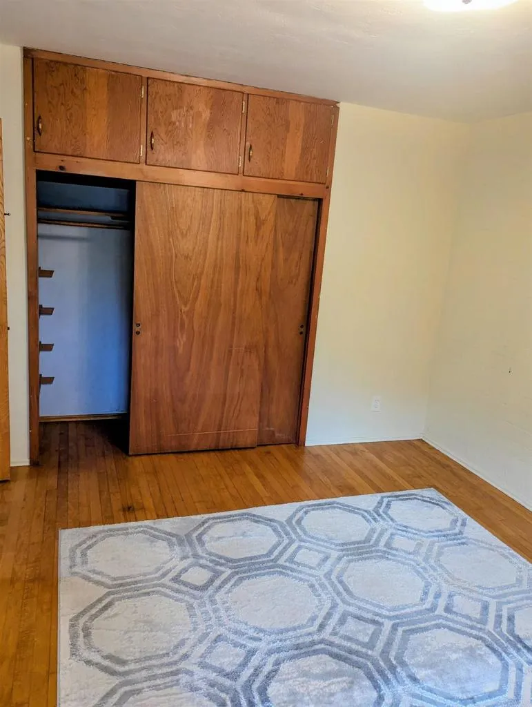
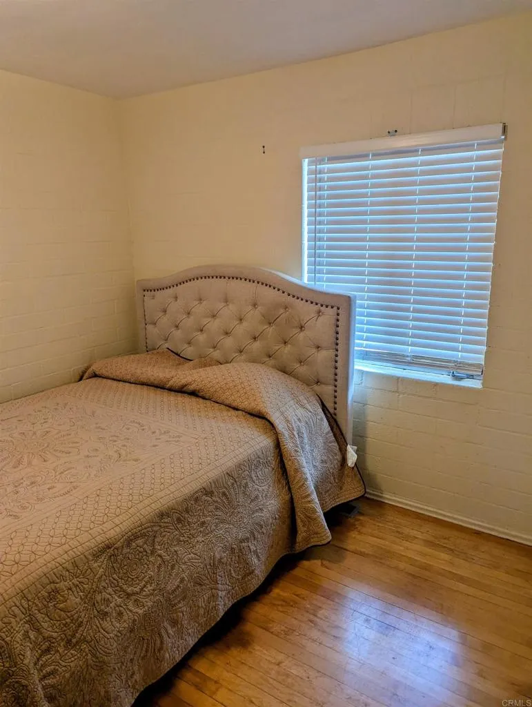
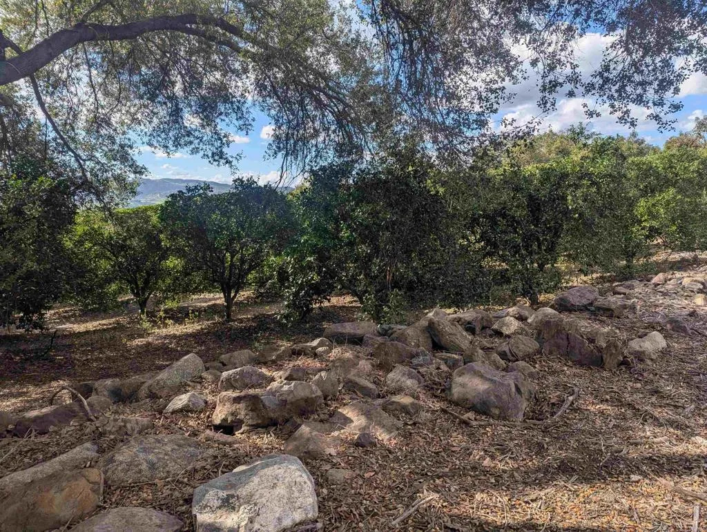
If you have ever dreamed of having a cabin in the woods, this is better-no snow to shovel! But this home has the same feeling. Located in the heart of Pauma Valley and away from the crowds, you are surrounded by avocado and citrus farms and a few neighbors. The upper floor is a two-bedroom one bath floor plan with a large living room/dining room combo. Hardwood floors and a cozy wood-burning fireplace provide warmth and charm to the home. This is the original plan for the home that is reflected in public records which describe the home as 2-bedroom, 1 bath with 1096 SF. Bonus feature is a finished room with another bathroom and an indoor laundry room which could be used as another bedroom or whatever you can imagine. There is a separate entrance to the lower lever and this adds an estimated 295 sq feet of living area to the home.
| Listing Id: | NDP2610361 |
|---|---|
| List Price: | $595,000 |
| Property Type: | Residential |
| Property Sub Type: | Detached |
| Status: | Active |
| Bedrooms Total: | 3 |
| Bathrooms Full: | 2 |
| Living Area: | 1,400 |
| Association Fee: | $0 |
| Lot Size Square Feet: | 48,787.0 |
| Waterfront?: | No |
| City: | Pauma Valley |
| County Or Parish: | San Diego |
| Postal Code: | 92061 |
| Year Built: | 1957 |
| Appliances: | Dryer |
| Basement: | false |
| Bathrooms Total Integer: | 2 |
| Building Area Total: | 1,400.0 |
| Building Area Units: | Sqft |
| Feed Types: | IDX |
| Cooling: | Heat Pump(s), Electric |
| Directions: | From I-15, east on Hiway 76 to Pauma Reservation Road. Go past the Pauma Casino entrance and thru the reservation to Hunwitt Road. Left on Hunwitt about 2/10 mile to property on right. If using Google maps, use address: 15907 Pauma Reservation Road. DO NOT ATTEMPT to enter Reservation without making contact and getting written acknowledgement from Listing Agent that you are showing the property. |
| Elementary School District: | Valley Center-Pauma Unified Dist |
| Entry Level: | 2 |
| Fireplace Features: | FP in Living Room, Raised Hearth |
| Garage Spaces: | 2.0 |
| High School District: | Valley Center-Pauma Unified Dist |
| Levels: | 2 Story |
| Living Area Units: | SquareFeet |
| Lot Size Area: | 1.12 |
| Lot Size Dimensions: | irreg |
| Lot Size Units: | Acres |
| Middle Or Junior School District: | Valley Center-Pauma Unified Dist |
| Parcel Number: | 1311001600 |
| Photos Change Timestamp: | 2026-11-19T06:28:45Z |
| Pool Features: | N/K |
| Sewer: | Conventional Septic |
| State Or Province: | CA |
| Stories: | 2 |
| Stories Total: | 2 |
| View: | Mountains/Hills, Neighborhood |
| Zoning: | A70 |
| Sdmls Area Zip: | PAUMA VALLEY (92061) |
| Original List Price: | $595,000 |
| Sdmls Price Per Sqft: | 425 |
| Sale Or Rent: | For Sale |
| Sdmls Status Detail: | 0 |
| Irrigation Source: | Sprinklers |
| Miscellaneous: | Rural |
| Common Walls: | No Common Walls |
| Showing Instructions: | PLEASE CALL LISTING AGENT to make appointment and get authorization to present to Reservation Gate Personal. Home is on Sentri Lock Box. |
| Listing Terms: | Cash, Conventional, Cash To New Loan |
| Showing Contact Type: | Agent |
| Year Built Source: | Estimated |
| Sdmls Cfd Mello Roos Fee Reflct: | Year |
| Assessments: | Special Assessments |
| Sdmls Cfd Mello Roos Fee: | 15 |
| Sdmls Monthly Total Fees: | 1 |
| Number Of Units In Community: | 1 |
| Parking Total: | 2 |
| Sdmls Geo Update Timestamp: | 2026-11-19T01:54:14.2 |
| Sdmls Full Address: | 15907 Pauma Reservation Road |
| Bedrooms Possible: | 3 |
| Sdmls Lot Size: | 1+ to 2 AC |
| Sdmls Supplement Remarks: | If you have ever dreamed of having a cabin in the woods, this is better-no snow to shovel! But this home has the same feeling. Located in the heart of Pauma Valley and away from the crowds, you are surrounded by avocado and citrus farms and a few neighbors. The upper floor is a two-bedroom one bath floor plan with a large living room/dining room combo. Hardwood floors and a cozy wood-burning fireplace provide warmth and charm to the home. This is the original plan for the home that is reflected in public records which describe the home as 2-bedroom, 1 bath with 1096 SF. Bonus feature is a finished room with another bathroom and an indoor laundry room which could be used as another bedroom or whatever you can imagine. There is a separate entrance to the lower lever and this adds an estimated 295 sq feet of living area to the home. |
| On Market Date: | 2026-11-18 |
Listing Courtesy of: AARE
Listing Agent: Jeff Weber
760-533-9860
This information is deemed reliable but not guaranteed. You should rely on this information only to decide whether or not to further investigate a particular property. BEFORE MAKING ANY OTHER DECISION, YOU SHOULD PERSONALLY INVESTIGATE THE FACTS (e.g. square footage and lot size) with the assistance of an appropriate professional. You may use this information only to identify properties you may be interested in investigating further. All uses except for personal, noncommercial use in accordance with the foregoing purpose are prohibited. Redistribution or copying of this information, any photographs or video tours is strictly prohibited. This information is derived from the Internet Data Exchange (IDX) service provided by San Diego MLS. Displayed property listings may be held by a brokerage firm other than the broker and/or agent responsible for this display. The information and any photographs and video tours and the compilation from which they are derived is protected by copyright. Compilation © 2025 San Diego MLS.
© 2026 San Diego MLS.
San Diego MLS data last updated on November 18, 2026 11:55 PM - PT.

Property Last Updated: November 18, 2026 11:55 PM - PT
