
1617 Hawk Ridge Place
Escondido, CA 92027
$889,000
Open Houses
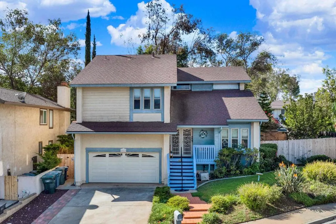
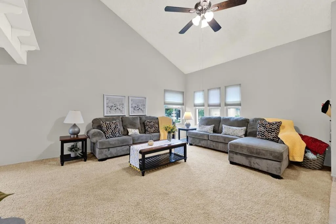
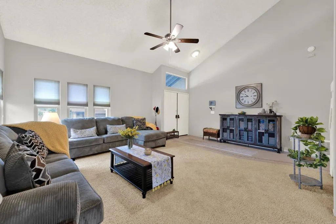
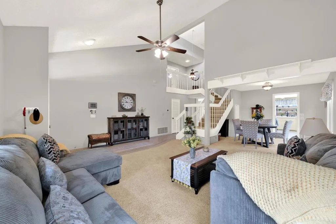
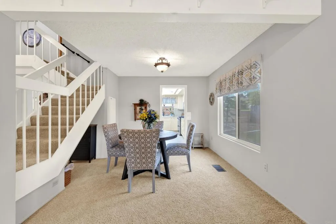
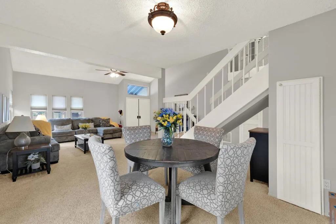
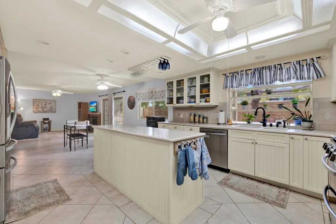
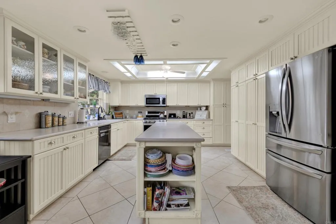
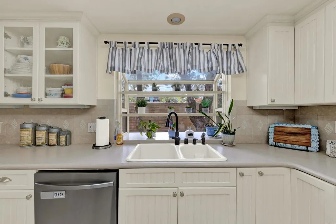
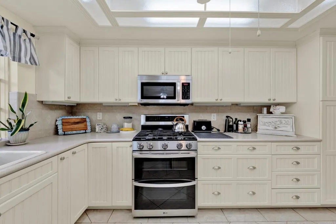
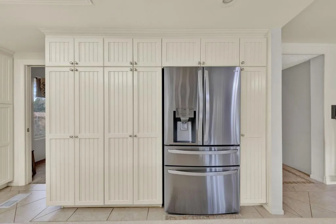
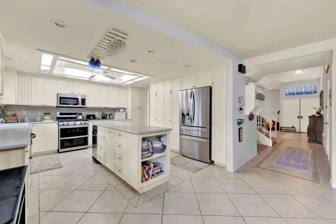
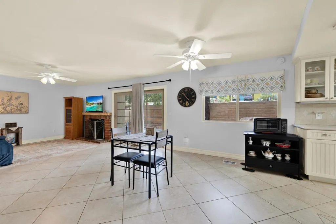
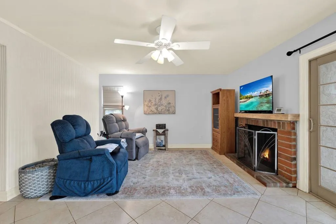
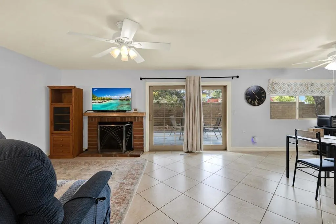
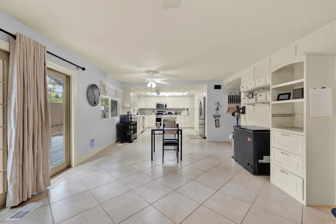
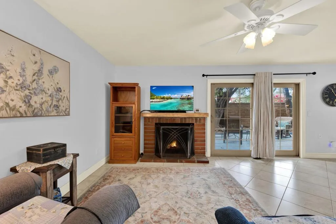
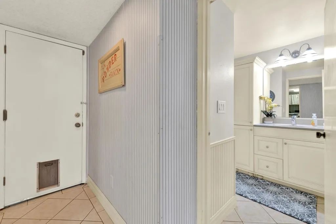
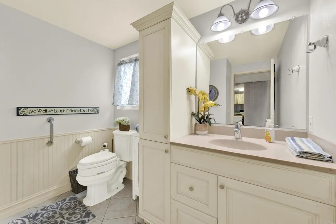
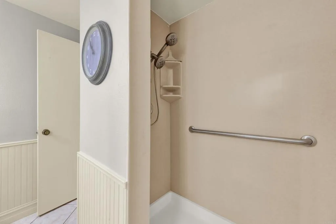
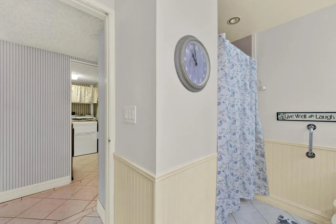
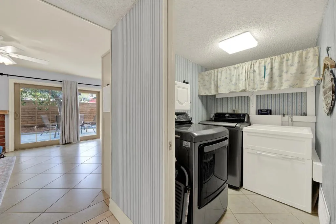
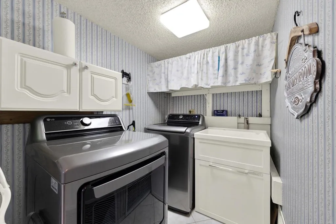
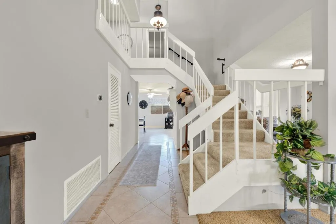
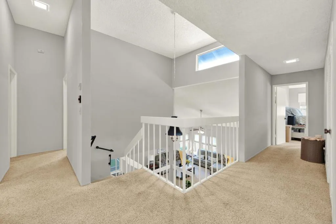
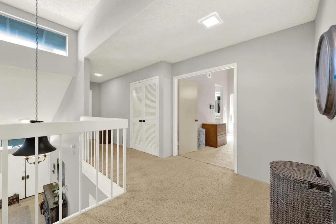
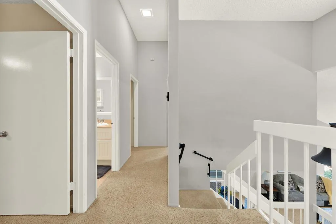
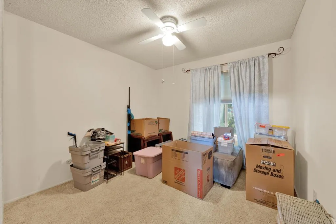
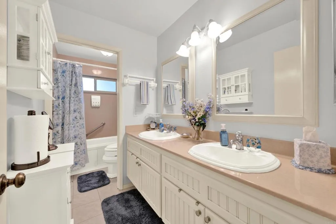
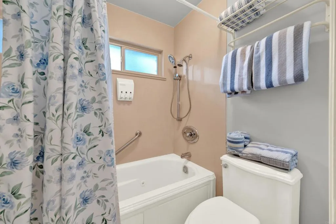
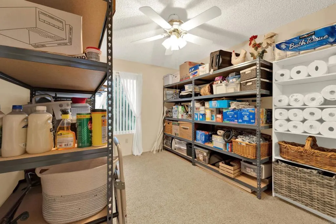
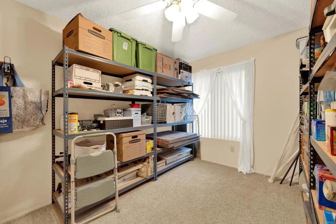
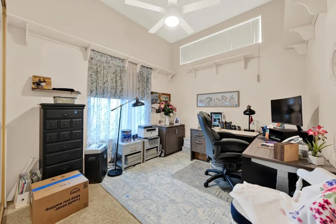
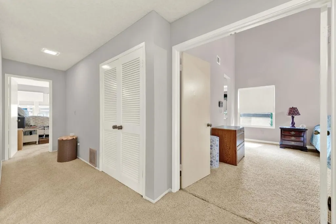
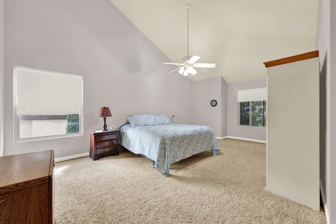
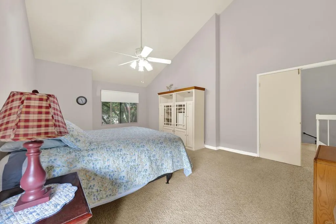
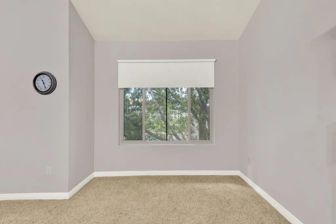
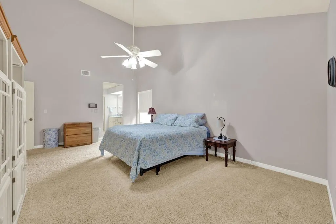
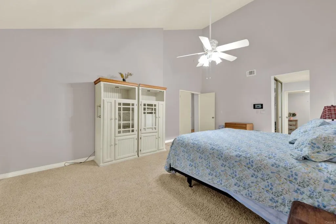
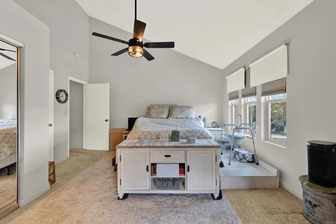
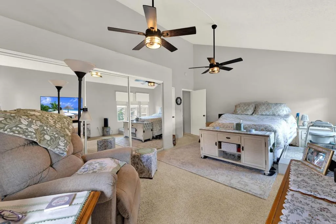
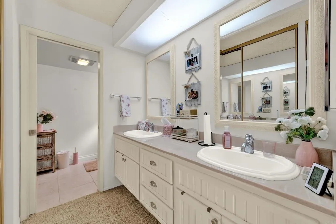
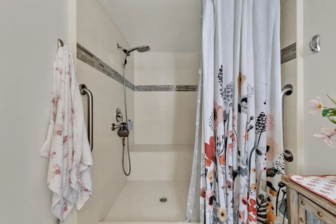
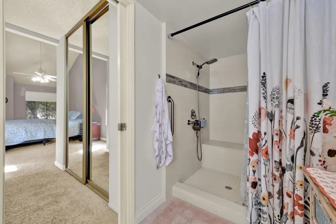
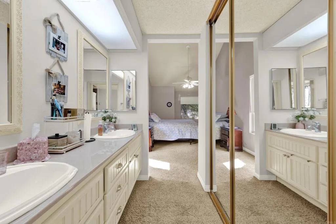
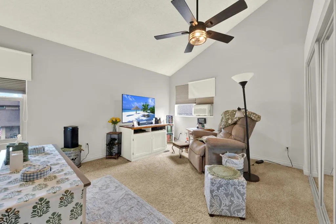
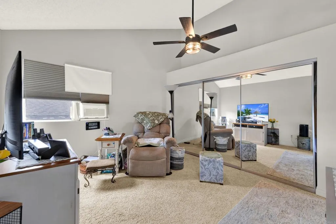
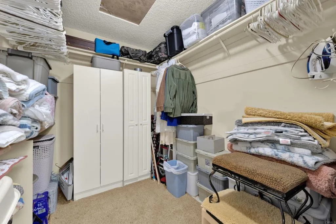
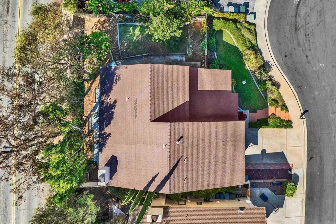
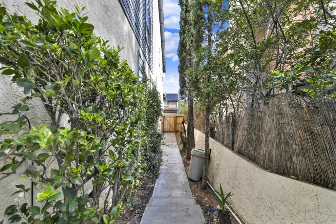
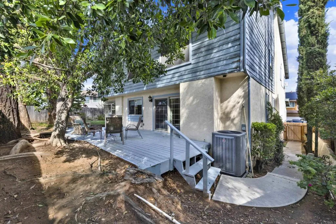
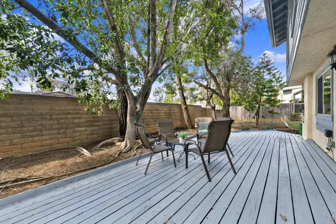
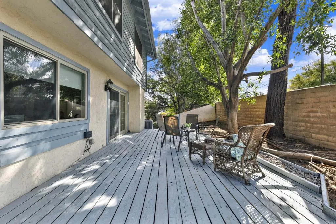
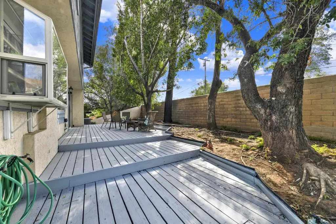
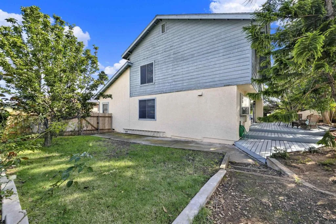
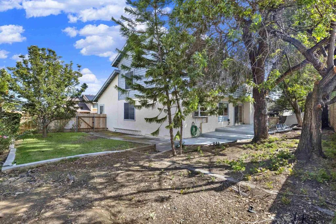
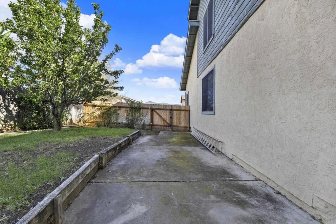
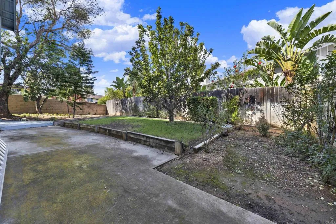
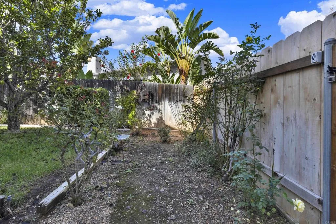
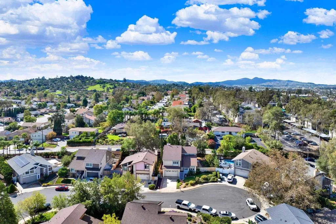
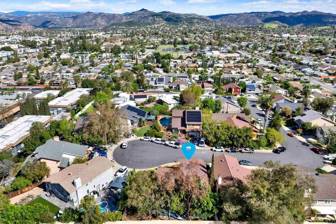
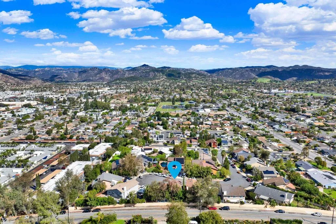
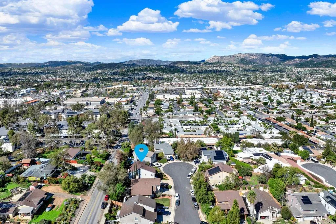
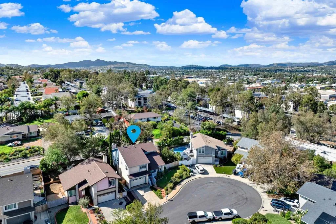
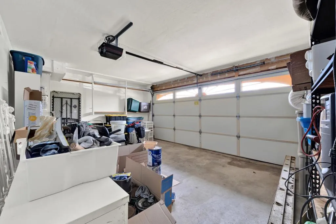
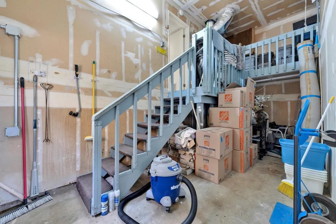
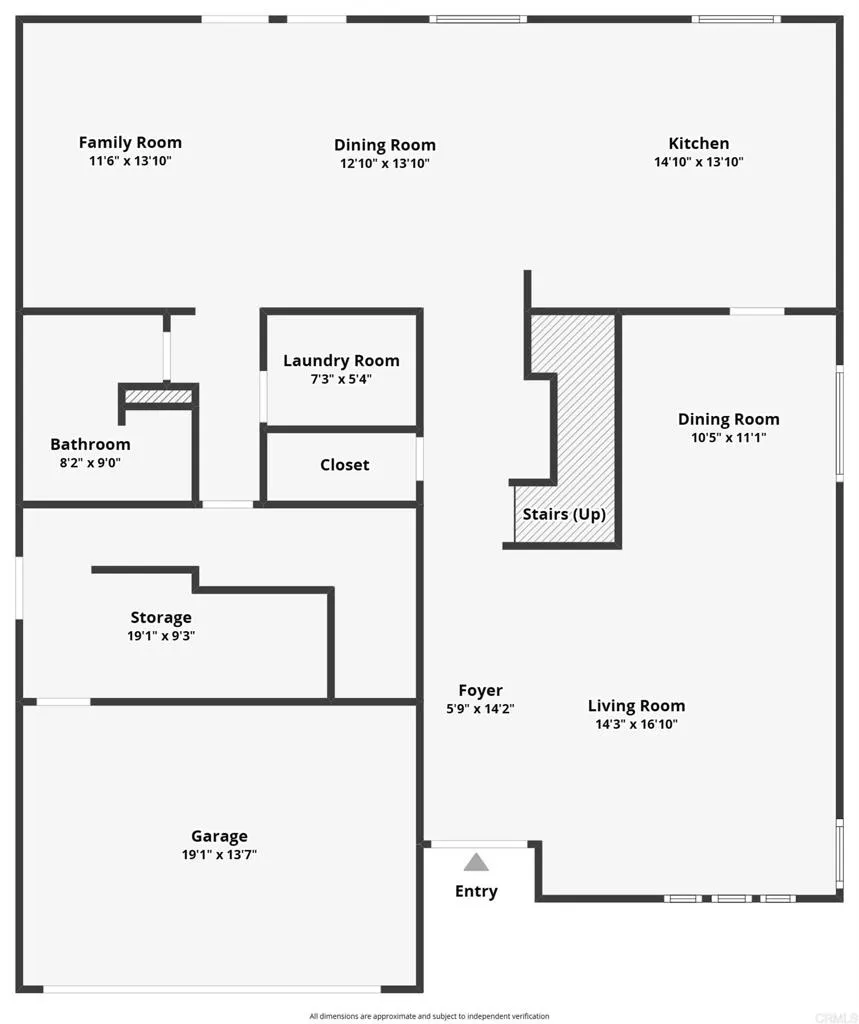
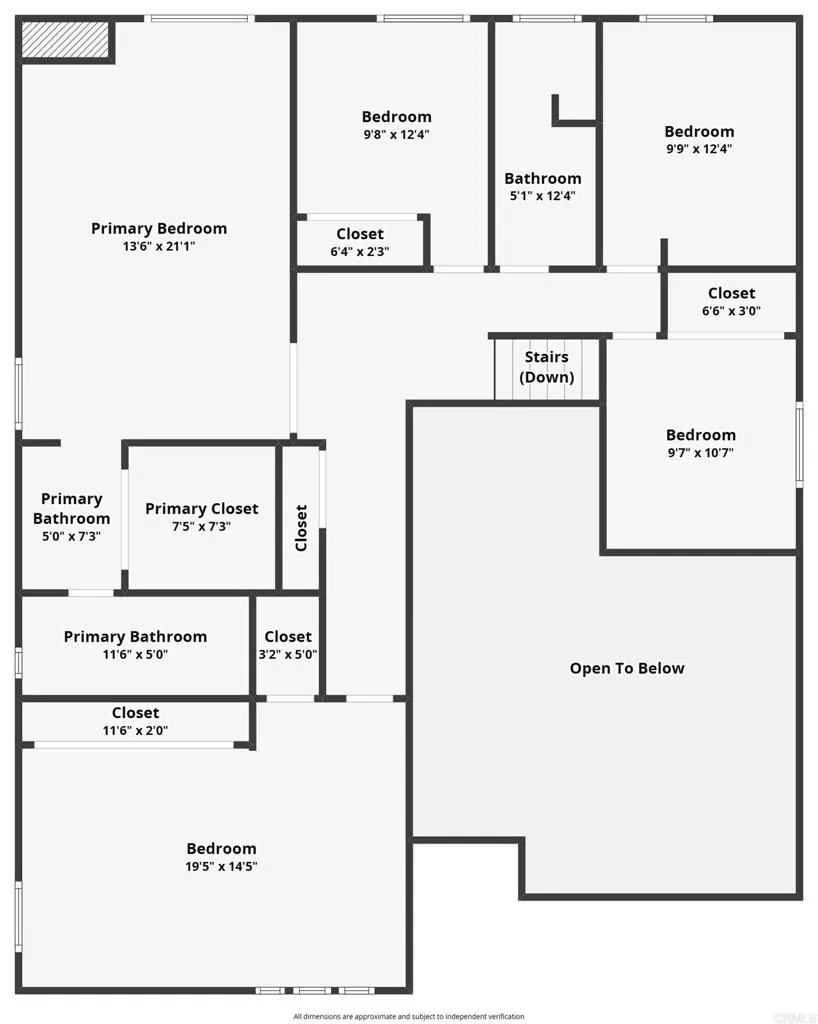
Welcome to this spacious 5-bedroom, 3-bathroom home nestled on a desirable cul-de-sac in a wonderful neighborhood! Featuring soaring two-story vaulted ceilings, this home offers nearly 3,000sf with an impressive sense of space and an abundance of natural light. The generous floor plan provides plenty of room for comfortable living, entertaining, and creating lasting memories. First floor has a generously sized living room with dining area, updated kitchen with an abundance of cabinet space, garden window and island, family room with fireplace, full bathroom, laundry room and direct access to the garage. Slider door off of the family room give you access to a private, gated yard with endless possibilities for outdoor enjoyment, gardening or entertaining. The second level has a very large primary bedroom suite with walk in closet, double vanity and separate shower area. The other 4 bedrooms are large and there's a full bath with jacuzzi tub in the hall along with closets on the 2 level as well. A two-car garage adds convenience and additional storage along with double paned windows, newer A/C, furnace and hot water tank. While the home could benefit from some updating and personal touches, it presents an incredible opportunity to customize and make it your own. Priced to reflect its potential, this is a fantastic opportunity to own a large home in a sought-after neighborhood at an exceptional value! Bring your vision and make this home your dream home!
| Listing Id: | PTP2608271 |
|---|---|
| List Price: | $889,000 |
| Property Type: | Residential |
| Property Sub Type: | Detached |
| Status: | Active |
| Bedrooms Total: | 5 |
| Bathrooms Full: | 3 |
| Living Area: | 2,820 |
| Association Fee: | $0 |
| Waterfront?: | No |
| City: | Escondido |
| County Or Parish: | San Diego |
| Postal Code: | 92027 |
| Year Built: | 1980 |
| Appliances: | Dishwasher, Microwave, Refrigerator, Gas Cooking |
| Basement: | false |
| Bathrooms Total Integer: | 3 |
| Building Area Total: | 2,820.0 |
| Building Area Units: | Sqft |
| Feed Types: | IDX |
| Cooling: | Central Forced Air |
| Directions: | GPS |
| Elementary School District: | Escondido Union School District |
| Entry Level: | 1 |
| Flooring: | Carpet, Tile |
| Garage Spaces: | 2.0 |
| Heating: | Forced Air Unit |
| High School District: | Escondido Union High School Dist |
| Levels: | 2 Story |
| Living Area Units: | Sqft |
| Lot Size Units: | Acres |
| Middle Or Junior School District: | Escondido Union School District |
| Parcel Number: | 2310802100 |
| Patio And Porch Features: | Deck |
| Photos Change Timestamp: | 2026-11-07T04:54:31Z |
| Pool Features: | N/K |
| Roof: | Shingle |
| Sewer: | Public Sewer |
| Special Listing Conditions: | Standard |
| State Or Province: | CA |
| Stories: | 2 |
| Stories Total: | 2 |
| View: | Neighborhood |
| Zoning: | R-1:SINGLE |
| Sdmls Area Zip: | ESCONDIDO (92027) |
| Original List Price: | $889,000 |
| Sale Or Rent: | For Sale |
| Sdmls Status Detail: | 0 |
| Irrigation Source: | Sprinklers |
| Common Walls: | No Common Walls |
| Showing Instructions: | No showings until open house Sunday 11/8 12-2pm. After that, Please give at least 24 hours notice to show. Use www.showingtime.com. Seller may be willing to accommodate a shorter notice to show. |
| Site: | Cul-De-Sac, Sidewalks |
| Listing Terms: | Cash, Conventional, FHA, VA |
| Year Built Source: | Assessor |
| Sdmls Cfd Mello Roos Fee Reflct: | Year |
| Assessments: | Unknown |
| Sdmls Monthly Total Fees: | 3 |
| Number Of Units In Community: | 0 |
| Parking Total: | 4 |
| Sdmls Geo Update Timestamp: | 2026-11-06T23:44:04.4 |
| Sdmls Full Address: | 1617 Hawk Ridge Place |
| Sdmls Parking Non Garaged: | 2.0 |
| Bedrooms Possible: | 5 |
| Sdmls Supplement Remarks: | Welcome to this spacious 5-bedroom, 3-bathroom home nestled on a desirable cul-de-sac in a wonderful neighborhood! Featuring soaring two-story vaulted ceilings, this home offers nearly 3, 000sf with an impressive sense of space and an abundance of natural light. The generous floor plan provides plenty of room for comfortable living, entertaining, and creating lasting memories. First floor has a generously sized living room with dining area, updated kitchen with an abundance of cabinet space, garden window and island, family room with fireplace, full bathroom, laundry room and direct access to the garage. Slider door off of the family room give you access to a private, gated yard with endless possibilities for outdoor enjoyment, gardening or entertaining. The second level has a very large primary bedroom suite with walk in closet, double vanity and separate shower area. The other 4 bedrooms are large and there's a full bath with jacuzzi tub in the hall along with closets on the 2 level as well. A two-car garage adds convenience and additional storage along with double paned windows, newer A/C, furnace and hot water tank. While the home could benefit from some updating and personal touches, it presents an incredible opportunity to customize and make it your own. Priced to reflect its potential, this is a fantastic opportunity to own a large home in a sought-after neighborhood at an exceptional value! Bring your vision and make this home your dream home! |
| On Market Date: | 2026-11-07 |
Listing Courtesy of: Coldwell Banker West
Listing Agent: Deneen Maillet
619-745-5410
This information is deemed reliable but not guaranteed. You should rely on this information only to decide whether or not to further investigate a particular property. BEFORE MAKING ANY OTHER DECISION, YOU SHOULD PERSONALLY INVESTIGATE THE FACTS (e.g. square footage and lot size) with the assistance of an appropriate professional. You may use this information only to identify properties you may be interested in investigating further. All uses except for personal, noncommercial use in accordance with the foregoing purpose are prohibited. Redistribution or copying of this information, any photographs or video tours is strictly prohibited. This information is derived from the Internet Data Exchange (IDX) service provided by San Diego MLS. Displayed property listings may be held by a brokerage firm other than the broker and/or agent responsible for this display. The information and any photographs and video tours and the compilation from which they are derived is protected by copyright. Compilation © 2025 San Diego MLS.
© 2026 San Diego MLS.
San Diego MLS data last updated on November 08, 2026 08:46 AM - PT.

Property Last Updated: November 08, 2026 08:46 AM - PT
