

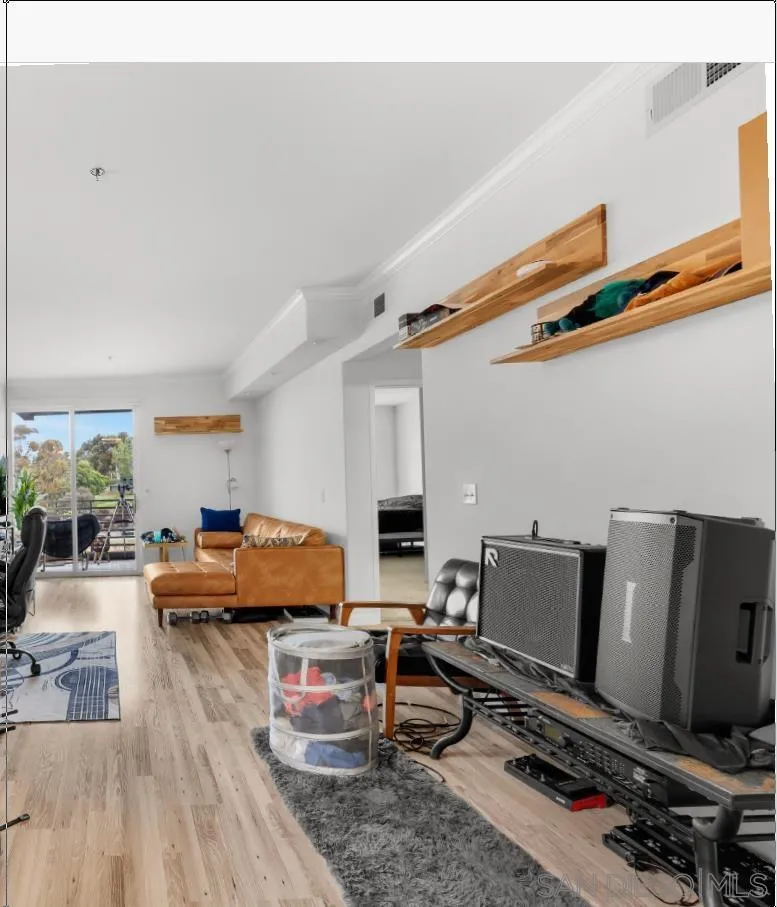
1642 7th Street, #419
San Diego, CA 92101
$560,000
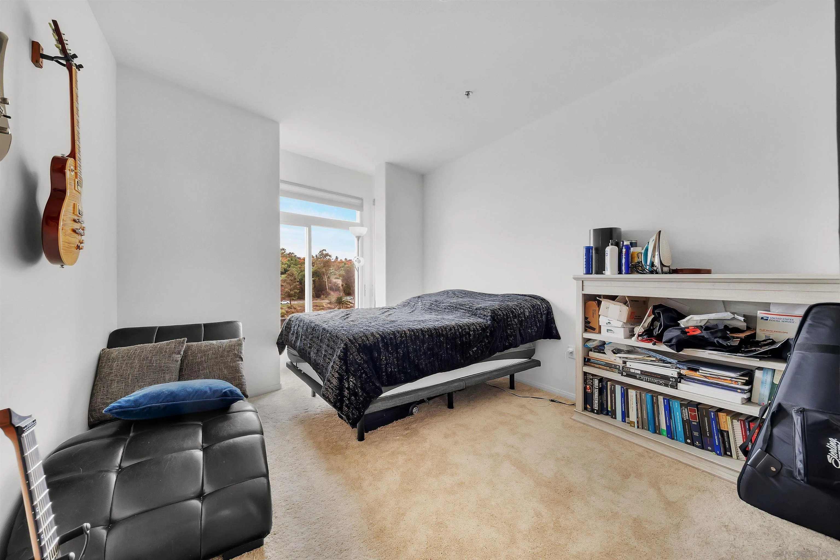
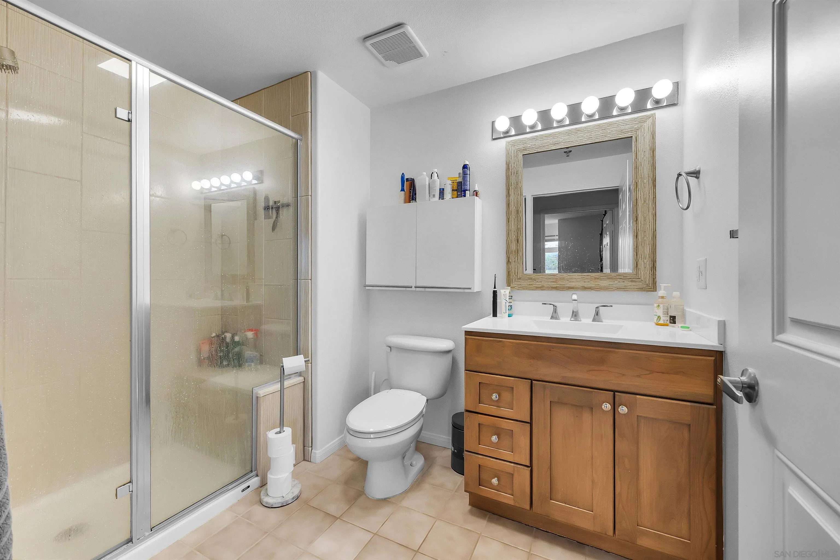
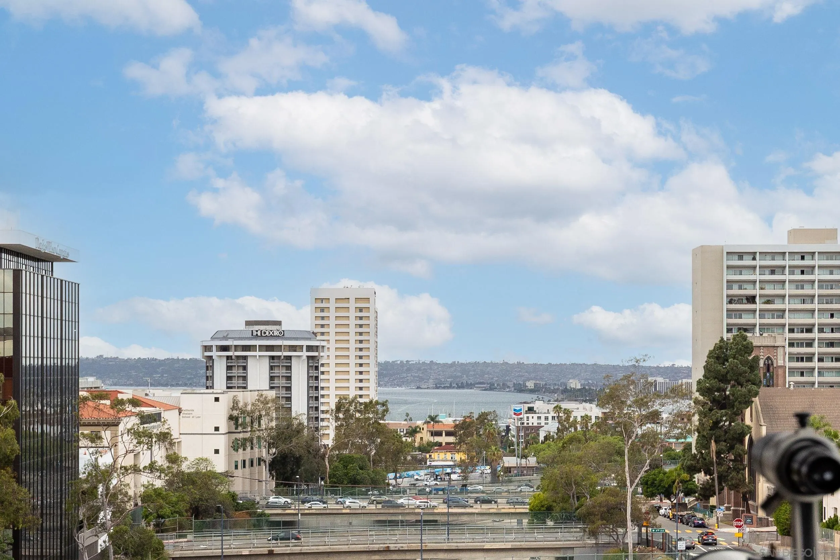
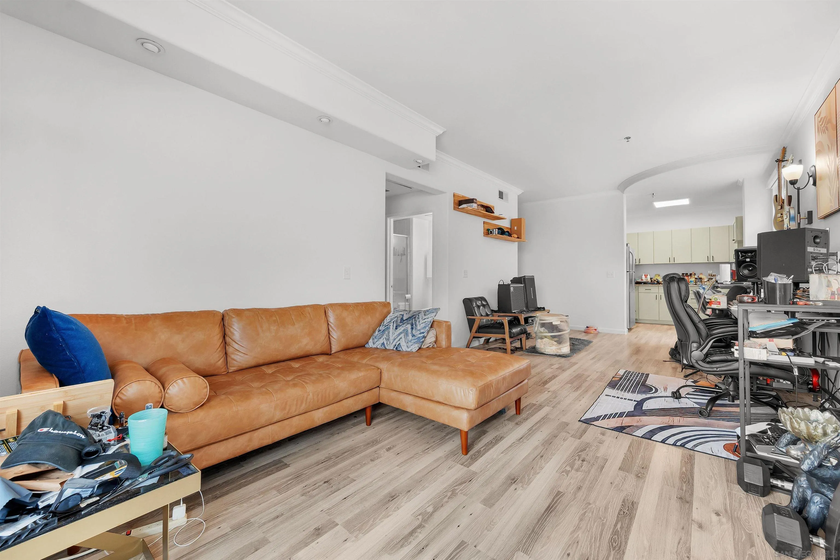
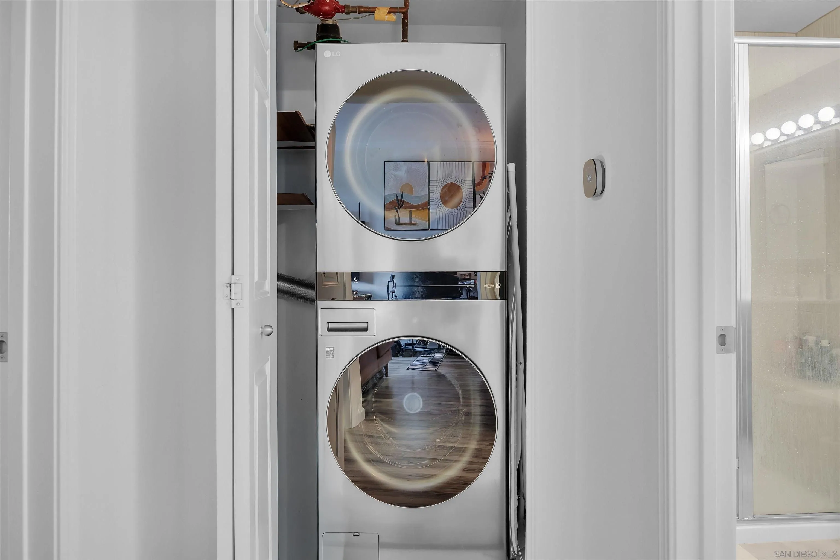
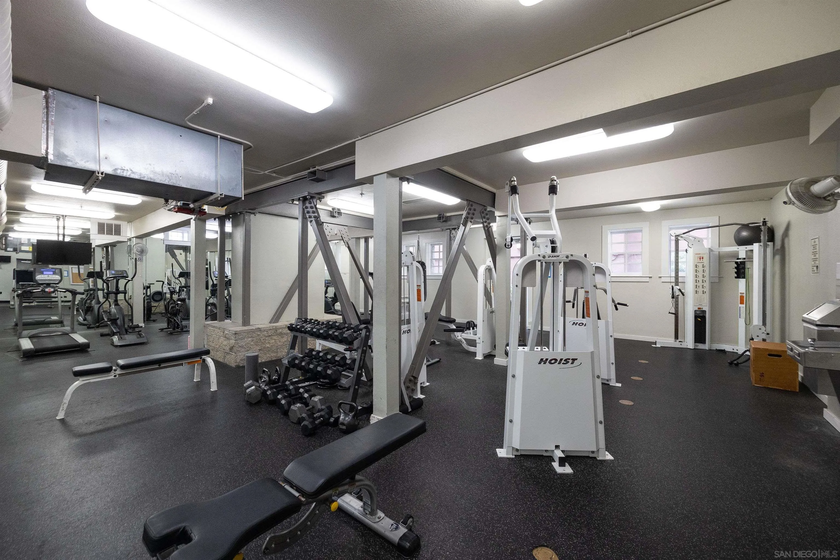
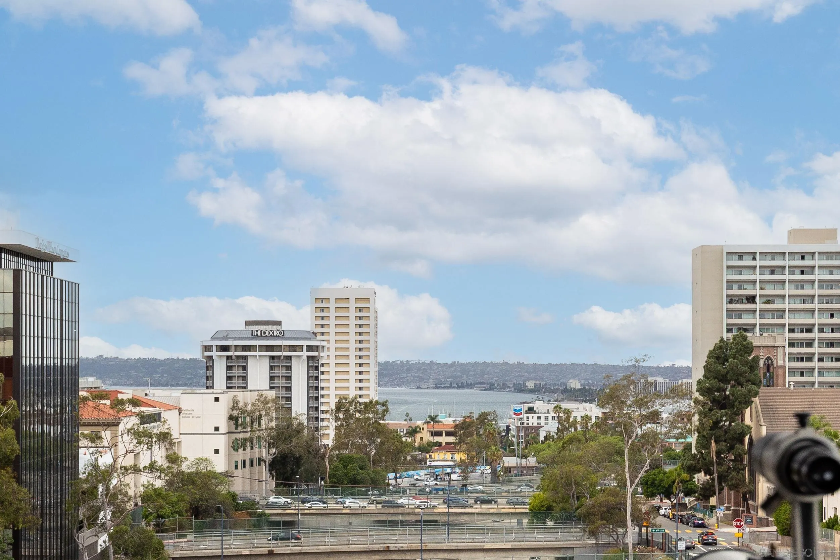
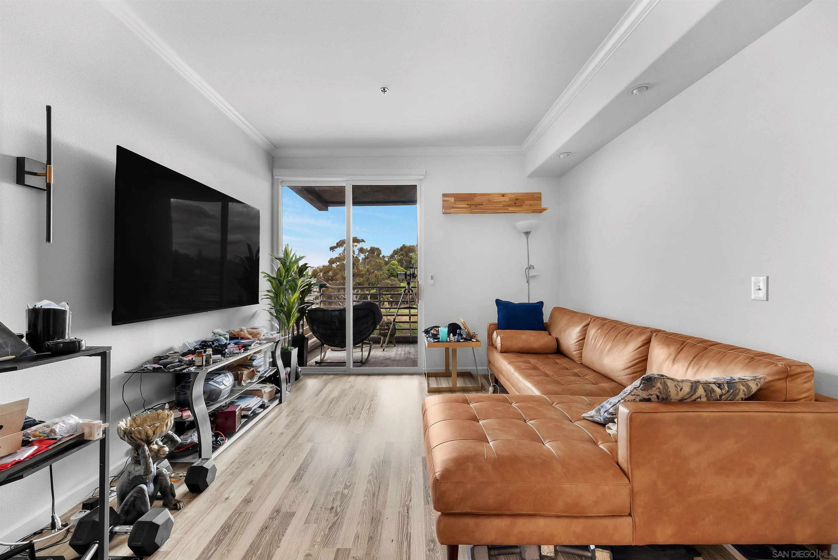
Own Your Downtown Escape—Modern Upgrades & Balcony Views at The Mills at Cortez Hill! Come home to modern style, smart-home convenience, and downtown San Diego at your doorstep. This thoughtfully enhanced residence at The Mills at Cortez Hill puts you just one mile from Petco Park and minutes from Balboa Park, Little Italy, the Gaslamp Quarter, and downtown’s vibrant dining and nightlife. Enjoy a pet-friendly community that brings convenience and character together—then head out to explore everything nearby. Step inside and discover upgrades that make everyday living feel special: new flooring, an updated shower, contemporary linear lighting, recessed downlights, and a stylish lighted bathroom mirror. An updated electrical system, smart switches, and a smart thermostat bring added convenience to your daily routine. Step out to your private, covered balcony-your everyday escape, with views of downtown, the waterfront, and Balboa Park. Beyond your door, discover the historic Mills House—an early-1900s Craftsman home originally built by renowned architect Irving Gill, now an exceptional resident gathering space. With a full kitchen, fireplace, pool table, large-screen TV, and conference room, it offers space to gather and unwind. Complete the experience with a fitness center, secure underground parking, an extra storage unit, high-speed elevators, landscaped courtyards, multiple lobby entrances, and nighttime security. Picture your next chapter here: downtown adventures, a private balcony retreat, and a beautifully upgraded place to call your own.
| Listing Id: | 260026095 |
|---|---|
| List Price: | $560,000 |
| Property Type: | Residential |
| Property Sub Type: | Condominium |
| Status: | Active |
| Bedrooms Total: | 1 |
| Bathrooms Full: | 1 |
| Living Area: | 841 |
| Association Fee: | $585 |
| Waterfront?: | No |
| City: | San Diego |
| County Or Parish: | San Diego |
| Subdivision Name: | Cortez (Cz) |
| Postal Code: | 92101 |
| Year Built: | 2004 |
| Number Of Units Total: | 134 |
| Accessibility Features: | Parking, 32 Inch+ Wide Doors, 36 Inch+ Wide Halls |
| Appliances: | Dishwasher, Disposal, Dryer, Microwave, Range/Oven, Refrigerator, Washer |
| Association Amenities: | Club House, Gym/Ex Room |
| Association Fee Frequency: | Monthly |
| Association Fee Includes: | Common Area Maintenance, Exterior (Landscaping), Gated Community, Roof Maintenance, Trash Pickup |
| Basement: | false |
| Bathrooms Total Integer: | 1 |
| Building Area Total: | 841.0 |
| Building Area Units: | Sqft |
| Feed Types: | IDX |
| Construction Materials: | Stucco |
| Cooling: | Central Forced Air, Electric |
| Directions: | Call Listing Agent, Jeanmarie Cook @ (619) 520-3100 |
| Elementary School District: | San Diego Unified School Distric |
| Entry Level: | 4 |
| Fencing: | Gate |
| Flooring: | Laminate |
| Garage Spaces: | 1.0 |
| Heating: | Forced Air Unit |
| High School District: | San Diego Unified School Distric |
| Interior Features: | Balcony, Crown Moldings, High Ceilings (9 Feet+), Storage Space |
| Laundry Features: | Electric |
| Levels: | 1 Story |
| Living Area Units: | Sqft |
| Lot Size Units: | Acres |
| MLS Area Major: | Metro Central |
| Middle Or Junior School District: | San Diego Unified School Distric |
| Parcel Number: | 534-011-13-38 |
| Parking Features: | Assigned, Gated, Community Garage |
| Patio And Porch Features: | Balcony, Covered |
| Photos Change Timestamp: | 2026-11-01T21:50:53Z |
| Pool Features: | N/K |
| Roof: | Concrete |
| Sewer: | Sewer Connected |
| Special Listing Conditions: | Call Agent |
| State Or Province: | CA |
| Stories: | 5 |
| Stories Total: | 1 |
| Utilities: | Cable Connected, Electricity Connected, Sewer Connected, Water Connected |
| Water Source: | Public |
| Sdmls Neighborhood: | The Mills at Cortez Hill |
| Building Name: | Mills at Cortez Hill |
| Sdmls Attached Style: | High Rise (5+ Stories) |
| Sdmls Area Zip: | SAN DIEGO DOWNTOWN (92101) |
| Sdmls Lvt Date: | 2026-11-01 |
| Original List Price: | $560,000 |
| Sale Or Rent: | For Sale |
| Sdmls Status Detail: | 0 |
| Community Features: | Clubhouse/Rec Room, Exercise Room, Gated Community, Pet Restrictions |
| Disclosures: | Pet Restrictions, CC And R's |
| Heat Source: | Electric |
| Miscellaneous: | Elevators/Stairclimber |
| Restrictions: | CC&R's |
| Common Walls: | Middle, 1 common wall |
| Security Features: | Gated Community |
| Site: | Public Street, Sidewalks, Street Paved |
| Listing Terms: | Cal Vet, Cash, Conventional, FHA, VA |
| Water Heater Type: | Water Heater Central |
| Sdmls Adu Yes No: | No |
| Sdmls Exclusive Use Yard: | No |
| Sdmls Short Sale: | No |
| Sdmls Elevator: | Yes |
| Pets Allowed: | Allowed w/Restrictions |
| Showing Contact Type: | Agent |
| Sdmls Internet Address: | 1642 7th Street 419 |
| Sdmls Entry Level Building: | 1 |
| Sdmls Home Owner Fee Reflects: | Month |
| Sdmls Max Search Price: | 560,000 |
| Sdmls Monthly Total Fees: | 585 |
| Number Of Units In Community: | 134 |
| Parking Total: | 2 |
| Sdmls Geo Update Timestamp: | 2026-11-01T21:50:53.2 |
| Sdmls Full Address: | 1642 7th Street 419 |
| Sdmls Pp Insta: | https://www.propertypanorama.com/instaview/snd/260026095 |
| Showing Requirements: | Call Listing Agent |
| Sdmls Parking Non Garaged: | 1.0 |
| Bedrooms Possible: | 1 |
| Sdmls Lot Size: | 0 (Common Interest) |
| Sdmls Primary Bed Area: | 14x16 |
| Sdmls Dining Room Area: | combo |
| Sdmls Kitchen Area: | 8x9 |
| Sdmls Living Room Area: | 11x25 |
| On Market Date: | 2026-11-01 |
Listing Courtesy of: Toogood Realty
Listing Agent: Jeanmarie Cook
619-520-3100
This information is deemed reliable but not guaranteed. You should rely on this information only to decide whether or not to further investigate a particular property. BEFORE MAKING ANY OTHER DECISION, YOU SHOULD PERSONALLY INVESTIGATE THE FACTS (e.g. square footage and lot size) with the assistance of an appropriate professional. You may use this information only to identify properties you may be interested in investigating further. All uses except for personal, noncommercial use in accordance with the foregoing purpose are prohibited. Redistribution or copying of this information, any photographs or video tours is strictly prohibited. This information is derived from the Internet Data Exchange (IDX) service provided by San Diego MLS. Displayed property listings may be held by a brokerage firm other than the broker and/or agent responsible for this display. The information and any photographs and video tours and the compilation from which they are derived is protected by copyright. Compilation © 2025 San Diego MLS.
© 2026 San Diego MLS.
San Diego MLS data last updated on November 01, 2026 11:36 PM - PT.

Property Last Updated: November 01, 2026 11:36 PM - PT