
1672 Puffin Pl, #3
Chula Vista, CA 91913
$699,900
Open Houses
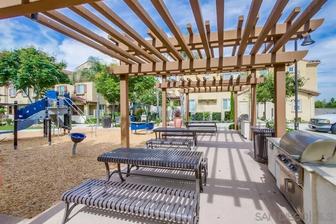
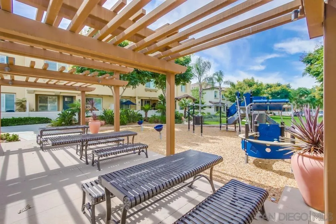
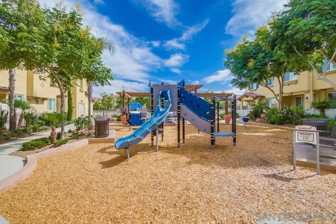
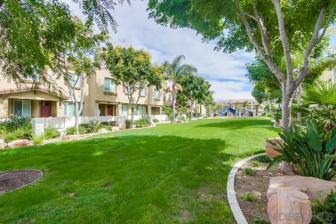
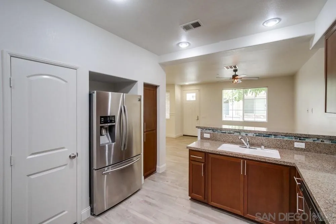
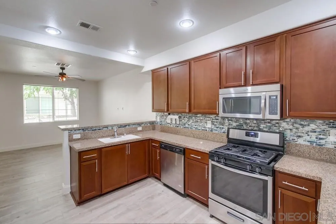
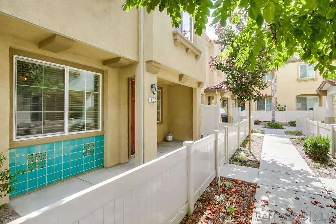
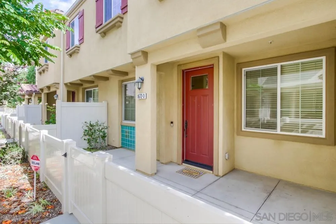
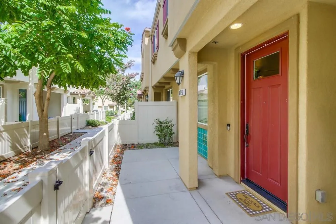
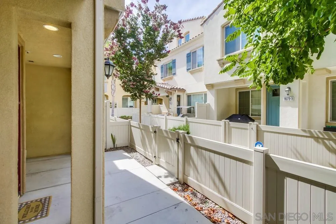
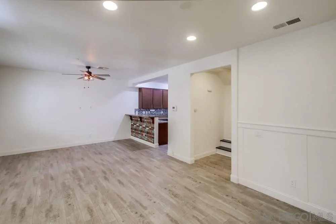
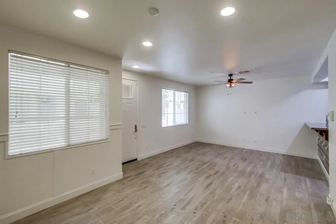
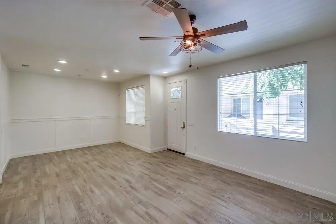
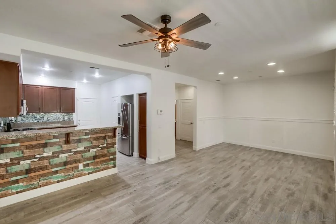
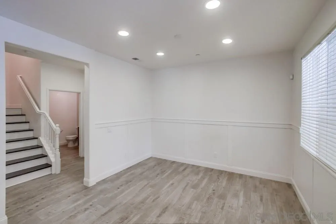
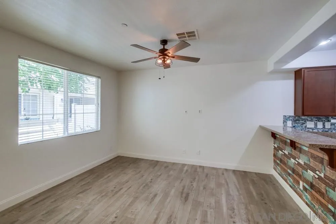
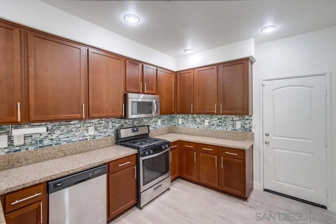
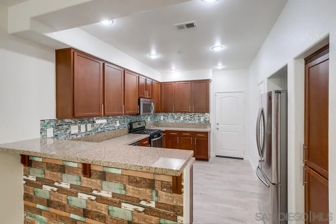
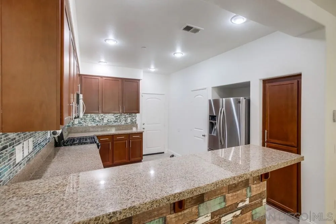
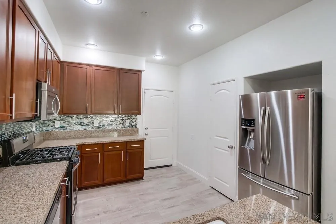
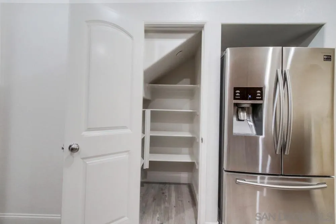
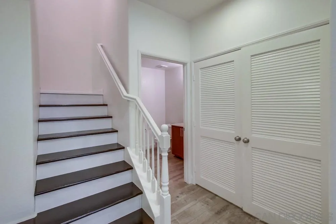
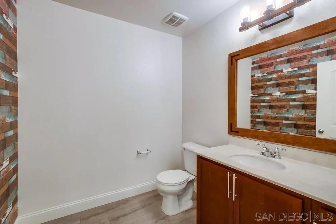
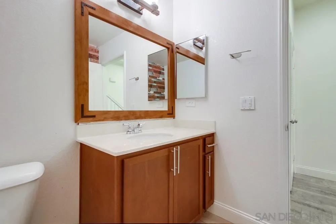
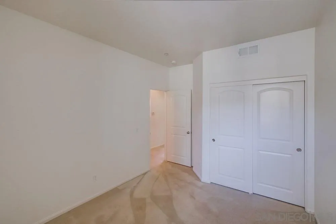
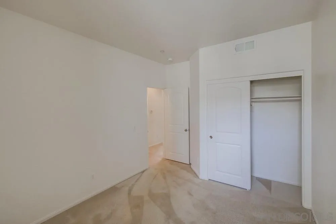
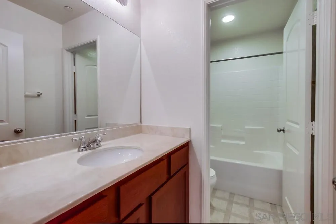
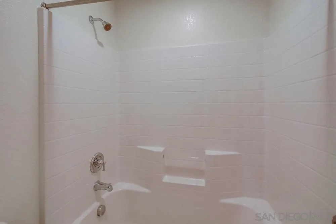
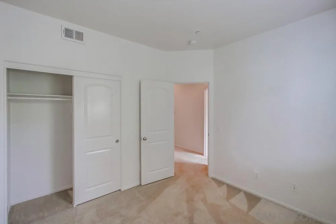
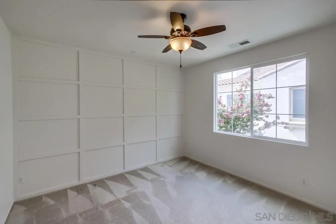
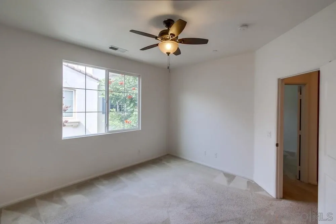
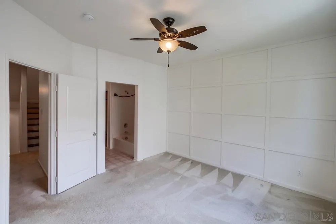
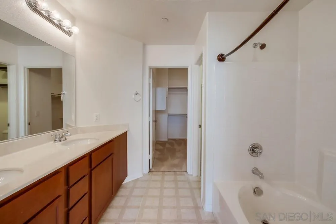
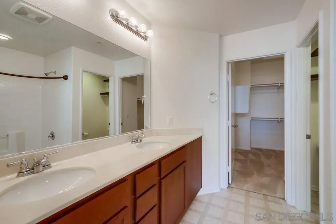
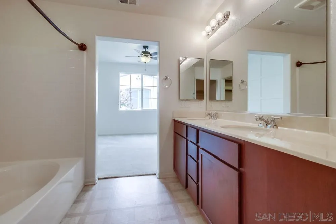
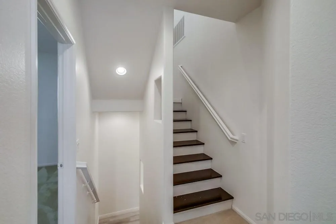
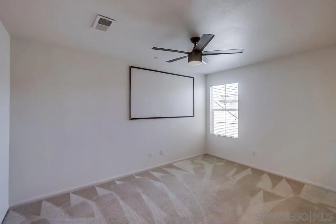
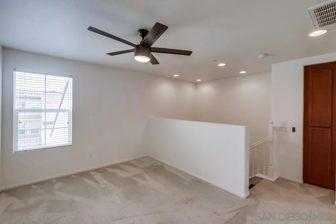
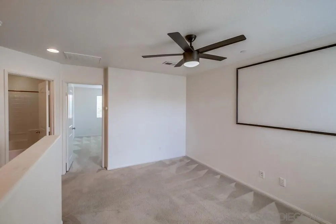
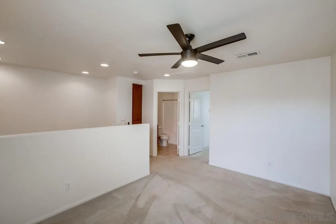
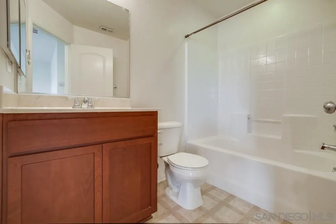
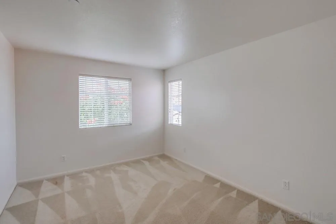
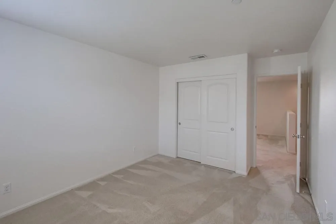
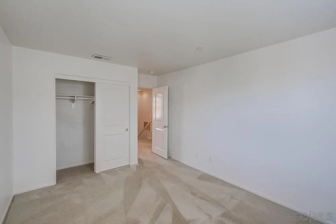
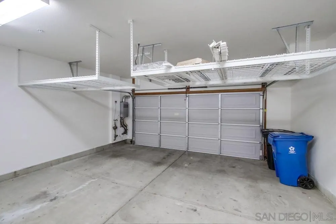
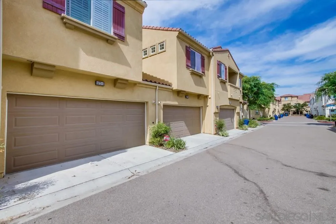
JUST IN TIME FOR THE HOLIDAYS—IMAGINE CELEBRATING THANKSGIVING, CHRISTMAS & NEW YEAR'S IN YOUR BRAND NEW HOME! STOP SCROLLING MOVE-IN READY TURN-KEY GEM IN HIGHLY DESIRABLE OTAY RANCH COMMUNITY! WHY WAIT ANY LONGER? THE MOMENT FOR YOUR FAMILY IS RIGHT NOW! DARE TO ELEVATE YOUR LIFESTYLE AT 1672 PUFFIN #3 FEATURING AN UNMATCHED SINGLE-FAMILY HOUSE FEELING AND GENEROUS EXECUTIVE SPACES THROUGHOUT! THIS STUNNING RESIDENCE OFFERS OVER 1,850 SQFT OF LIGHT-FILLED OPEN-CONCEPT LIVING SPACE—4 SPACIOUS BEDROOMS—3.5 BATHROOMS—VERSATILE UPPER-LEVEL LOFT PERFECT FOR A HOME OFFICE, PRIVATE GYM, OR KIDS PLAYROOM! CHEF'S OPEN KITCHEN WITH ELEGANT GRANITE COUNTERTOPS, ABUNDANT CABINETRY & WALK-IN PANTRY—BRIGHT LIVING AND DINING AREAS—MAIN FLOOR HALF BATH—EXTRA LINEN STORAGE—ATTACHED 2-CAR GARAGE! ENJOY RESORT-STYLE FAMILY-FRIENDLY AVIARE COMMUNITY LIVING WITH SPARKLING POOLS, BARBECUE ENTERTAINMENT ZONES & BEAUTIFUL GREEN BELTS JUST STEPS AWAY! UNBEATABLE WALKABILITY & PRIME LOCATION—SABURO MURAOKA ELEMENTARY IS ONLY 0.1 MILES AWAY—MINUTES FROM OTAY RANCH SENIOR HIGH, OTAY RANCH TOWN CENTER, ESCAYA, WALMART, CHEESECAKE FACTORY, P.F. CHANG'S, IN-N-OUT, CHICK-FIL-A, STARBUCKS & MAJOR BANKS! QUICK SEAMLESS ACCESS TO SR-125, SR-54 & I-805 FREEWAYS—UNDER 20 MINUTES TO DOWNTOWN SAN DIEGO, INTERNATIONAL AIRPORT & BORDER CROSSING! HIGH-DEMAND OPPORTUNITY—MULTIPLE OFFERS EXPECTED—DON'T MISS OUT—GIVE YOUR FAMILY THE ULTIMATE HOLIDAY GIFT THIS SEASON— HIGHEST WINNING OFFER TODAY BEFORE IT'S SOLD!
| Listing Id: | 260026109 |
|---|---|
| List Price: | $699,900 |
| Property Type: | Residential |
| Property Sub Type: | Townhome |
| Status: | Active |
| Bedrooms Total: | 4 |
| Bathrooms Full: | 3 |
| Bathrooms Half: | 1 |
| Living Area: | 1,882 |
| Association Fee: | $295 |
| Lot Size Square Feet: | 150,952.0 |
| Architectural Style: | Mediterranean/Spanish |
| Waterfront?: | No |
| City: | Chula Vista |
| County Or Parish: | San Diego |
| Subdivision Name: | Chula Vista |
| Postal Code: | 91913 |
| Year Built: | 2016 |
| Number Of Units Total: | 5 |
| Accessibility Features: | See Remarks |
| Appliances: | Dishwasher, Microwave, Range/Oven, Energy Star Appliances, Gas Oven, Gas Stove, Range/Stove Hood, Recirculated Exhaust Fan, Gas Range, Counter Top, Gas Cooking |
| Association Amenities: | Club House, Hiking Trails, Pet Rules |
| Association Fee Frequency: | Monthly |
| Association Fee Includes: | Clubhouse Paid, Common Area Maintenance, Exterior (Landscaping), Exterior Bldg Maintenance, Limited Insurance |
| Basement: | false |
| Bathrooms Total Integer: | 4 |
| Building Area Total: | 1,882.0 |
| Building Area Units: | Sqft |
| Feed Types: | IDX |
| Construction Materials: | Stucco |
| Cooling: | Central Forced Air, Energy Star, High Efficiency |
| Directions: | GOOGLE MAPS WELCOME TO THE ULTIMATE OTAY RANCH LIFESTYLE MOVE-IN READY! Discover vibrant community living in Chula Vistas Aviare neighborhood. This stunning turn-key property offers 1, 850+ sq. ft. of space featuring 4 bedrooms, 3.5 bathrooms, and a versatile upper-level bonus space for a gym, office, or playroom. Enjoy an open-concept kitchen with granite countertops, abundant cabinetry, a pantry, bright living and dining areas, a main-floor half bath, extra linen storage, and an attached 2-car garage. THE COMMUNITY & LIFESTYLE: Live in a resort-style, family-friendly neighborhood with beautifully maintained green areas, barbecue zones, and a sparkling community pool just a short walk away. UNBEATABLE CONVENIENCE & WALKABILITY: Saburo Muraoka Elementary School is steps away (0.1 miles). Within a 1-mile radius are top-tier schools including Otay Ranch Senior High. Enjoy premier shopping at Otay Ranch Town Center, Escaya, and Walmart, plus major banks like Wells Fargo, Chase, and BofA. Satisfy cravings with |
| Entry Level: | 0 |
| Fencing: | Full, Gate, Vinyl |
| Fireplaces Total: | 0 |
| Flooring: | Carpet, Ceramic Tile, Laminate |
| Garage Spaces: | 2.0 |
| Heating: | Energy Star, Forced Air Unit, High Efficiency |
| Interior Features: | Ceiling Fan, Granite Counters, Low Flow Shower, Low Flow Toilet(s), Open Floor Plan, Pantry, Recessed Lighting, Shower, Kitchen Open to Family Rm |
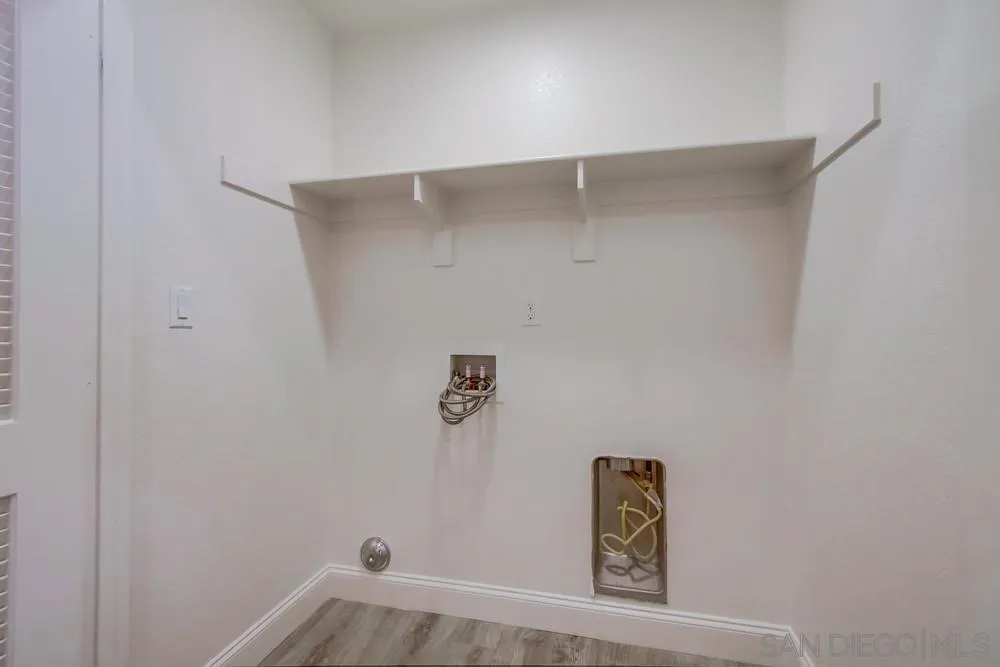
| Laundry Features: | Electric, Gas |
| Levels: | 3 Story |
| Living Area Units: | Sqft |
| Lot Size Area: | 3.47 |
| Lot Size Units: | Acres |
| MLS Area Major: | South Bay |
| Parcel Number: | 644-310-49-24 |
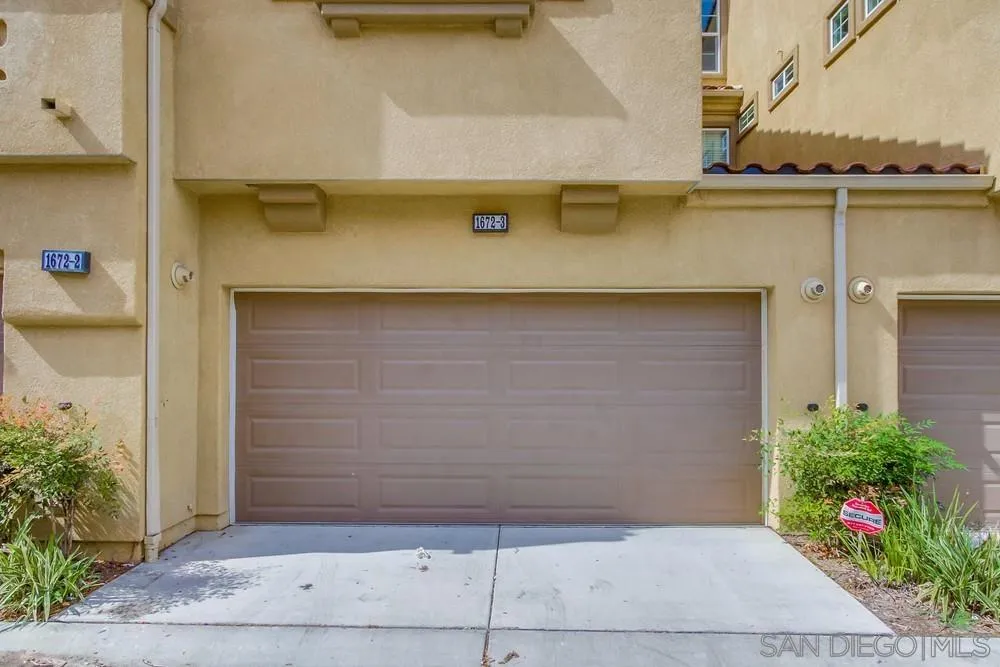
| Parking Features: | Attached, Direct Garage Access, Garage, Garage - Rear Entry, Garage - Single Door |
| Patio And Porch Features: | Porch, Porch - Front |
| Photos Change Timestamp: | 2026-11-02T17:45:05Z |
| Pool Features: | Community/Common |
| Roof: | Tile/Clay |
| Sewer: | Sewer Connected |
| Special Listing Conditions: | N/K |
| State Or Province: | CA |
| Stories: | 3 |
| Stories Total: | 3 |
| Utilities: | Cable Available, Electricity Available, Electricity Connected, Natural Gas Available, Natural Gas Connected, Sewer Available, Sewer Connected, Water Available, Water Connected |
| View: | N/K, Trees/Woods |
| Water Source: | Available, Meter on Property, Private |
| Zoning: | R-1:SINGLE |
| Sdmls Neighborhood: | AVIARE at Otay Ranch |
| Building Name: | AVIARE at Otay Ranch |
| Sdmls Area Zip: | CHULA VISTA (91913) |
| Sdmls Lvt Date: | 2026-11-04 |
| Original List Price: | $699,900 |
| Sale Or Rent: | For Sale |
| Sdmls Status Detail: | 0 |
| Community Features: | BBQ, Clubhouse/Rec Room, Playground, Pool, Recreation Area |
| Disclosures: | CC And R's |
| Frontage Type: | N/K |
| Heat Source: | Natural Gas |
| Irrigation Source: | Automatic, Sprinklers |
| Property Condition: | Turnkey, Updated/Remodeled |
| Restrictions: | CC&R's |
| Common Walls: | 2+ common walls |
| Security Features: | Carbon Monoxide Detectors, Fire Sprinklers, Smoke Detector |
| Site: | Landscaped, Private Street, Sidewalks, Sprinklers In Front, Street Paved |
| Listing Terms: | Cash, Conventional, FHA, VA |
| Water Heater Type: | Energy Star Water Heater, Gas, High Eff. Water Heater |
| Sdmls Adu Yes No: | No |
| Sdmls Exclusive Use Yard: | Yes |
| Sdmls Short Sale: | No |
| Sdmls Elevator: | No |
| Year Built Source: | Assessor |
| Sdmls Internet Address: | 1672 Puffin Pl 3 |
| Sdmls Home Owner Fee Reflects: | Month |
| Sdmls Cfd Mello Roos Fee Reflct: | Month |
| Sdmls Cfd Mello Roos Fee: | 230 |
| Sdmls Max Search Price: | 699,900 |
| Sdmls Monthly Total Fees: | 525 |
| Number Of Units In Community: | 144 |
| Parking Total: | 4 |
| Sdmls Geo Update Timestamp: | 2026-11-02T07:25:47.2 |
| Sdmls Full Address: | 1672 Puffin Pl 3 |
| Sdmls Pp Insta: | https://www.propertypanorama.com/instaview/snd/260026109 |
| Showing Requirements: | Go Direct, Vacant |
| Sdmls Parking Non Garaged: | 2.0 |
| Bedrooms Possible: | 4 |
| Sdmls Lot Size: | 0 (Common Interest) |
| Sdmls Supplement Remarks: | JUST IN TIME FOR THE HOLIDAYSIMAGINE CELEBRATING THANKSGIVING, CHRISTMAS & NEW YEAR'S IN YOUR BRAND NEW HOME! STOP SCROLLING. MOVE-IN READY TURN-KEY GEM IN HIGHLY DESIRABLE OTAY RANCH COMMUNITY! WHY WAIT ANY LONGER? THE MOMENT FOR YOUR FAMILY IS RIGHT NOW! DARE TO ELEVATE YOUR LIFESTYLE AT 1672 PUFFIN #3 FEATURING AN UNMATCHED SINGLE-FAMILY HOUSE FEELING AND GENEROUS EXECUTIVE SPACES THROUGHOUT! THIS STUNNING RESIDENCE OFFERS OVER 1, 850 SQFT OF LIGHT-FILLED OPEN-CONCEPT LIVING SPACE4 SPACIOUS BEDROOMS3.5 BATHROOMSVERSATILE UPPER-LEVEL LOFT PERFECT FOR A HOME OFFICE, PRIVATE GYM, OR KIDS PLAYROOM! CHEF'S OPEN KITCHEN WITH ELEGANT GRANITE COUNTERTOPS, ABUNDANT CABINETRY & WALK-IN PANTRYBRIGHT LIVING AND DINING AREASMAIN FLOOR HALF BATHEXTRA LINEN STORAGEATTACHED 2-CAR GARAGE! ENJOY RESORT-STYLE FAMILY-FRIENDLY AVIARE COMMUNITY LIVING WITH SPARKLING POOLS, BARBECUE ENTERTAINMENT ZONES & BEAUTIFUL GREEN BELTS JUST STEPS AWAY! UNBEATABLE WALKABILITY & PRIME LOCATIONSABURO MURAOKA ELEMENTARY IS ONLY 0.1 MILES AWAYMINUTES FROM OTAY RANCH SENIOR HIGH, OTAY RANCH TOWN CENTER, ESCAYA, WALMART, CHEESECAKE FACTORY, P.F. CHANG'S, IN-N-OUT, CHICK-FIL-A, STARBUCKS & MAJOR BANKS! QUICK SEAMLESS ACCESS TO SR-125, SR-54 & I-805 FREEWAYSUNDER 20 MINUTES TO DOWNTOWN SAN DIEGO, INTERNATIONAL AIRPORT & BORDER CROSSING! HIGH-DEMAND OPPORTUNITYMULTIPLE OFFERS EXPECTEDDON'T MISS OUTGIVE YOUR FAMILY THE ULTIMATE HOLIDAY GIFT THIS SEASONSCHEDULE YOUR PRIVATE SHOWING THIS WEEKEND AND SUBMIT YOUR BEST AND HIGHEST WINNING OFFER TODAY BEFORE IT'S SOLD! |
| Sdmls Primary Bed Area: | 14x12 |
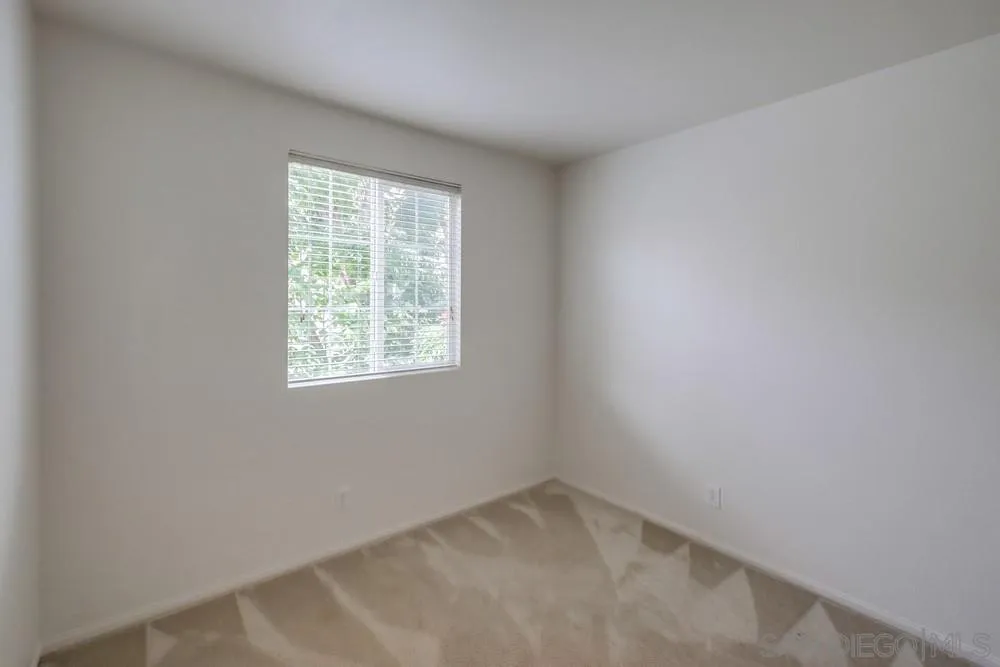
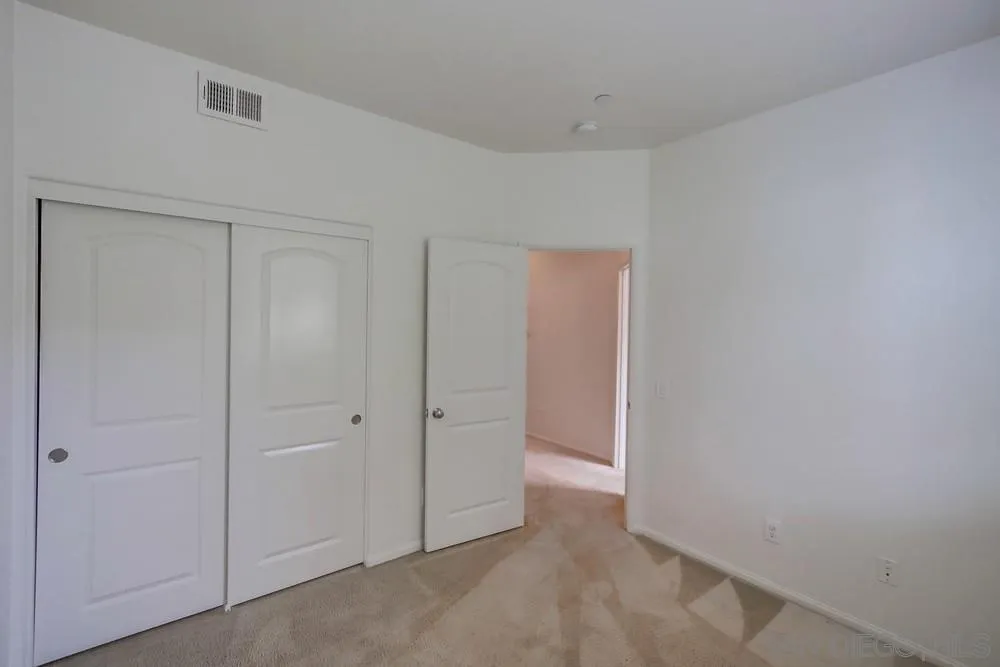
| Sdmls Bed2 Area: | 11x11 |
| Sdmls Bed3 Area: | 11x11 |
| Sdmls Bed4 Area: | 13x12 |
| Sdmls Dining Room Area: | combo |
| Sdmls Family Room Area: | combo |
| Sdmls Kitchen Area: | 14x14 |
| Sdmls Living Room Area: | combo |
| On Market Date: | 2026-11-03 |
Listing Courtesy of: Mr Agent RE
Listing Agent: Arturo Soler
619-948-5506
This information is deemed reliable but not guaranteed. You should rely on this information only to decide whether or not to further investigate a particular property. BEFORE MAKING ANY OTHER DECISION, YOU SHOULD PERSONALLY INVESTIGATE THE FACTS (e.g. square footage and lot size) with the assistance of an appropriate professional. You may use this information only to identify properties you may be interested in investigating further. All uses except for personal, noncommercial use in accordance with the foregoing purpose are prohibited. Redistribution or copying of this information, any photographs or video tours is strictly prohibited. This information is derived from the Internet Data Exchange (IDX) service provided by San Diego MLS. Displayed property listings may be held by a brokerage firm other than the broker and/or agent responsible for this display. The information and any photographs and video tours and the compilation from which they are derived is protected by copyright. Compilation © 2025 San Diego MLS.
© 2026 San Diego MLS.
San Diego MLS data last updated on November 04, 2026 09:57 PM - PT.

Property Last Updated: November 04, 2026 09:57 PM - PT
