
1695 Arnheim CT
El Cajon, CA 92021
$1,069,000
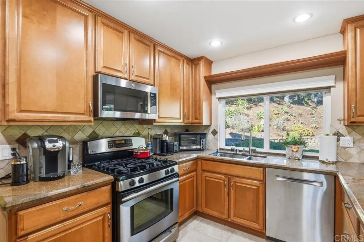
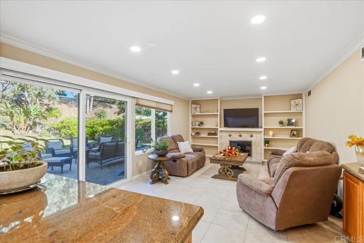
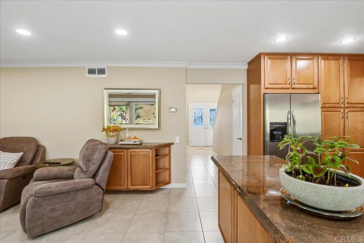
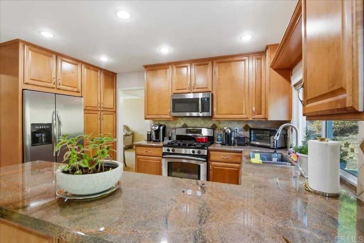
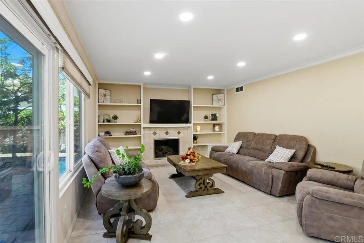
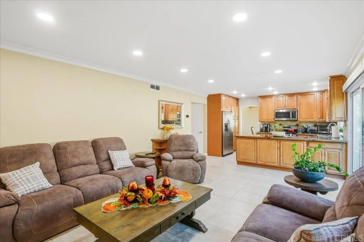
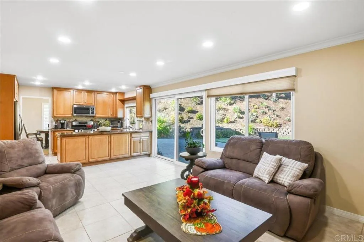
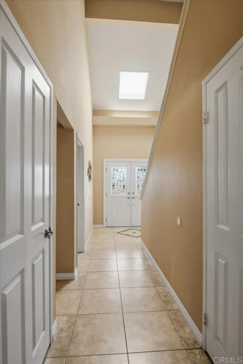
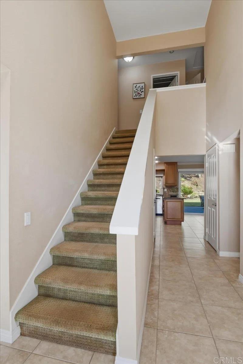
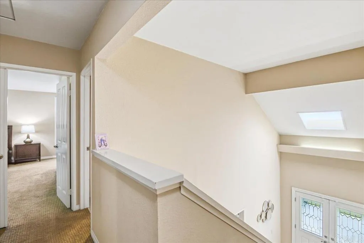
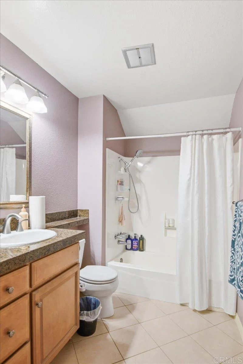
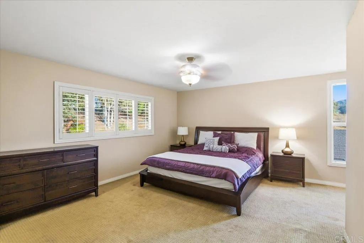
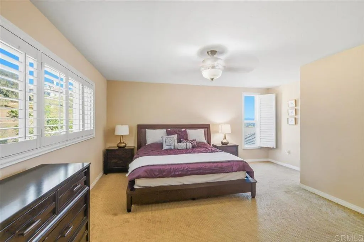
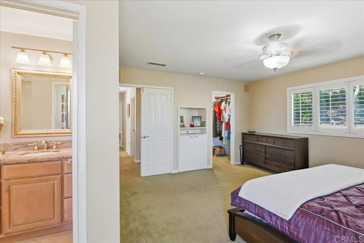
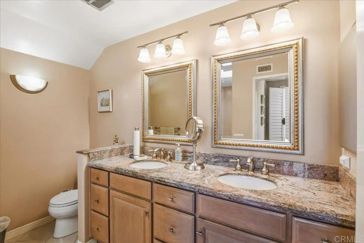
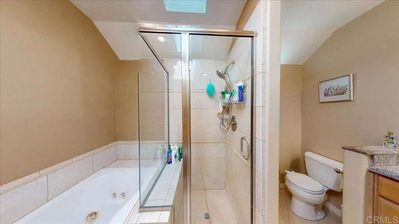
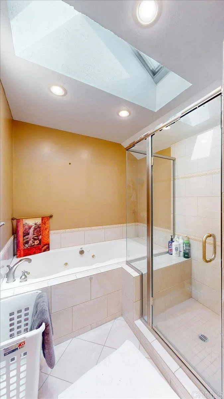
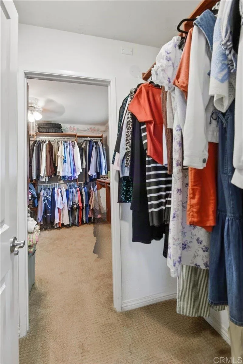
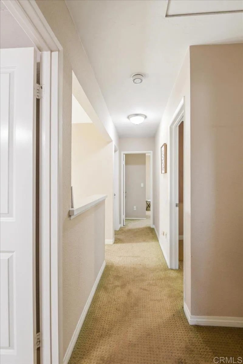
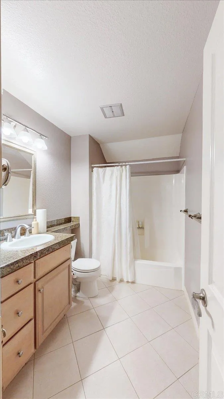
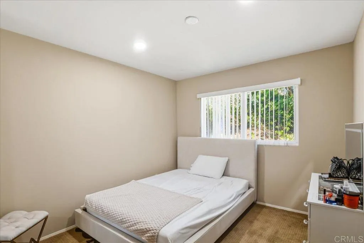
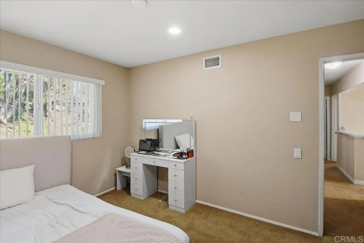
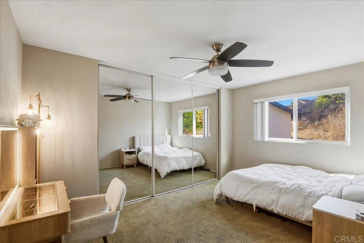
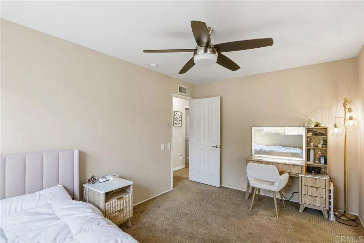
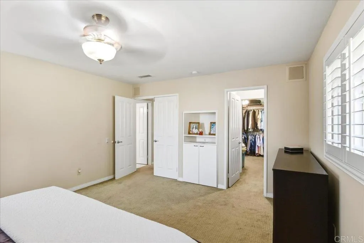
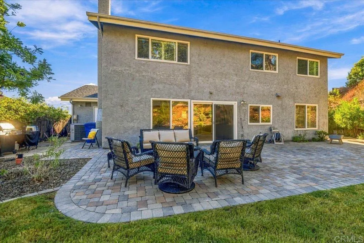
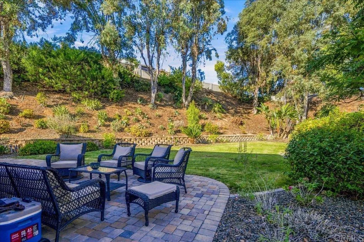
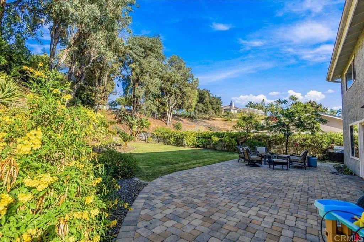
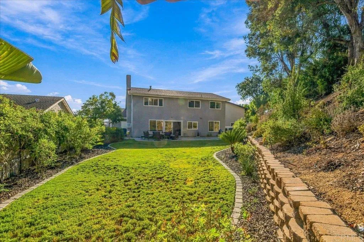
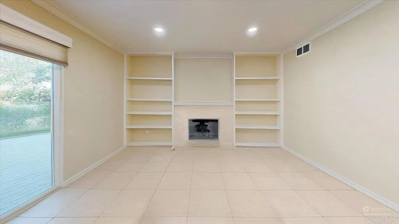
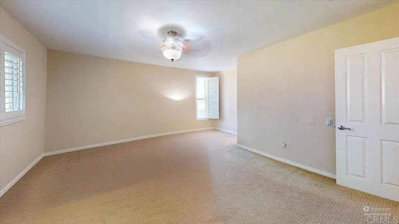
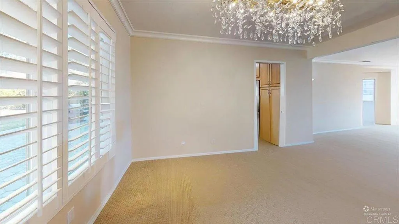
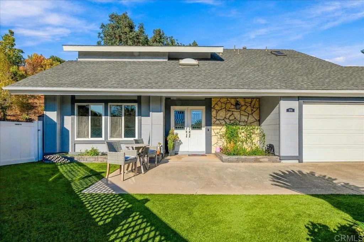
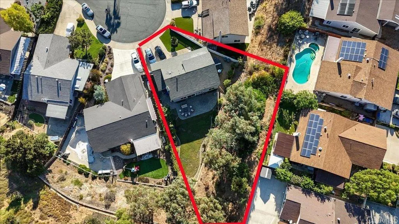
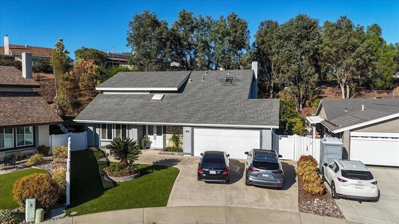
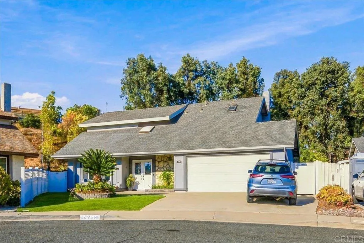
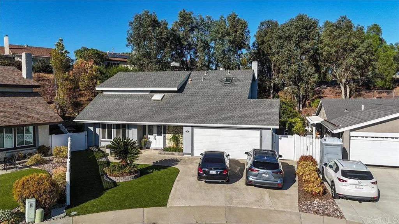
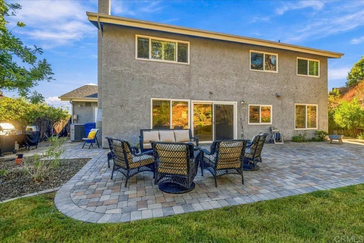
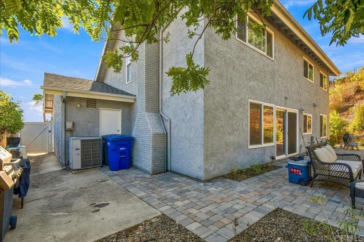
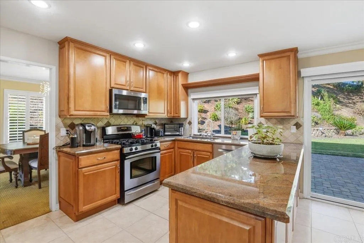
Tucked privately on a quiet cul-de-sac, this immaculate 4-bedroom residence showcases true pride of ownership on a sprawling 12,300-square-foot lot. Tropical curb appeal welcomes you with pristine, low-maintenance front turf and a statement center palm. Step through dramatic double glass front doors into a bright formal entry, leading to an expansive, sun-drenched living room with oversized windows and seamless flow into the formal dining area. The chefs dream kitchen boasts custom wood cabinetry, granite countertops, a 4-burner gas range, top-tier stainless steel appliances, and a sunny casual breakfast nook. Unwind in the adjoining family room centered around a cozy gas fireplace, custom built-ins, and wide views of the lush, resort-like grounds. The lavish primary retreat features a dedicated sitting area, an enormous 10x10 custom walk-in closet, and a spa-inspired en-suite bath complete with a soaking tub, dual-sink vanity, electric skylight, and walk-in shower. Outside, enjoy supreme privacy and tranquility on the oversized brick patio, offering endless space for open-air entertaining, outdoor dining, and everyday relaxation.
| Listing Id: | PTP2607675 |
|---|---|
| List Price: | $1,069,000 |
| Property Type: | Residential |
| Property Sub Type: | All Other Attached |
| Status: | Active |
| Bedrooms Total: | 4 |
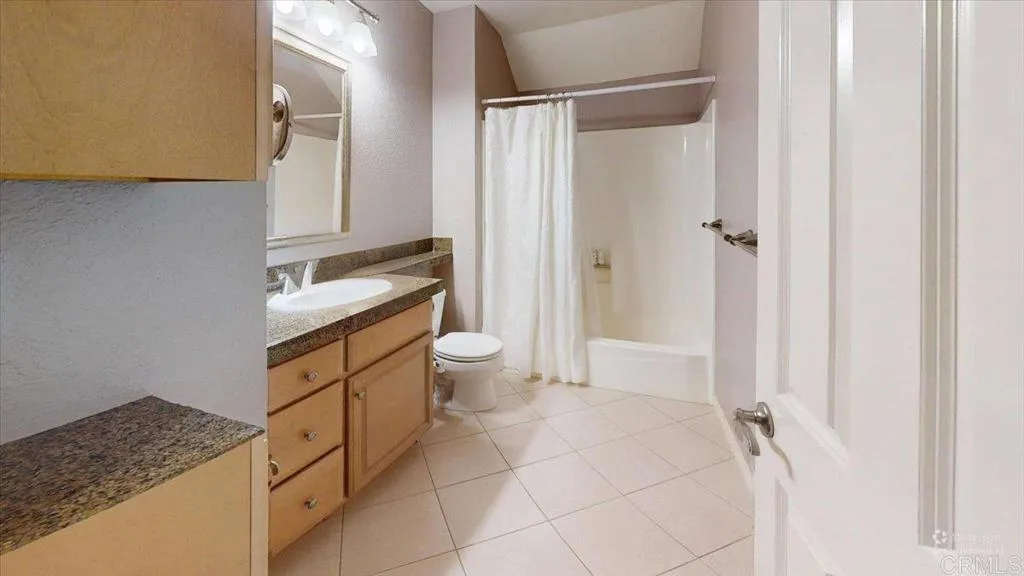
| Bathrooms Full: | 2 |
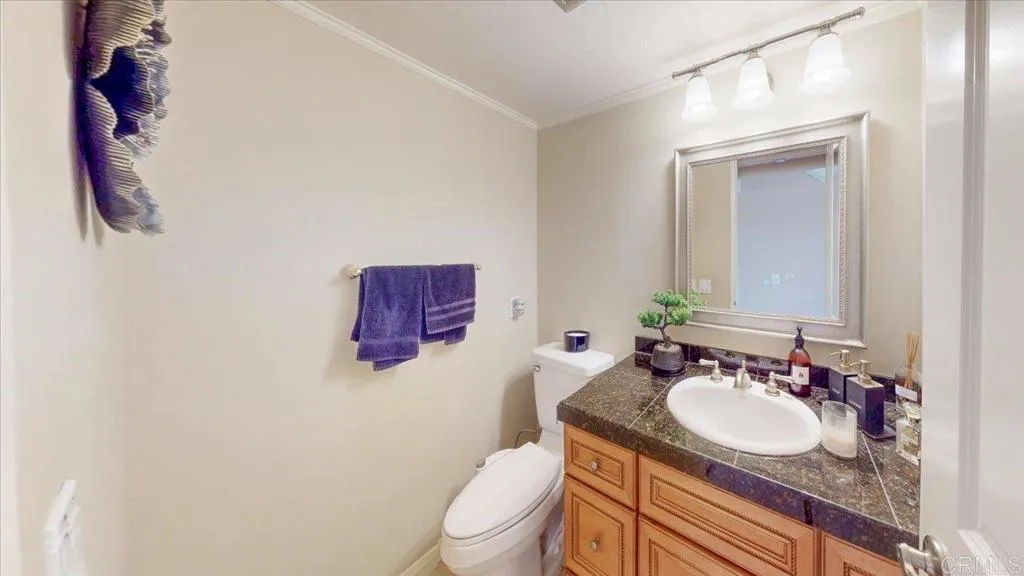
| Bathrooms Half: | 1 |
| Living Area: | 2,176 |
| Association Fee: | $0 |
| Lot Size Square Feet: | 12,300.0 |
| Waterfront?: | No |
| City: | El Cajon |
| County Or Parish: | San Diego |
| Postal Code: | 92021 |
| Year Built: | 1977 |
| Basement: | false |
| Bathrooms Total Integer: | 3 |
| Building Area Total: | 2,176.0 |
| Building Area Units: | Sqft |
| Feed Types: | IDX |
| Cooling: | Central Forced Air |
| Directions: | Cross Street: Jasmine |
| Elementary School District: | Cajon Valley Union School Distri |
| Entry Level: | 1 |
| Fireplace Features: | FP in Family Room |
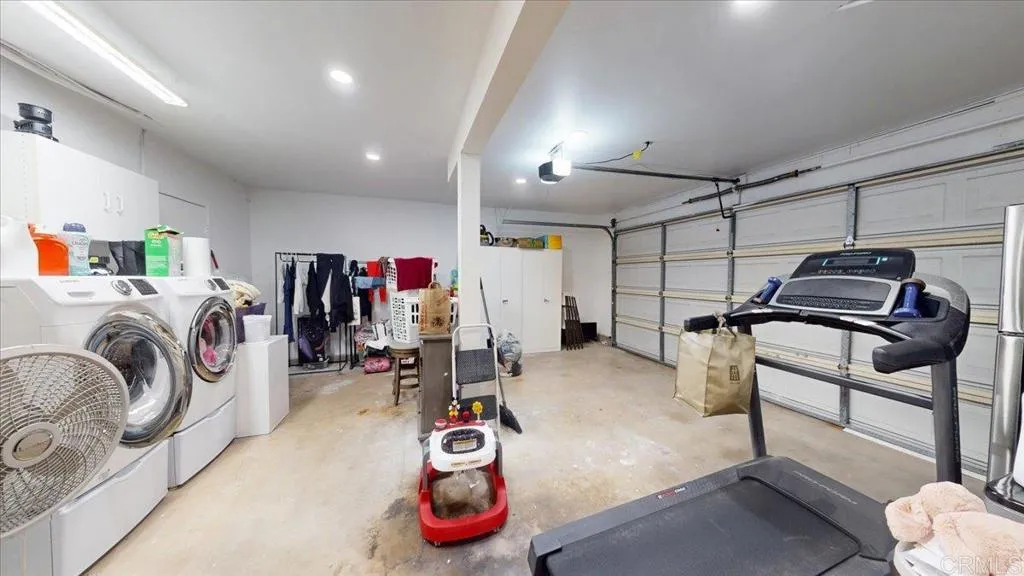
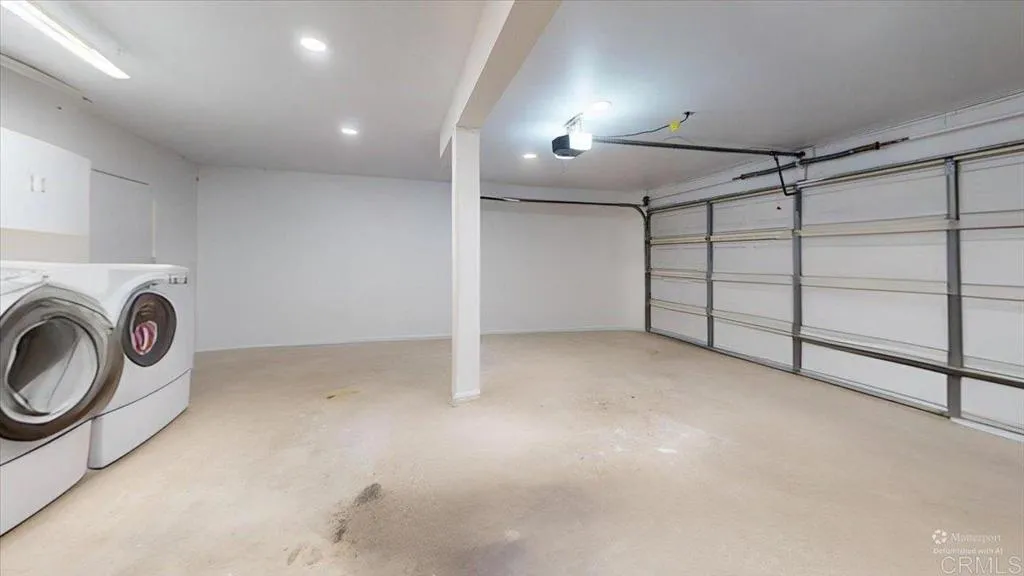
| Garage Spaces: | 2.0 |
| Levels: | 2 Story |
| Living Area Units: | Sqft |
| Lot Size Area: | 0.2824 |
| Lot Size Units: | Acres |
| Middle Or Junior School District: | Cajon Valley Union School Distri |
| Parcel Number: | 4004222800 |
| Photos Change Timestamp: | 2026-10-13T03:35:04Z |
| Pool Features: | N/K |
| Special Listing Conditions: | Standard |
| State Or Province: | CA |
| Stories: | 2 |
| Stories Total: | 2 |
| View: | Mountains/Hills, City Lights |
| Zoning: | R1 |
| Sdmls Neighborhood: | Arboleda Hills |
| Sdmls Area Zip: | EL CAJON (92021) |
| Sdmls Lvt Date: | 2026-10-17 |
| Original List Price: | $1,069,000 |
| Sale Or Rent: | For Sale |
| Sdmls Status Detail: | 0 |
| Common Walls: | 1 common wall |
| Showing Instructions: | Scheduling showing by appointment by text or call Listing Agent Alan Youssef 619-813-7991 |
| Site: | Sidewalks |
| Listing Terms: | Cash, Conventional, FHA, VA |
| Showing Contact Type: | Agent |
| Year Built Source: | Assessor |
| Sdmls Cfd Mello Roos Fee Reflct: | Year |
| Assessments: | N/K |
| Number Of Units In Community: | 1 |
| Parking Total: | 4 |
| Sdmls Geo Update Timestamp: | 2026-10-12T22:48:15.5 |
| Sdmls Full Address: | 1695 Arnheim CT |
| Sdmls Parking Non Garaged: | 2.0 |
| Bedrooms Possible: | 4 |
| Sdmls Supplement Remarks: | Tucked privately on a quiet cul-de-sac, this immaculate 4-bedroom residence showcases true pride of ownership on a sprawling 12, 300-square-foot lot. Tropical curb appeal welcomes you with pristine, low-maintenance front turf and a statement center palm. Step through dramatic double glass front doors into a bright formal entry, leading to an expansive, sun-drenched living room with oversized windows and seamless flow into the formal dining area. The chefs dream kitchen boasts custom wood cabinetry, granite countertops, a 4-burner gas range, top-tier stainless steel appliances, and a sunny casual breakfast nook. Unwind in the adjoining family room centered around a cozy gas fireplace, custom built-ins, and wide views of the lush, resort-like grounds. The lavish primary retreat features a dedicated sitting area, an enormous 10x10 custom walk-in closet, and a spa-inspired en-suite bath complete with a soaking tub, dual-sink vanity, electric skylight, and walk-in shower. Outside, enjoy supreme privacy and tranquility on the oversized brick patio, offering endless space for open-air entertaining, outdoor dining, and everyday relaxation. |
| On Market Date: | 2026-10-17 |
Listing Courtesy of: San Diego Homes Realty
Listing Agent: Alan Youssef
619-813-7991
This information is deemed reliable but not guaranteed. You should rely on this information only to decide whether or not to further investigate a particular property. BEFORE MAKING ANY OTHER DECISION, YOU SHOULD PERSONALLY INVESTIGATE THE FACTS (e.g. square footage and lot size) with the assistance of an appropriate professional. You may use this information only to identify properties you may be interested in investigating further. All uses except for personal, noncommercial use in accordance with the foregoing purpose are prohibited. Redistribution or copying of this information, any photographs or video tours is strictly prohibited. This information is derived from the Internet Data Exchange (IDX) service provided by San Diego MLS. Displayed property listings may be held by a brokerage firm other than the broker and/or agent responsible for this display. The information and any photographs and video tours and the compilation from which they are derived is protected by copyright. Compilation © 2025 San Diego MLS.
© 2026 San Diego MLS.
San Diego MLS data last updated on October 21, 2026 08:41 AM - PT.

Property Last Updated: October 21, 2026 08:41 AM - PT