1717 Cota Ct
Chula Vista, CA 91913
$1,750,000
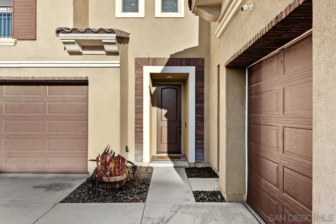
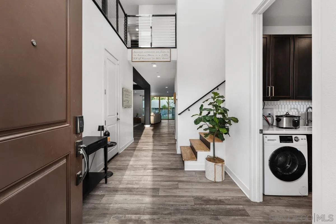
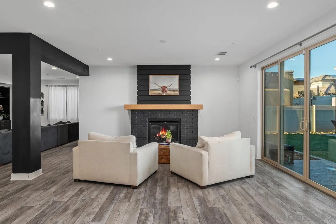
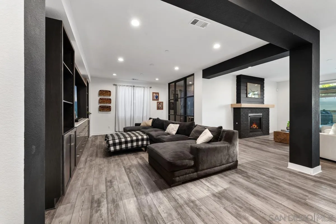
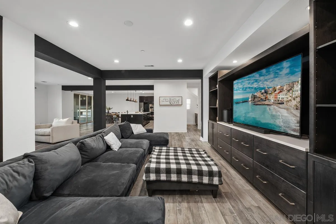
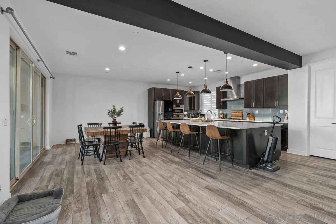
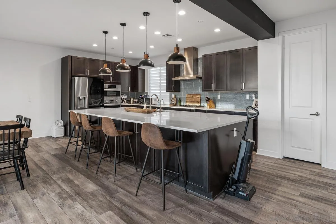
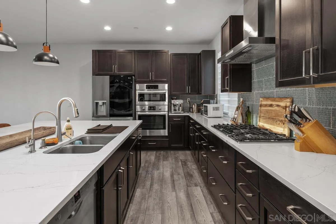
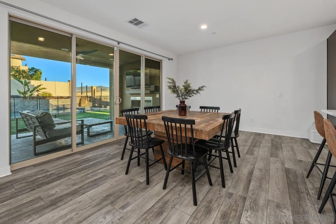
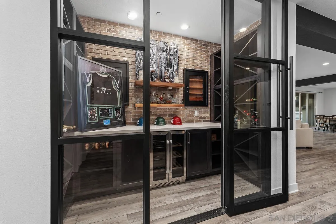
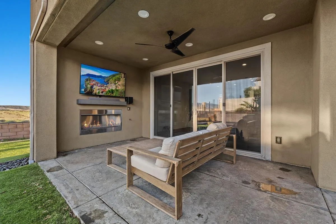
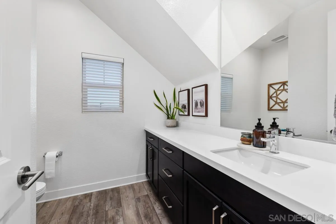
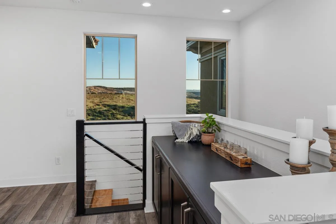
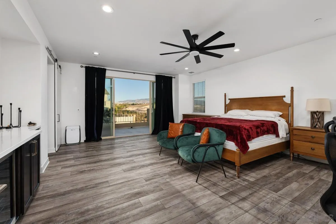
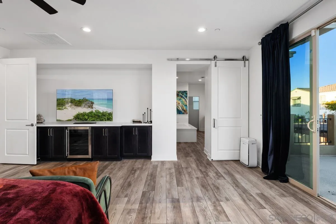
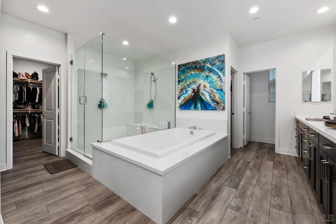
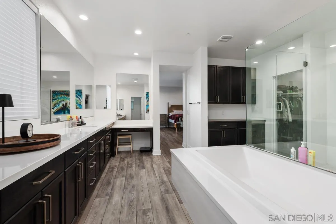
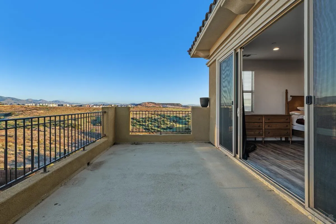
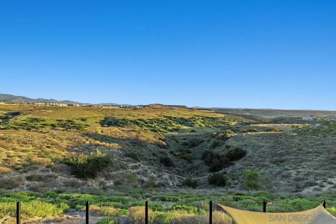
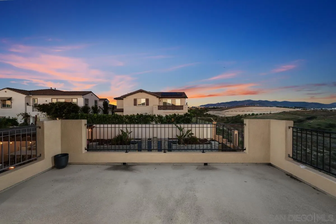
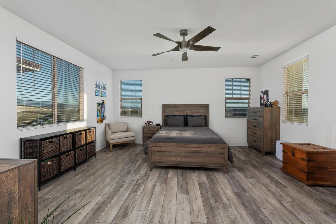
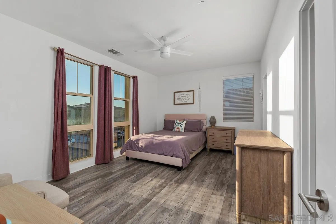
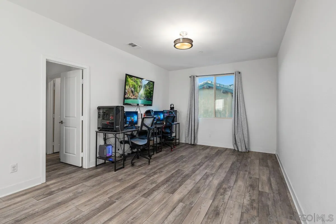
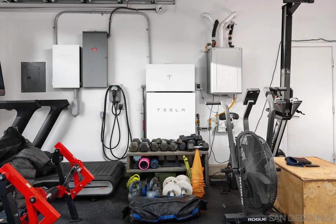
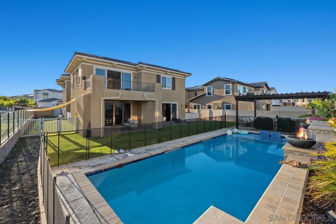
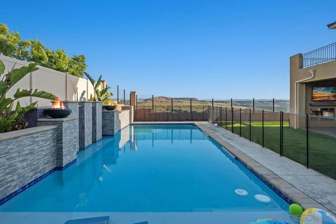
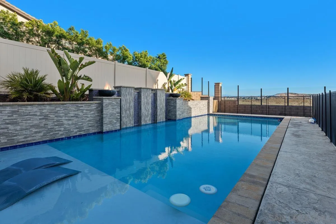
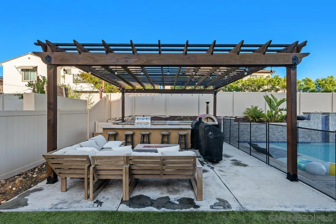
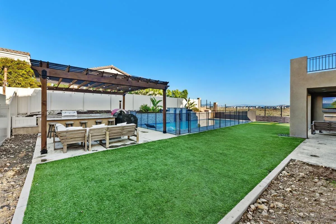
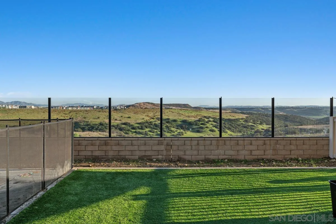
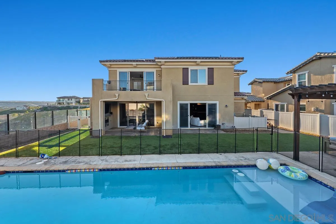
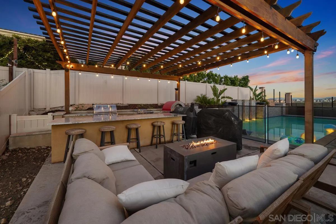
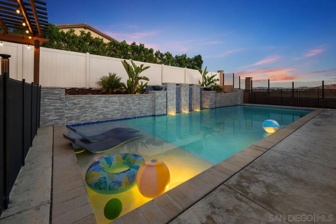
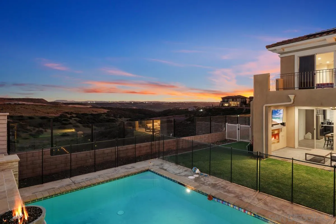
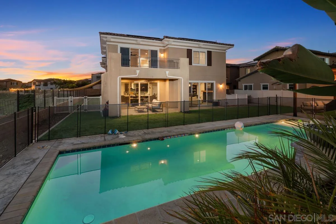
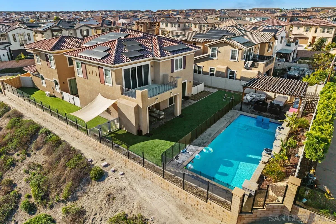
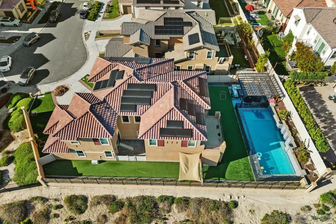
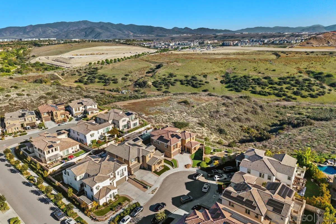
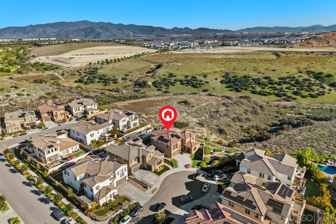
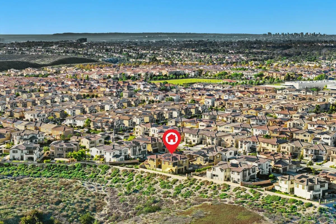
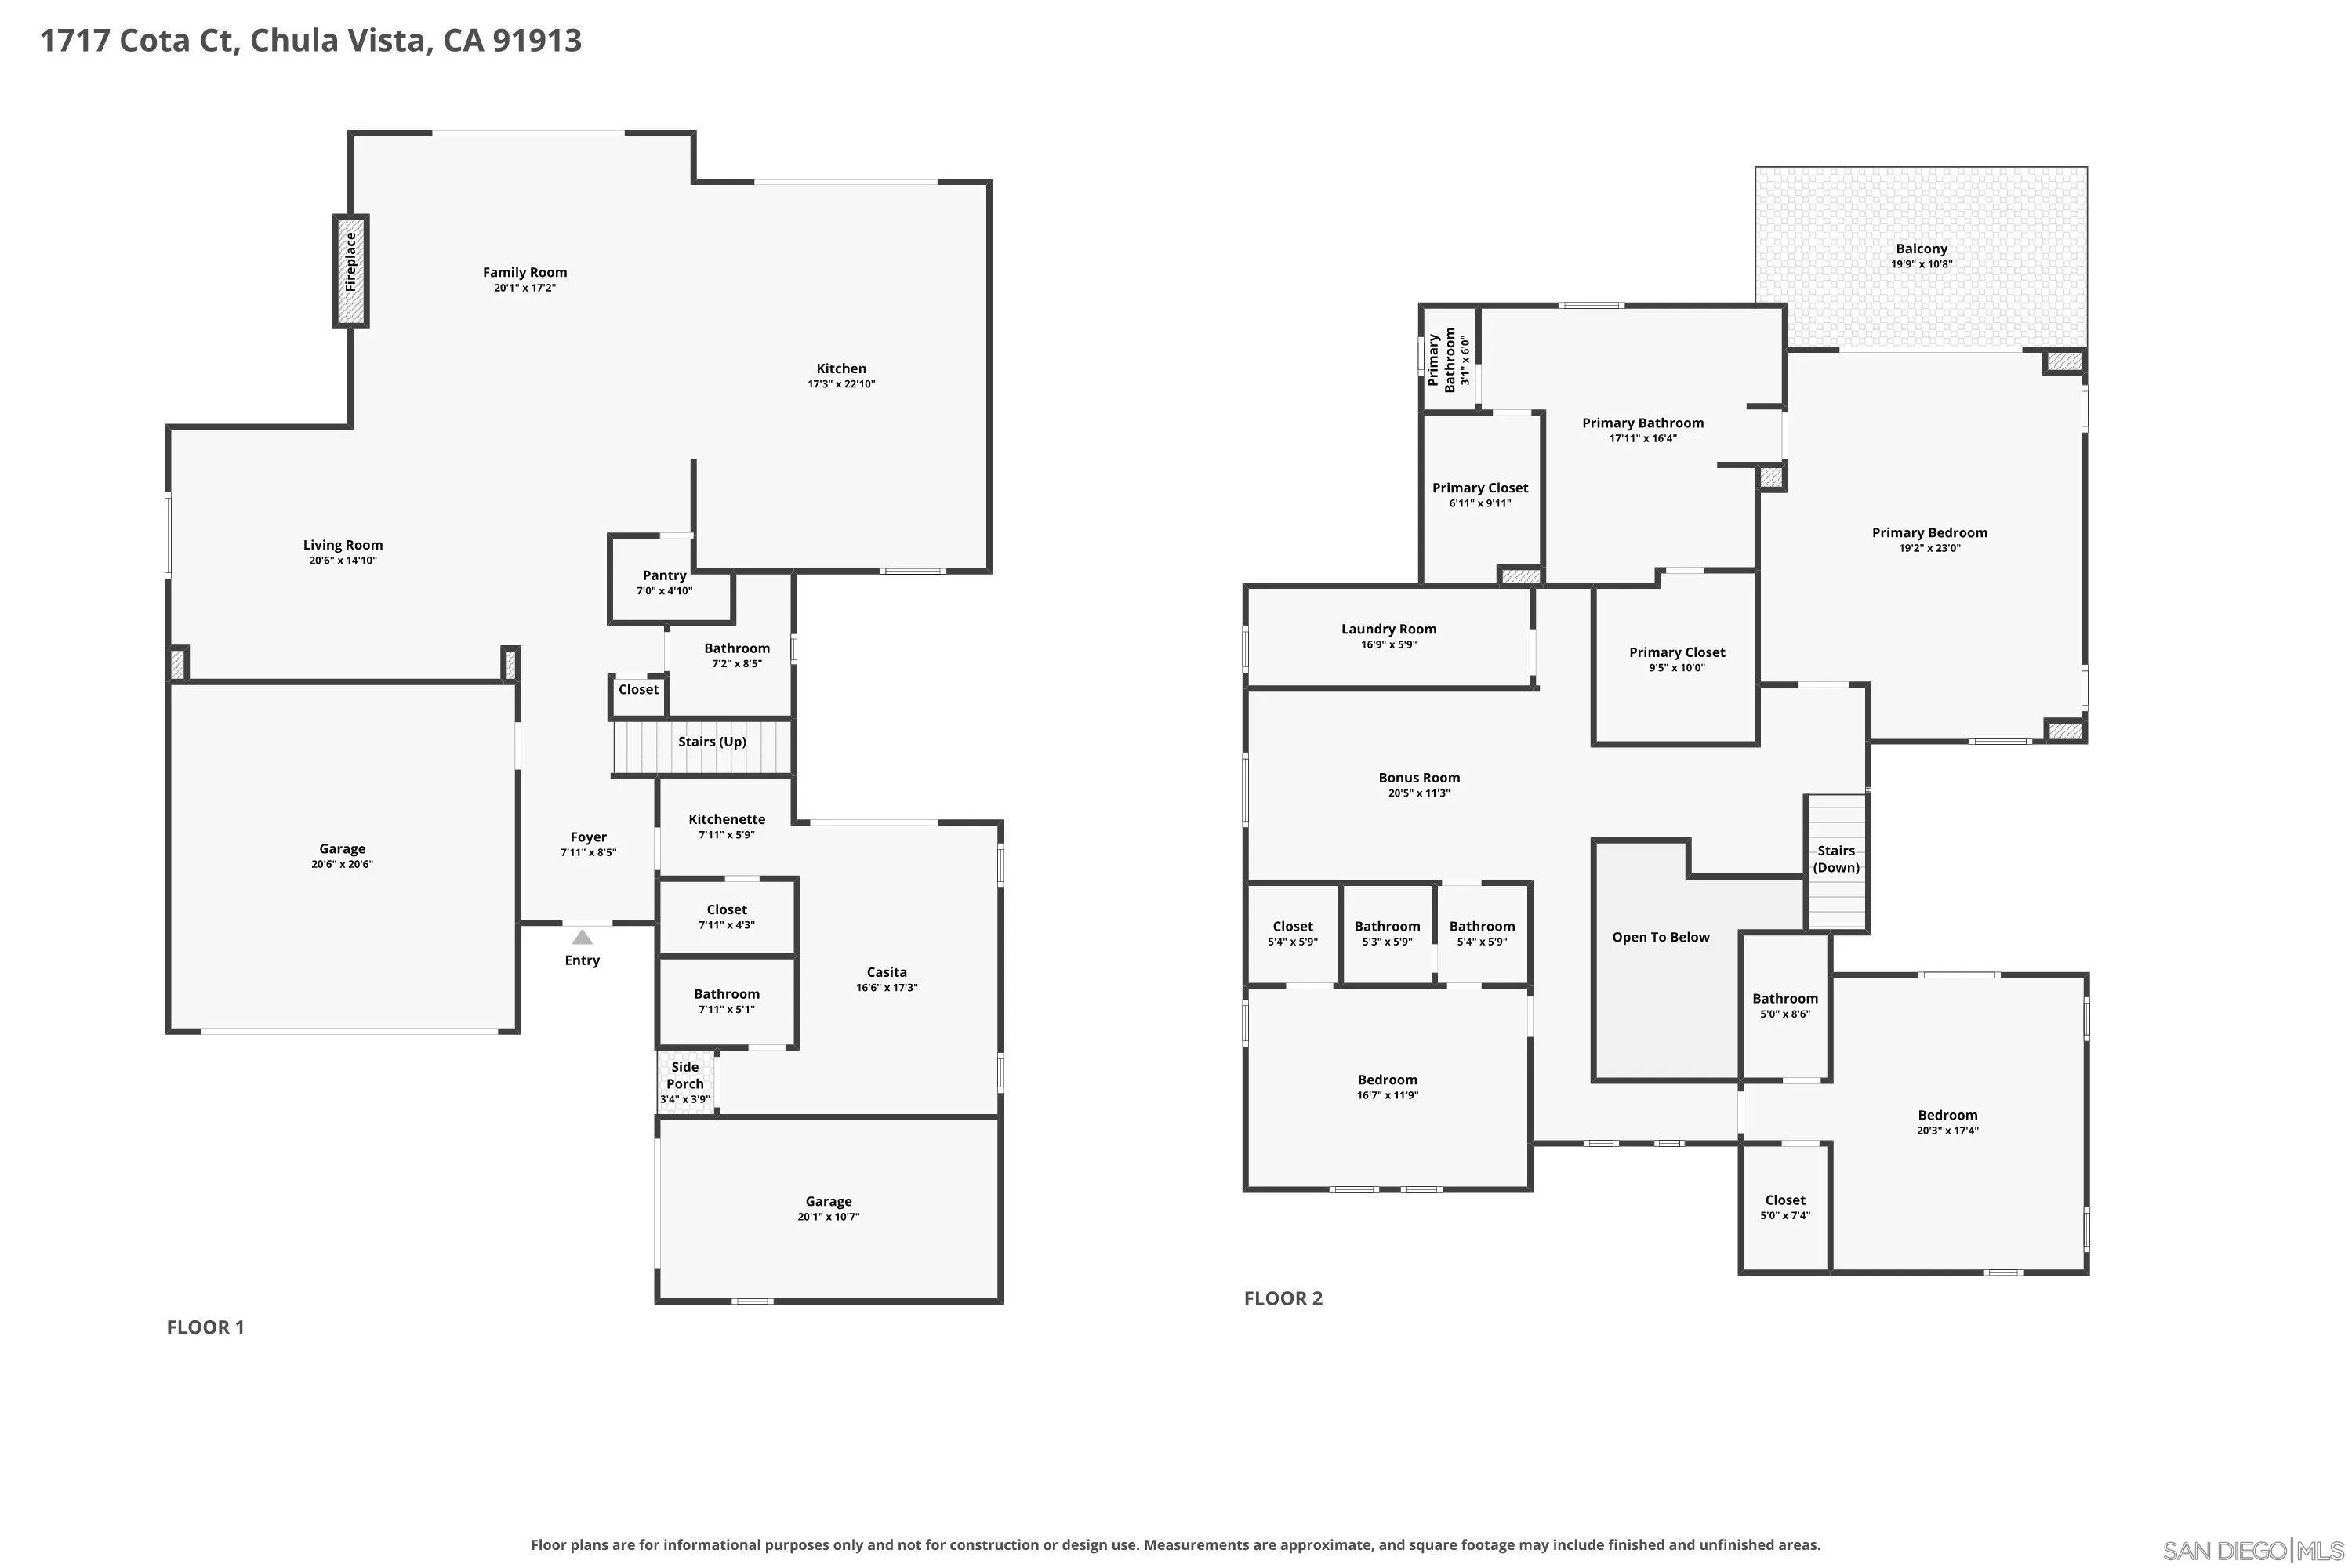
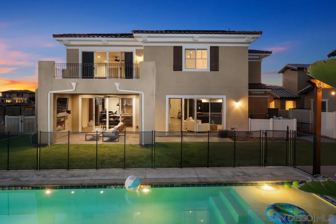
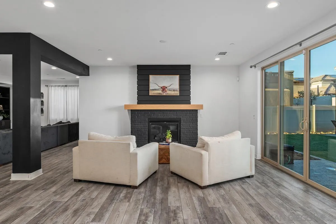
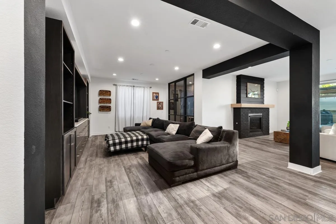
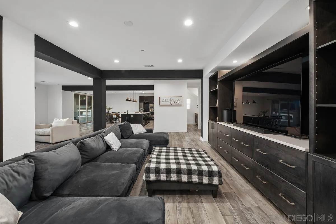
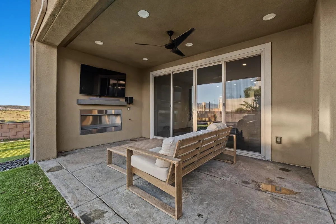
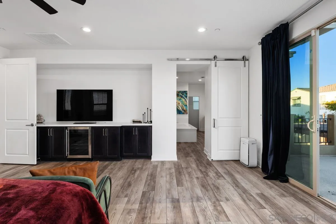
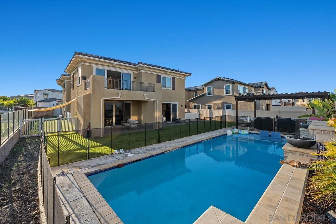
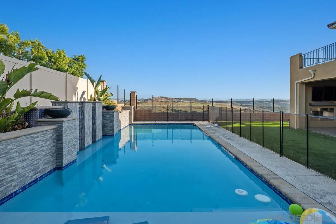
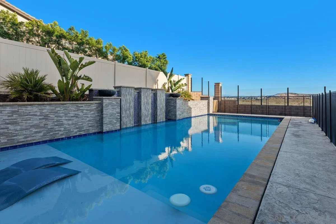
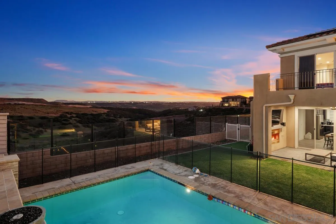
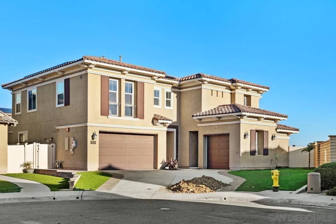
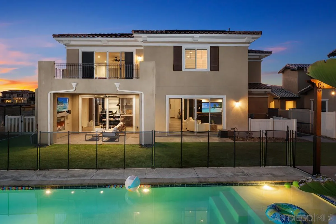
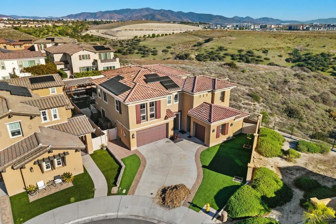
Canyon views from a cul-de-sac in Montecito at Otay Ranch. This 2019 home offers 4 bedrooms, 4.1 baths, a great room with fireplace and media wall, a glass wine room and a big-island kitchen. The primary suite has a view balcony and spa bath; a downstairs bedroom has its own entrance. Resort backyard: pool with water wall and fire bowls, pergola bar with pizza oven, covered patio with fireplace. Owned Tesla solar and Powerwall.
| Listing Id: | 260027353 |
|---|---|
| List Price: | $1,750,000 |
| Property Type: | Residential |
| Property Sub Type: | Detached |
| Status: | Active |
| Bedrooms Total: | 4 |
| Bathrooms Full: | 4 |
| Bathrooms Half: | 1 |
| Living Area: | 4,193 |
| Association Fee: | $76 |
| Lot Size Square Feet: | 9,345.0 |
| Waterfront?: | No |
| City: | Chula Vista |
| County Or Parish: | San Diego |
| Subdivision Name: | Chula Vista |
| Postal Code: | 91913 |
| Year Built: | 2019 |
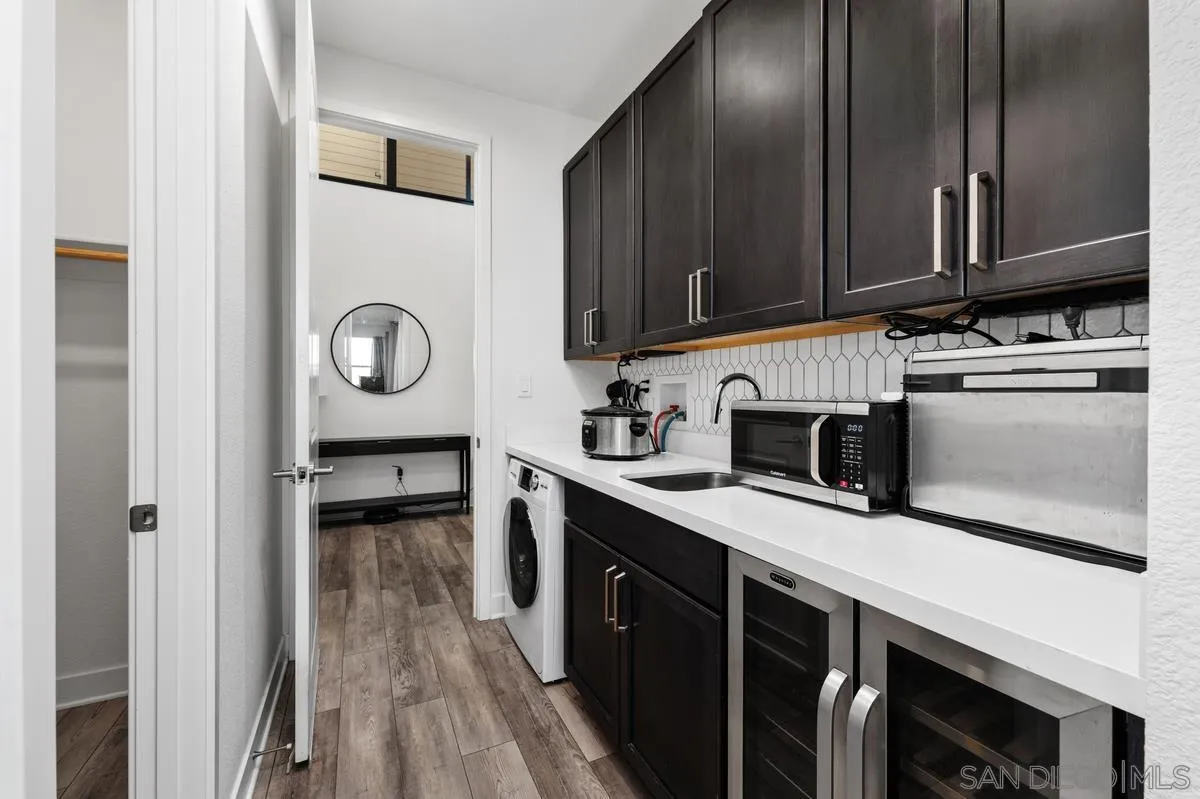
| Appliances: | Dishwasher, Disposal, Dryer, Fire Sprinklers, Garage Door Opener, Microwave, Pool/Spa/Equipment, Refrigerator, Solar Panels, Washer, Water Filtration, 6 Burner Stove, Built In Range, Convection Oven, Double Oven, Energy Star Appliances, Grill, Ice Maker, Range/Stove Hood, Barbecue, Gas Range, Water Purifier, Built-In, Counter Top, Gas Cooking |
| Association Fee Frequency: | Monthly |
| Association Fee Includes: | Common Area Maintenance |
| Basement: | false |
| Bathrooms Total Integer: | 5 |
| Building Area Total: | 4,193.0 |
| Building Area Units: | Sqft |
| Feed Types: | IDX |
| Construction Materials: | Stucco |
| Cooling: | Central Forced Air |
| Elementary School District: | Chula Vista Elementary District |
| Fencing: | Full |
| Fireplace Features: | FP in Living Room, Patio/Outdoors |
| Fireplaces Total: | 2 |
| Garage Spaces: | 3.0 |
| Heating: | Forced Air Unit |
| High School District: | Sweetwater Union High School Dis |
| Laundry Features: | Gas & Electric Dryer HU |
| Levels: | 2 Story |
| Living Area Units: | SquareFeet |
| Lot Size Area: | 0.21 |
| Lot Size Units: | Acres |
| MLS Area Major: | South Bay |
| Middle Or Junior School District: | Sweetwater Union High School Dis |
| Parcel Number: | 644-343-32-00 |
| Parking Features: | Attached, Direct Garage Access, Garage, Garage - Front Entry, Garage - Single Door, Garage - Two Door, Garage Door Opener |
| Photos Change Timestamp: | 2026-11-19T01:08:56Z |
| Pool Features: | Below Ground, Private, Gunite, Heated |
| Roof: | Tile |
| Sewer: | Sewer Connected |
| Special Listing Conditions: | Need SS- No Lender Knwldg |
| State Or Province: | CA |
| Stories Total: | 2 |
| Water Source: | Public |
| Sdmls Neighborhood: | Otay Ranch |
| Sdmls Area Zip: | CHULA VISTA (91913) |
| Sdmls Lvt Date: | 2026-11-18 |
| Original List Price: | $1,750,000 |
| Sale Or Rent: | For Sale |
| Sdmls Status Detail: | 0 |
| Heat Source: | Natural Gas |
| Restrictions: | CC&R's |
| Listing Terms: | Cash, Conventional, FHA, VA |
| Sdmls Adu Yes No: | No |
| Sdmls Exclusive Use Yard: | Yes |
| Sdmls Short Sale: | Yes |
| Showing Contact Type: | Agent |
| Sdmls Internet Address: | 1717 Cota Ct |
| Sdmls Home Owner Fee Reflects: | Month |
| Sdmls Cfd Mello Roos Fee Reflct: | Year |
| Sdmls Max Search Price: | 1,750,000 |
| Sdmls Monthly Total Fees: | 826 |
| Parking Total: | 5 |
| Sdmls Geo Update Timestamp: | 2026-11-19T01:08:56.2 |
| Sdmls Full Address: | 1717 Cota Ct |
| Sdmls Parking Non Garaged: | 2.0 |
| Bedrooms Possible: | 4 |
| Sdmls Lot Size: | 7, 500-10, 889 SF |
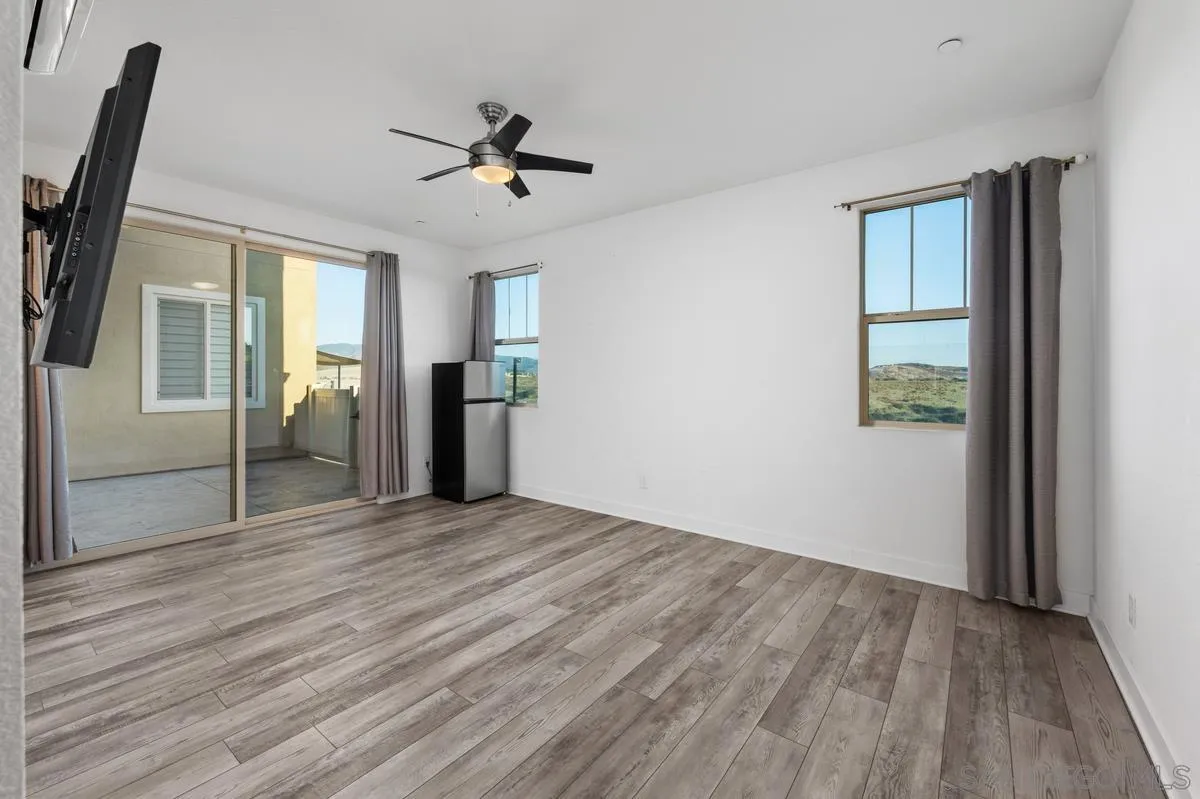
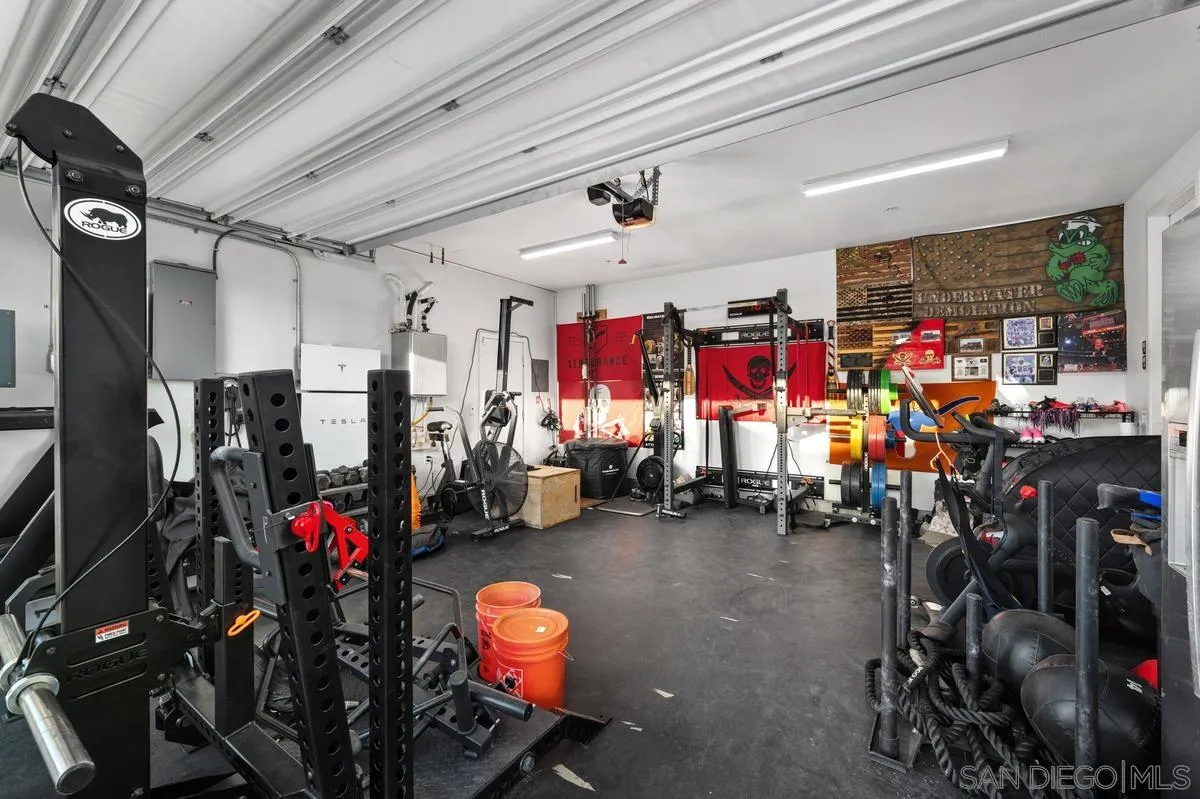
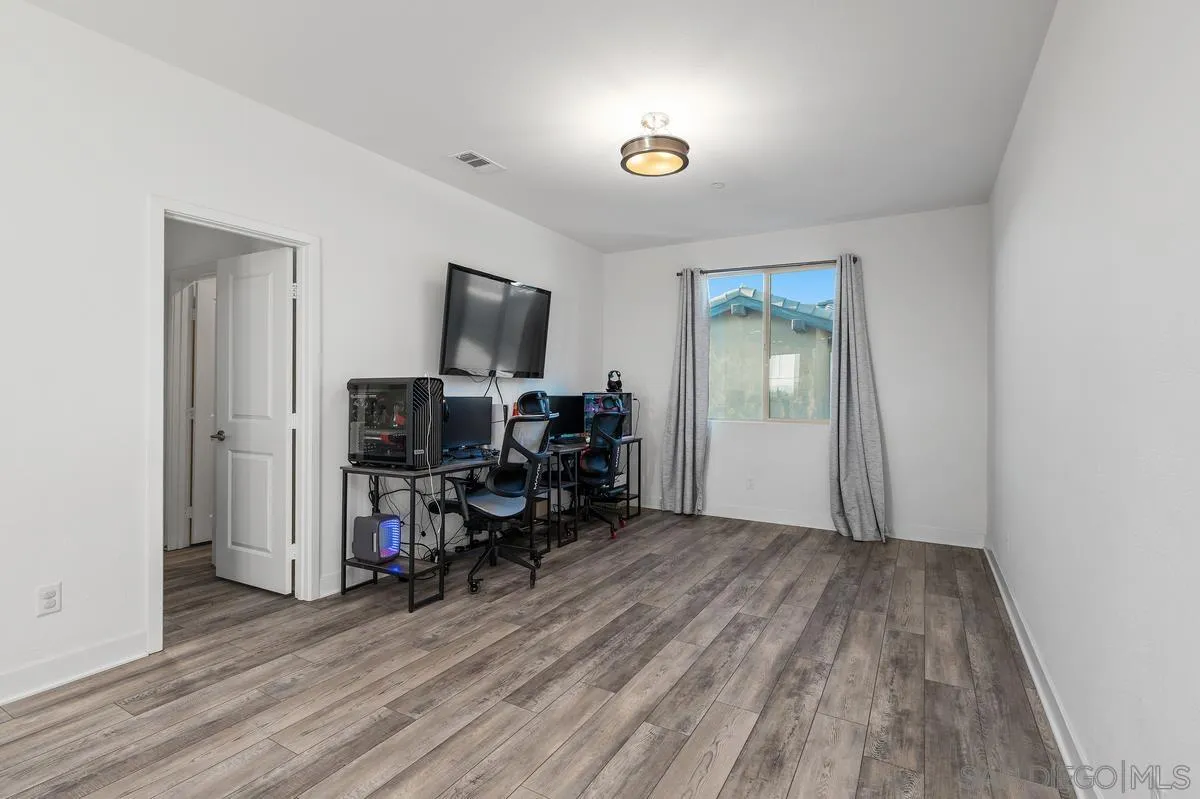
| Sdmls Supplement Remarks: | A soaring foyer and staircase with hardwood treads open to the great room, with a white oak mantle, custom media wall and glass-enclosed wine room. The kitchen features pendant lighting over the large island, a gas cooktop, double wall ovens and a walk-in pantry. Upstairs, the primary suite offers a private canyon-view balcony, a sitting area with beverage bar, a soaking tub, glass shower and two walk-in closets, plus a bonus room and a laundry room. The downstairs bedroom has its own exterior entrance, a full bath and a wet bar. Outside: a pool with tanning ledge, water wall and fire bowls; a pergola bar with pizza oven; a covered patio with fireplace; low-maintenance turf; and the home backs to open space. Owned 10.8 kW Tesla solar with a Powerwall battery, a water filtration system and two garages complete the home. |
| Sdmls Primary Bed Area: | 19x23 |
| Sdmls Bed2 Area: | 16x12 |
| Sdmls Bed3 Area: | 20x17 |
| Sdmls Bed4 Area: | 17x17 |
| Sdmls Family Room Area: | 20x7 |
| Sdmls Kitchen Area: | 17x23 |
| Sdmls Living Room Area: | 20x15 |
| Sdmls Ext1 Area: | 21x11 |
| On Market Date: | 2026-11-18 |
Listing Courtesy of: Uberco
Listing Agent: Loren Uber
619-988-5277
This information is deemed reliable but not guaranteed. You should rely on this information only to decide whether or not to further investigate a particular property. BEFORE MAKING ANY OTHER DECISION, YOU SHOULD PERSONALLY INVESTIGATE THE FACTS (e.g. square footage and lot size) with the assistance of an appropriate professional. You may use this information only to identify properties you may be interested in investigating further. All uses except for personal, noncommercial use in accordance with the foregoing purpose are prohibited. Redistribution or copying of this information, any photographs or video tours is strictly prohibited. This information is derived from the Internet Data Exchange (IDX) service provided by San Diego MLS. Displayed property listings may be held by a brokerage firm other than the broker and/or agent responsible for this display. The information and any photographs and video tours and the compilation from which they are derived is protected by copyright. Compilation © 2025 San Diego MLS.
© 2026 San Diego MLS.
San Diego MLS data last updated on November 19, 2026 12:01 AM - PT.

Property Last Updated: November 19, 2026 12:01 AM - PT